

613 - 99 Broadway Avenue Toronto, Ontario M4P 0E3




$2,080 Monthly
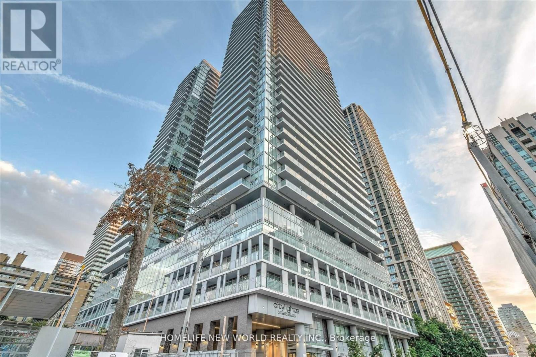
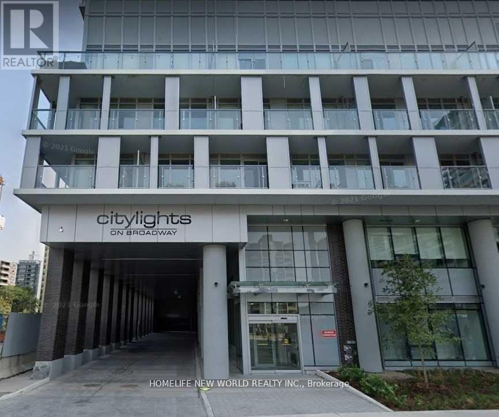
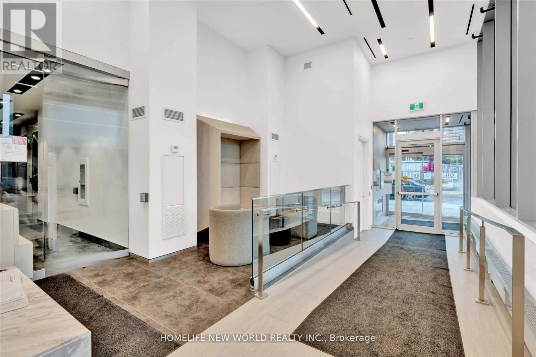
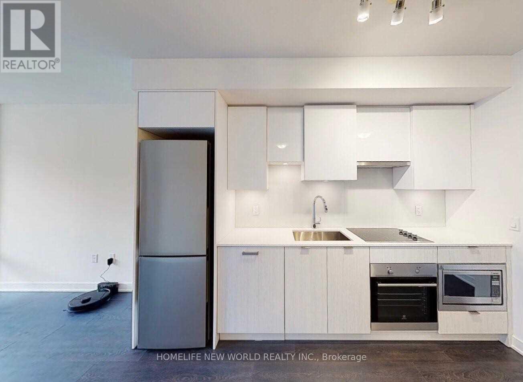
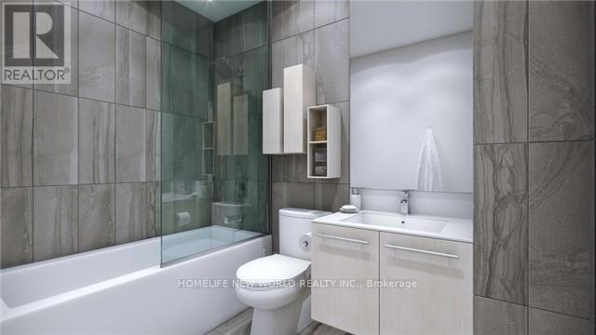
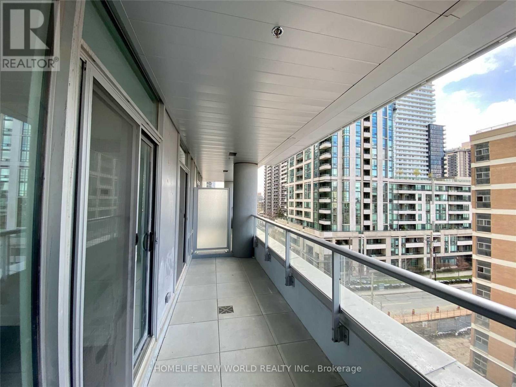
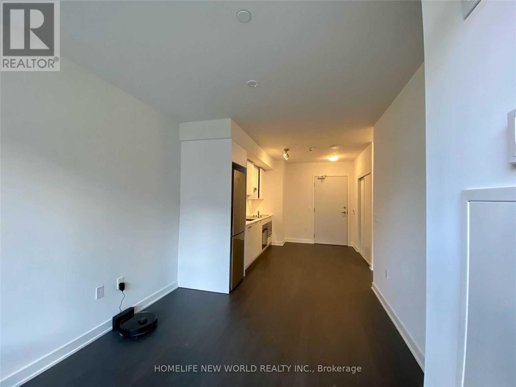
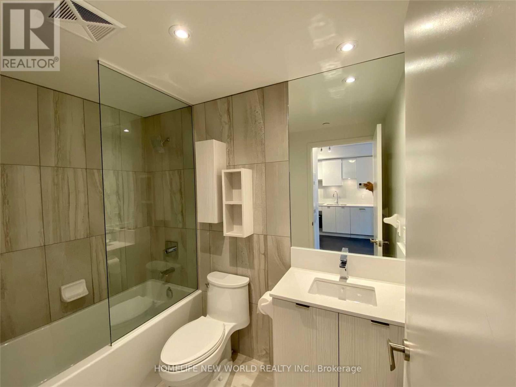
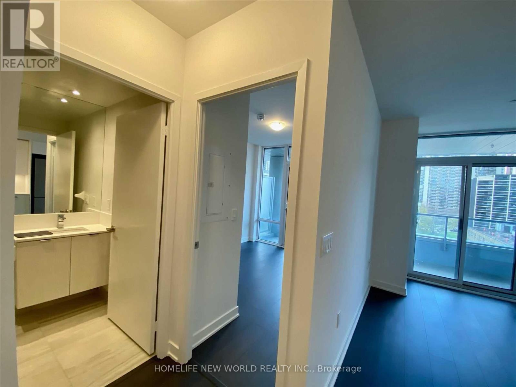
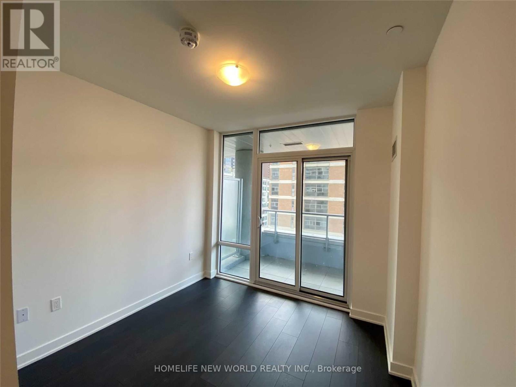
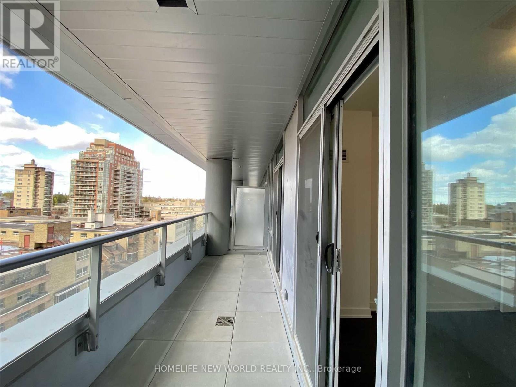
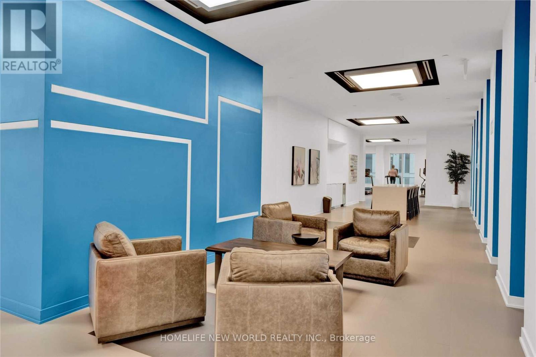
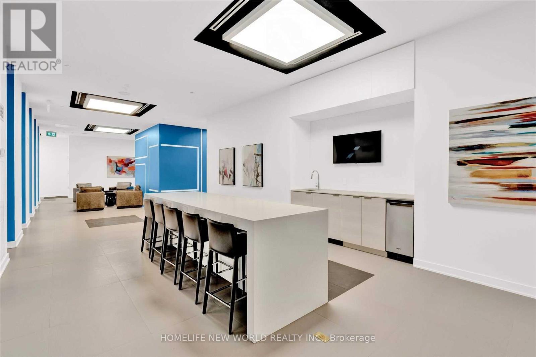
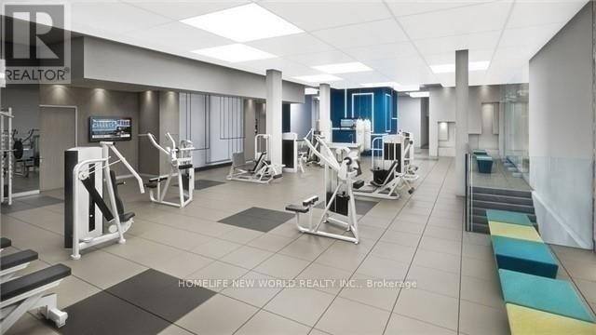
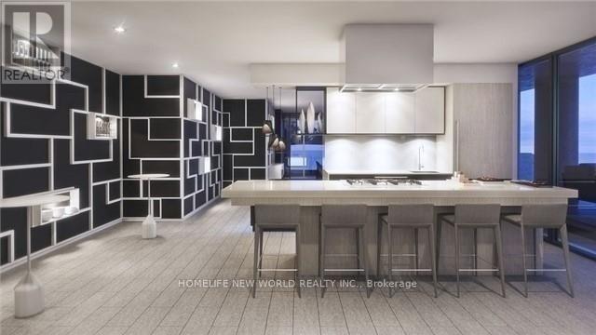
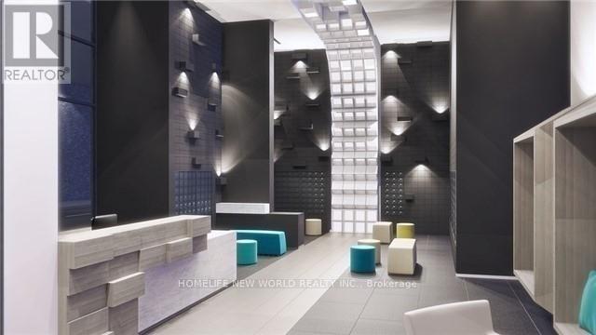
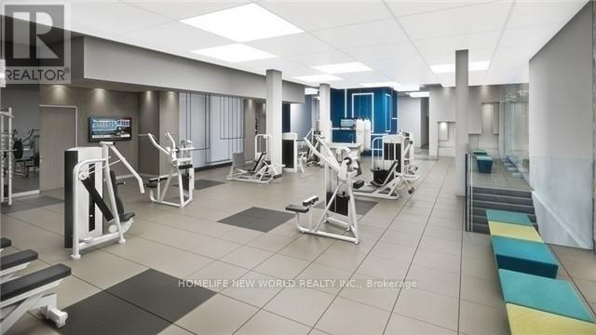
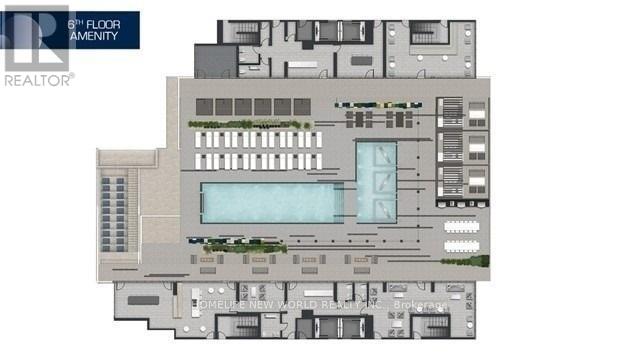
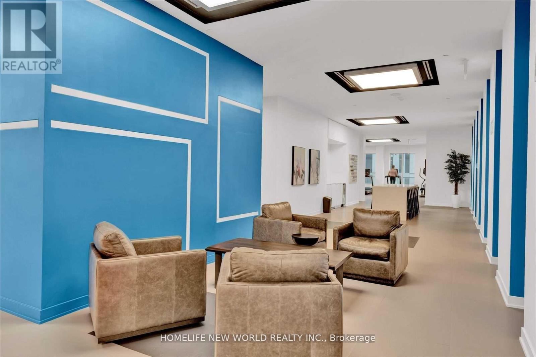
Ready to Move-in by Oct 1st or later; Welcome To Citylights On Broadway North Tower. Architecturally Stunning, Professionally Designed Amenities, Craftsmanship & Breathtaking Interior Designs - Y&E's Best Value! Walking Distance To Subway W/ Endless Restaurants & Shops! The Broadway Club Offers Over 18,000Sf Indoor & Over 10,000Sf Outdoor Amenities Including 2 Pools, Amphitheater, Party Room W/ Chef's Kitchen, Fitness Centre +More; 1 Br, 1 full-Bath; Balcony accessible from Both L/R & Bedroom; Unobstructed North Exposure. (id:63203)
Property Details
| MLS® Number | C13821222 |
| Property Type | Single Family |
| Community Name | Mount Pleasant West |
| Communication Type | High Speed Internet |
| Community Features | Pets Allowed With Restrictions |
| Features | Balcony |
Building
| Bathroom Total | 1 |
| Bedrooms Above Ground | 1 |
| Bedrooms Total | 1 |
| Age | 0 To 5 Years |
| Amenities | Separate Electricity Meters, Storage - Locker |
| Basement Type | None |
| Cooling Type | Central Air Conditioning, Ventilation System |
| Exterior Finish | Concrete |
| Flooring Type | Laminate |
| Heating Fuel | Natural Gas |
| Heating Type | Forced Air |
| Size Interior | 0 - 499 Ft2 |
| Type | Apartment |
Parking
| No Garage |
Land
| Acreage | No |
Rooms
| Level | Type | Length | Width | Dimensions |
|---|---|---|---|---|
| Main Level | Living Room | 2.92 m | 2.77 m | 2.92 m x 2.77 m |
| Main Level | Kitchen | 3.34 m | 2.47 m | 3.34 m x 2.47 m |
| Main Level | Dining Room | 3.34 m | 2.47 m | 3.34 m x 2.47 m |
| Main Level | Primary Bedroom | 2.85 m | 2.78 m | 2.85 m x 2.78 m |
Contact Us
Contact us for more information

The trademarks REALTOR®, REALTORS®, and the REALTOR® logo are controlled by The Canadian Real Estate Association (CREA) and identify real estate professionals who are members of CREA. The trademarks MLS®, Multiple Listing Service® and the associated logos are owned by The Canadian Real Estate Association (CREA) and identify the quality of services provided by real estate professionals who are members of CREA. The trademark DDF® is owned by The Canadian Real Estate Association (CREA) and identifies CREA's Data Distribution Facility (DDF®)
September 25 2026 03:25:29
Toronto Regional Real Estate Board
Homelife New World Realty Inc.