

701 - 1455 Celebration Drive Pickering, Ontario L1W 0C3

$429,900Maintenance, Cable TV, Common Area Maintenance, Insurance
$434.98 Monthly
Maintenance, Cable TV, Common Area Maintenance, Insurance
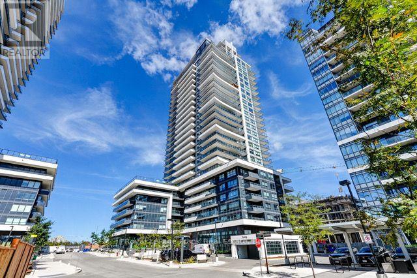
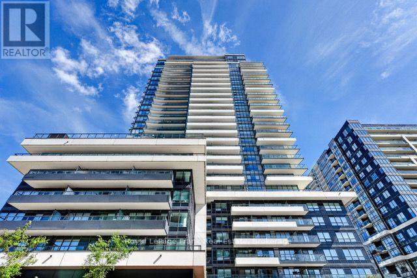
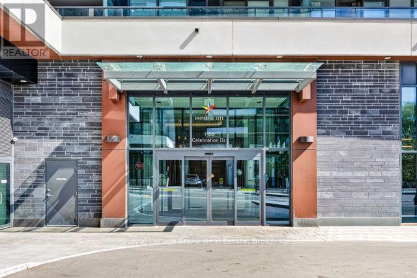
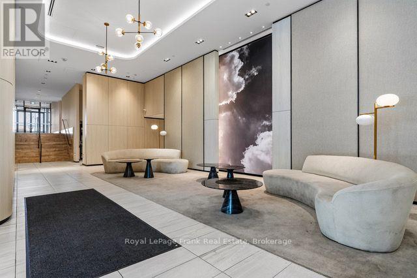
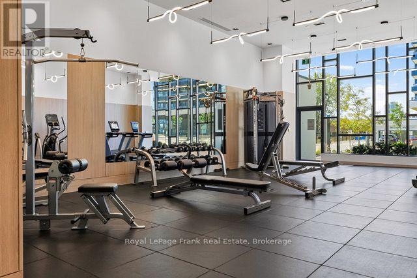
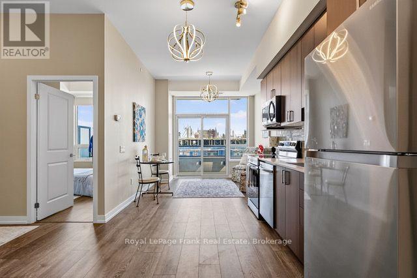
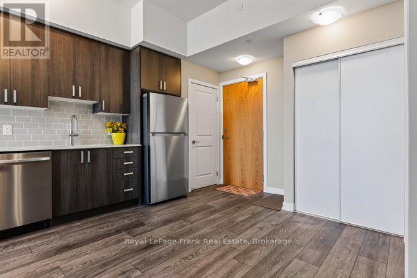
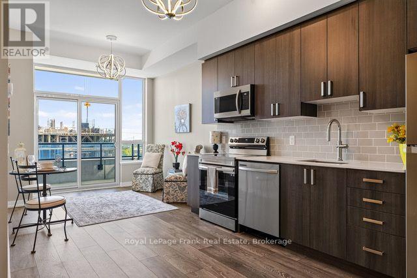
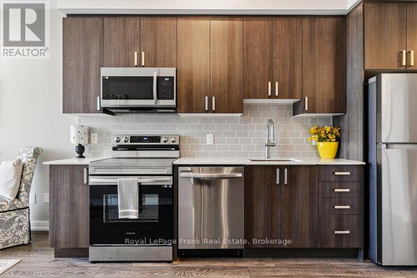
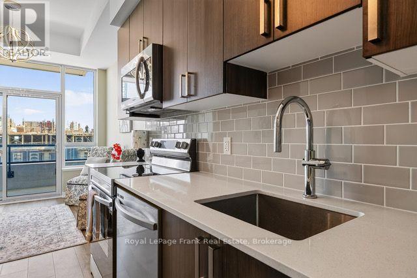
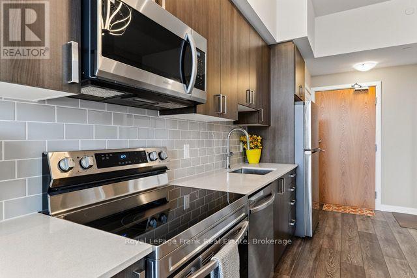
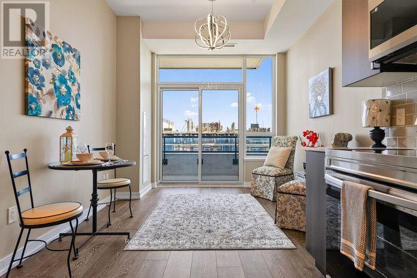
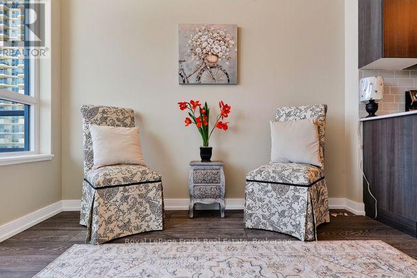
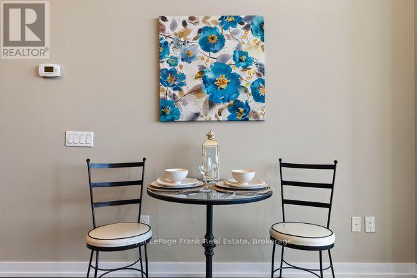
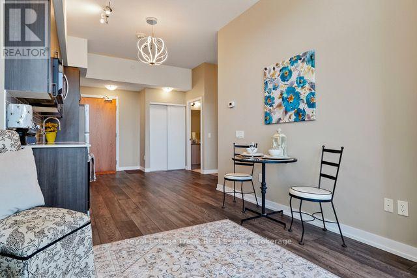
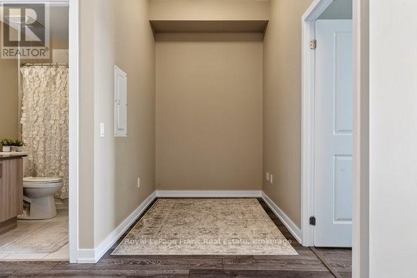
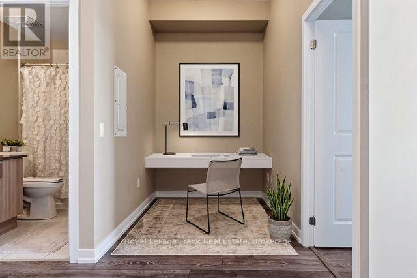
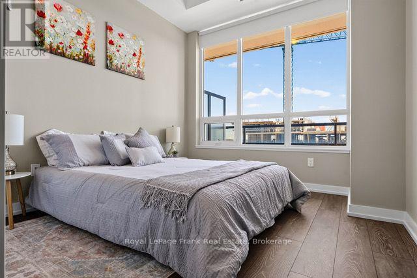
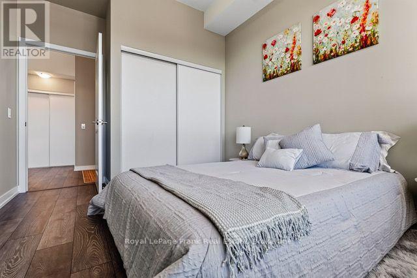
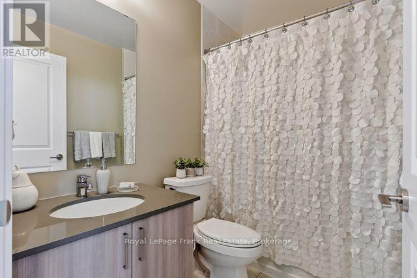
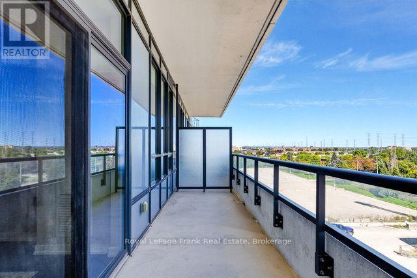
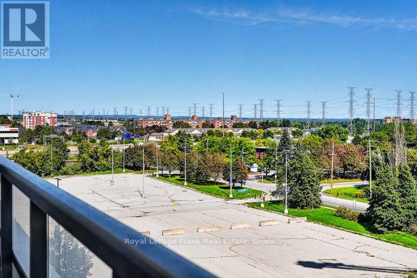
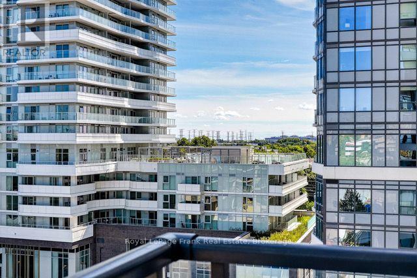
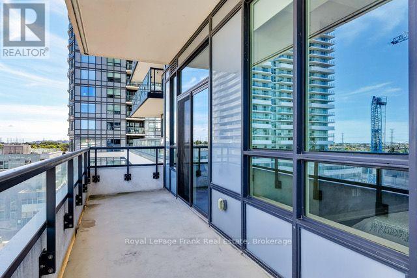
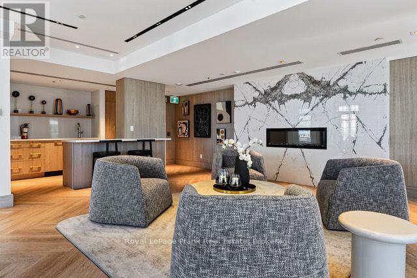
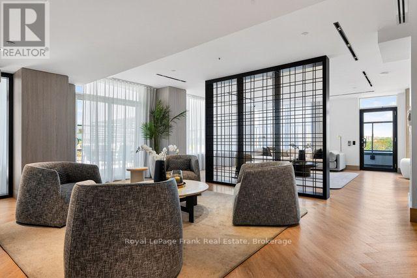
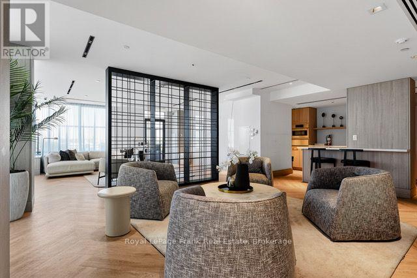
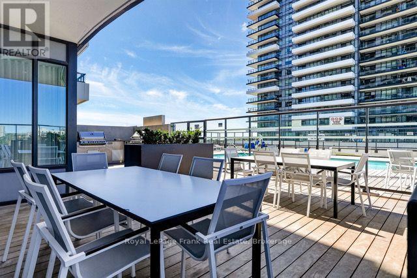
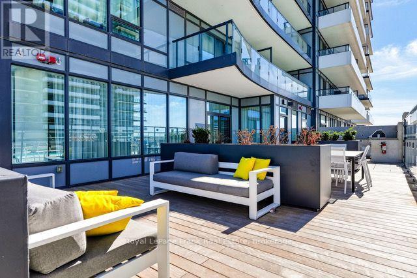
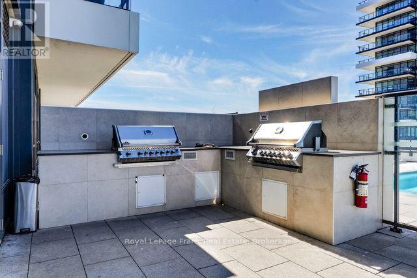
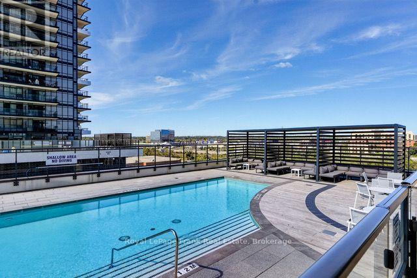
$434.98 MonthlyExplore the exceptional Universal City Complex, strategically located in the heart of Pickering. This premier residential community offers unparalleled access to essential amenities, including the GO train station, a variety of shopping centers, and an array of dining options, making it an ideal choice for modern living. This meticulously designed 1-bedroom plus den unit exemplifies sophistication and comfort. Boasting impressive 10-foot ceilings, the space is further enhanced by elegant laminate flooring and a private balcony. The unit is equipped with convenient ensuite laundry facilities, stainless steel appliances, and unique upgraded lighting that adds a touch of contemporary flair. The extended kitchen cabinets not only provide additional storage but also contribute to the unit's sleek, modern aesthetic. Situated in close proximity to the outdoor pool, community BBQ area, and well-appointed party room, residents can enjoy a range of social and recreational activities. The complex also offers a comprehensive suite of luxurious amenities, including 24-hour concierge services, a state-of-the-art fitness and yoga center, and guest suites to accommodate visitors comfortably. For added convenience, the unit includes an oversized parking spot located adjacent to the elevator, ensuring easy access and enhanced mobility. Experience the pinnacle of modern living at the Universal City Complex, where style, convenience, and luxury converge seamlessly. (id:63203)
Property Details
| MLS® Number | E13822306 |
| Property Type | Single Family |
| Community Name | Bay Ridges |
| Amenities Near By | Public Transit |
| Community Features | Pets Allowed With Restrictions |
| Features | Balcony, Carpet Free, In Suite Laundry |
| Parking Space Total | 1 |
| Pool Type | Outdoor Pool |
| Water Front Type | Waterfront |
Building
| Bathroom Total | 1 |
| Bedrooms Above Ground | 1 |
| Bedrooms Below Ground | 1 |
| Bedrooms Total | 2 |
| Age | 0 To 5 Years |
| Amenities | Security/concierge, Exercise Centre, Party Room |
| Appliances | Dishwasher, Dryer, Microwave, Stove, Washer, Refrigerator |
| Basement Type | None |
| Cooling Type | Central Air Conditioning |
| Exterior Finish | Concrete |
| Flooring Type | Laminate |
| Heating Fuel | Natural Gas |
| Heating Type | Forced Air |
| Size Interior | 500 - 599 Ft2 |
| Type | Apartment |
Parking
| Underground | |
| Garage |
Land
| Acreage | No |
| Land Amenities | Public Transit |
Rooms
| Level | Type | Length | Width | Dimensions |
|---|---|---|---|---|
| Main Level | Living Room | 2.92 m | 3.09 m | 2.92 m x 3.09 m |
| Main Level | Kitchen | 4.8 m | 3.09 m | 4.8 m x 3.09 m |
| Main Level | Primary Bedroom | 3.6 m | 3.02 m | 3.6 m x 3.02 m |
| Main Level | Den | 2.55 m | 1.78 m | 2.55 m x 1.78 m |
Contact Us
Contact us for more information

The trademarks REALTOR®, REALTORS®, and the REALTOR® logo are controlled by The Canadian Real Estate Association (CREA) and identify real estate professionals who are members of CREA. The trademarks MLS®, Multiple Listing Service® and the associated logos are owned by The Canadian Real Estate Association (CREA) and identify the quality of services provided by real estate professionals who are members of CREA. The trademark DDF® is owned by The Canadian Real Estate Association (CREA) and identifies CREA's Data Distribution Facility (DDF®)
September 24 2026 06:02:23
Toronto Regional Real Estate Board
Royal LePage Frank Real Estate