

481 Camelot Drive W Oshawa, Ontario L1K 1M5
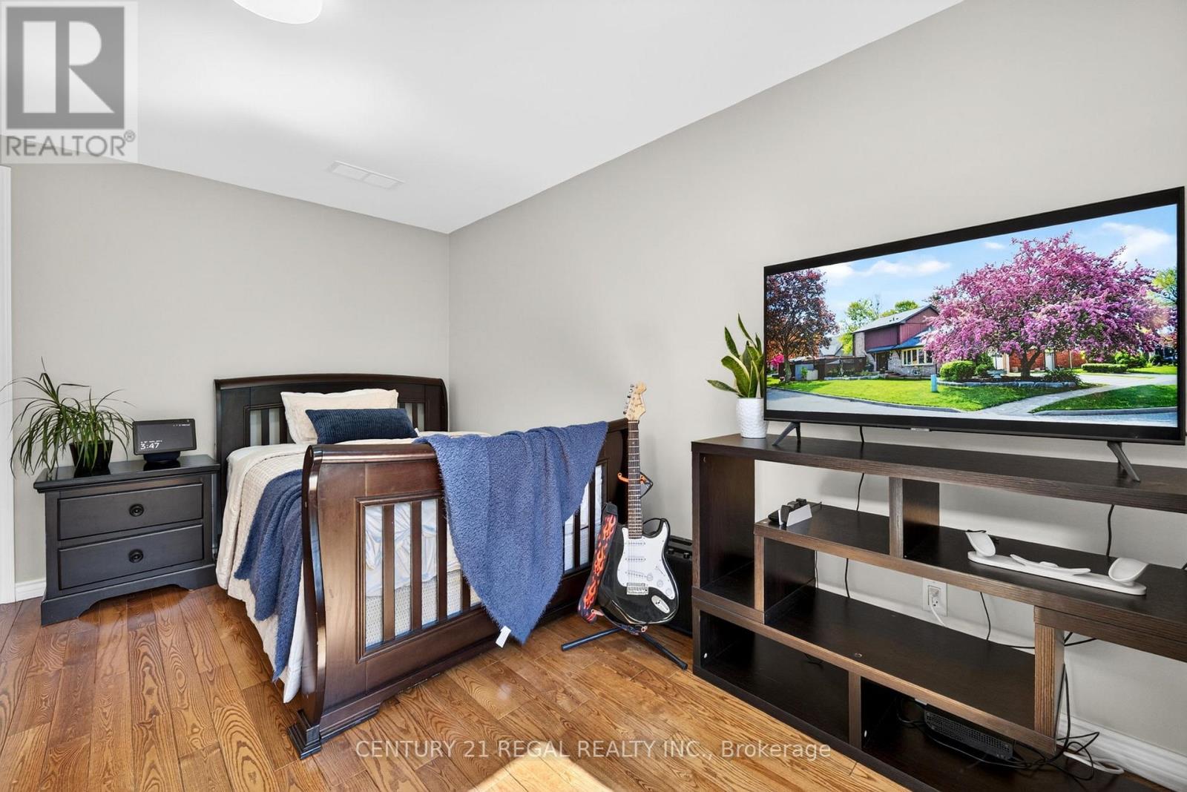
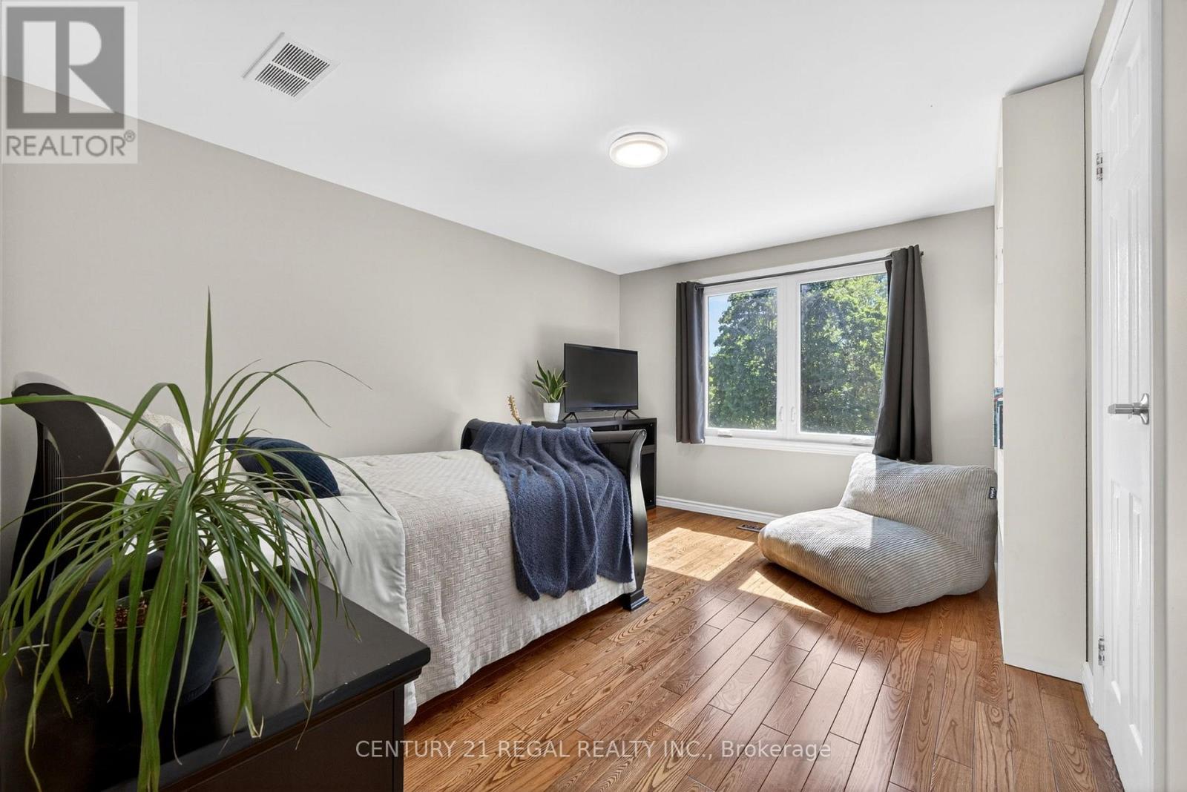
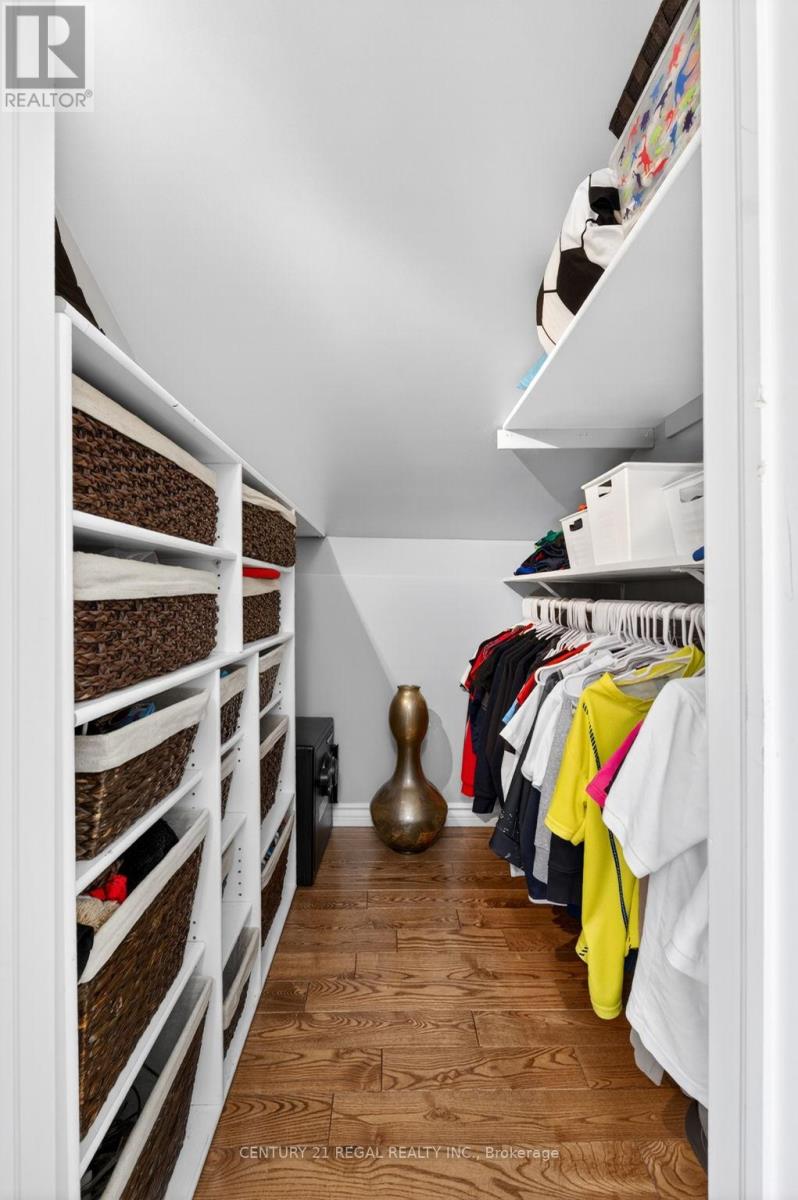
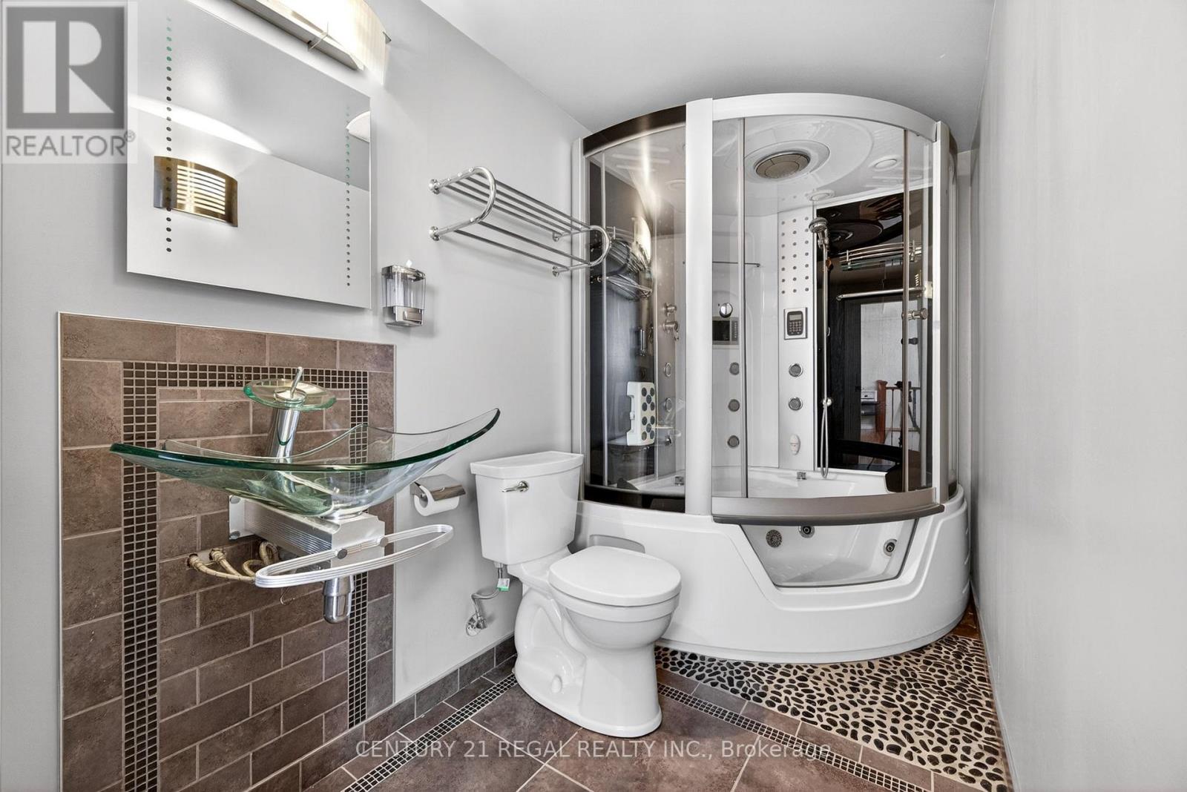

$899,900
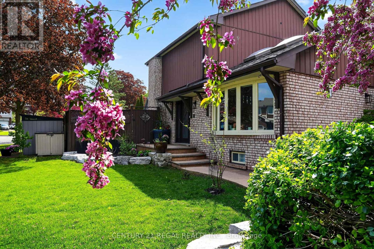
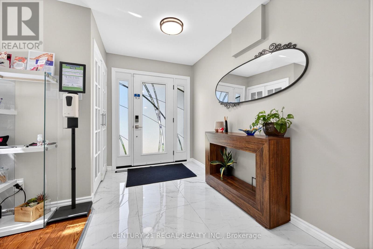
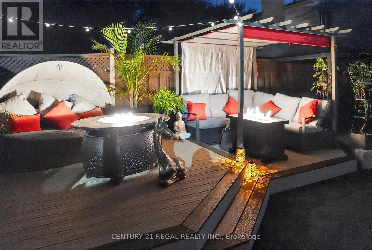
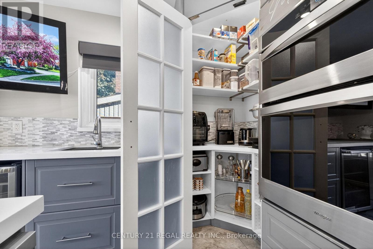
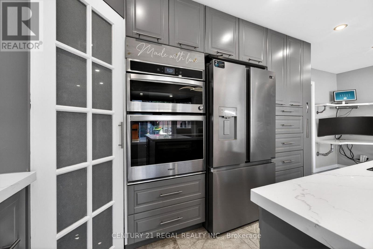
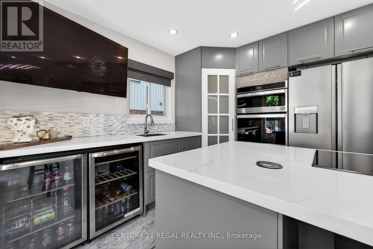
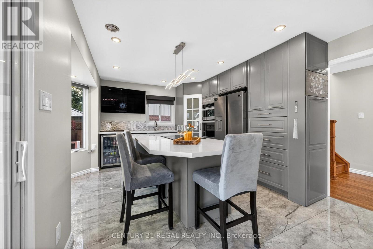
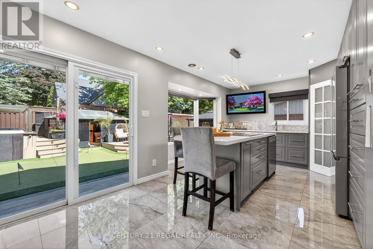
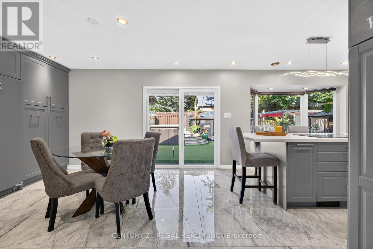
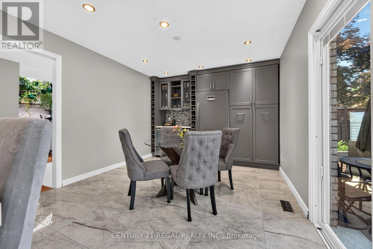
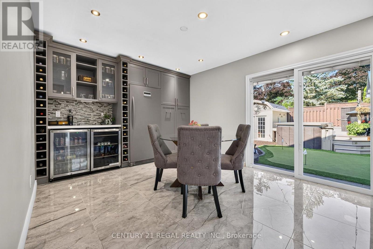
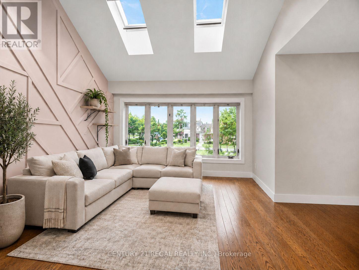
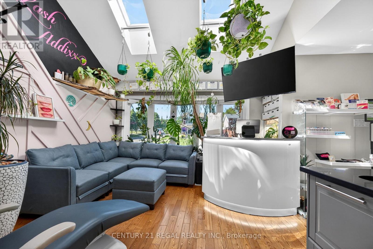
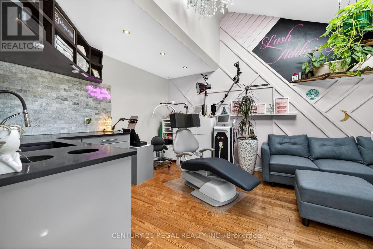
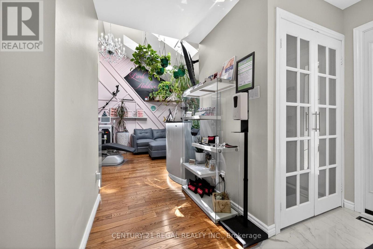
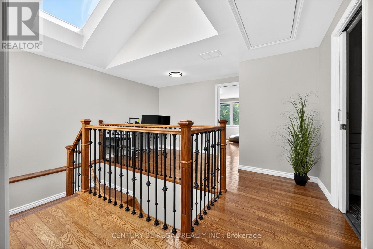
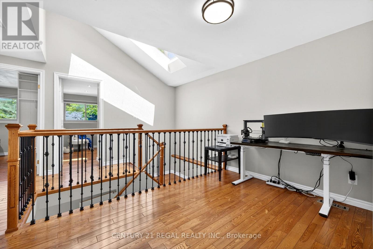
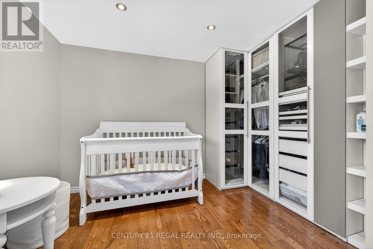
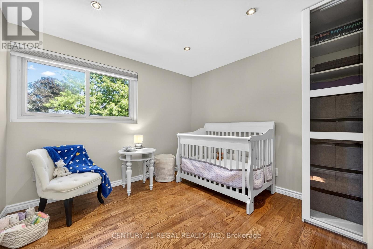
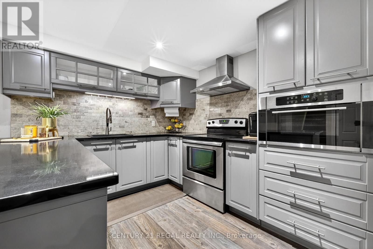
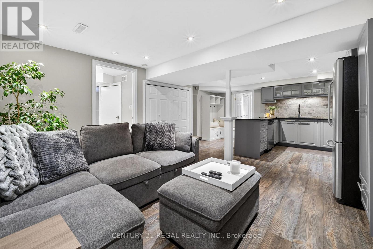
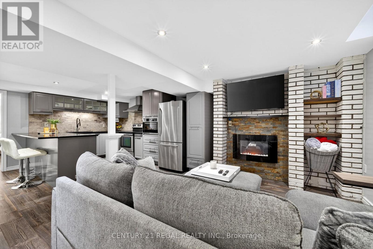
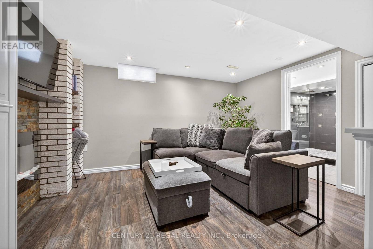
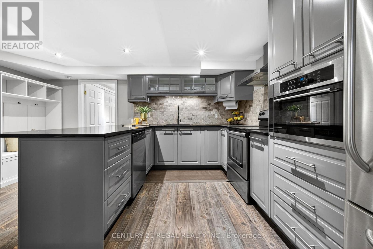
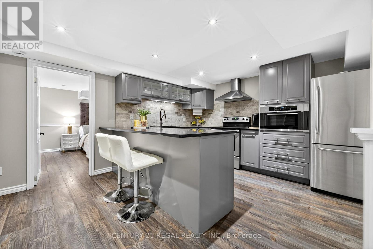
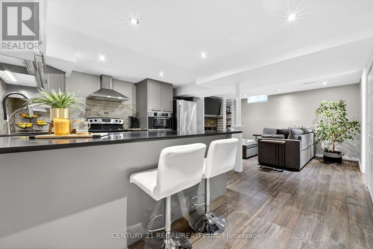
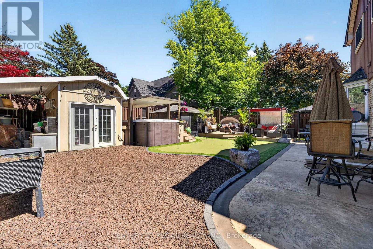
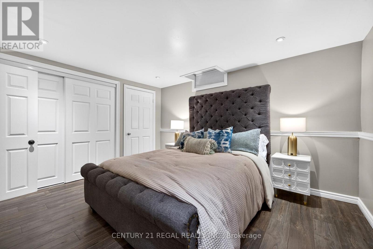
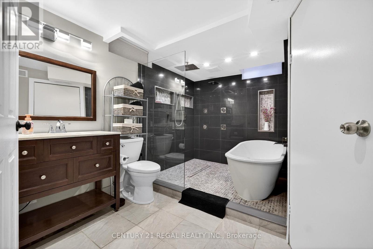
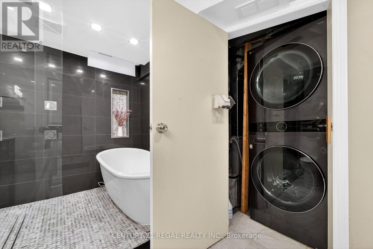
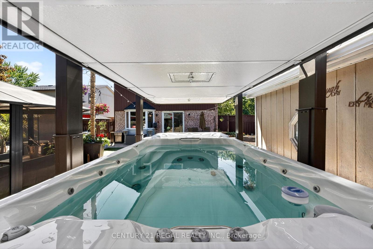
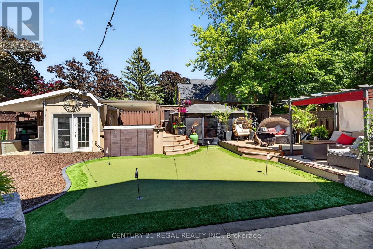
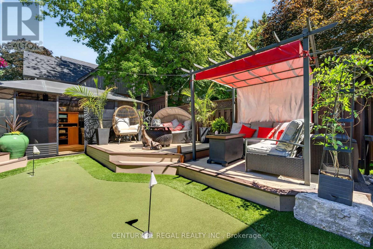
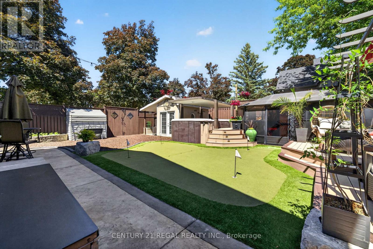
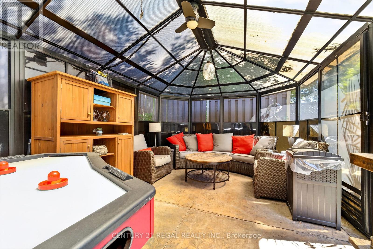
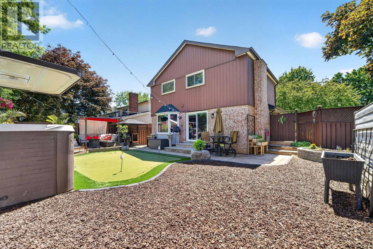
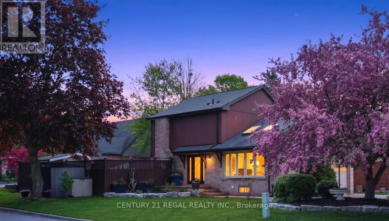
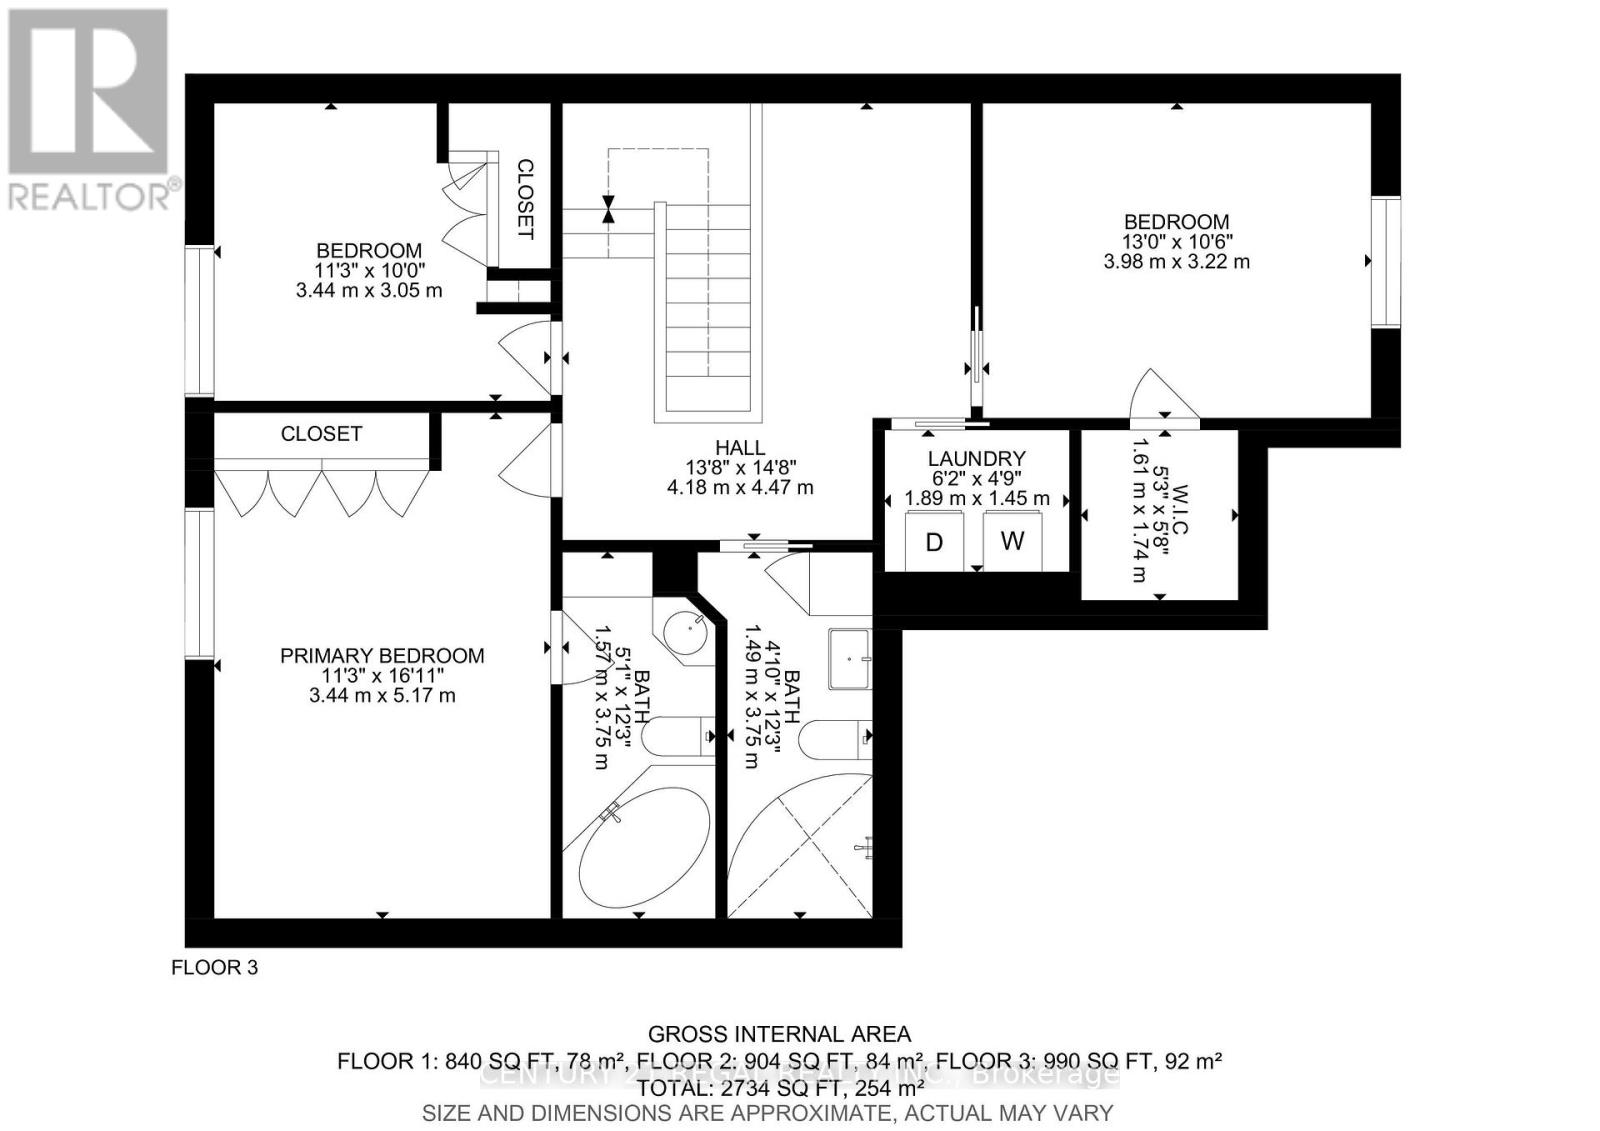
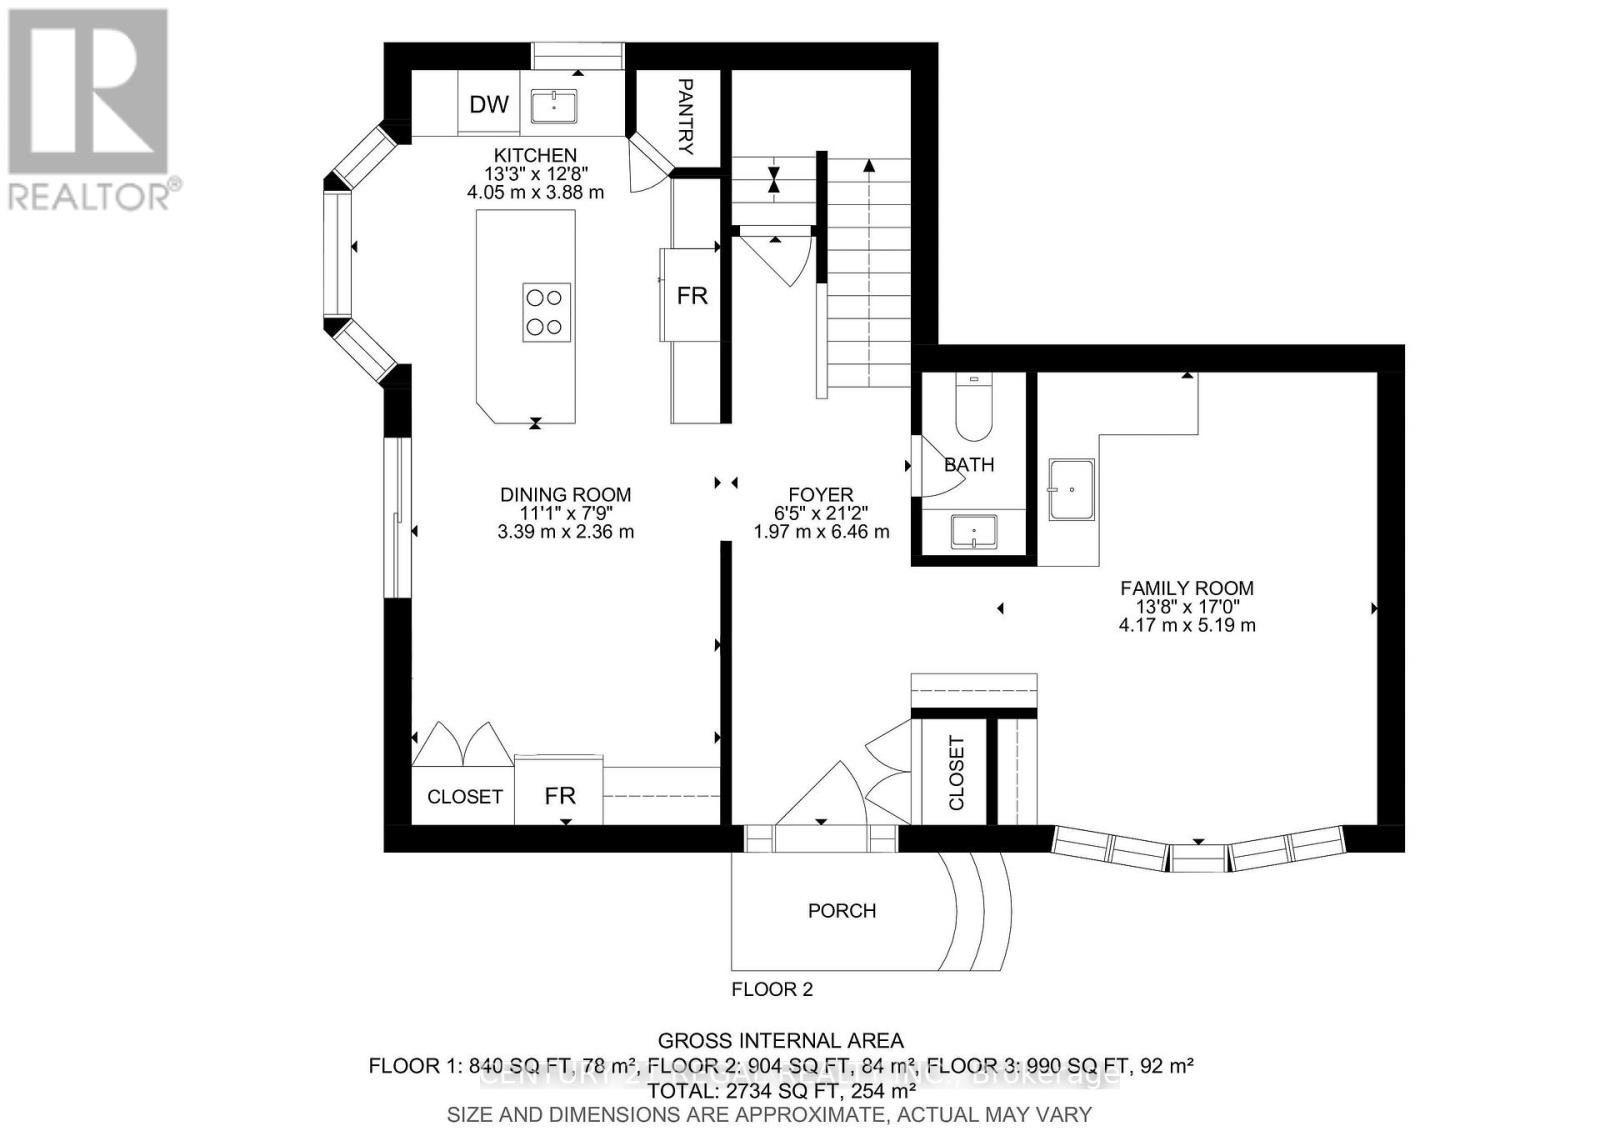
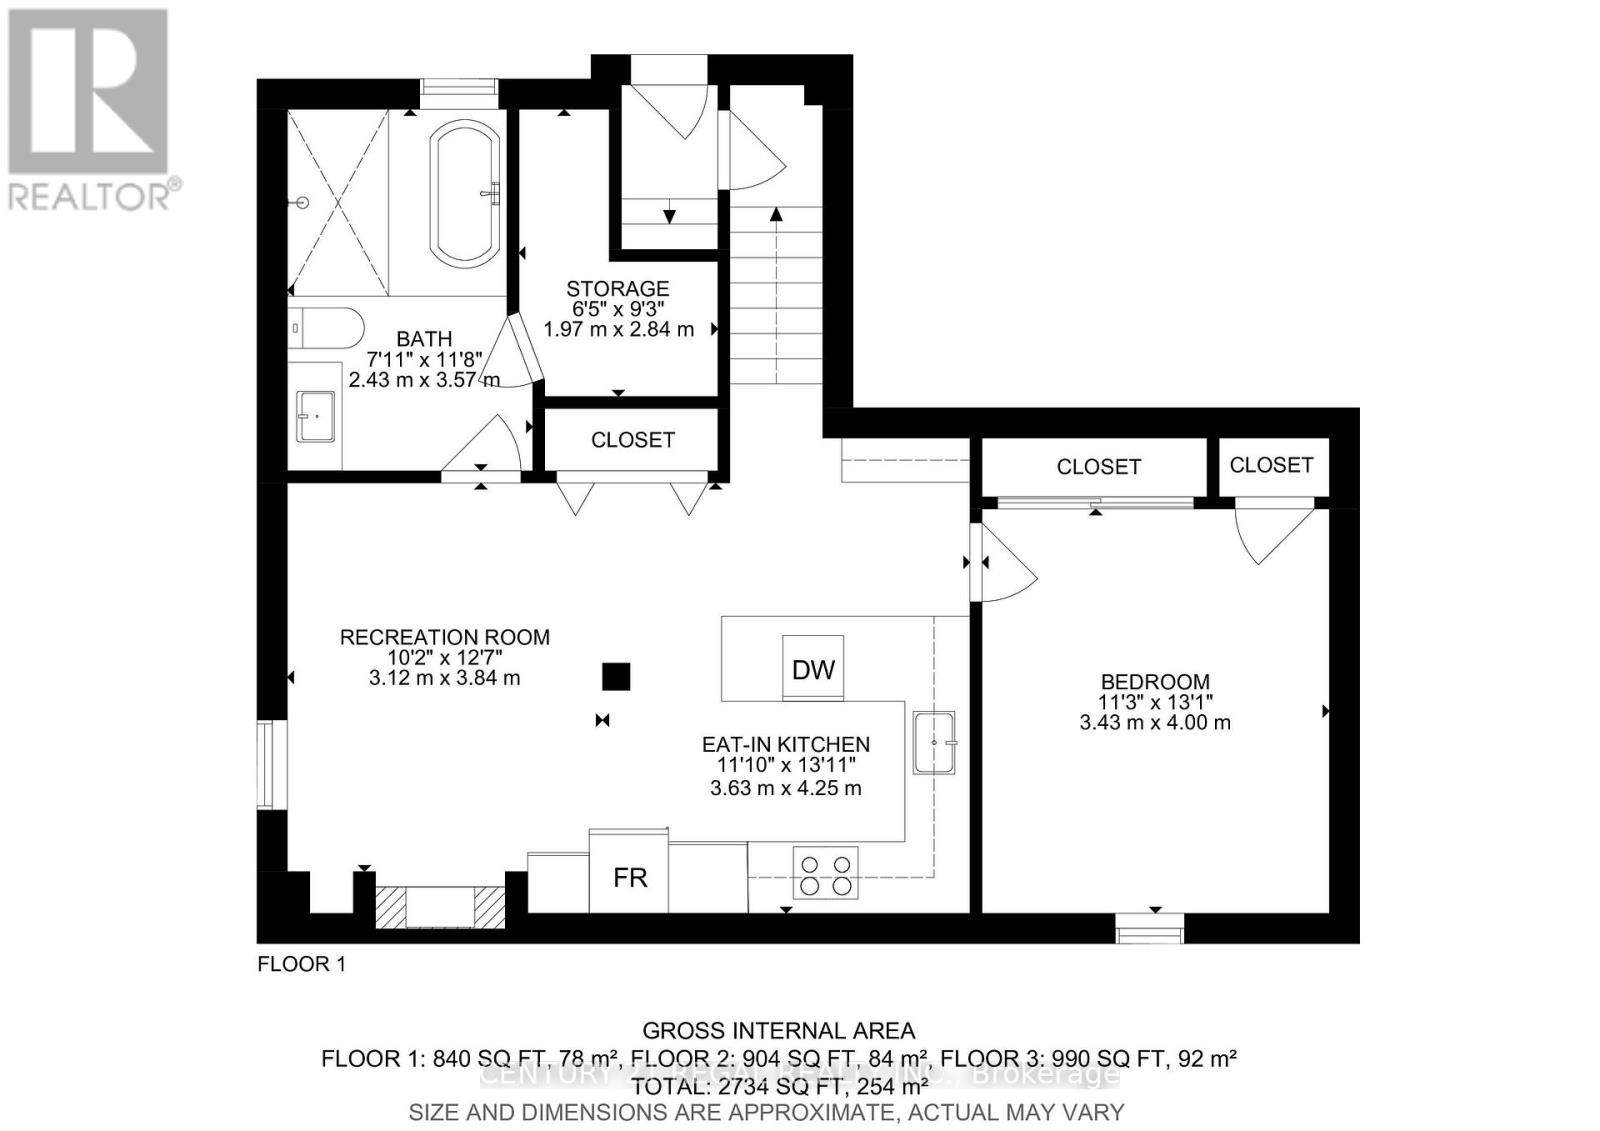
BEAUTIFUL LEGAL APARTMENT! FANTASTIC HOME! SPECTACULAR KITCHE! GORGEOUS BACKYARD! Amazing Opportunity W/ Income Potential! Find the Perfect Balance of Elegance, Warmth, Style, and Everyday Functionality. Front Living Room W/ Skylights, (presently used for Business, will be restored before closing) THE SPECTACULAR CHEF'S KITHEN FEATURING: Quartz Countertops and Backsplash, Premium Stainless Steel Appliances, 2 Bar Fridge, Oversized Entertaining Island, Induction Cooktop, Large Pantry, Perfect for Everyday Living and Entertaining. Overlooks the Bright DINING ROOM: with Built In Beautiful Cupboards. Step Outside to Your Resort-Inspired BACKYARD -Oasis FEATURING: Swim Spa w/ Electric Cover, a Covered Outdoor Pavilion/Solarium on Stamped Concrete Pad. Luxury Entertaining Deck with BBQ, and Beautifully Landscaped Grounds.4-hole golf green , Inground Sprinkler. 8-foot double door side gate for additional backyard access, Shed,This Home is Defined by EXCEPTIONAL CRAFTSMANSHIP and QUALITY! Smart Entertaining & Luxurious Daily Living. THE APARTMENT FINISHED with High Quality, A Fully Equipped Stunning Kitchen, Large Centre Island, Premium Built-In Stainless Steel Appliances, And Sitting Area with a Beautiful Fireplace. Carpet Free. A Huge Walk- In Shower Plus Bathtub and Laundry. Separate Side Entry. This Home is Across from the Beautiful Harmony Creek Trail. Total Finished Area: 2734 SQ FT *PLEASE SEE PROPERTY INFORMATION AND UPDATES ATTACHED TO LISTING FOR FURTHER DETAILS* No Disappointment!! A MUST SEE!!! (id:63203)
Open House
This property has open houses!
2:00 pm
Ends at:4:00 pm
Property Details
| MLS® Number | E13825644 |
| Property Type | Single Family |
| Community Name | Eastdale |
| Amenities Near By | Park, Public Transit, Schools |
| Features | Wooded Area, Level, Carpet Free, Gazebo |
| Parking Space Total | 3 |
| Structure | Patio(s), Shed |
Building
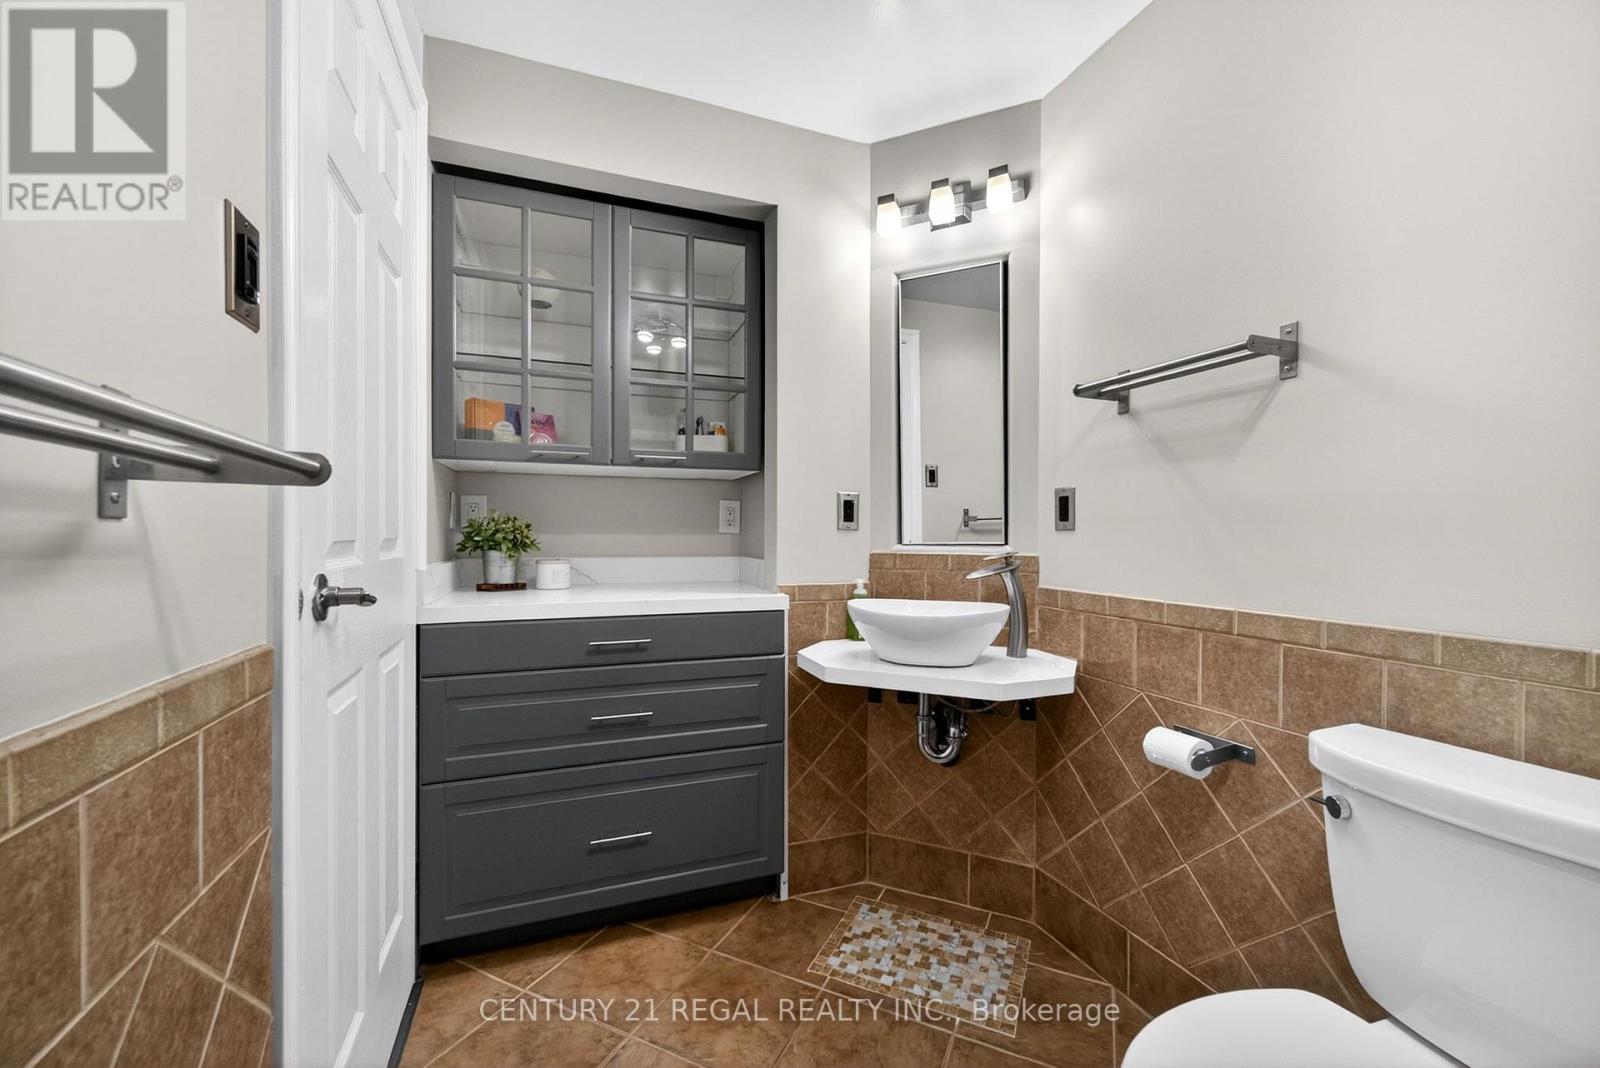
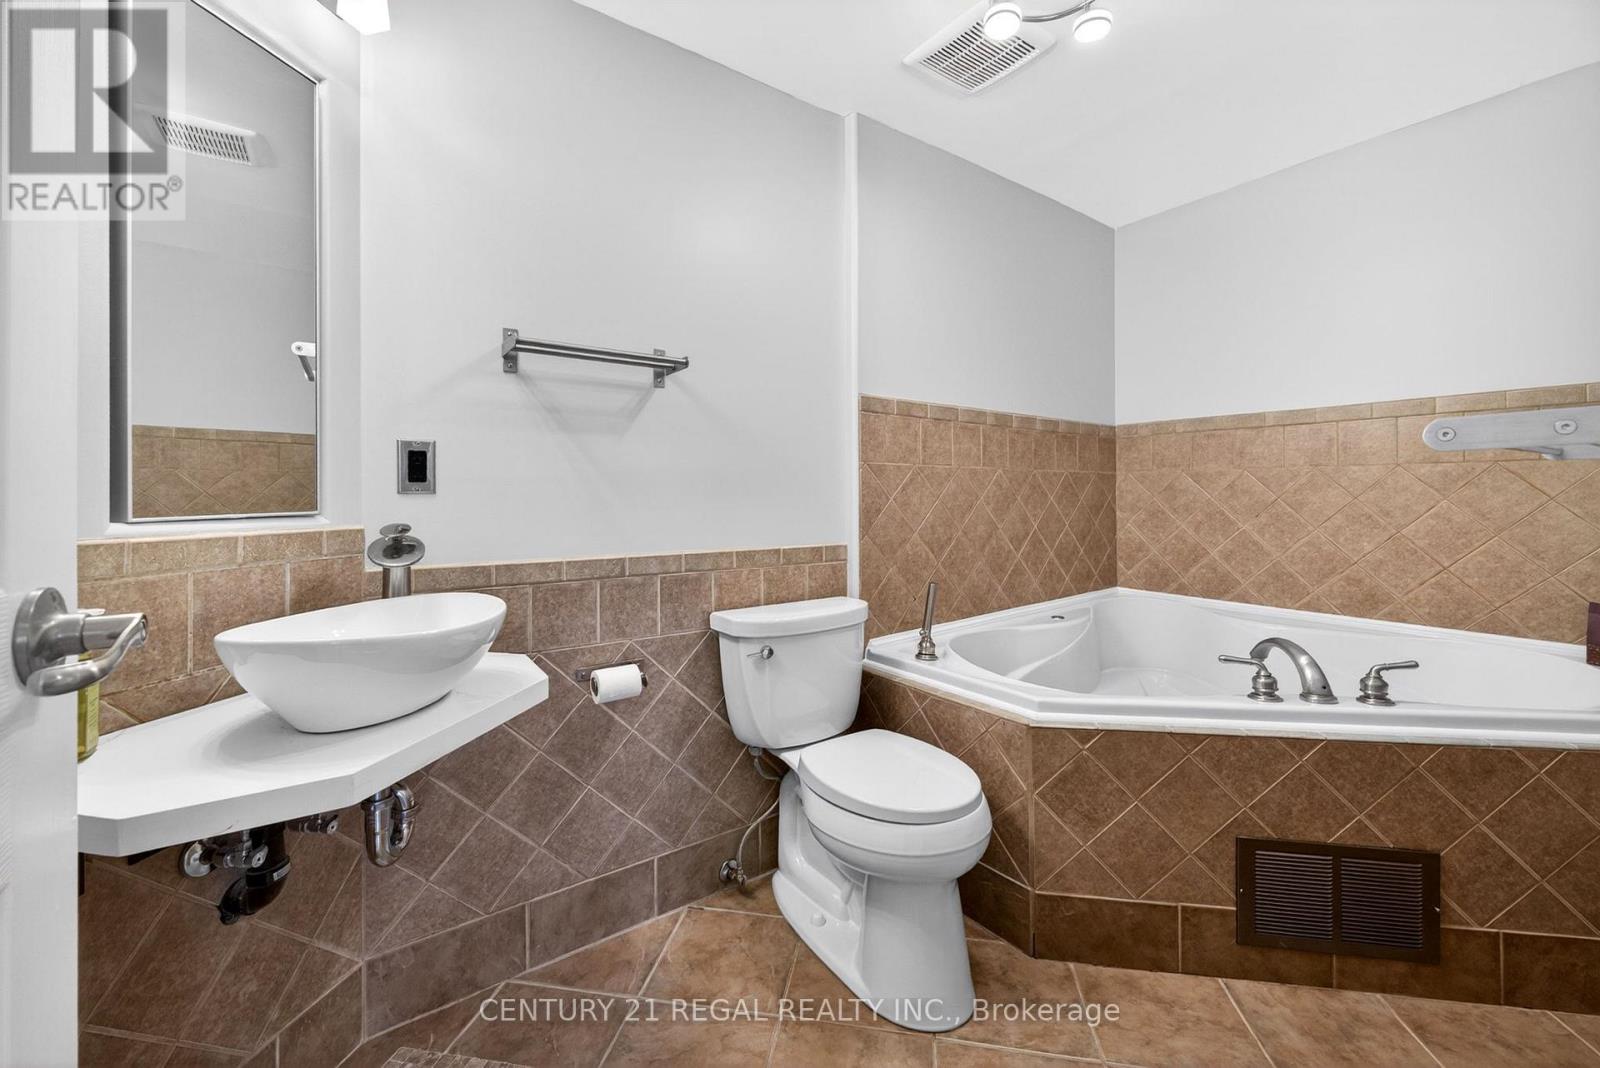
| Bathroom Total | 4 |
| Bedrooms Above Ground | 3 |
| Bedrooms Below Ground | 1 |
| Bedrooms Total | 4 |
| Amenities | Fireplace(s) |
| Appliances | Garage Door Opener Remote(s) |
| Basement Features | Apartment In Basement, Separate Entrance |
| Basement Type | N/a, N/a |
| Construction Style Attachment | Detached |
| Cooling Type | Central Air Conditioning |
| Exterior Finish | Aluminum Siding, Brick |
| Fireplace Present | Yes |
| Flooring Type | Hardwood, Porcelain Tile, Ceramic, Laminate |
| Foundation Type | Concrete |
| Half Bath Total | 1 |
| Heating Fuel | Natural Gas |
| Heating Type | Forced Air |
| Stories Total | 2 |
| Size Interior | 1,500 - 2,000 Ft2 |
| Type | House |
| Utility Water | Municipal Water |
Parking
| Garage |
Land
| Acreage | No |
| Fence Type | Fully Fenced, Fenced Yard |
| Land Amenities | Park, Public Transit, Schools |
| Landscape Features | Lawn Sprinkler, Landscaped |
| Sewer | Sanitary Sewer |
| Size Depth | 110 Ft |
| Size Frontage | 50 Ft ,2 In |
| Size Irregular | 50.2 X 110 Ft |
| Size Total Text | 50.2 X 110 Ft |
Rooms
| Level | Type | Length | Width | Dimensions |
|---|---|---|---|---|
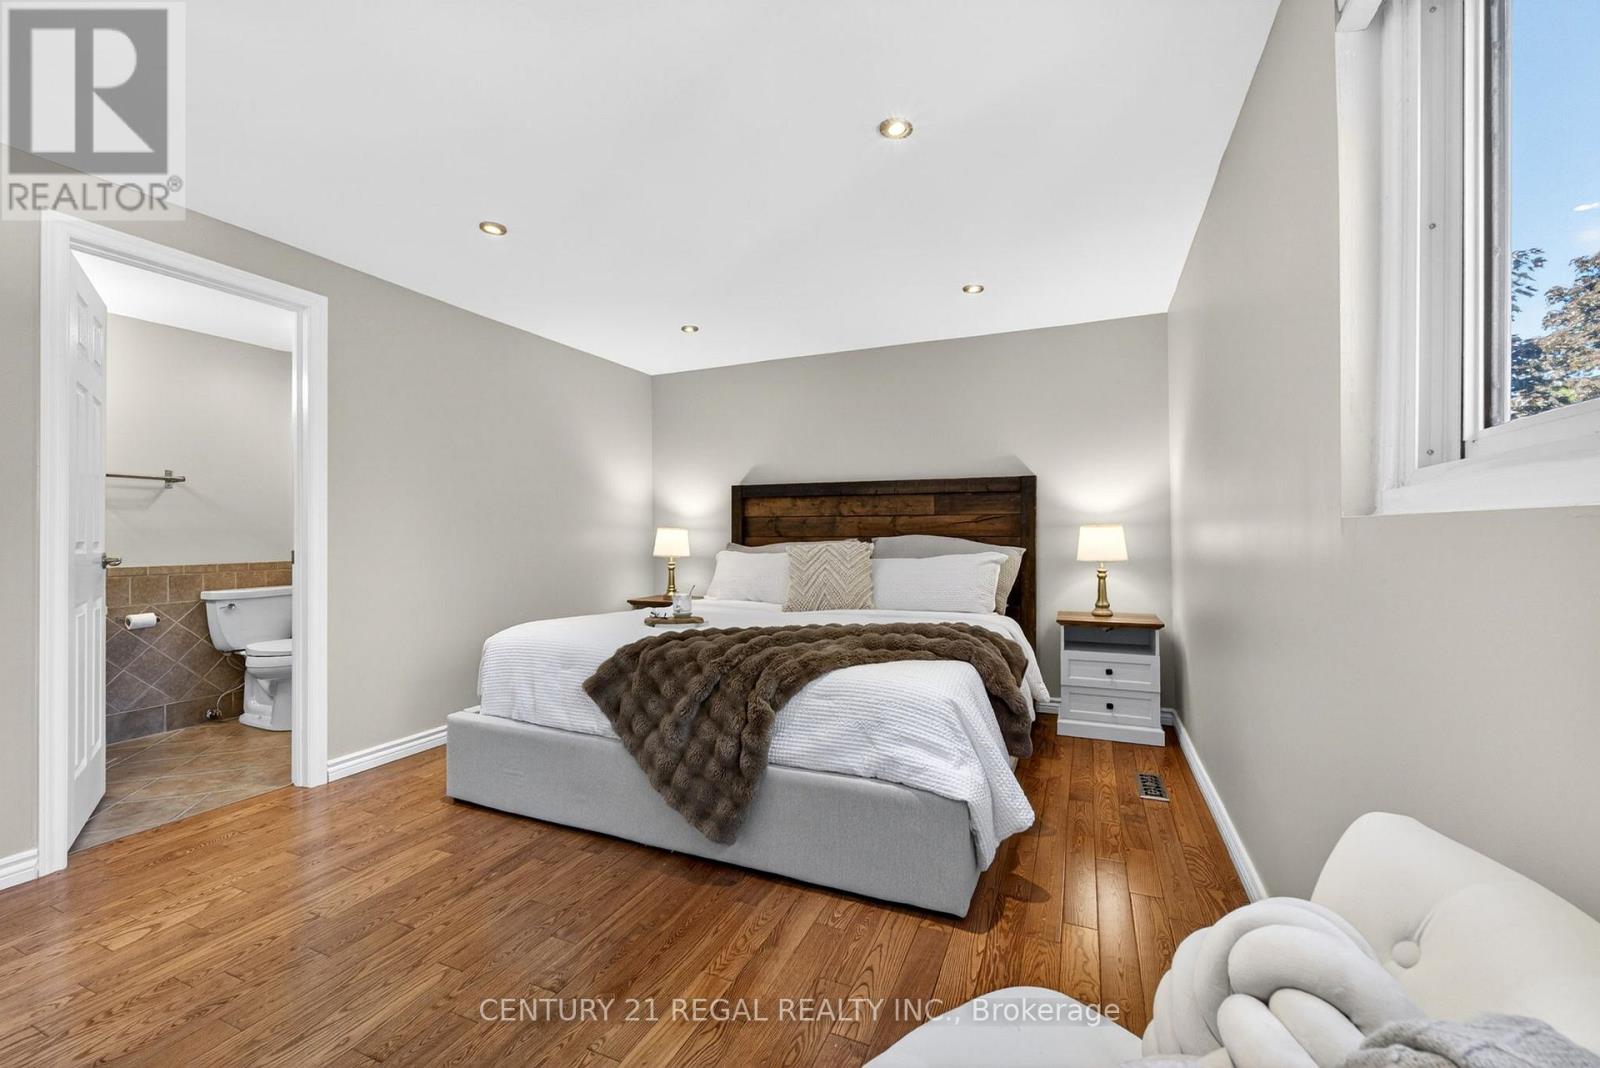
| Second Level | Primary Bedroom | 5.17 m | 3.44 m | 5.17 m x 3.44 m |
| Second Level | Bedroom 2 | 3.98 m | 3.22 m | 3.98 m x 3.22 m |
| Second Level | Bedroom 3 | 3.44 m | 3.05 m | 3.44 m x 3.05 m |
| Second Level | Foyer | 4.18 m | 4.47 m | 4.18 m x 4.47 m |
| Lower Level | Bathroom | 3.57 m | 2.43 m | 3.57 m x 2.43 m |
| Lower Level | Bedroom 4 | 4 m | 3.43 m | 4 m x 3.43 m |
| Lower Level | Kitchen | 4.25 m | 3.63 m | 4.25 m x 3.63 m |
| Lower Level | Family Room | 3.84 m | 3.12 m | 3.84 m x 3.12 m |
| Main Level | Family Room | 5.19 m | 4.17 m | 5.19 m x 4.17 m |
| Main Level | Kitchen | 4.05 m | 3.88 m | 4.05 m x 3.88 m |
| Main Level | Dining Room | 3.44 m | 3.048 m | 3.44 m x 3.048 m |
Contact Us
Contact us for more information

The trademarks REALTOR®, REALTORS®, and the REALTOR® logo are controlled by The Canadian Real Estate Association (CREA) and identify real estate professionals who are members of CREA. The trademarks MLS®, Multiple Listing Service® and the associated logos are owned by The Canadian Real Estate Association (CREA) and identify the quality of services provided by real estate professionals who are members of CREA. The trademark DDF® is owned by The Canadian Real Estate Association (CREA) and identifies CREA's Data Distribution Facility (DDF®)
September 25 2026 11:57:45
Toronto Regional Real Estate Board
Century 21 Regal Realty Inc.