

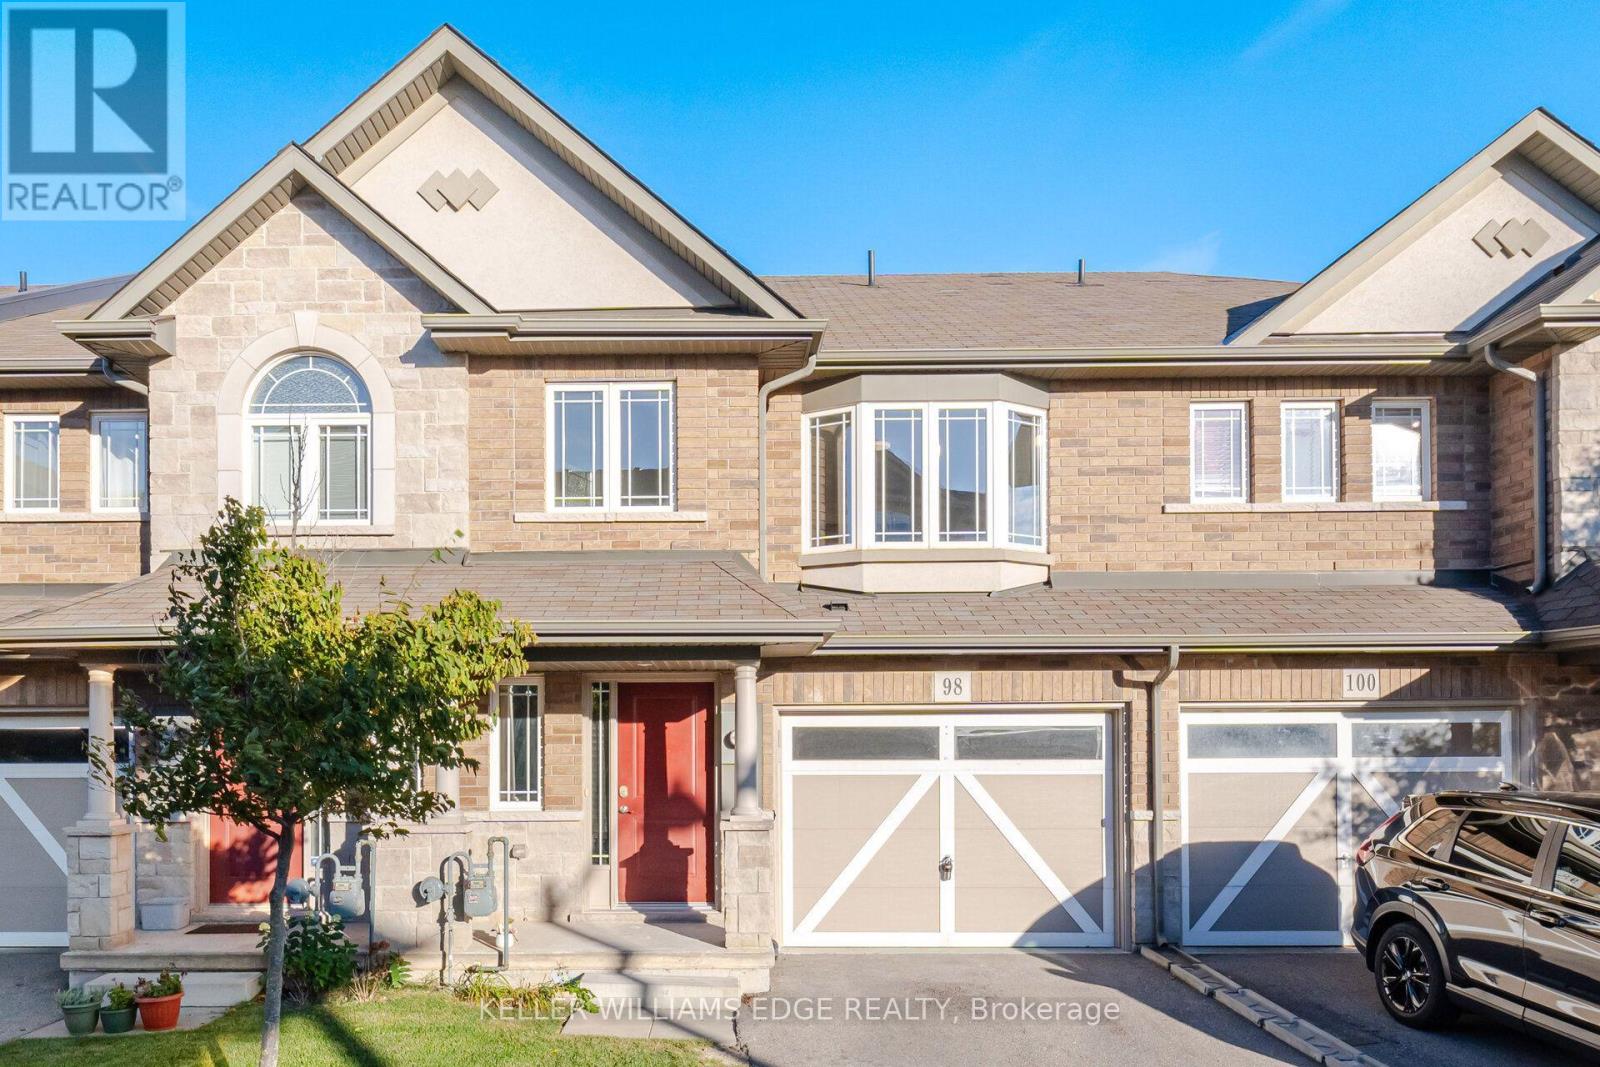
98 Bloom Crescent Hamilton, Ontario L0R 1P0
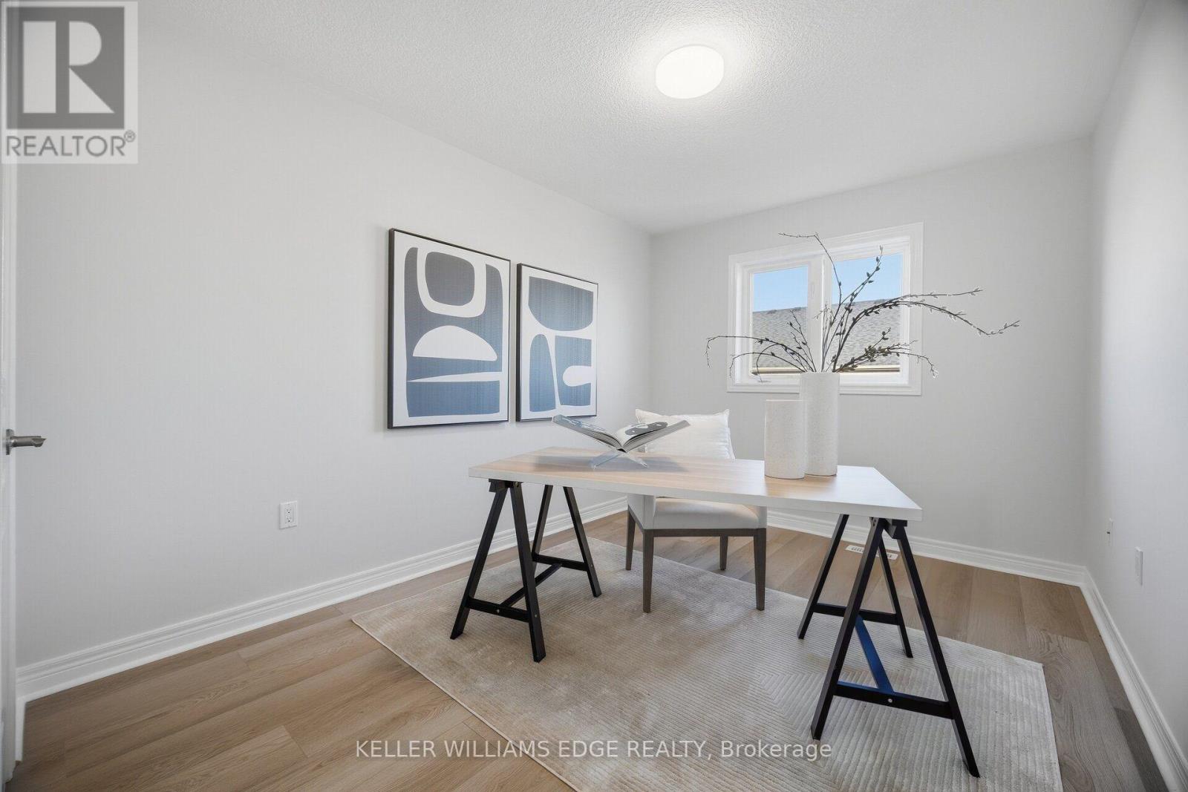
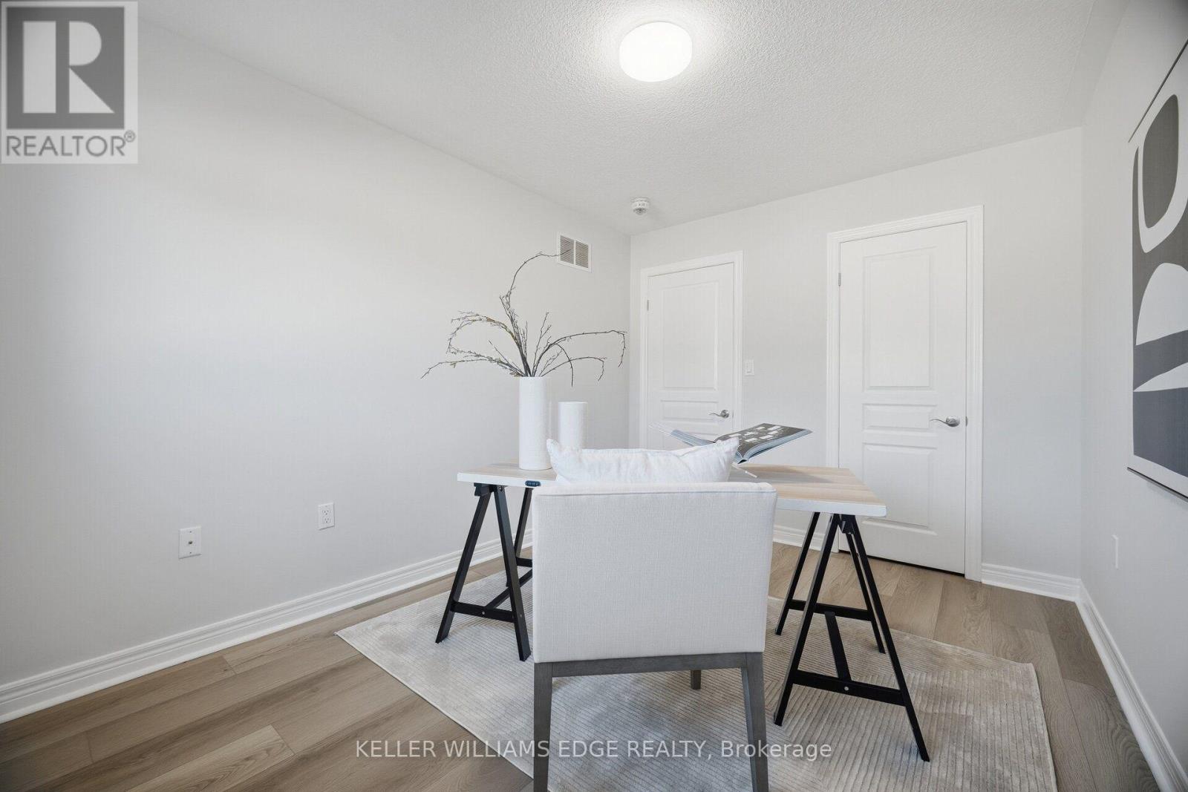
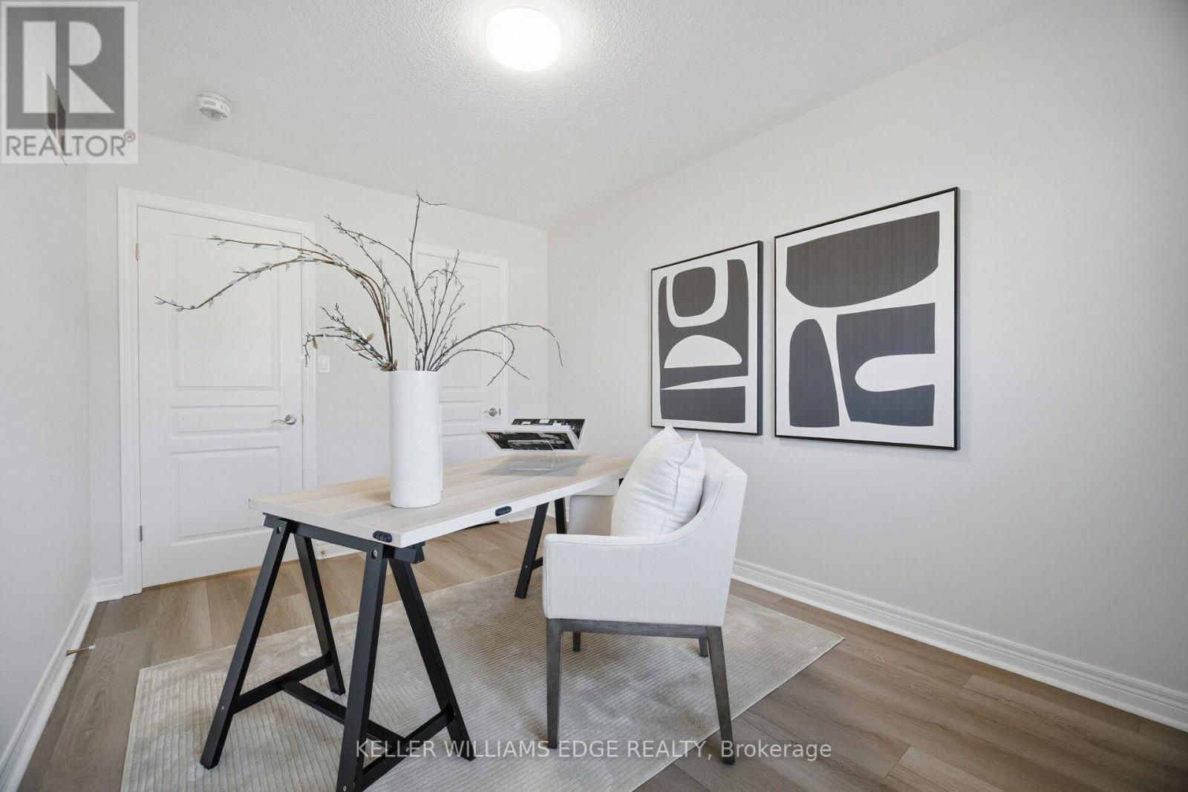
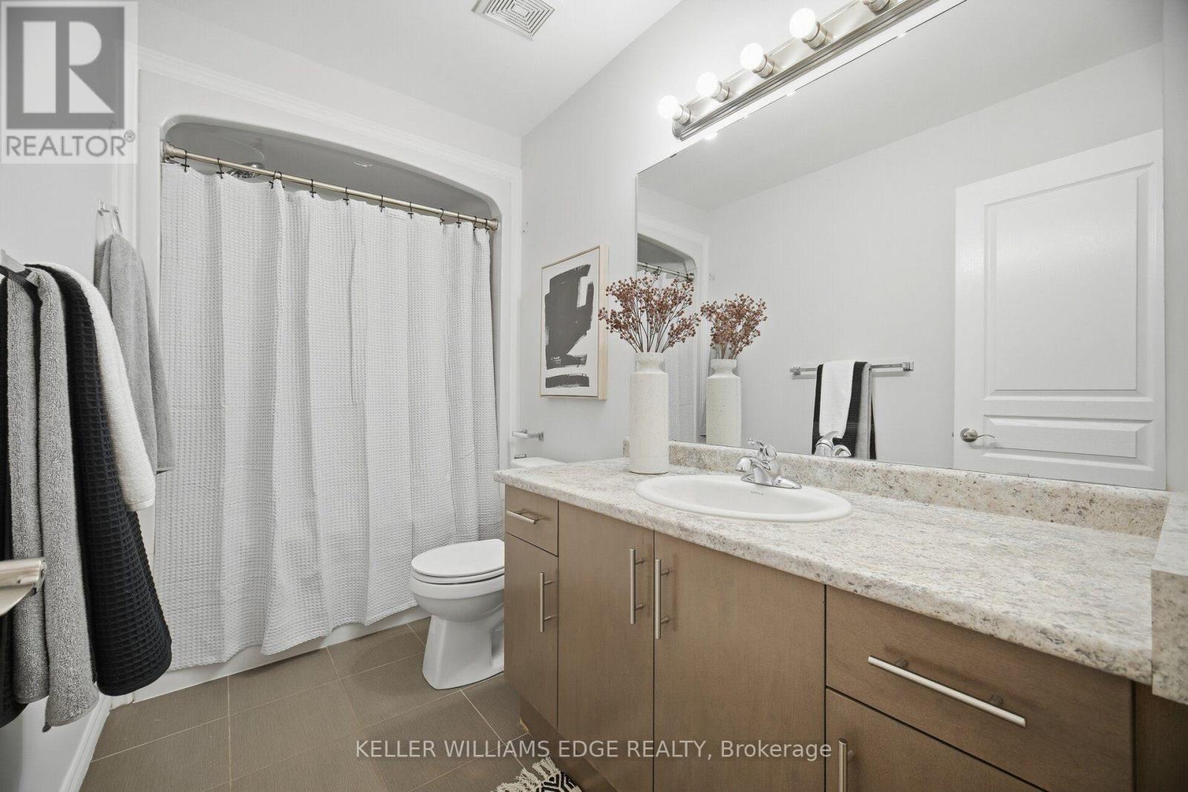

$675,000Maintenance, Parcel of Tied Land
$130 Monthly
Maintenance, Parcel of Tied Land
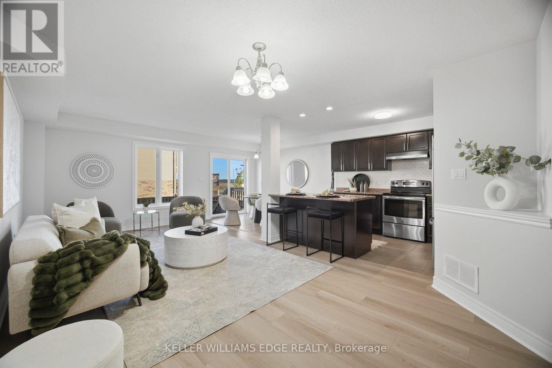
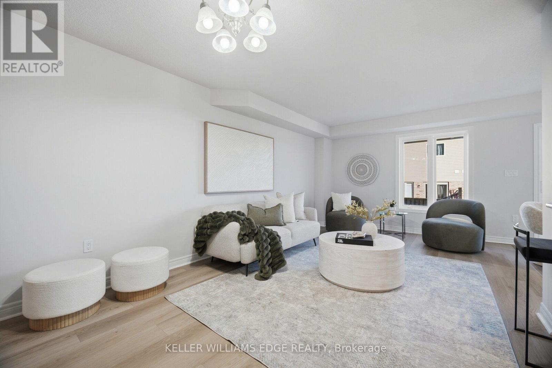
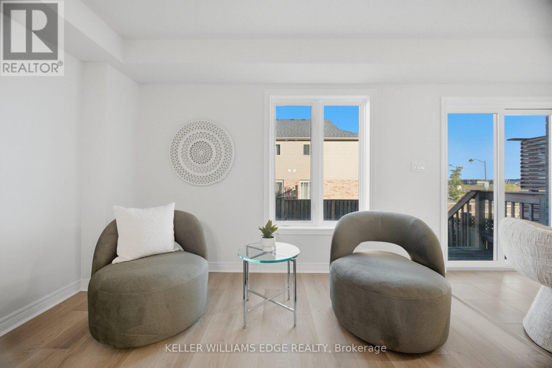
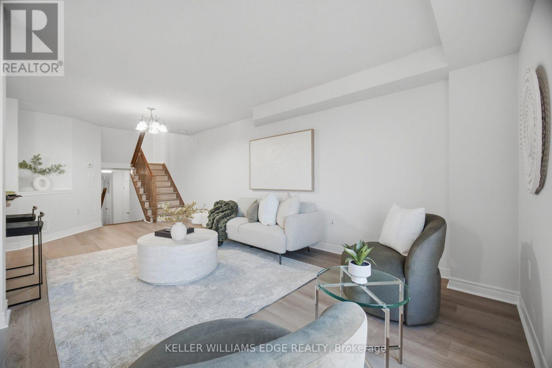
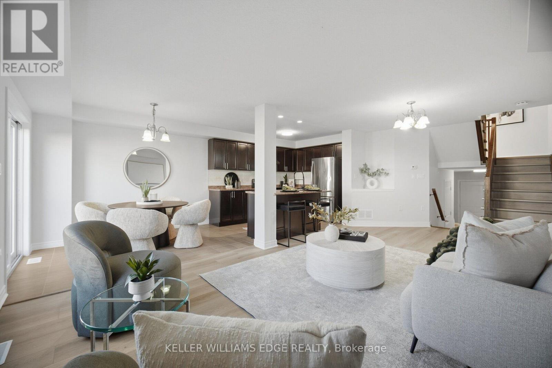
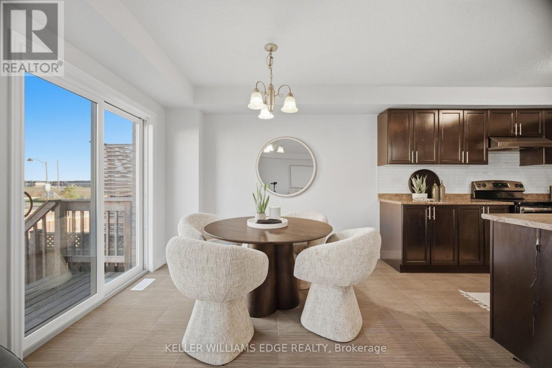
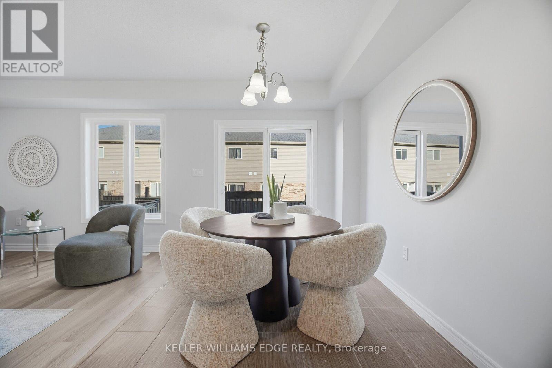
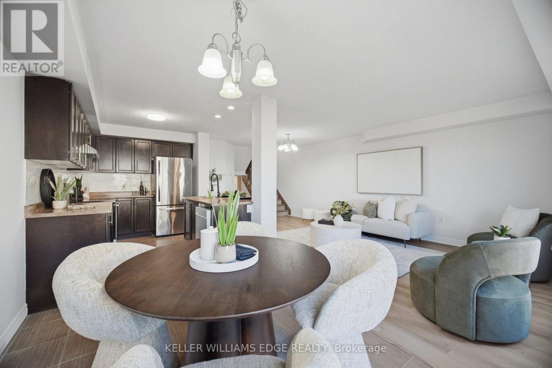
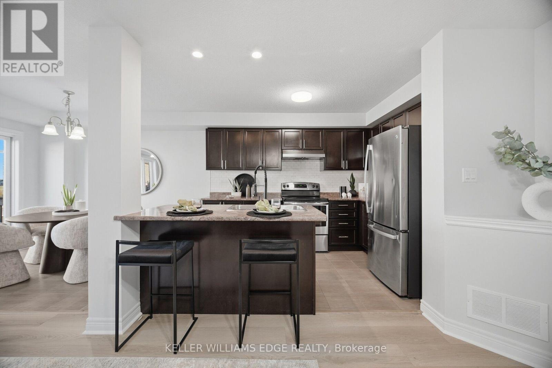
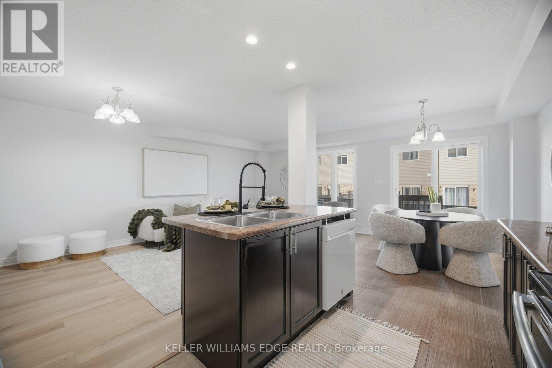
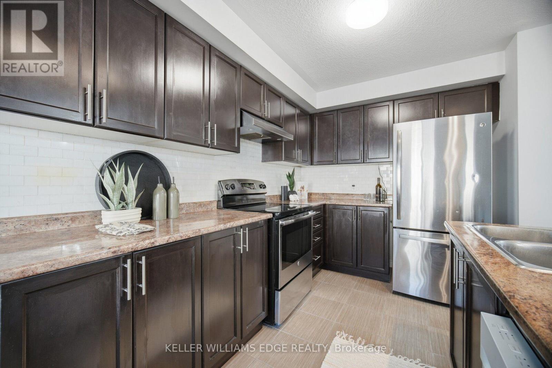
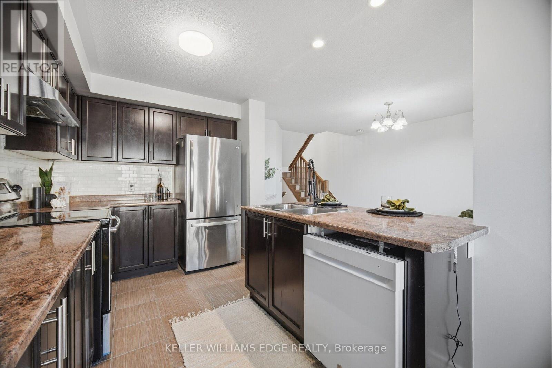
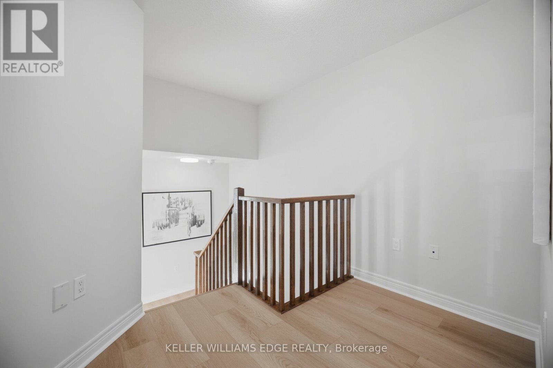
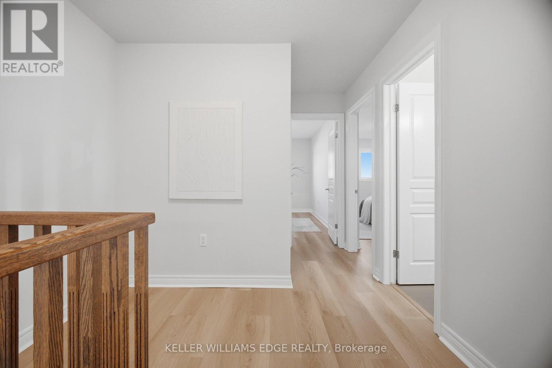
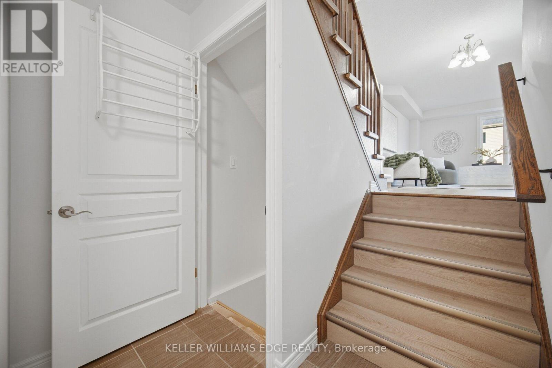
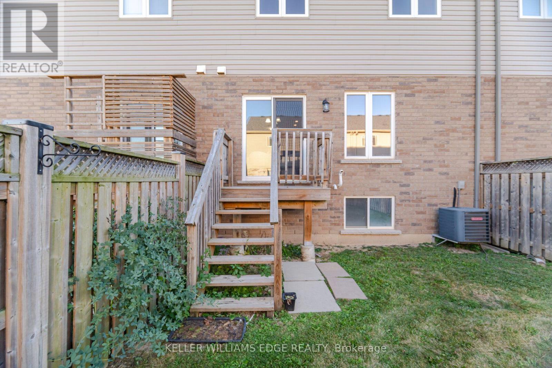
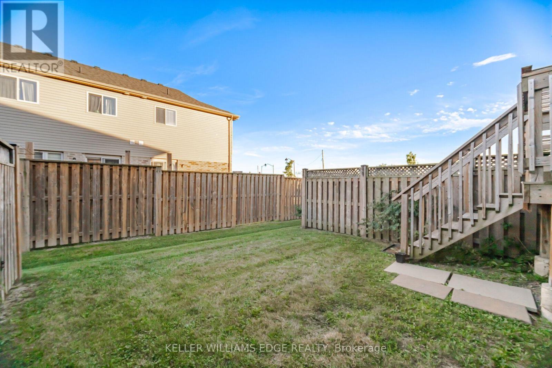
$130 MonthlyIf you're looking for a little house in a not-so-great neighbourhood, this house isn't for you. If you're looking to be far from great schools, shopping, amenities and highway access, this house isn't for you either. And if you've been dreaming about spending your weekends mowing the lawn, maintaining the yard and shoveling the driveway all winter, you should probably keep looking. But if you're looking for a spacious home in a great neighbourhood, close to schools, everyday conveniences and major highway access, with exterior maintenance taken care of for you, you may have just found it. Welcome home. Bright, spacious and designed for easy living, this home offers the space you want without all the exterior work that usually comes with it. Spend less time maintaining your home and more time actually enjoying it! (id:63203)
Open House
This property has open houses!
2:00 pm
Ends at:4:00 pm
Property Details
| MLS® Number | X13825796 |
| Property Type | Single Family |
| Community Name | Hannon |
| Amenities Near By | Park, Schools |
| Equipment Type | Water Heater - Gas, Water Heater |
| Features | Carpet Free, Sump Pump |
| Parking Space Total | 2 |
| Rental Equipment Type | Water Heater - Gas, Water Heater |
Building
| Bathroom Total | 3 |
| Bedrooms Above Ground | 3 |
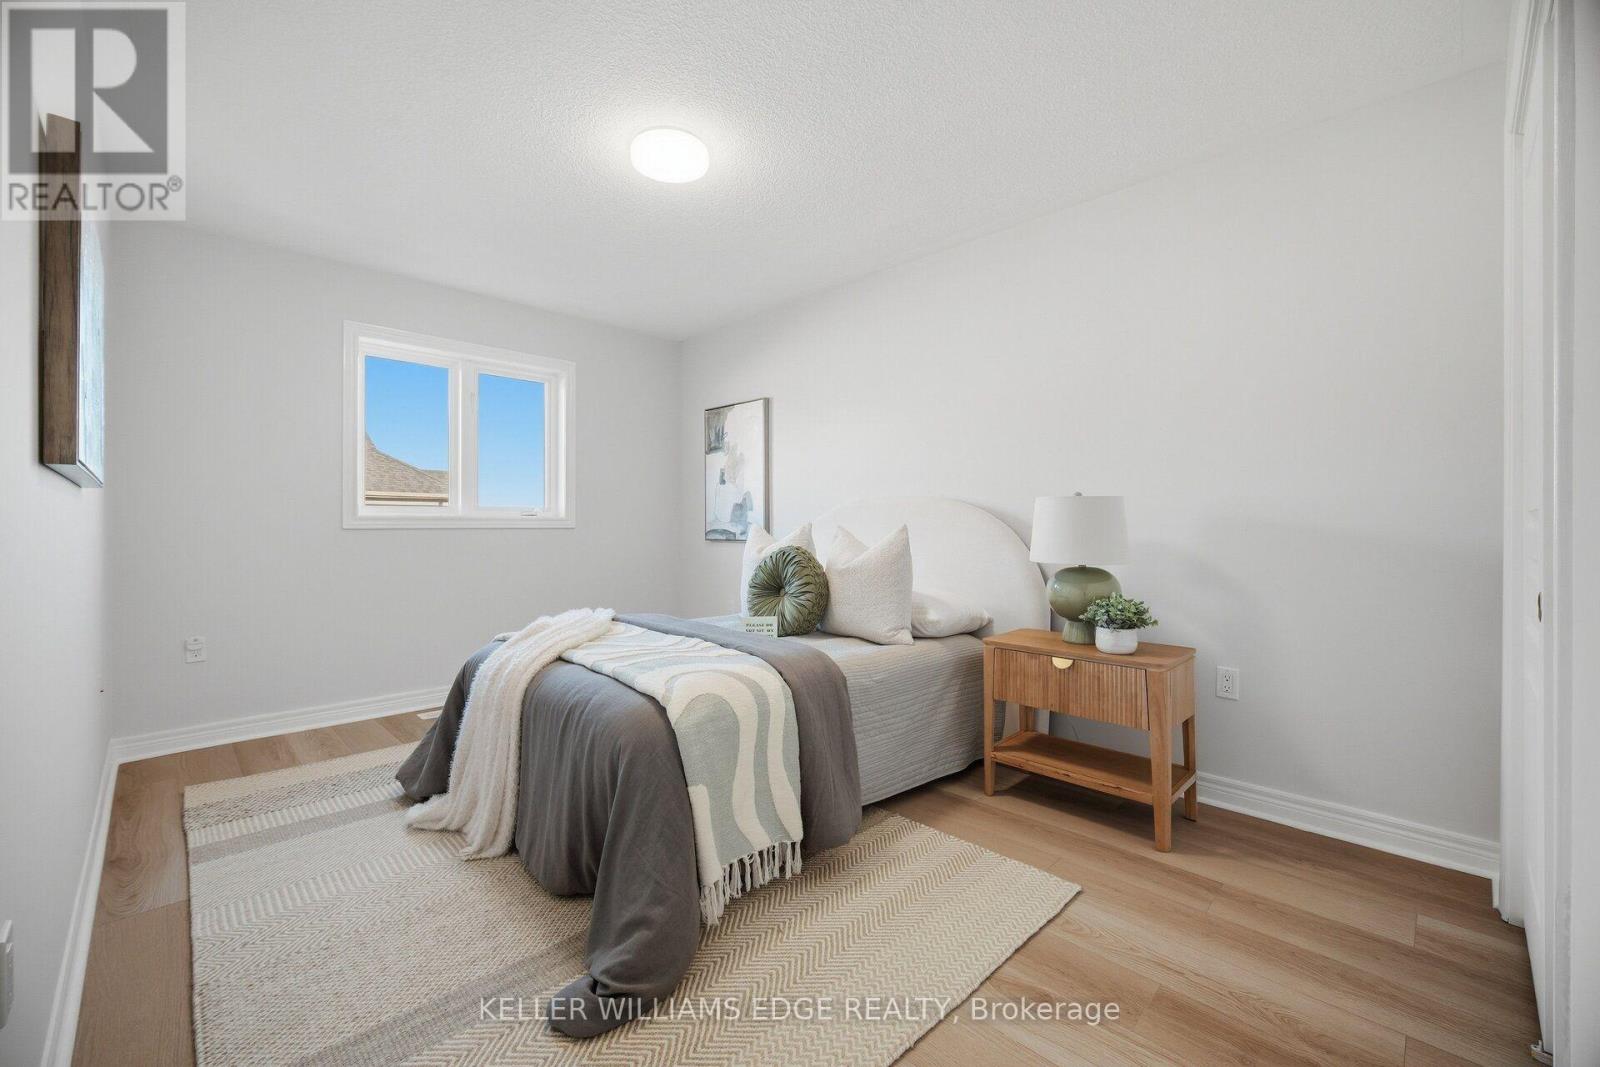
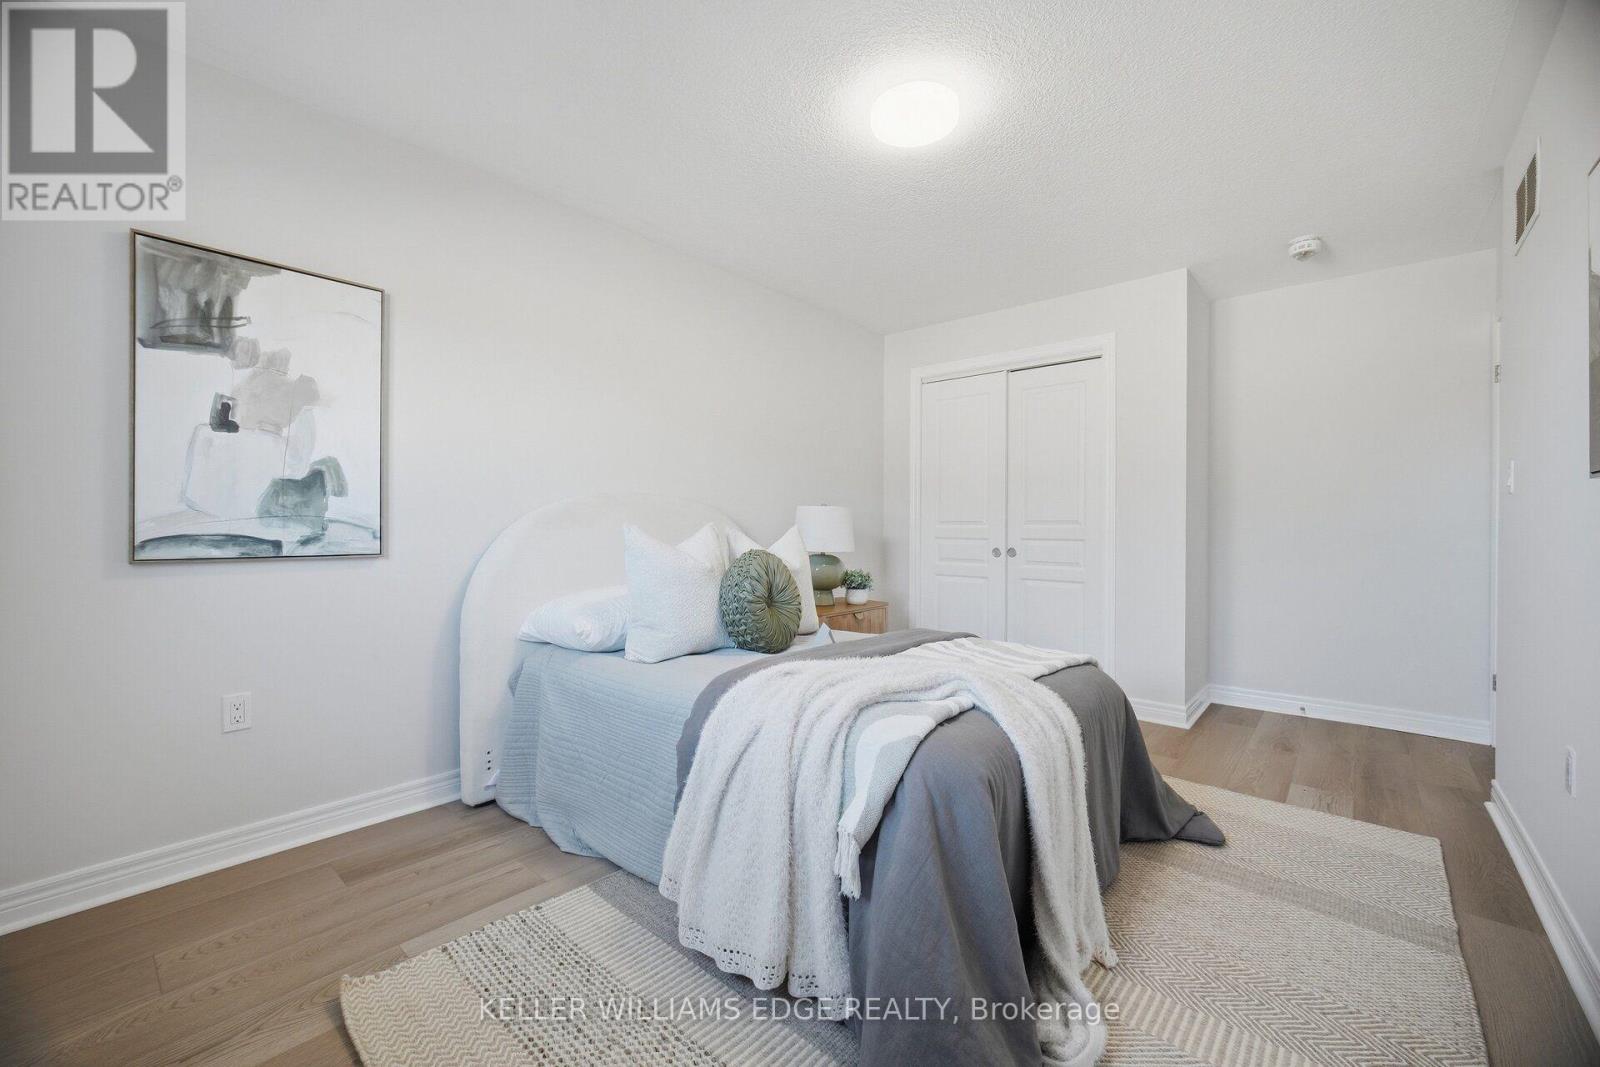
| Bedrooms Total | 3 |
| Age | 6 To 15 Years |
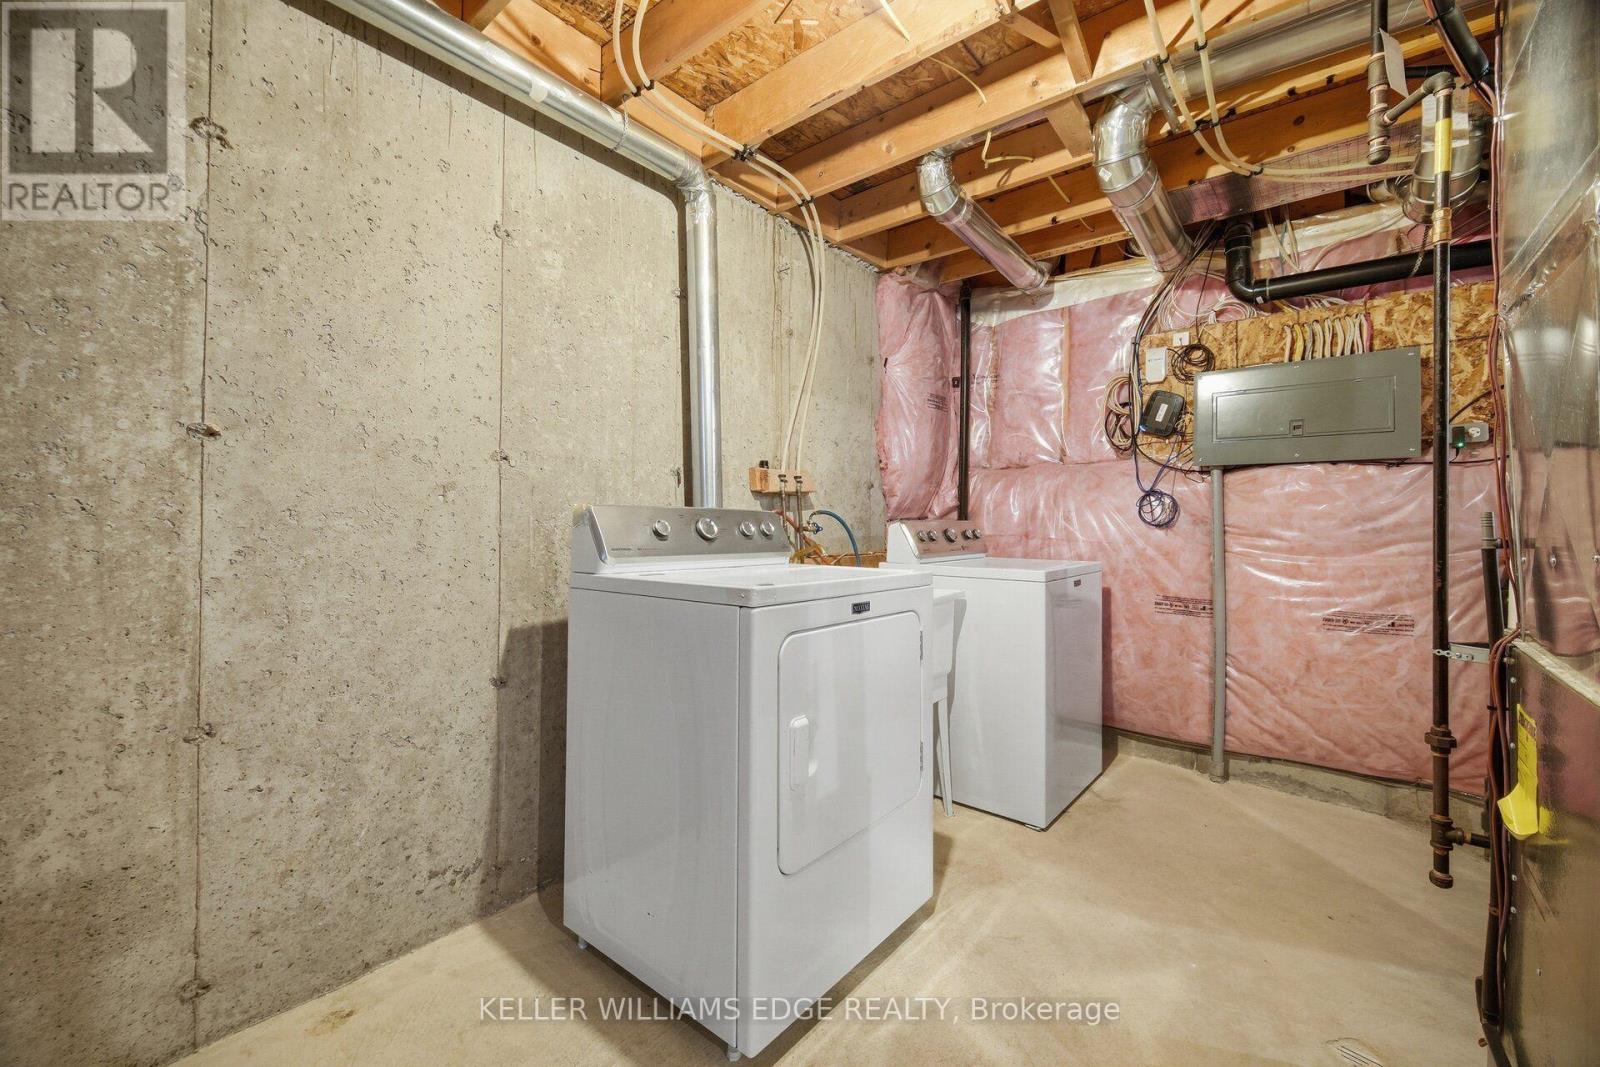
| Appliances | Water Heater, Dishwasher, Dryer, Stove, Washer, Refrigerator |
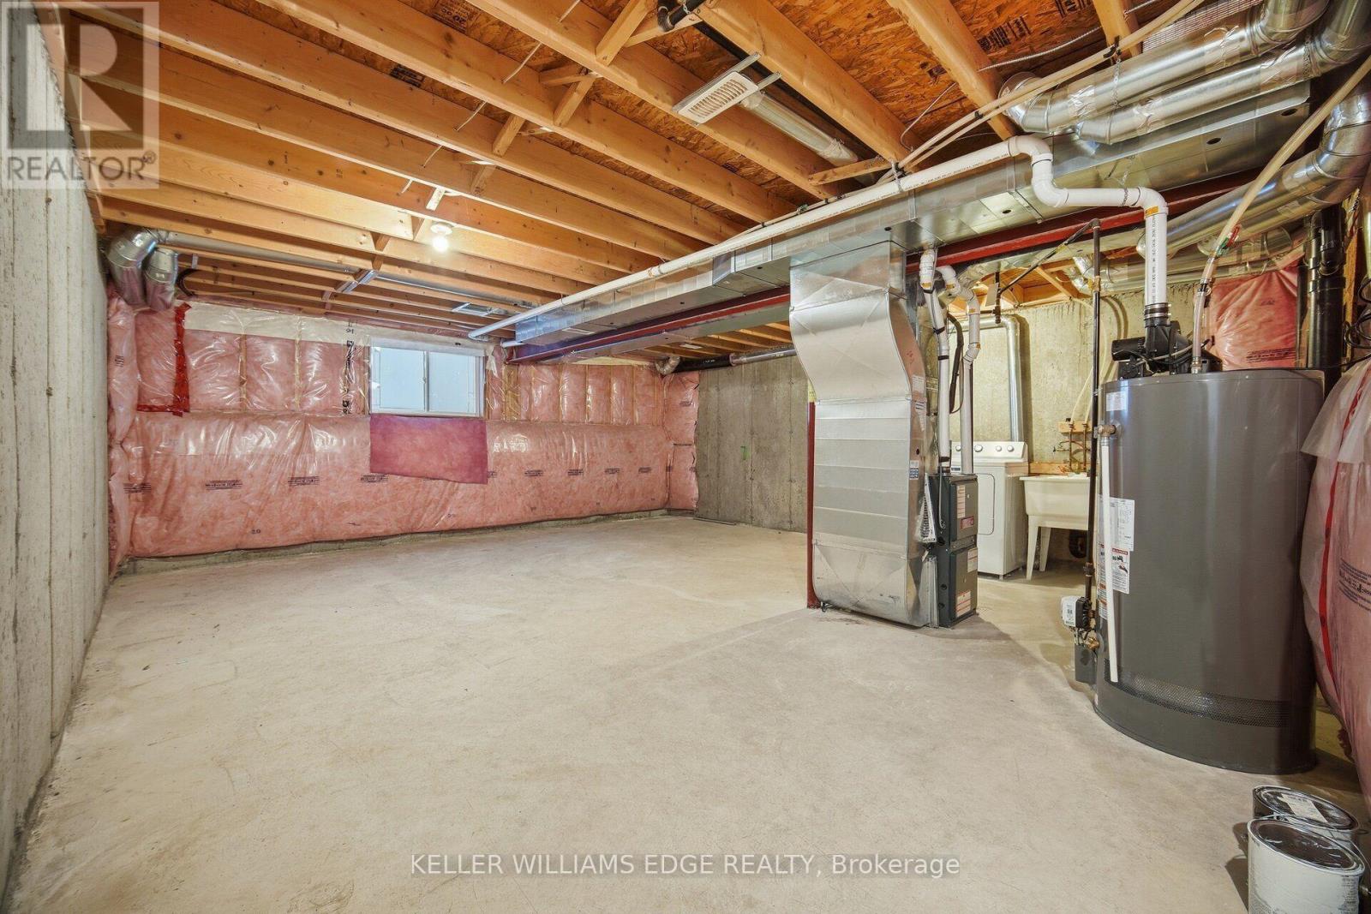
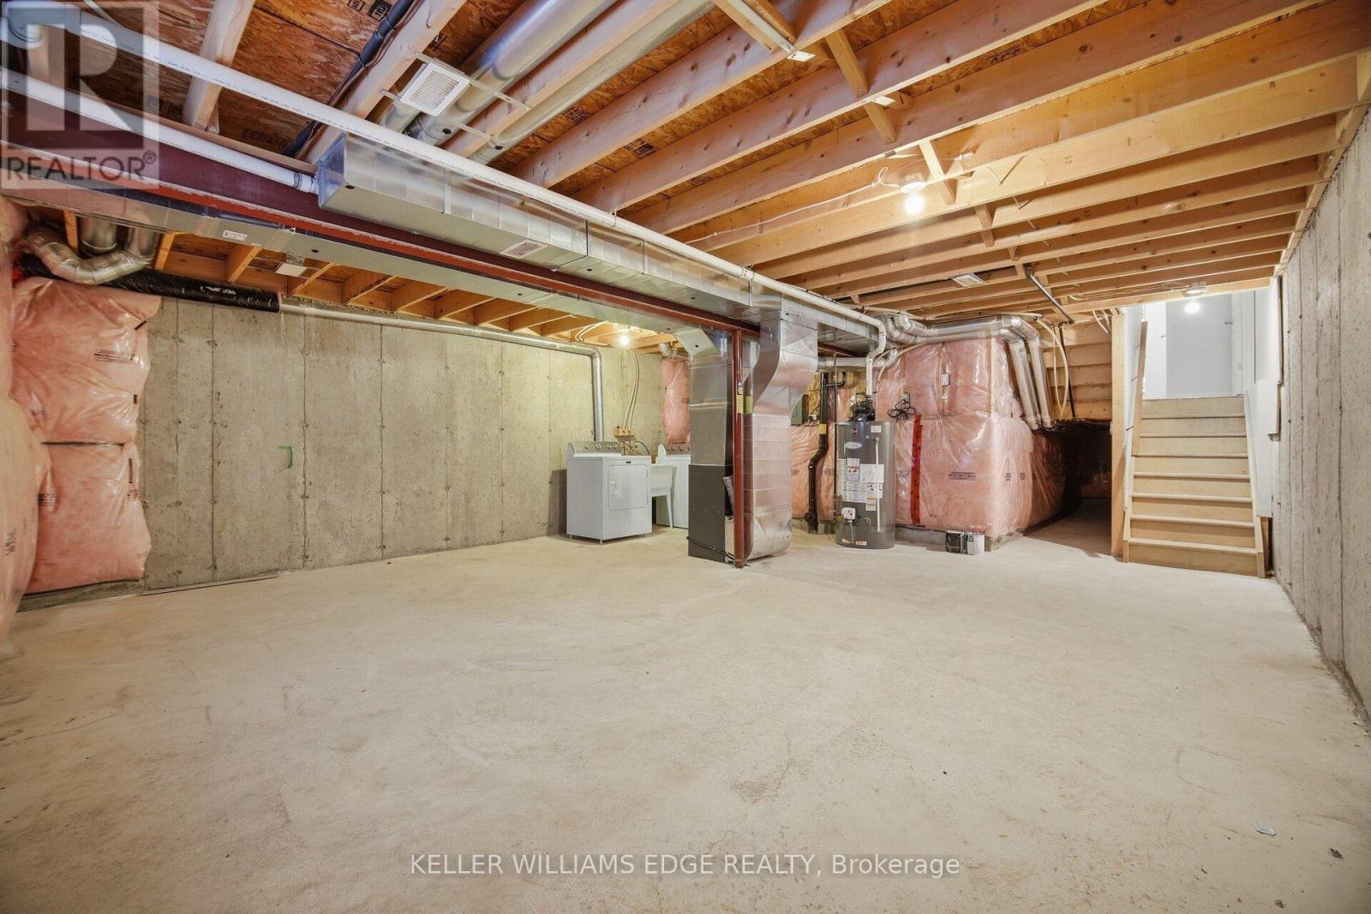
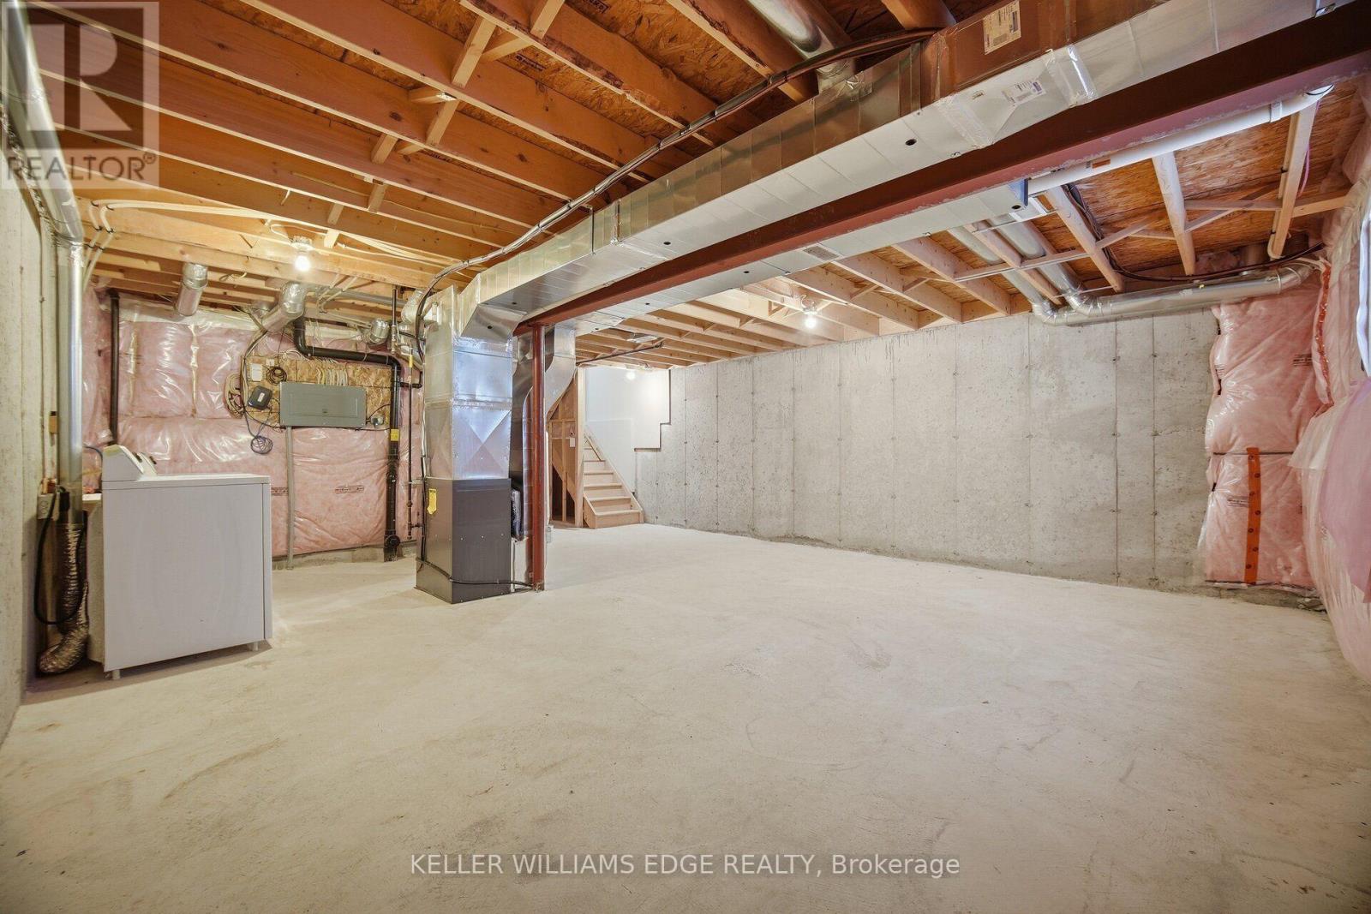
| Basement Development | Partially Finished |
| Basement Type | Full (partially Finished) |
| Construction Style Attachment | Attached |
| Cooling Type | Central Air Conditioning |
| Exterior Finish | Brick Veneer |
| Foundation Type | Poured Concrete |
| Half Bath Total | 1 |
| Heating Fuel | Natural Gas |
| Heating Type | Forced Air |
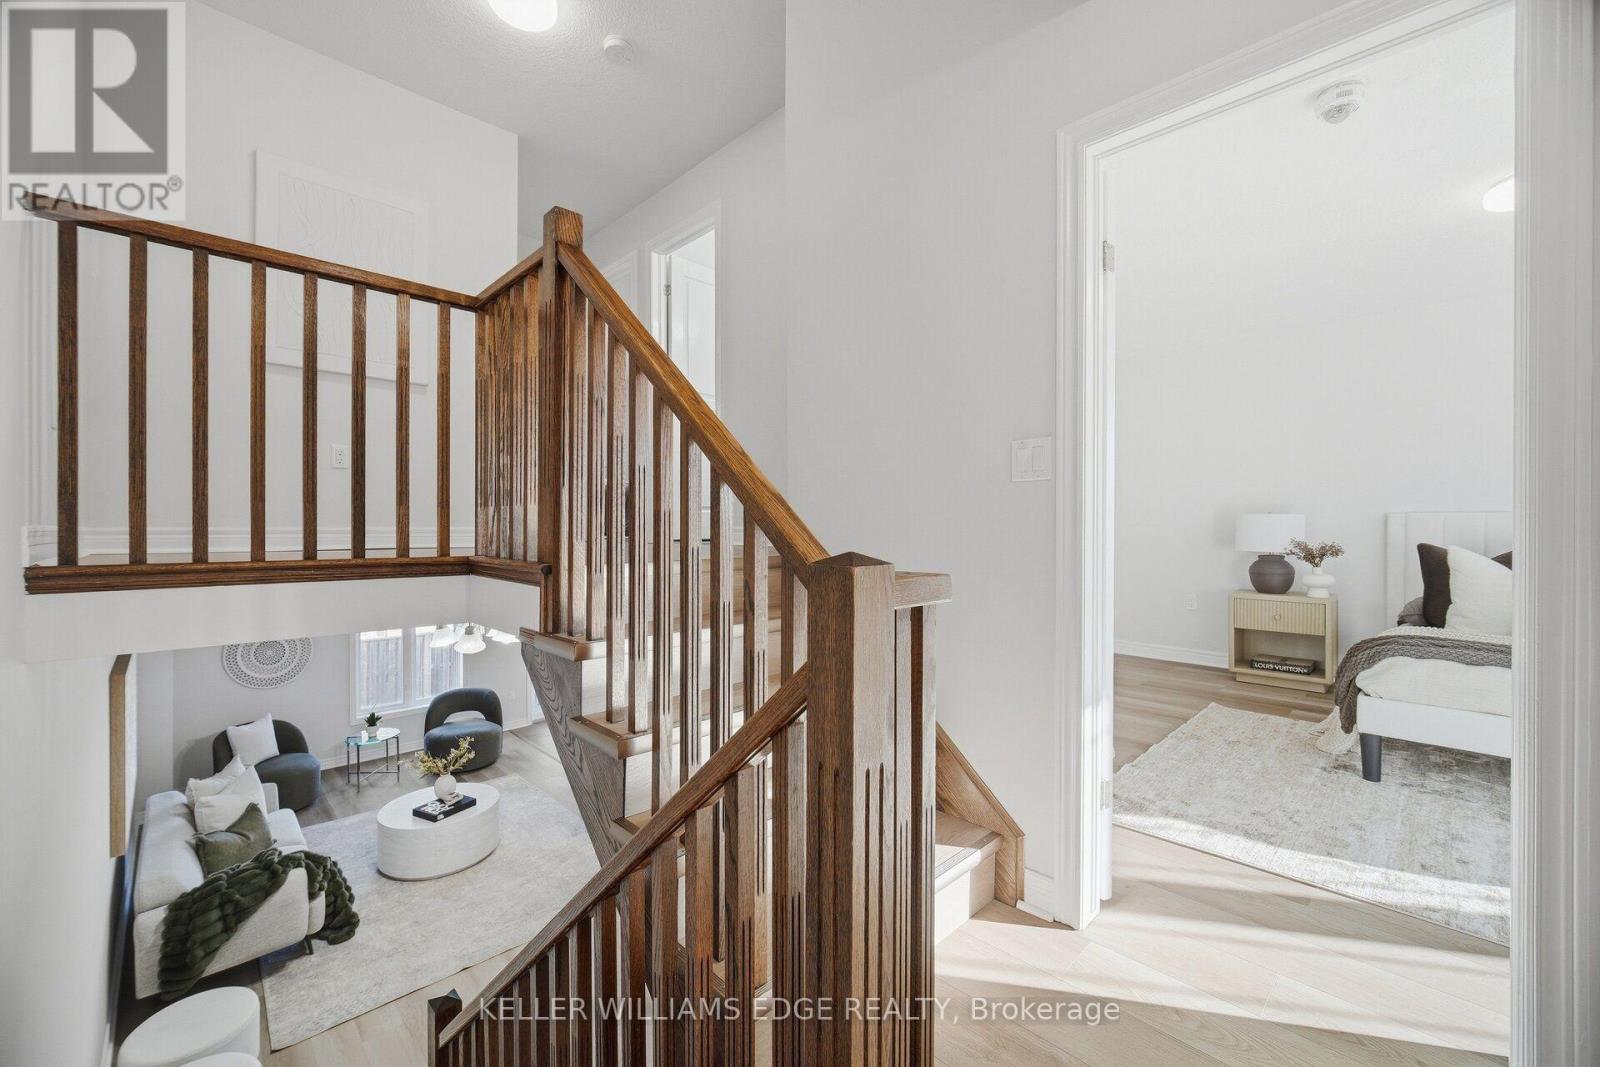
| Stories Total | 2 |
| Size Interior | 1,100 - 1,500 Ft2 |
| Type | Row / Townhouse |
| Utility Water | Municipal Water |
Parking
| Attached Garage | |
| Garage |
Land
| Acreage | No |
| Land Amenities | Park, Schools |
| Sewer | Sanitary Sewer |
| Size Depth | 89 Ft ,1 In |
| Size Frontage | 20 Ft ,4 In |
| Size Irregular | 20.4 X 89.1 Ft |
| Size Total Text | 20.4 X 89.1 Ft |
Rooms
| Level | Type | Length | Width | Dimensions |
|---|---|---|---|---|
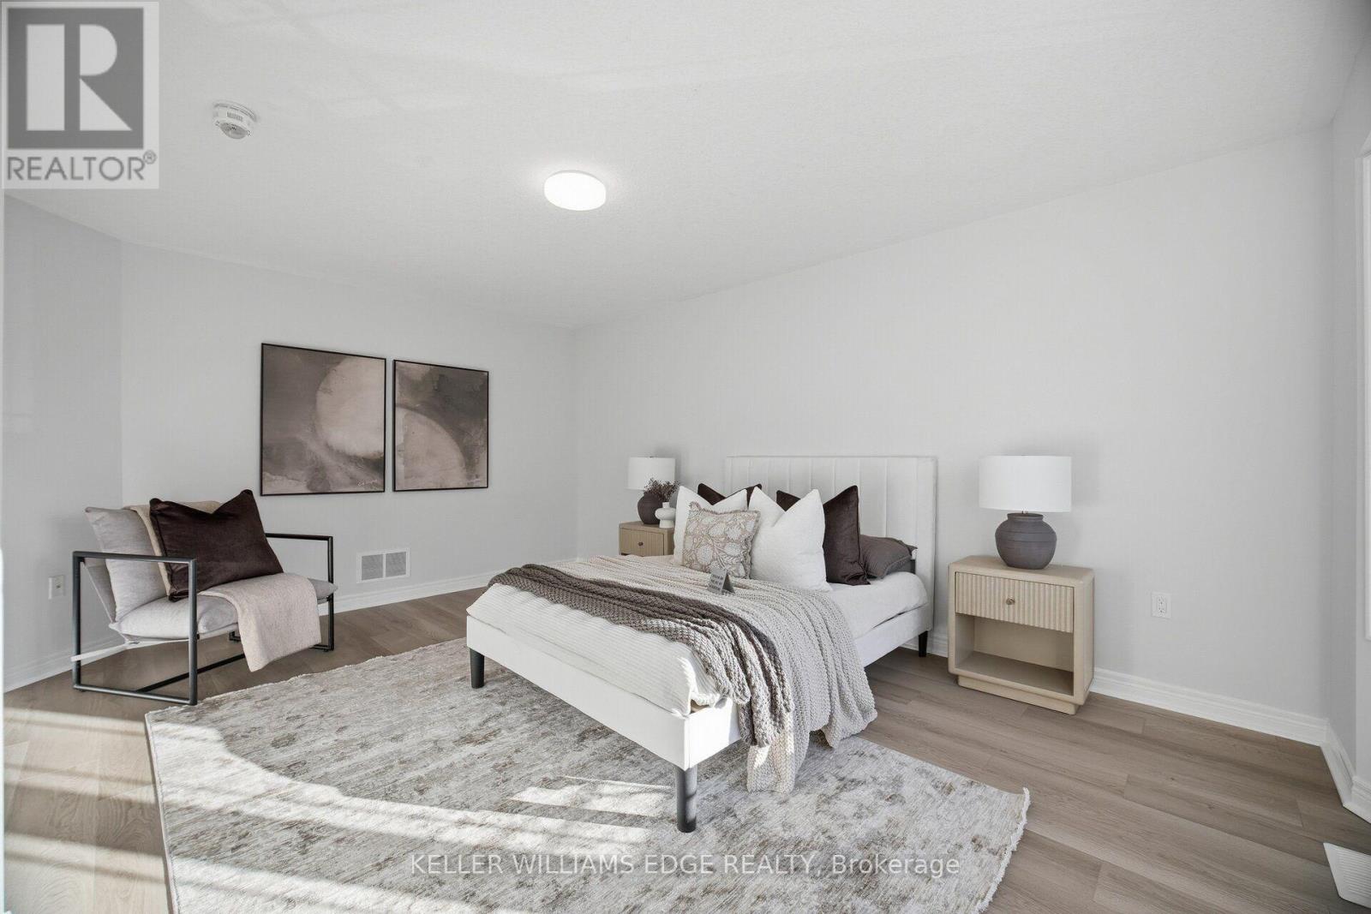
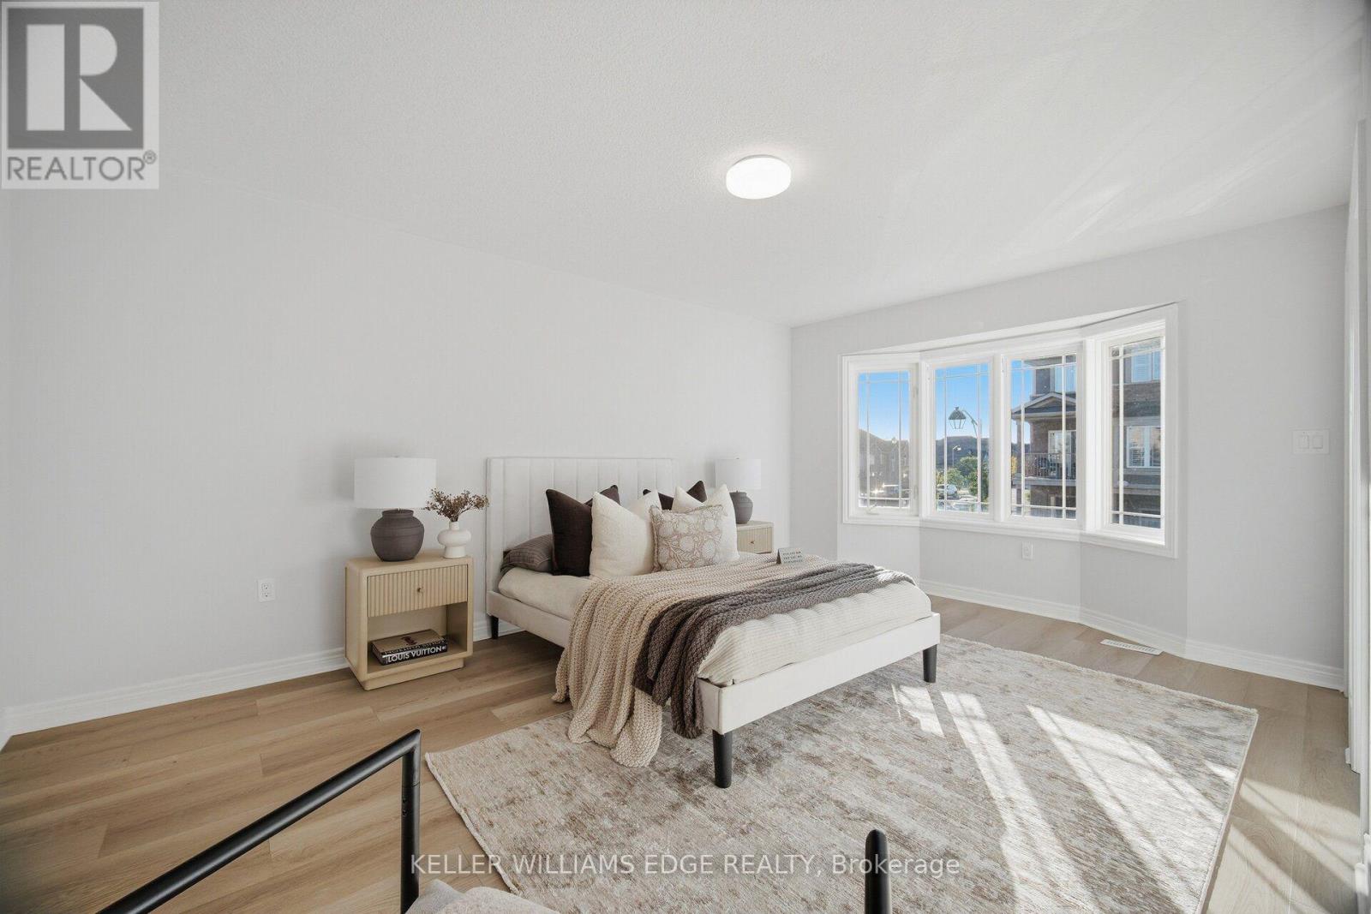
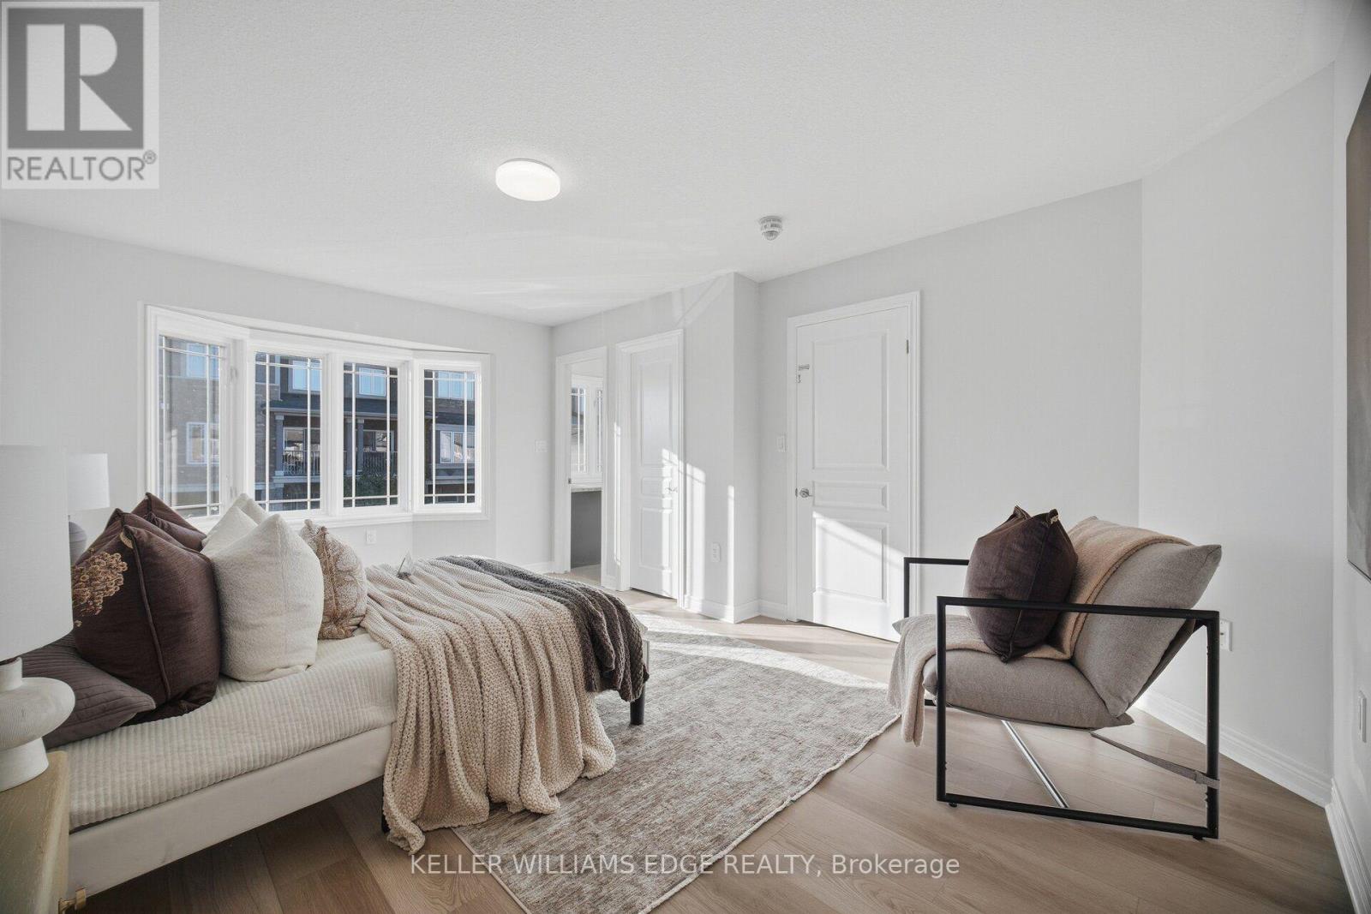
| Second Level | Primary Bedroom | 5.28 m | 3.71 m | 5.28 m x 3.71 m |
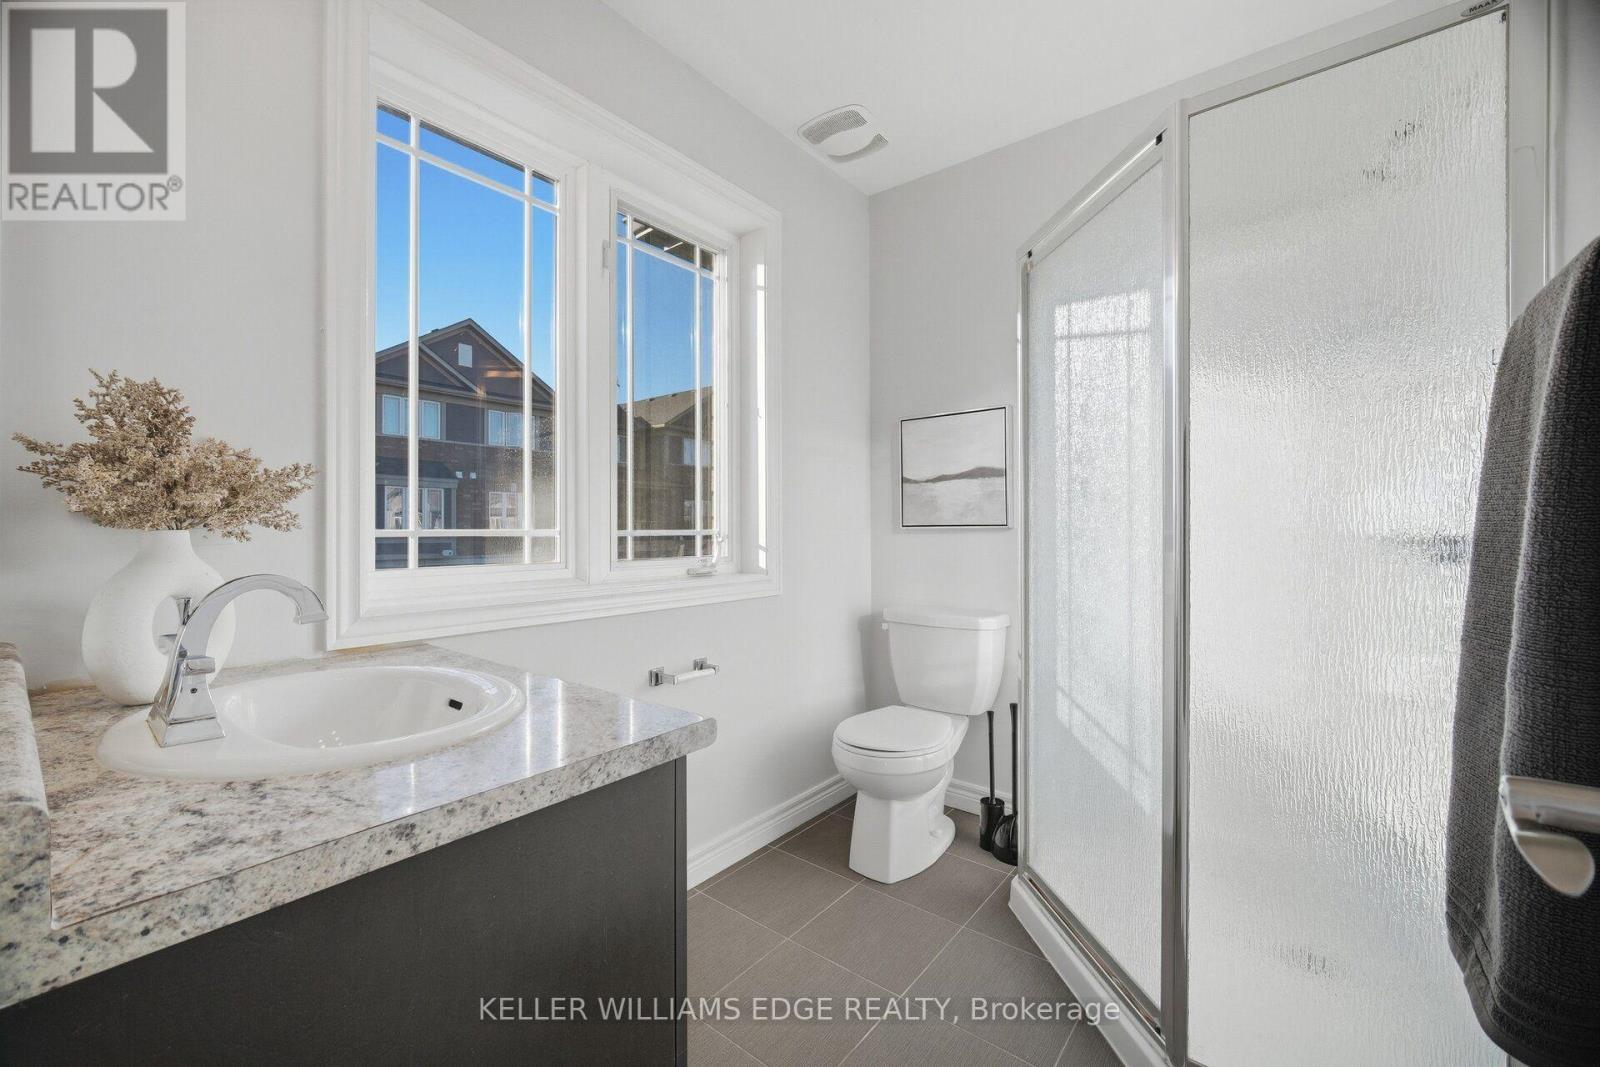
| Second Level | Bathroom | 3.15 m | 1.65 m | 3.15 m x 1.65 m |
| Second Level | Bedroom 2 | 4.85 m | 3.15 m | 4.85 m x 3.15 m |
| Second Level | Bedroom 3 | 3.76 m | 2.64 m | 3.76 m x 2.64 m |
| Second Level | Bathroom | 3.15 m | 1.65 m | 3.15 m x 1.65 m |
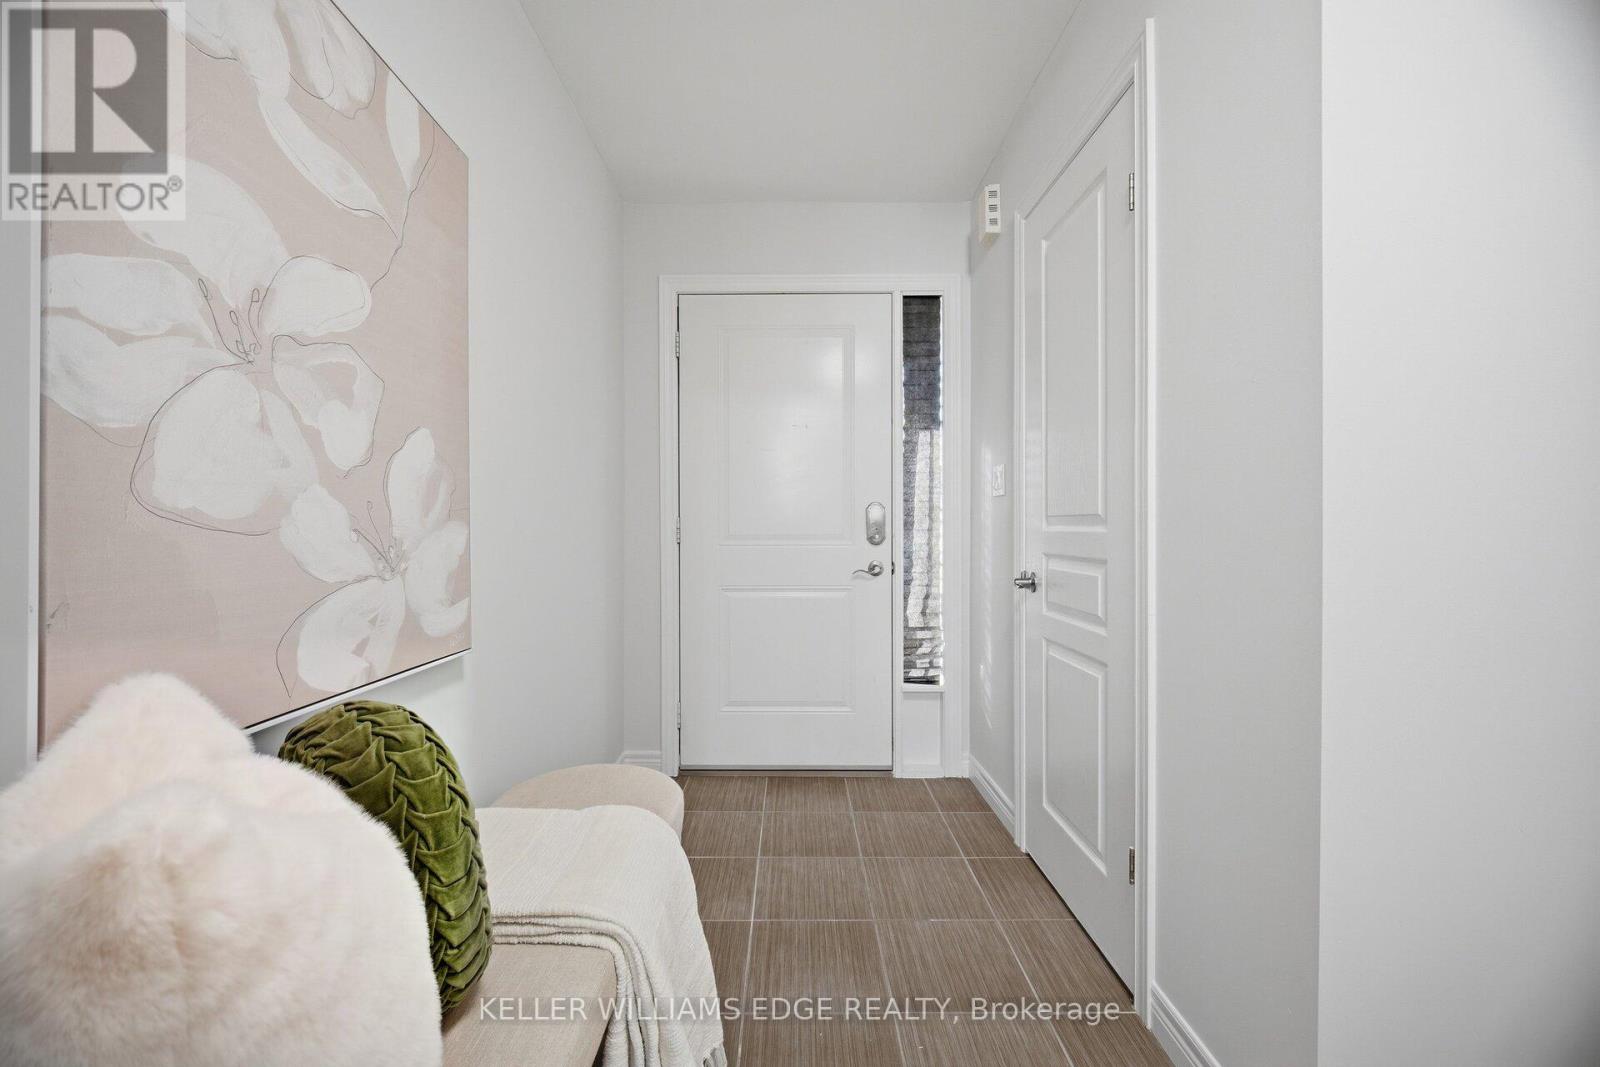
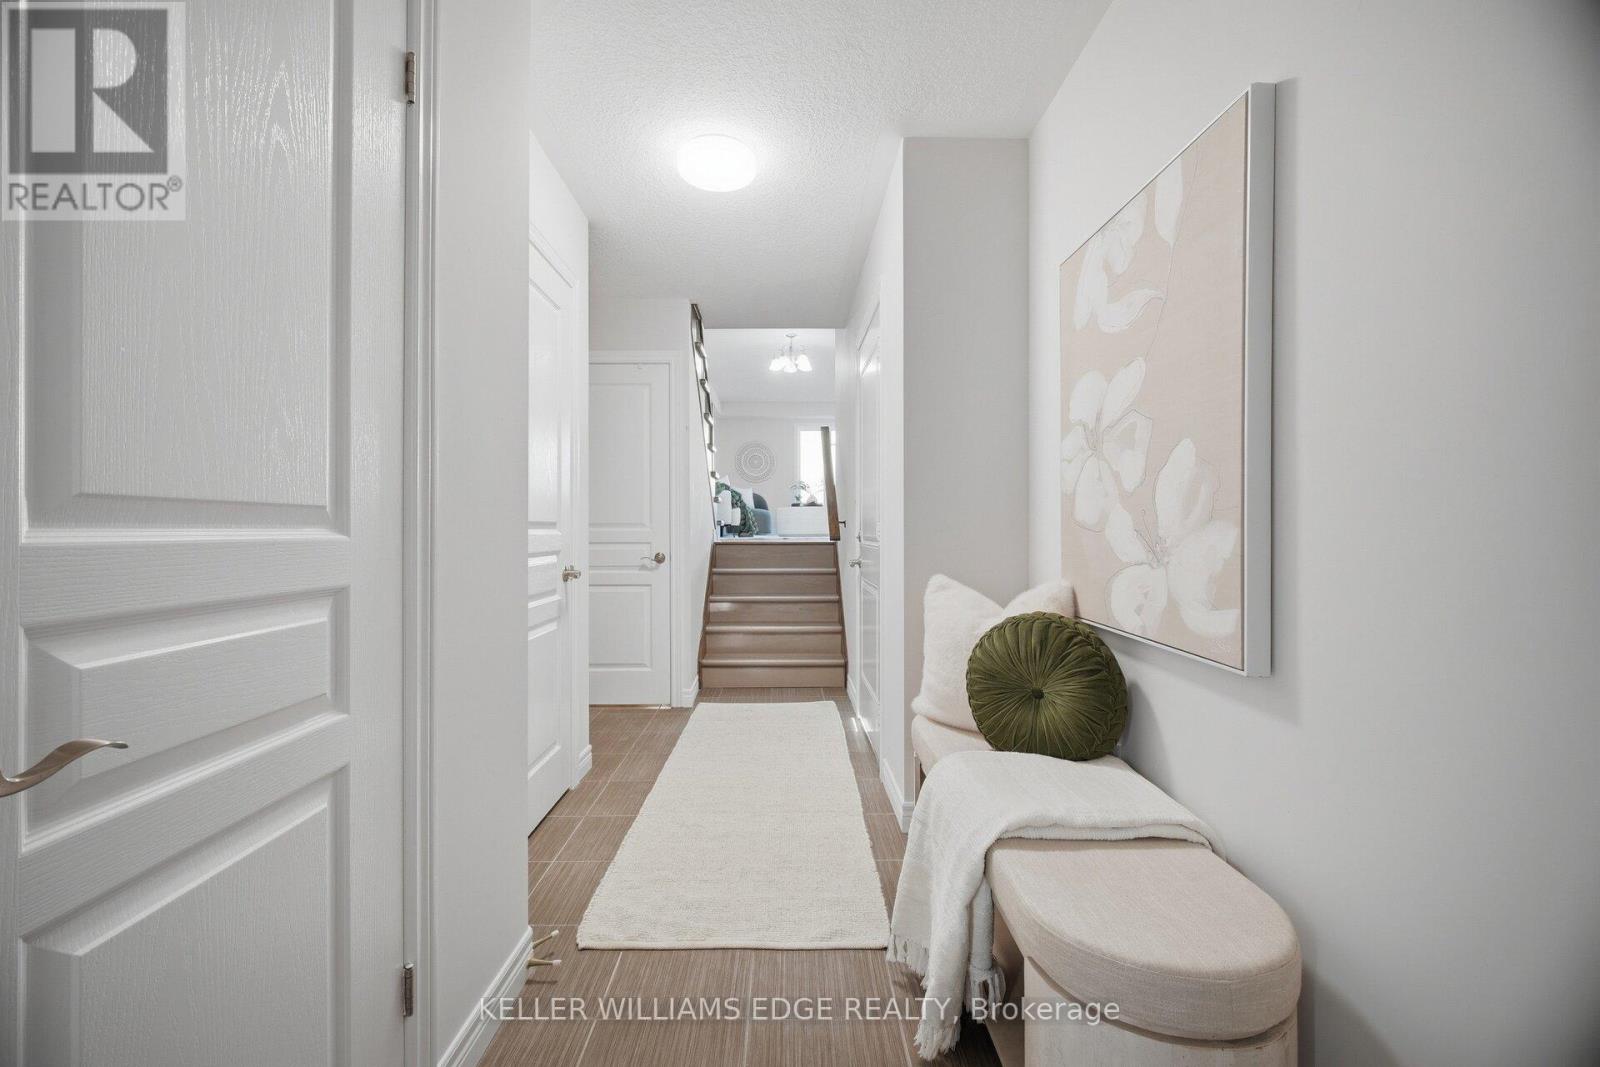
| Main Level | Foyer | 2.49 m | 1.47 m | 2.49 m x 1.47 m |
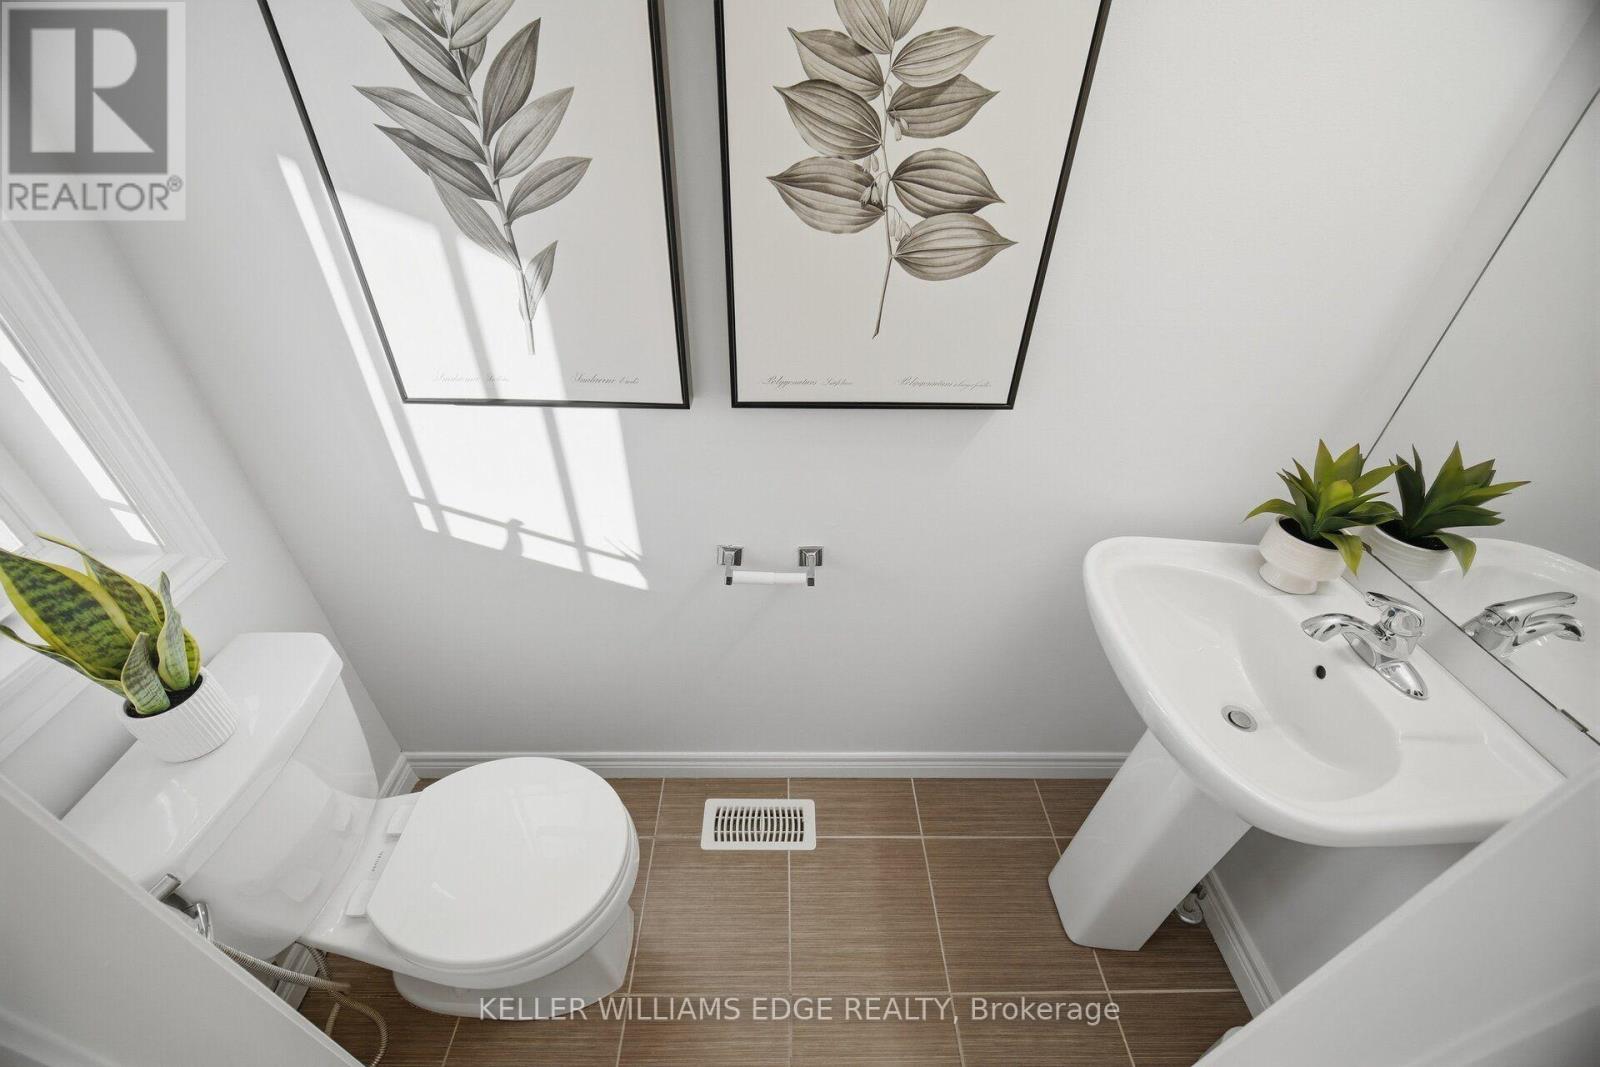
| Main Level | Bathroom | 1.96 m | 0.74 m | 1.96 m x 0.74 m |
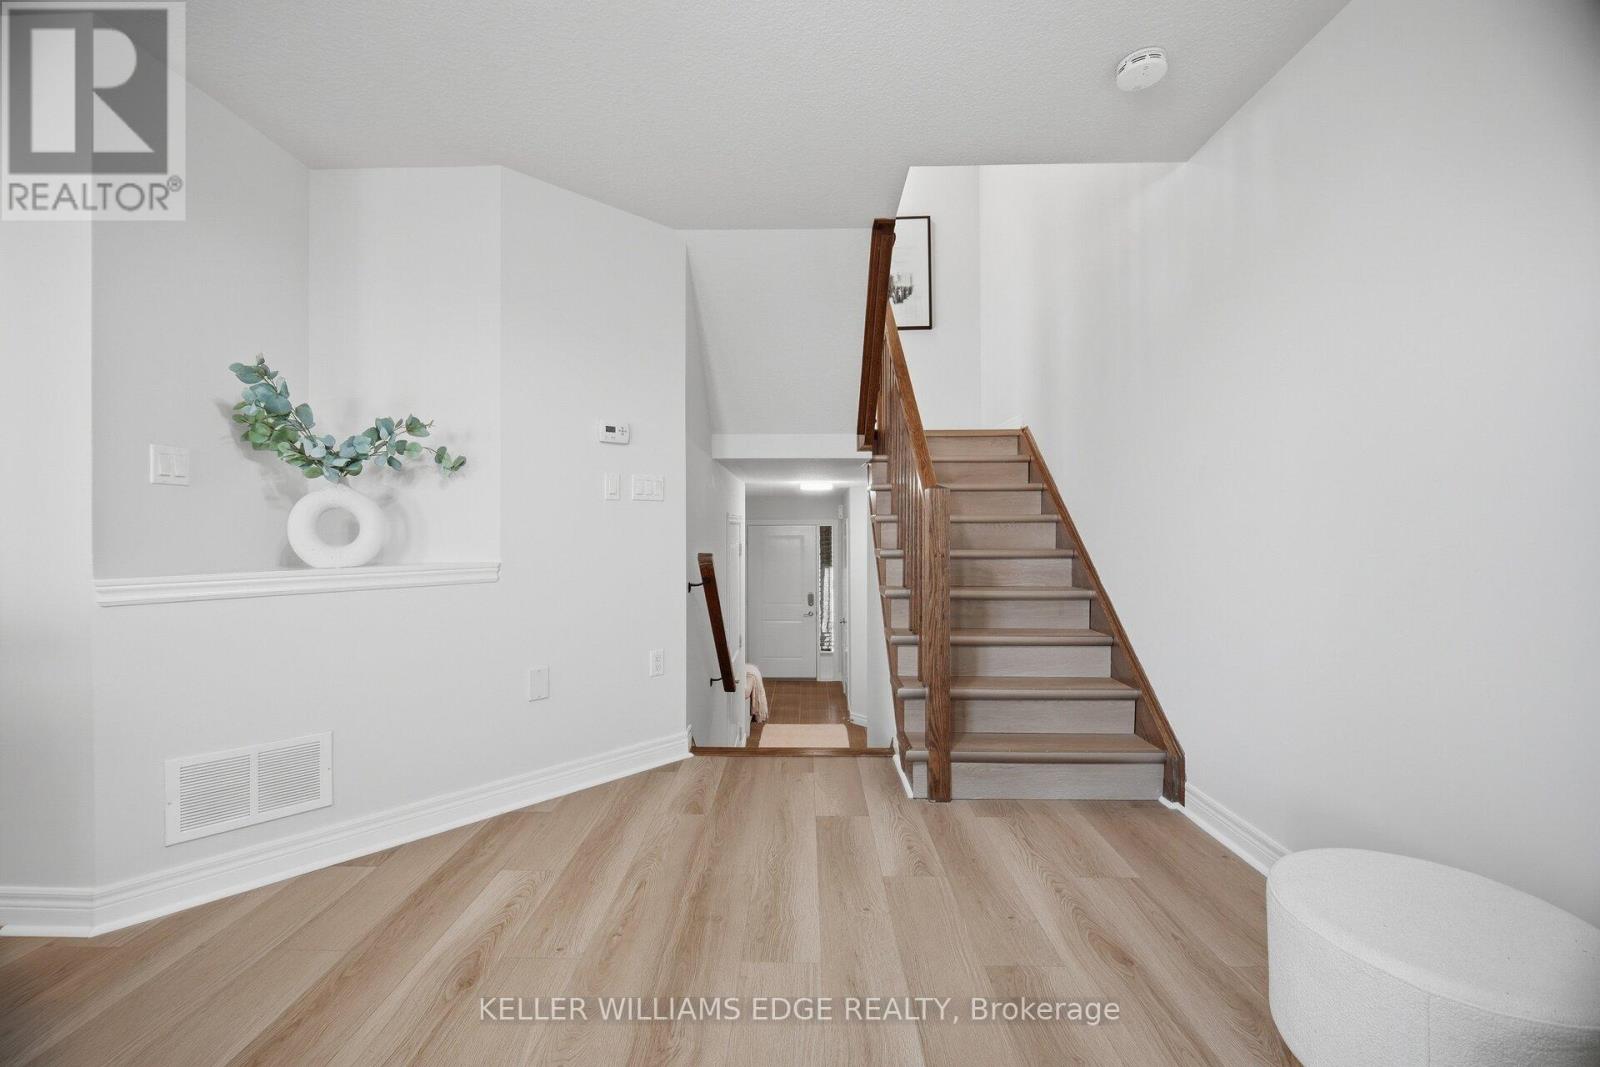
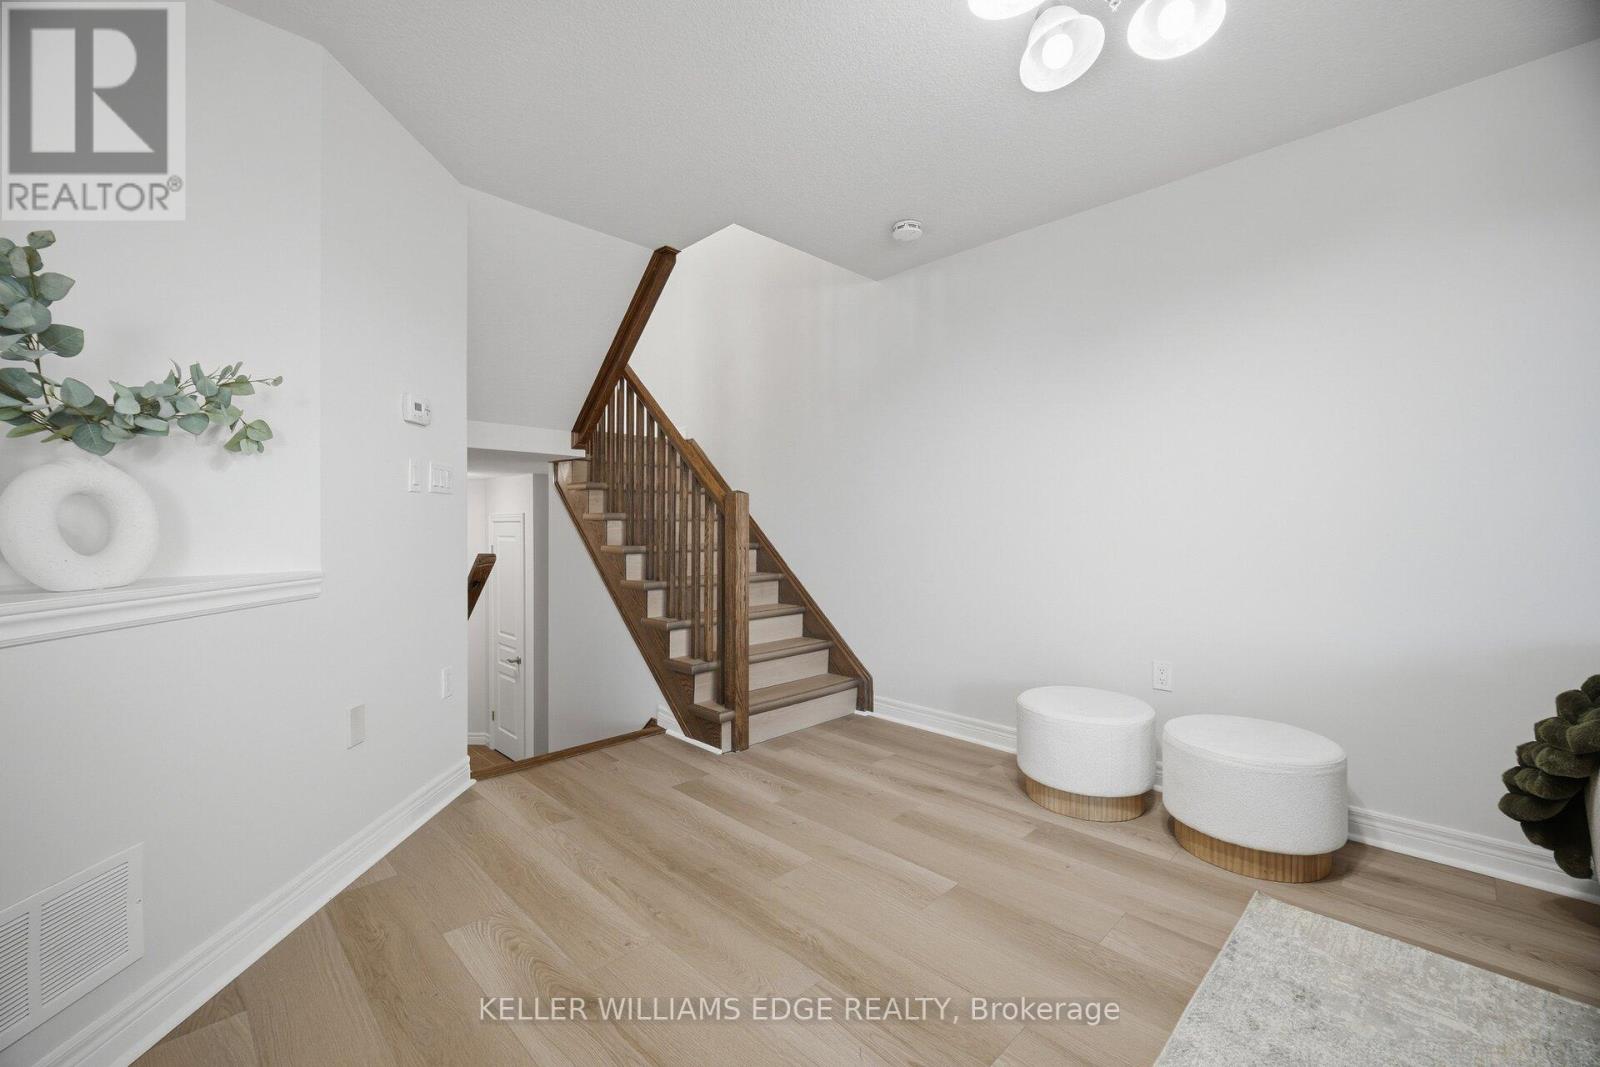
| Upper Level | Living Room | 6.48 m | 3.33 m | 6.48 m x 3.33 m |
| Upper Level | Dining Room | 2.84 m | 2.67 m | 2.84 m x 2.67 m |
Utilities
| Cable | Available |
| Electricity | Installed |
| Sewer | Installed |
Contact Us
Contact us for more information

The trademarks REALTOR®, REALTORS®, and the REALTOR® logo are controlled by The Canadian Real Estate Association (CREA) and identify real estate professionals who are members of CREA. The trademarks MLS®, Multiple Listing Service® and the associated logos are owned by The Canadian Real Estate Association (CREA) and identify the quality of services provided by real estate professionals who are members of CREA. The trademark DDF® is owned by The Canadian Real Estate Association (CREA) and identifies CREA's Data Distribution Facility (DDF®)
September 25 2026 01:03:50
Toronto Regional Real Estate Board
Keller Williams Edge Realty