

1809a - 115 Nipissing Road Milton, Ontario L9T 1R3

$2,500 Monthly
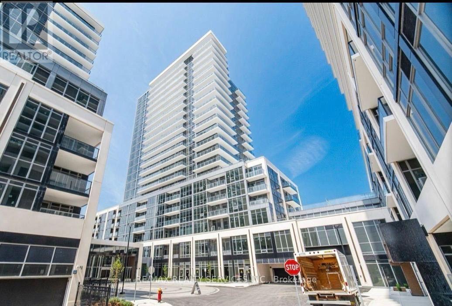
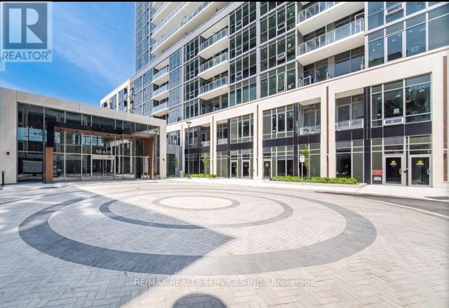
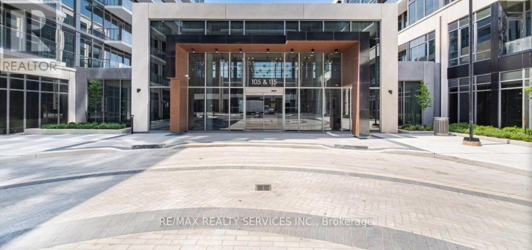
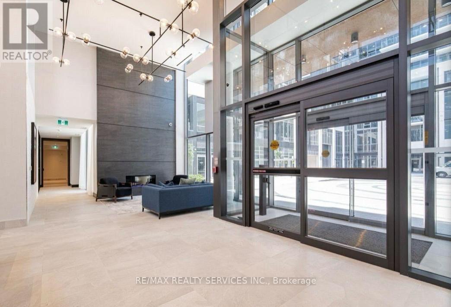
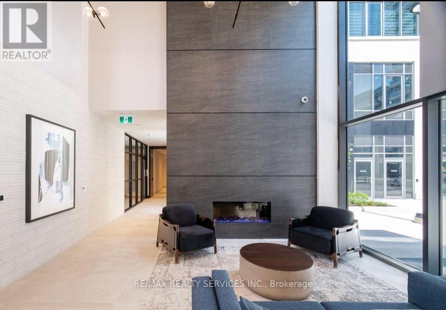
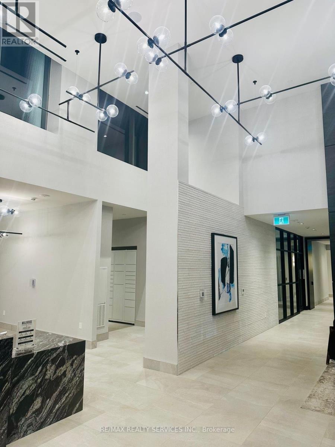
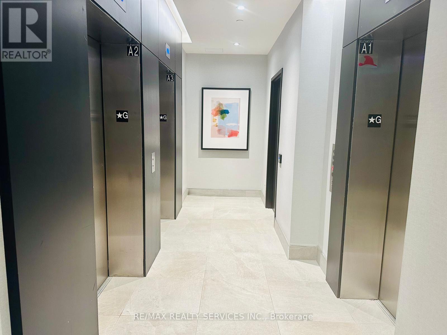
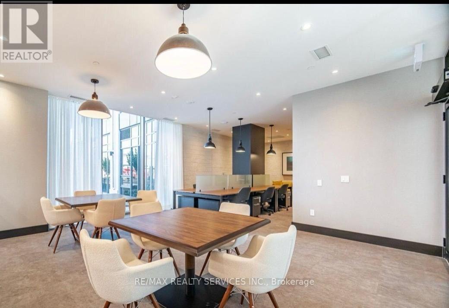
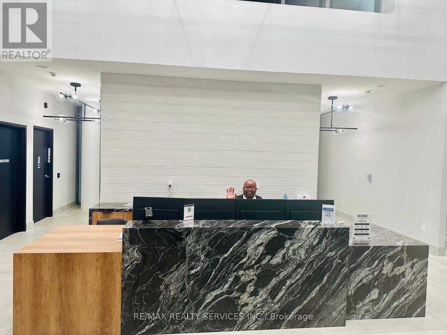
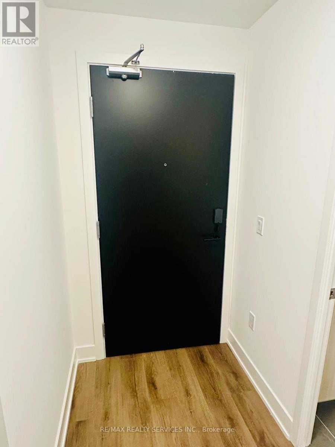
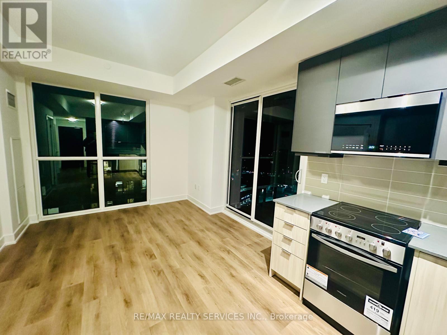
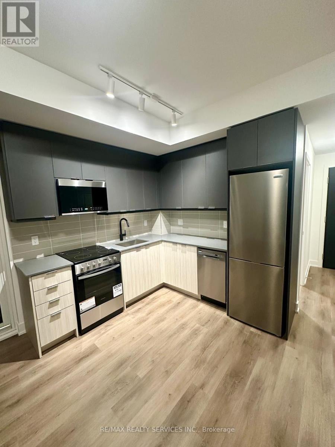
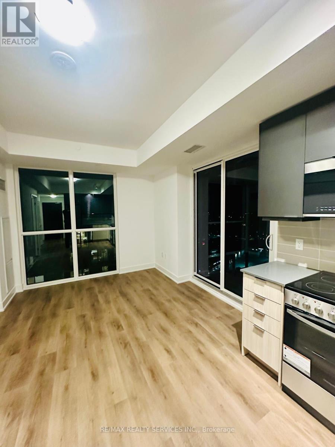
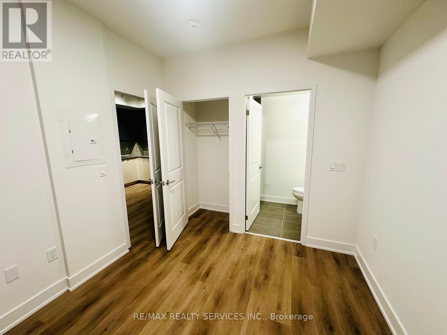
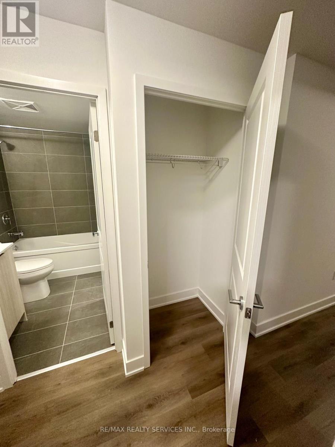
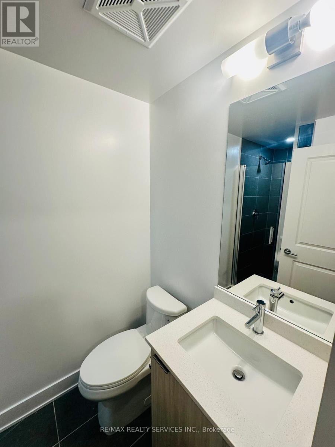
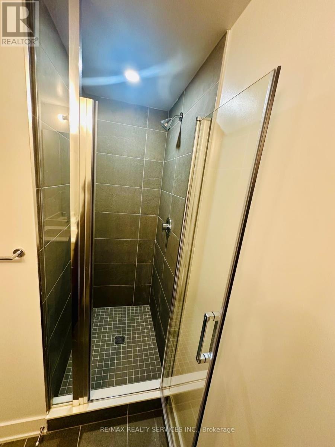
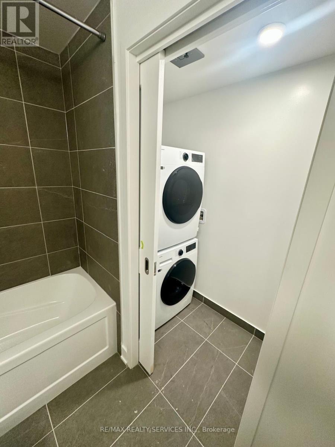
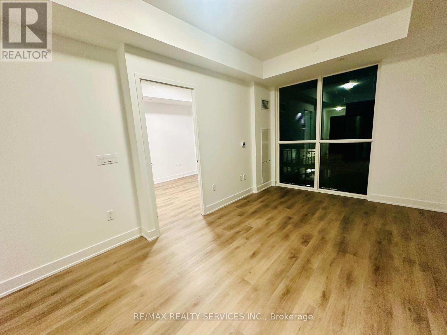
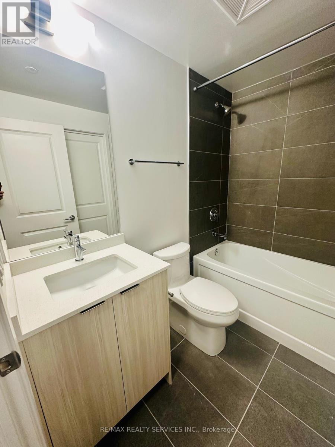
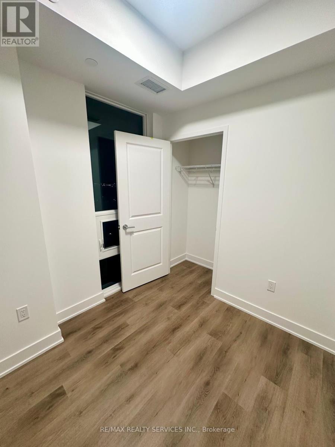
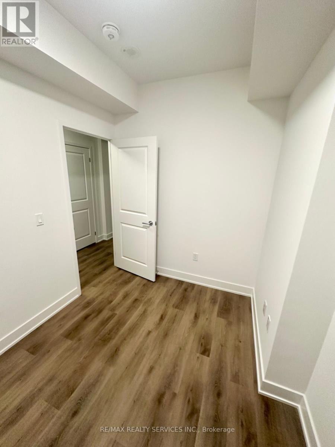
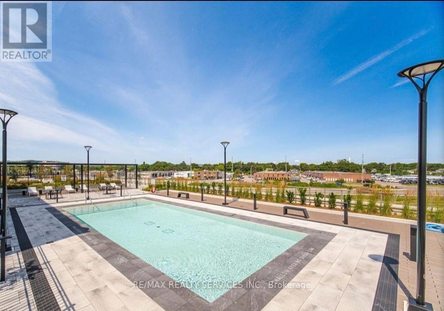
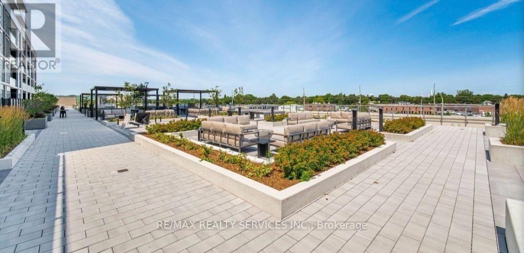
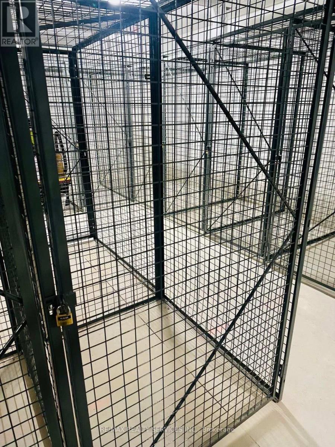
Welcome to modern luxury at 115 Nipissing Road, a spectacular, brand-new 2-bedroom, 2-bathroomsuite in Fernbrook Homes' highly anticipated The Millhouse Condos. Nestled in the heart ofMilton, this high-floor, never-lived-in residence offers 600-700 sq. ft. of bright,carpet-free, open-concept space, seamlessly blending sleek contemporary finishes with absolutecommuter convenience.The interior is flooded with natural light through floor-to-ceiling architectural windows,transitioning seamlessly to a large private balcony with scenic urban views. The gourmetkitchen comes fully equipped with premium quartz countertops, upscale custom cabinetry, astylish tiled backsplash, and stainless-steel appliances. The primary retreat features aspacious main bedroom with a modern ensuite bathroom and direct access to the private balcony.A versatile second bedroom stands ready as a guest room or a dedicated home workspace. Premiumwide-plank flooring, smart-home entry capabilities, in-suite stacked laundry, one undergroundparking space, and one exclusive storage locker complete this move-in-ready package. (id:63203)
Property Details
| MLS® Number | W13826314 |
| Property Type | Single Family |
| Community Name | 1037 - TM Timberlea |
| Community Features | Pets Not Allowed |
| Features | Elevator, Balcony, Carpet Free |
| Parking Space Total | 1 |
Building
| Bathroom Total | 2 |
| Bedrooms Above Ground | 2 |
| Bedrooms Total | 2 |
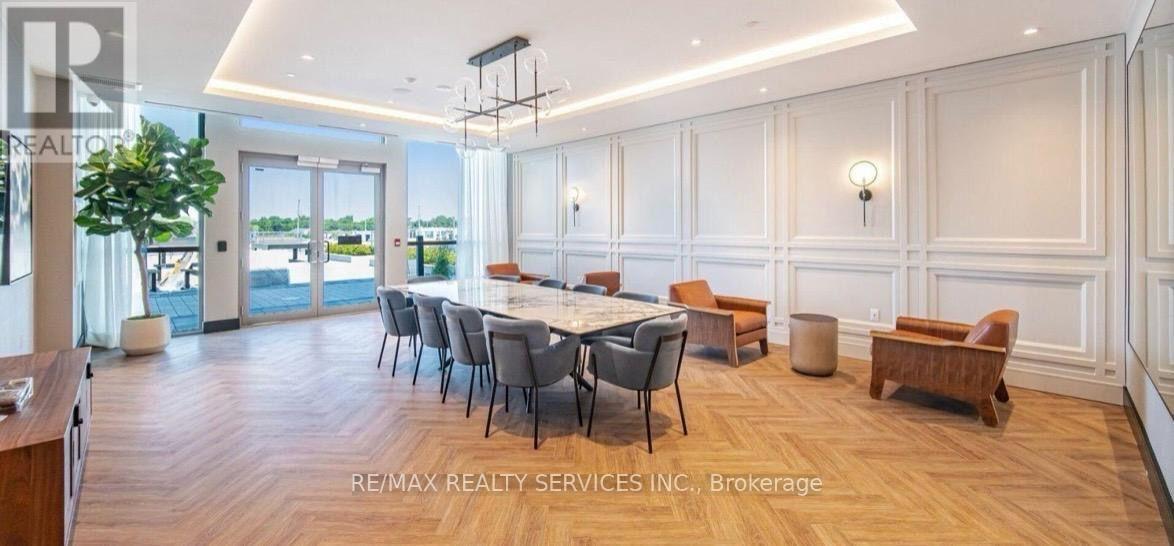
| Amenities | Security/concierge, Exercise Centre, Recreation Centre, Separate Heating Controls, Storage - Locker |
| Appliances | Range |
| Basement Type | None |
| Cooling Type | Central Air Conditioning |
| Exterior Finish | Concrete |
| Flooring Type | Laminate |
| Heating Fuel | Natural Gas |
| Heating Type | Forced Air |
| Size Interior | 600 - 699 Ft2 |
| Type | Apartment |
Parking
| Underground | |
| Garage |
Land
| Acreage | No |
Rooms
| Level | Type | Length | Width | Dimensions |
|---|---|---|---|---|
| Flat | Kitchen | 2.54 m | 3.43 m | 2.54 m x 3.43 m |
| Flat | Living Room | 3.05 m | 3.25 m | 3.05 m x 3.25 m |
| Flat | Dining Room | 3.05 m | 3.25 m | 3.05 m x 3.25 m |
| Flat | Primary Bedroom | 2.79 m | 3.15 m | 2.79 m x 3.15 m |
| Flat | Bedroom 2 | 2.44 m | 2.84 m | 2.44 m x 2.84 m |
Contact Us
Contact us for more information

The trademarks REALTOR®, REALTORS®, and the REALTOR® logo are controlled by The Canadian Real Estate Association (CREA) and identify real estate professionals who are members of CREA. The trademarks MLS®, Multiple Listing Service® and the associated logos are owned by The Canadian Real Estate Association (CREA) and identify the quality of services provided by real estate professionals who are members of CREA. The trademark DDF® is owned by The Canadian Real Estate Association (CREA) and identifies CREA's Data Distribution Facility (DDF®)
September 25 2026 12:02:23
Toronto Regional Real Estate Board
RE/MAX Realty Services Inc.