

505 - 299 Cundles Road E Barrie, Ontario L4M 0K9

$415,900Maintenance, Insurance, Water, Common Area Maintenance, Parking
$568.27 Monthly
Maintenance, Insurance, Water, Common Area Maintenance, Parking
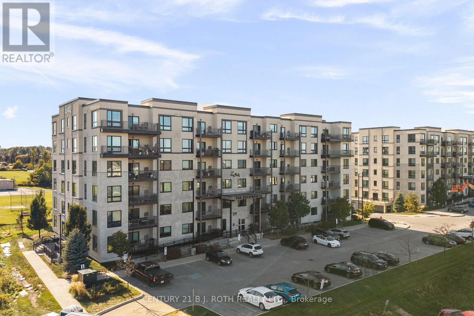
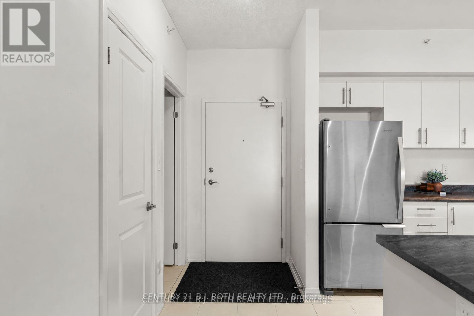
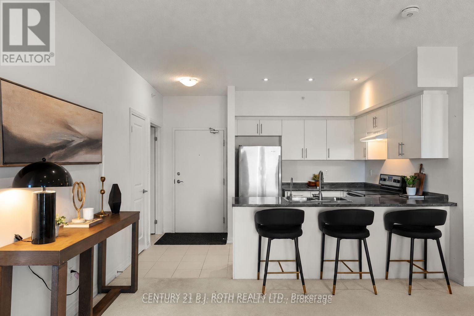
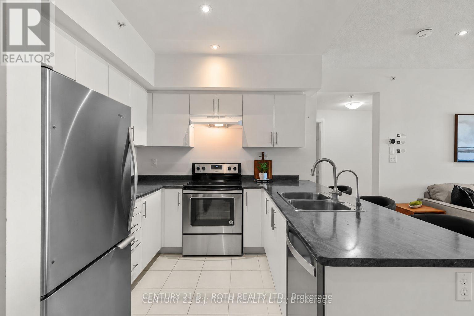
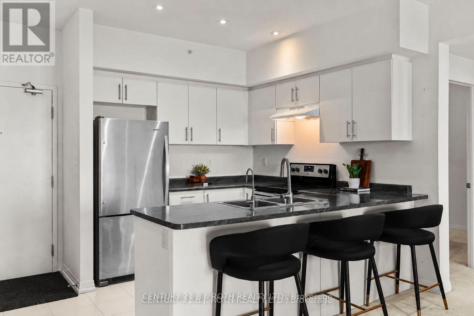
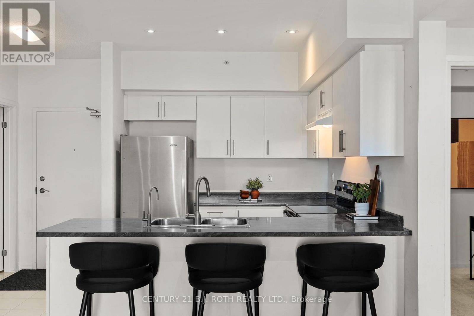
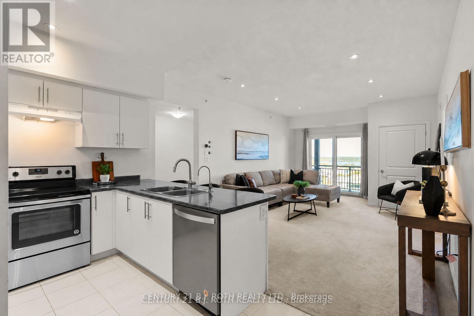
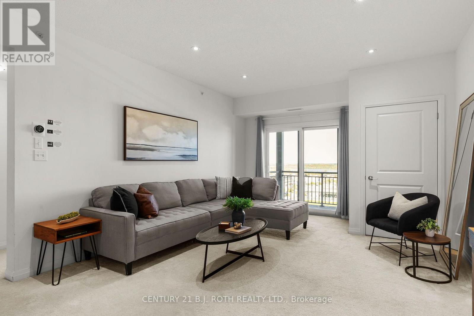
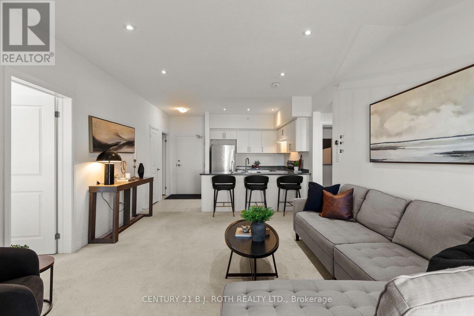
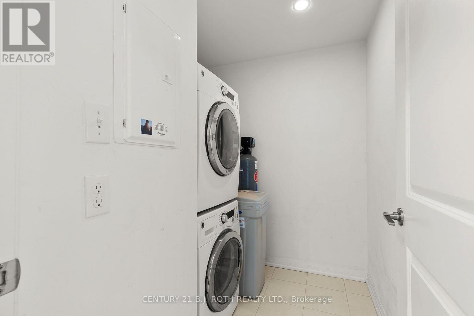
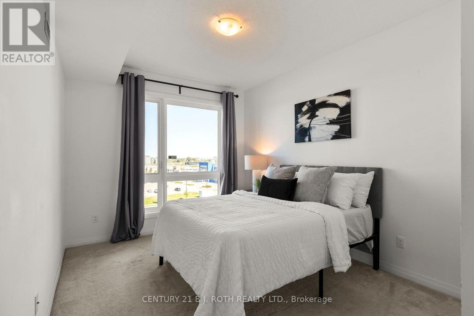
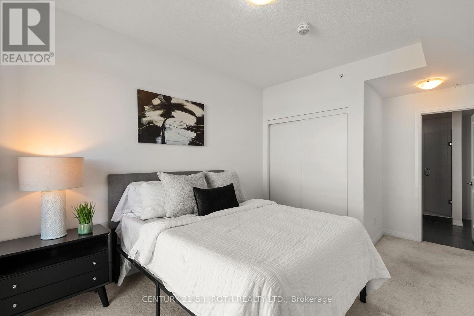
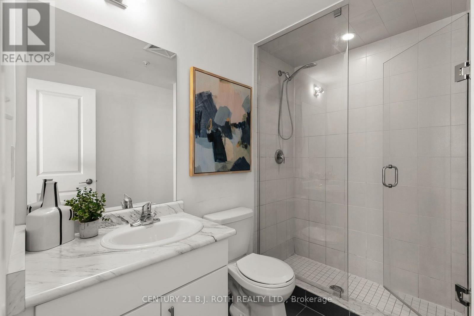
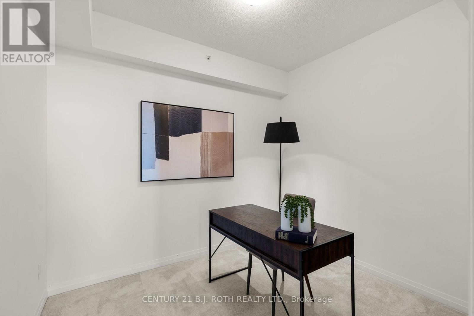
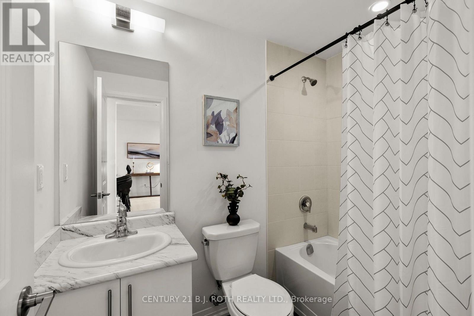
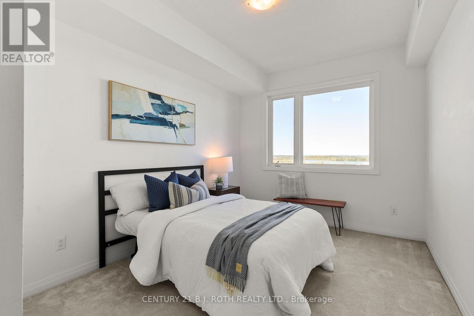
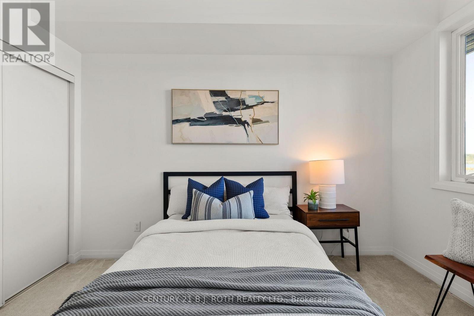
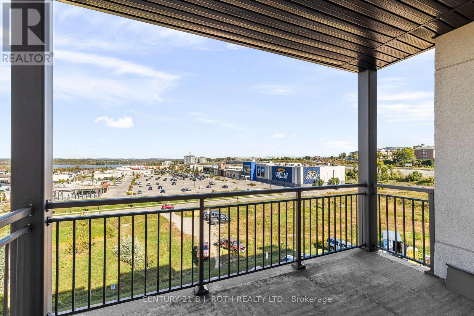
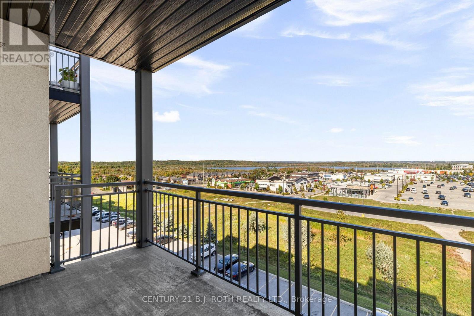
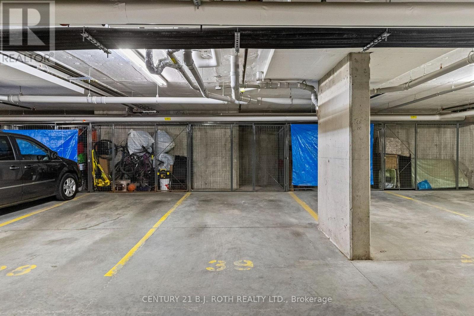
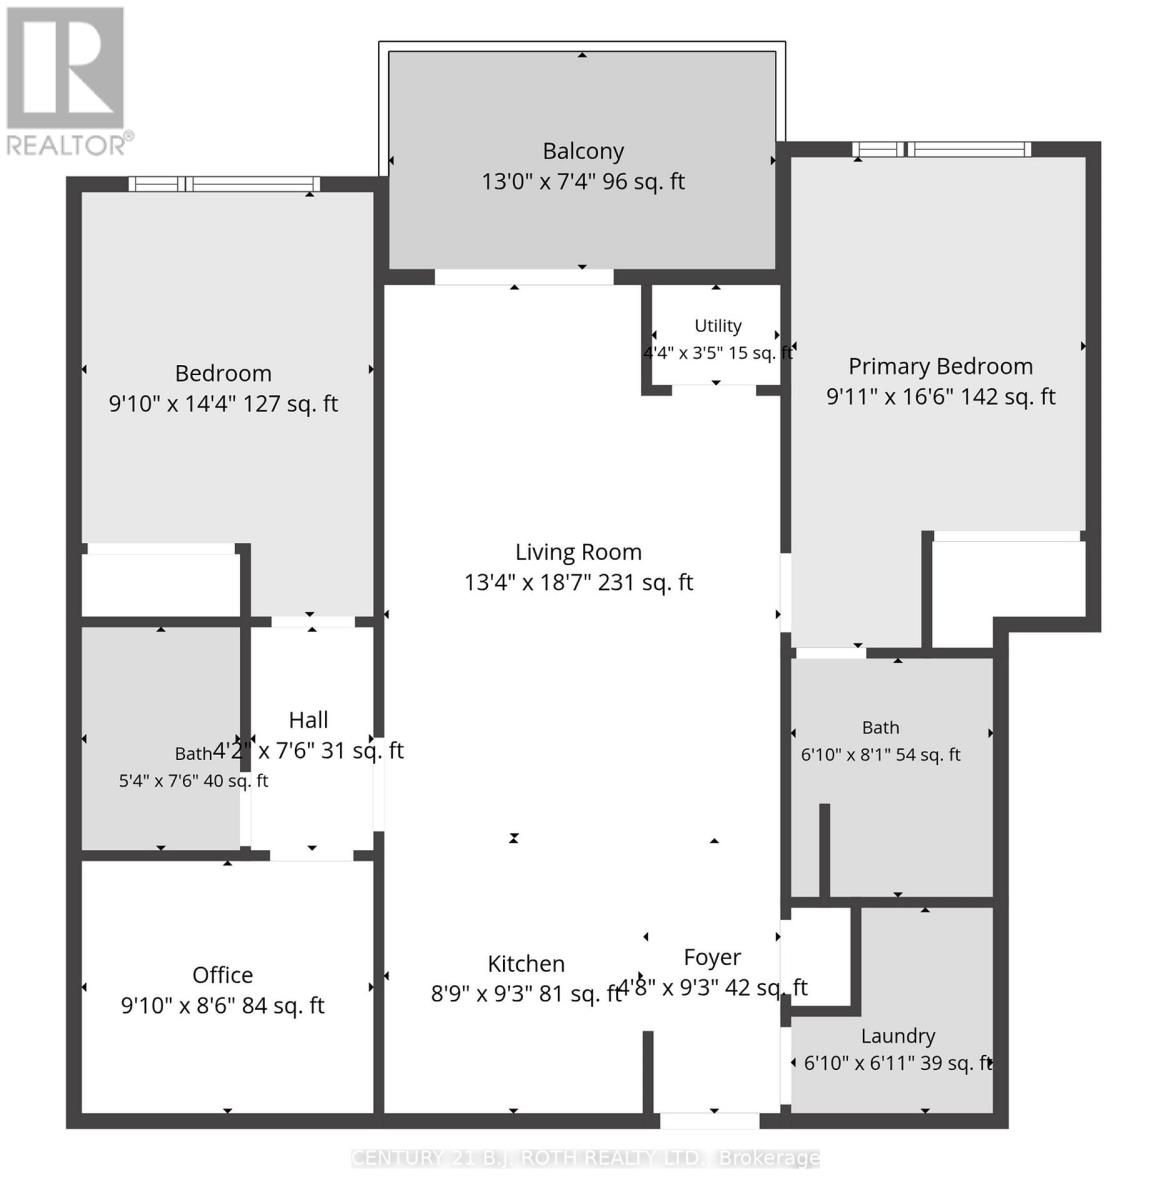
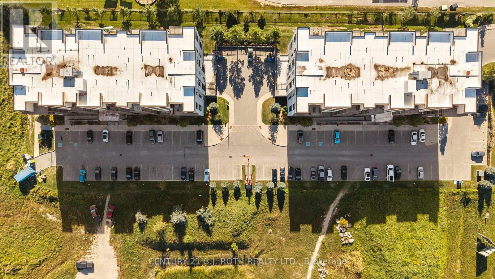
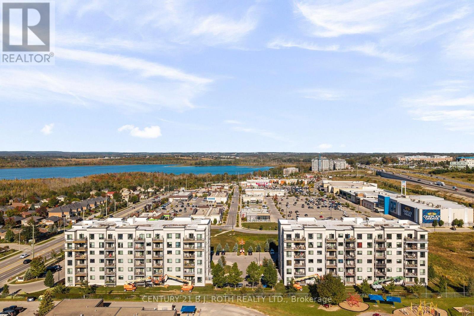
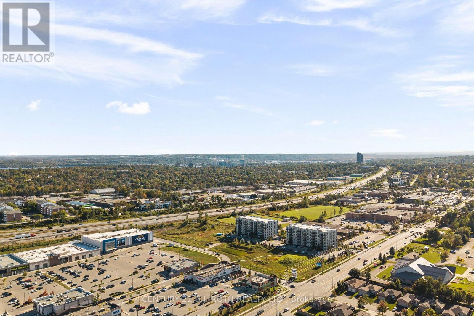
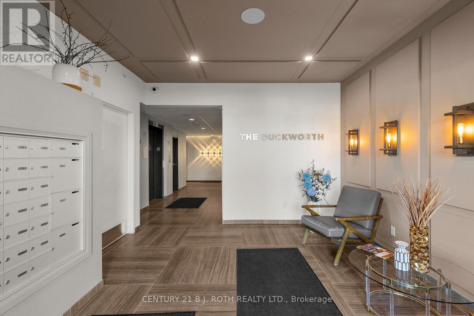
$568.27 MonthlyWelcome to Suite 505 at 299 Cundles Road East, a spacious and beautifully positioned 1,060 sq. ft. residence offering 2 bedrooms, 2 bathrooms and an impressive oversized den that is truly large enough to function as a home office, guest room or additional sleeping space. Set on the 5th floor, the suite enjoys an elevated outlook with views toward Little Lake and plenty of natural light. Inside, airy 9' ceilings, pot lighting and a bright open-concept kitchen and living area create a spacious and inviting atmosphere. The primary bedroom offers its own private ensuite complete with a glass-tiled walk-in shower, while a generous in-suite laundry room provides valuable extra storage and everyday convenience. The suite is also equipped with its own water softener. One of the standout features is the oversized covered balcony, offering plenty of room for outdoor lounging or dining, the ability to BBQ, and added protection from the balcony above. Underground parking and a storage locker complete the package. The location is equally impressive, with North Barrie Crossing just steps away, placing Zehrs, Cineplex, restaurants, shopping and everyday amenities right at your fingertips. Royal Victoria Regional Health Centre is only minutes away, while quick access to Highway 400 makes commuting effortless. With its exceptional floor plan, generous living space and unbeatable convenience, Suite 505 delivers the space and functionality that can be difficult to find in condo living. (id:63203)
Property Details
| MLS® Number | S13827640 |
| Property Type | Single Family |
| Community Name | 400 North |
| Amenities Near By | Public Transit, Schools, Hospital |
| Community Features | Pets Allowed With Restrictions, School Bus |
| Equipment Type | Water Heater, Water Softener |
| Features | Balcony, In Suite Laundry |
| Parking Space Total | 1 |
| Rental Equipment Type | Water Heater, Water Softener |
Building
| Bathroom Total | 2 |
| Bedrooms Above Ground | 2 |
| Bedrooms Total | 2 |
| Age | 6 To 10 Years |
| Amenities | Visitor Parking, Storage - Locker |
| Appliances | Garage Door Opener Remote(s), Dishwasher, Dryer, Stove, Washer, Window Coverings, Refrigerator |
| Basement Type | None |
| Cooling Type | Central Air Conditioning |
| Exterior Finish | Stucco |
| Heating Fuel | Natural Gas |
| Heating Type | Forced Air |
| Size Interior | 1,000 - 1,199 Ft2 |
| Type | Apartment |
Parking
| Underground | |
| Garage |
Land
| Acreage | No |
| Land Amenities | Public Transit, Schools, Hospital |
Rooms
| Level | Type | Length | Width | Dimensions |
|---|---|---|---|---|
| Main Level | Living Room | 4.08 m | 5.7 m | 4.08 m x 5.7 m |
| Main Level | Kitchen | 2.71 m | 2.47 m | 2.71 m x 2.47 m |
| Main Level | Primary Bedroom | 2.78 m | 5.06 m | 2.78 m x 5.06 m |
| Main Level | Bedroom | 2.77 m | 4.39 m | 2.77 m x 4.39 m |
| Main Level | Bathroom | 1.86 m | 1.65 m | 1.86 m x 1.65 m |
| Main Level | Laundry Room | 1.86 m | 1.86 m | 1.86 m x 1.86 m |
| Main Level | Bathroom | 1.65 m | 2.32 m | 1.65 m x 2.32 m |
| Main Level | Office | 2.77 m | 2.62 m | 2.77 m x 2.62 m |
Contact Us
Contact us for more information

The trademarks REALTOR®, REALTORS®, and the REALTOR® logo are controlled by The Canadian Real Estate Association (CREA) and identify real estate professionals who are members of CREA. The trademarks MLS®, Multiple Listing Service® and the associated logos are owned by The Canadian Real Estate Association (CREA) and identify the quality of services provided by real estate professionals who are members of CREA. The trademark DDF® is owned by The Canadian Real Estate Association (CREA) and identifies CREA's Data Distribution Facility (DDF®)
September 25 2026 08:37:53
Toronto Regional Real Estate Board
Century 21 B.j. Roth Realty Ltd.