

210 - 380 Macpherson Avenue Toronto, Ontario M4V 3E3

$788,800Maintenance, Heat, Water, Common Area Maintenance, Insurance, Parking
$883.85 Monthly
Maintenance, Heat, Water, Common Area Maintenance, Insurance, Parking
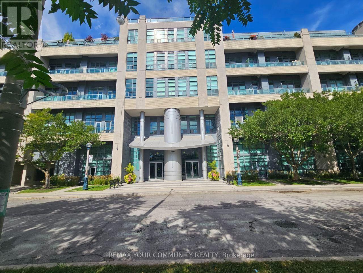
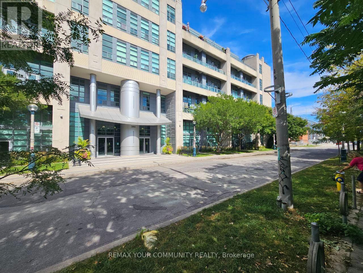
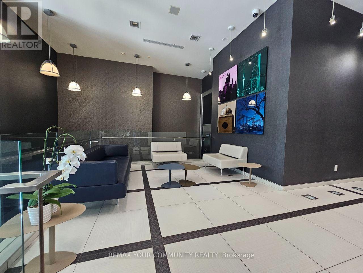
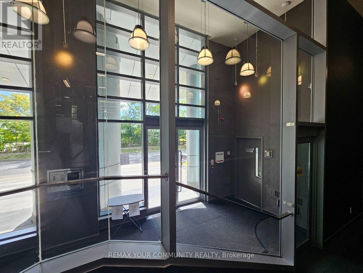
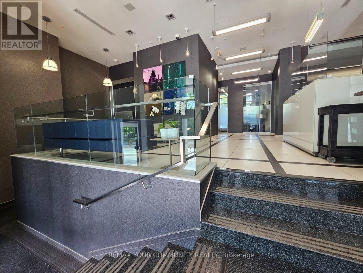
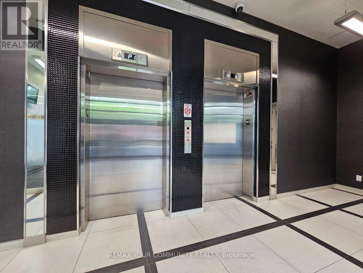
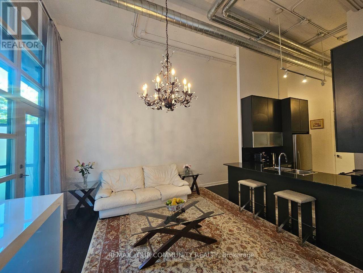
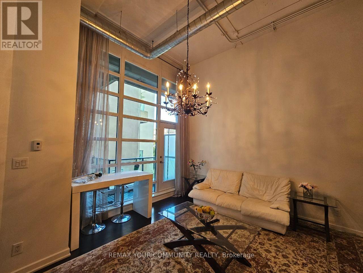
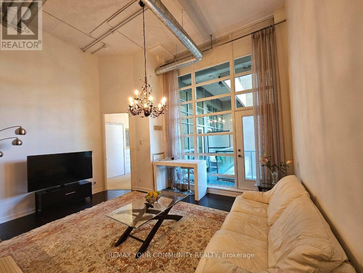
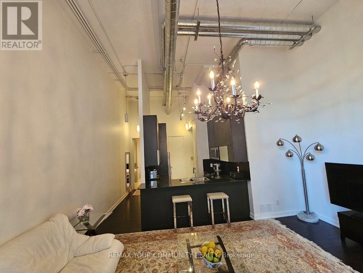
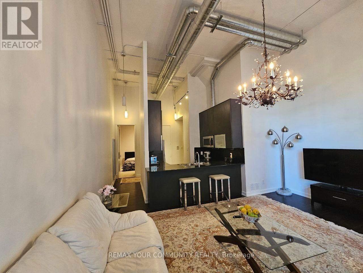
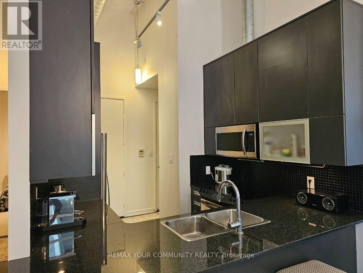
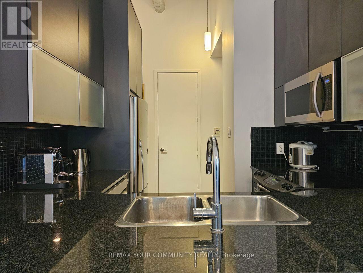
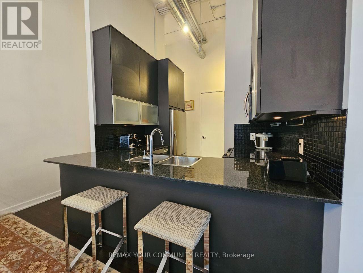
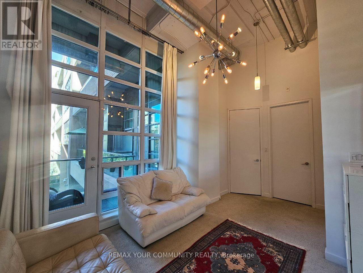
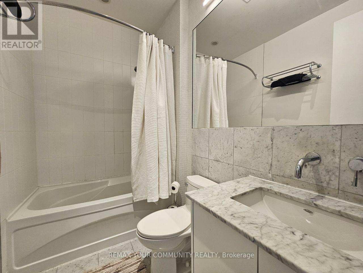
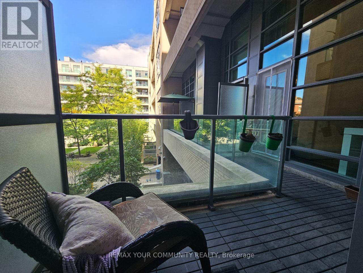
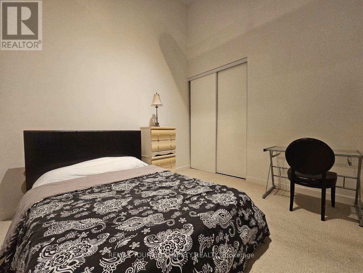
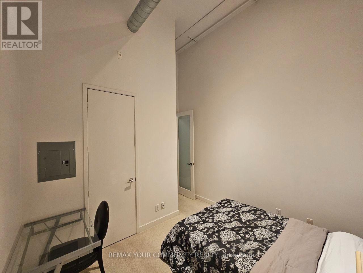
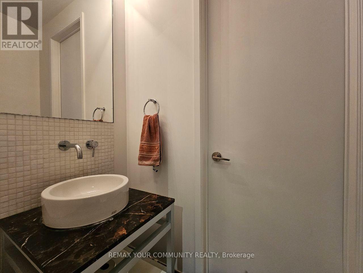
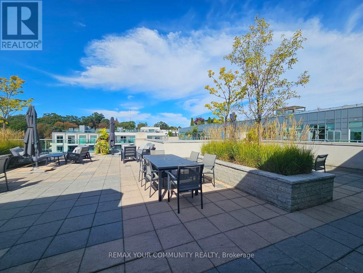
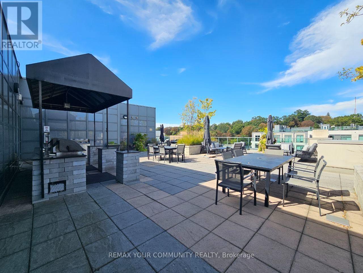
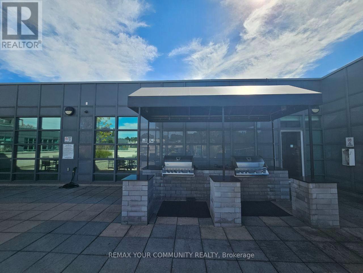
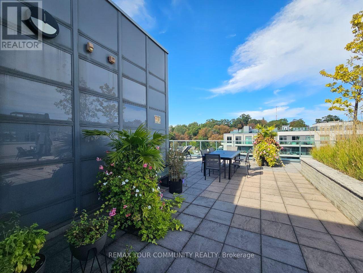
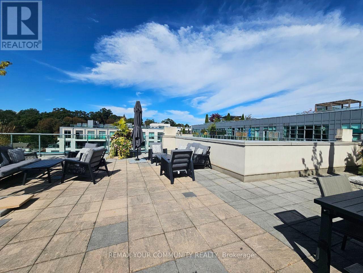
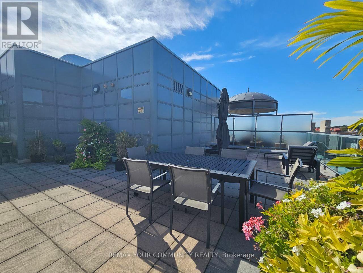
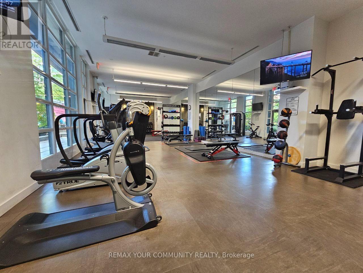
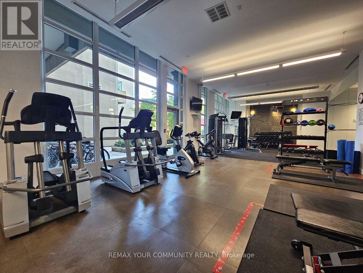
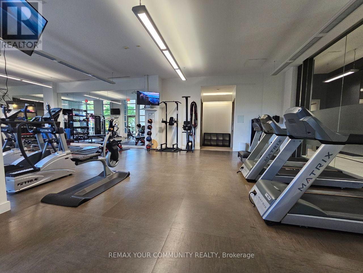
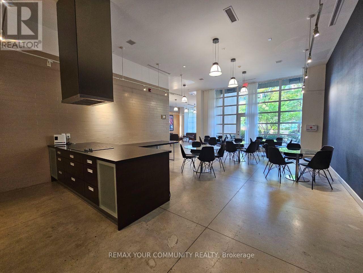
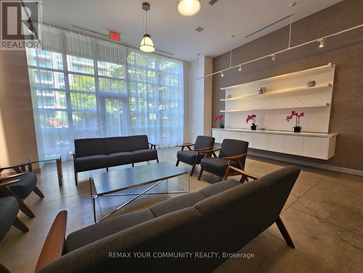
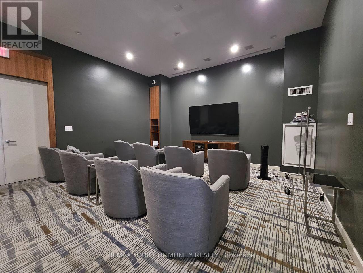
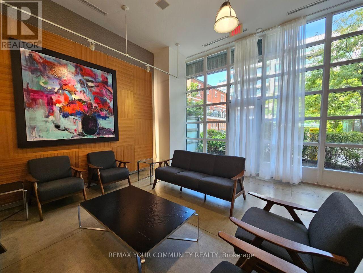
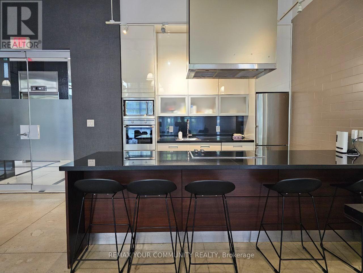
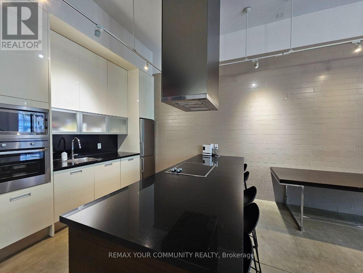
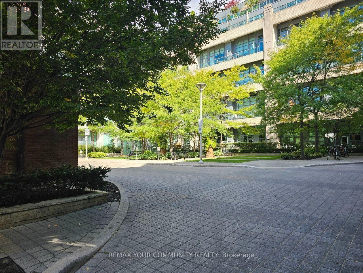
$883.85 MonthlyWelcome to Madison Avenue Lofts in Toronto's sought-after Casa Loma neighbourhood! This spacious loft blends modern living with distinctive industrial character, featuring soaring 14-foot ceilings, expansive windows, exposed concrete and unique architectural details.The generous layout offers a primary bedroom with a private 4-piece ensuite and walkout to the balcony, plus a versatile second bedroom/den with closet and direct access to a 2-piece semi-ensuite powder room, which also has a separate hallway entrance.The open-concept living and dining area features beautiful hardwood flooring and flows seamlessly into a modern kitchen with granite countertops, stainless steel appliances and breakfast bar. Step outside to the approximately 75 sq. ft. balcony overlooking the peaceful inner courtyard.Residents enjoy excellent building amenities, including a rooftop terrace with Casa Loma views, BBQs and lounge areas, fitness centre, theatre room, party room and concierge service.Ideally located at the foot of Casa Loma, just minutes from the Annex and Yorkville, George Brown College and the University of Toronto, with shopping, restaurants and transit all nearby. Parking included. (id:63203)
Property Details
| MLS® Number | C13830902 |
| Property Type | Single Family |
| Community Name | Casa Loma |
| Community Features | Pets Allowed With Restrictions |
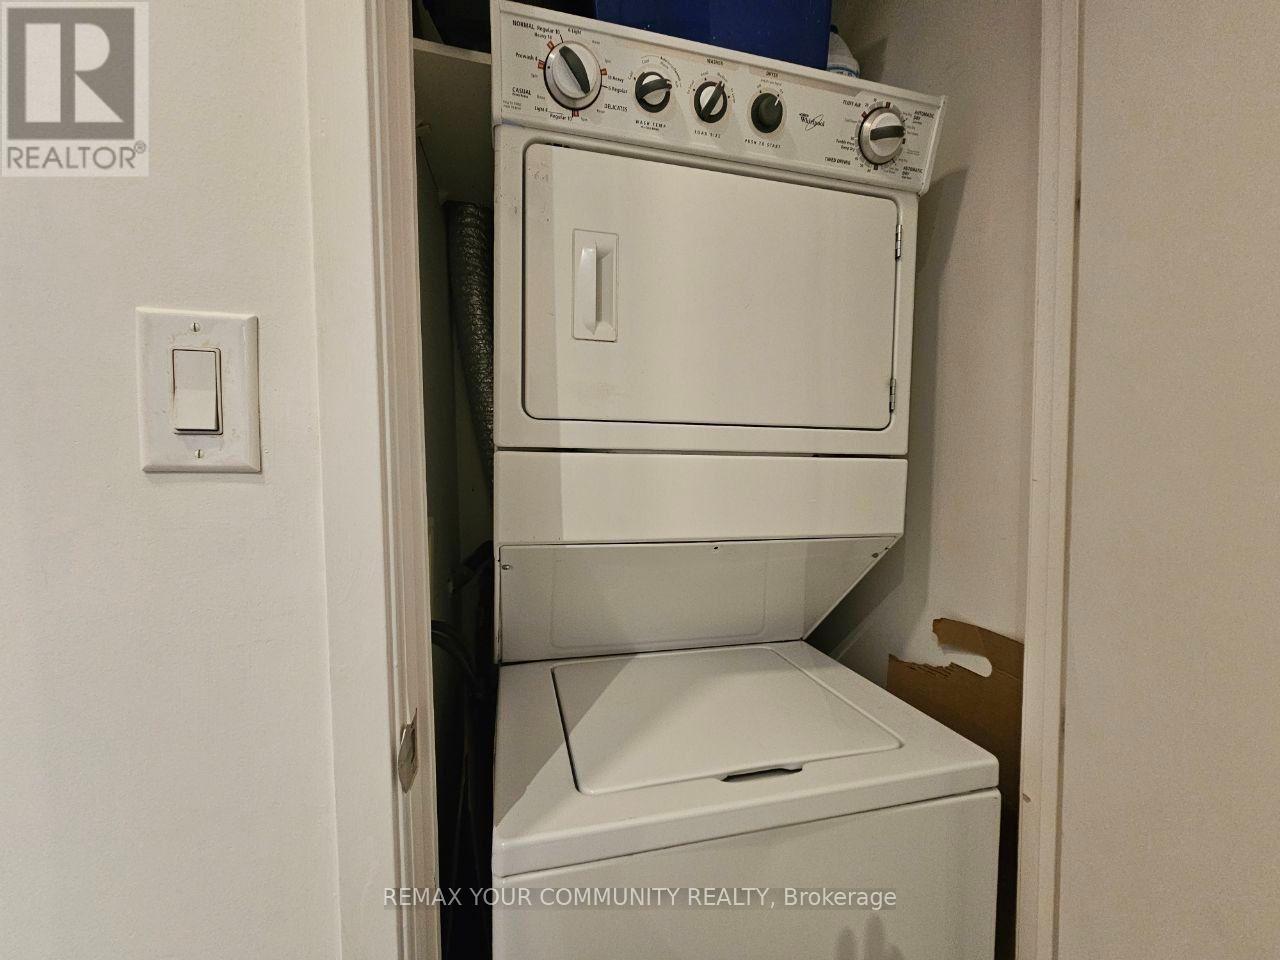
| Features | Balcony, In Suite Laundry |
| Parking Space Total | 1 |
Building
| Bathroom Total | 2 |
| Bedrooms Above Ground | 2 |
| Bedrooms Total | 2 |
| Age | 16 To 30 Years |
| Appliances | Garage Door Opener Remote(s), Dryer, Stove, Washer, Refrigerator |
| Architectural Style | Loft |
| Basement Type | None |
| Cooling Type | Central Air Conditioning |
| Exterior Finish | Brick |
| Half Bath Total | 1 |
| Heating Fuel | Natural Gas |
| Heating Type | Forced Air |
| Size Interior | 800 - 899 Ft2 |
| Type | Apartment |
Parking
| Underground | |
| Garage |
Land
| Acreage | No |
Rooms
| Level | Type | Length | Width | Dimensions |
|---|---|---|---|---|
| Flat | Living Room | 5.08 m | 3.76 m | 5.08 m x 3.76 m |
| Flat | Bedroom 2 | 3 m | 3.1 m | 3 m x 3.1 m |
| Flat | Bathroom | Measurements not available | ||
| Flat | Kitchen | 2 m | 2 m | 2 m x 2 m |
| Flat | Primary Bedroom | 3.15 m | 3.25 m | 3.15 m x 3.25 m |
| Flat | Bathroom | Measurements not available |
Contact Us
Contact us for more information

The trademarks REALTOR®, REALTORS®, and the REALTOR® logo are controlled by The Canadian Real Estate Association (CREA) and identify real estate professionals who are members of CREA. The trademarks MLS®, Multiple Listing Service® and the associated logos are owned by The Canadian Real Estate Association (CREA) and identify the quality of services provided by real estate professionals who are members of CREA. The trademark DDF® is owned by The Canadian Real Estate Association (CREA) and identifies CREA's Data Distribution Facility (DDF®)
September 26 2026 03:25:21
Toronto Regional Real Estate Board
RE/MAX Your Community Realty