

479 Vaughan Court Milton, Ontario L9T 8A6

$2,850 Monthly
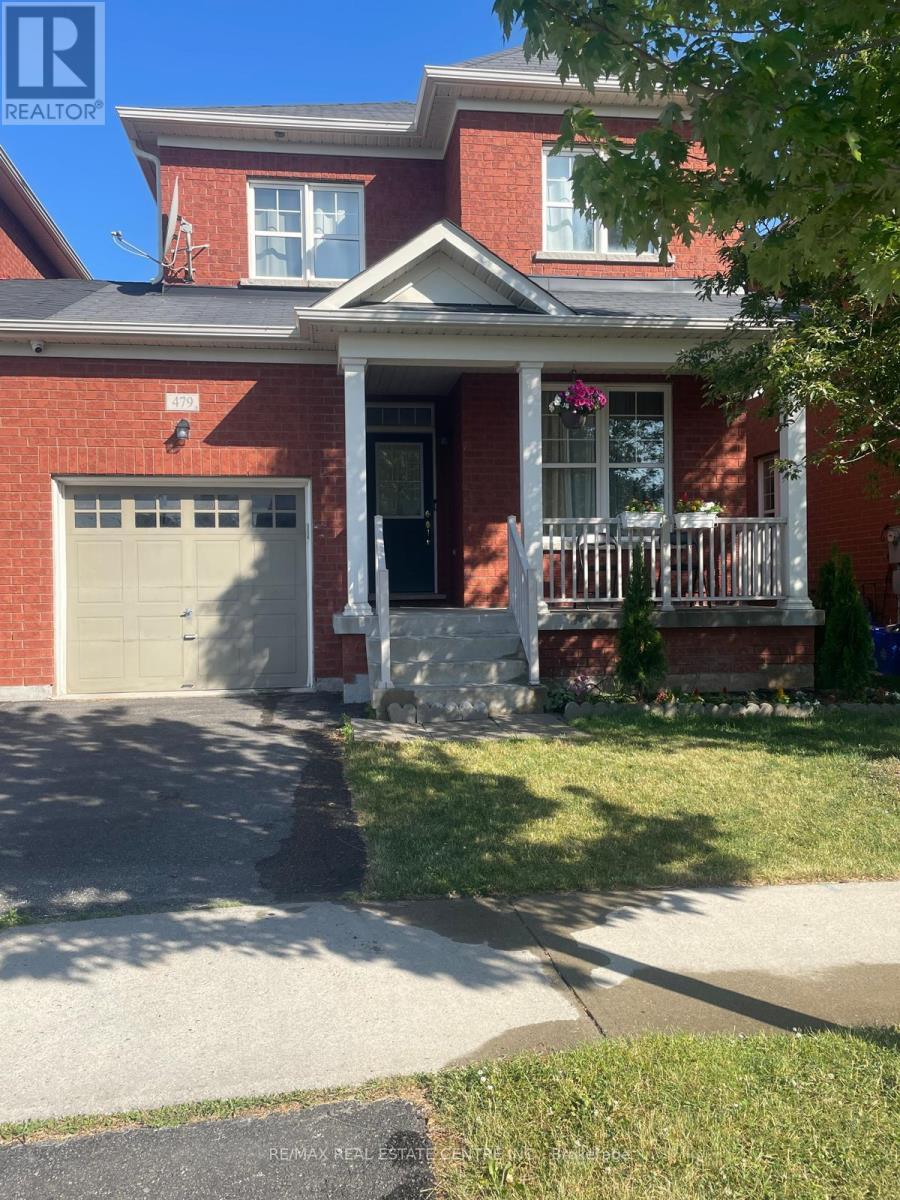
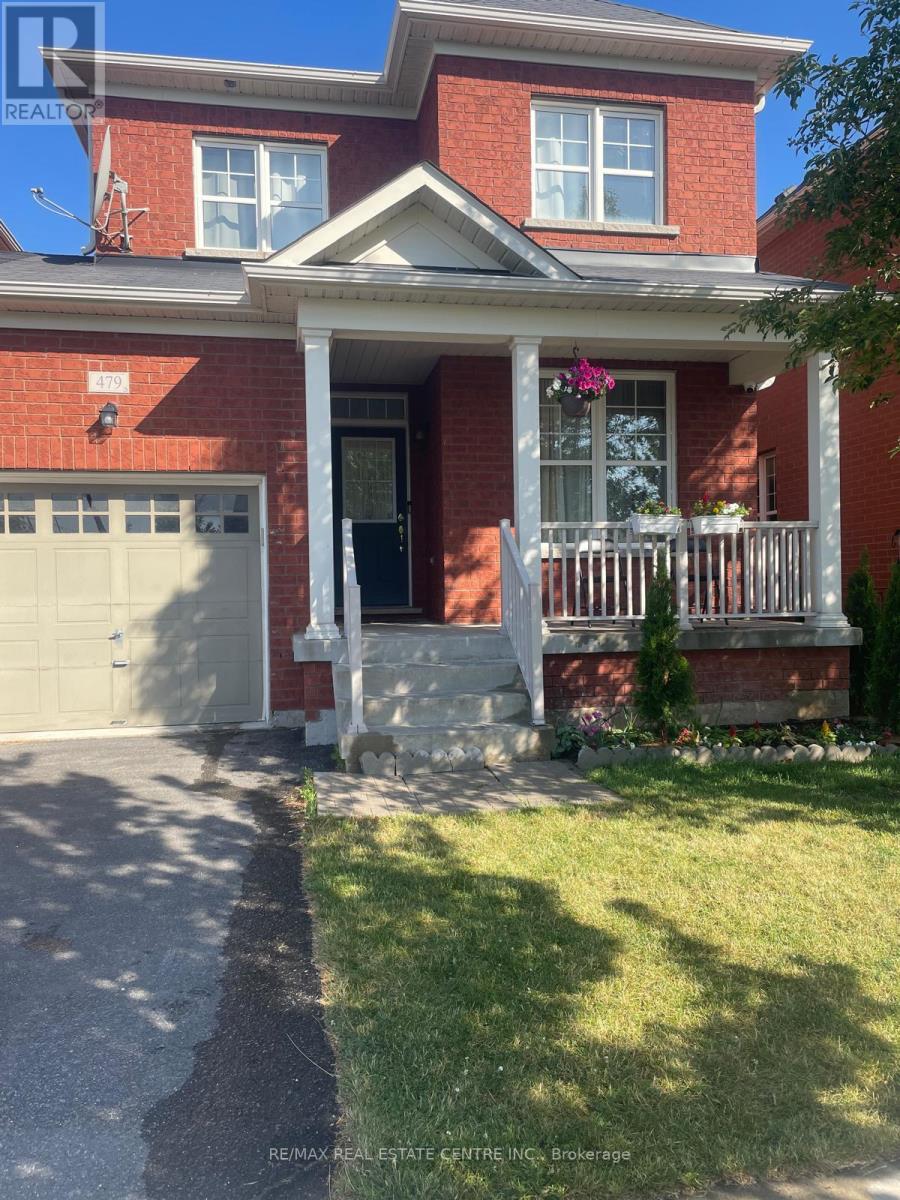
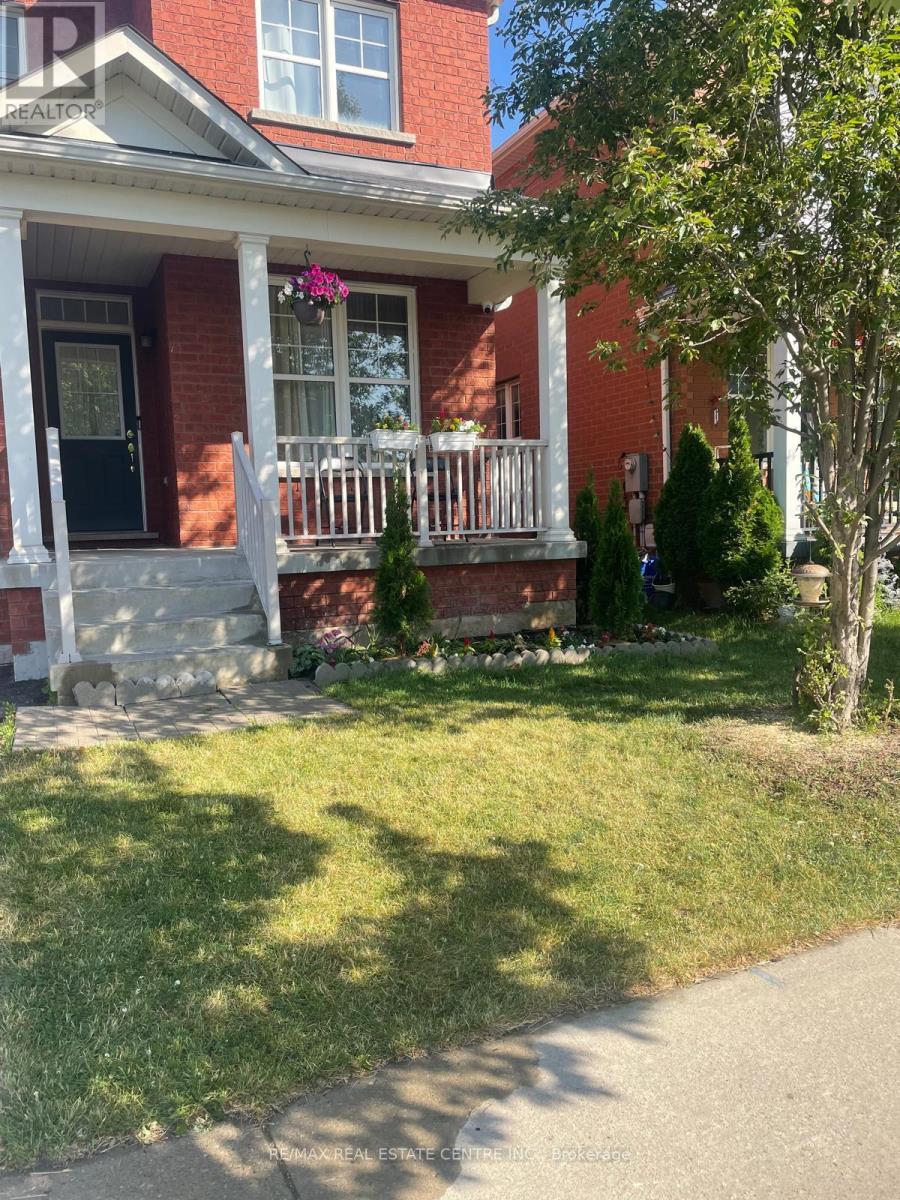
Well-Maintained 3-Bedroom Semi-Detached Home, Linked Only By The Garage, Located On A Quiet, Child-Friendly Street In Milton's Desirable Scott Community, Surrounded By Highly Ranked Schools. This Spacious approximately 1,800 Sq. Ft. All-Brick Home Features A Sun-Filled Living Room With 9-Ft Ceilings & Engineered Hardwood Floors Throughout - No Carpet! Fully Upgraded Kitchen With Granite Countertops, Backsplash, Stainless Steel Appliances, Pantry & Large Island. Spacious Family Room With Gas Fireplace & Mantle, Plus Breakfast Area With Walkout To An Interlock Patio & Fully Fenced Yard. Convenient 2nd-Floor Laundry Room. Primary Bedroom Features A Walk-In Closet & Stunning Ensuite With Glass Shower & Deep Soaker Tub. Close To All Amenities, Public Transit, Kelso Park & Trails, And Just 2 Minutes To Sherwood Community Centre, Library & Hospital. (id:63203)
Property Details
| MLS® Number | W13832868 |
| Property Type | Single Family |
| Community Name | 1036 - SC Scott |
| Parking Space Total | 2 |
Building
| Bathroom Total | 3 |
| Bedrooms Above Ground | 3 |
| Bedrooms Total | 3 |
| Appliances | Window Coverings |
| Basement Features | Apartment In Basement |
| Basement Type | N/a |
| Construction Style Attachment | Semi-detached |
| Cooling Type | Central Air Conditioning |
| Exterior Finish | Brick |
| Fireplace Present | Yes |
| Flooring Type | Hardwood, Ceramic, Laminate |
| Foundation Type | Poured Concrete |
| Half Bath Total | 1 |
| Heating Fuel | Natural Gas |
| Heating Type | Forced Air |
| Stories Total | 2 |
| Size Interior | 1,500 - 2,000 Ft2 |
| Type | House |
| Utility Water | Municipal Water |
Parking
| Attached Garage | |
| Garage |
Land
| Acreage | No |
| Sewer | Sanitary Sewer |
Rooms
| Level | Type | Length | Width | Dimensions |
|---|---|---|---|---|
| Second Level | Primary Bedroom | 3.69 m | 3.59 m | 3.69 m x 3.59 m |
| Second Level | Bedroom 2 | 4.69 m | 4.43 m | 4.69 m x 4.43 m |
| Second Level | Bedroom 3 | 2.72 m | 3.21 m | 2.72 m x 3.21 m |
| Second Level | Laundry Room | 2.45 m | 2 m | 2.45 m x 2 m |
| Main Level | Living Room | 5.66 m | 3.76 m | 5.66 m x 3.76 m |
| Main Level | Dining Room | 5.76 m | 3.76 m | 5.76 m x 3.76 m |
| Main Level | Family Room | 4.44 m | 3.89 m | 4.44 m x 3.89 m |
| Main Level | Kitchen | 5.85 m | 3 m | 5.85 m x 3 m |
| Main Level | Eating Area | 5.85 m | 3 m | 5.85 m x 3 m |
Contact Us
Contact us for more information

The trademarks REALTOR®, REALTORS®, and the REALTOR® logo are controlled by The Canadian Real Estate Association (CREA) and identify real estate professionals who are members of CREA. The trademarks MLS®, Multiple Listing Service® and the associated logos are owned by The Canadian Real Estate Association (CREA) and identify the quality of services provided by real estate professionals who are members of CREA. The trademark DDF® is owned by The Canadian Real Estate Association (CREA) and identifies CREA's Data Distribution Facility (DDF®)
September 27 2026 04:00:33
Toronto Regional Real Estate Board
RE/MAX Real Estate Centre Inc.