

1105 - 180 Fairview Mall Drive Toronto, Ontario M2J 5A7

$2,300 Monthly
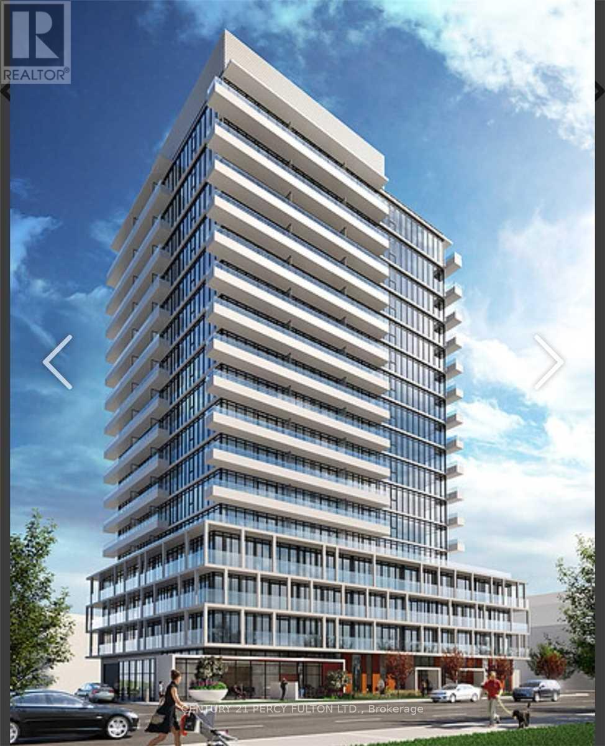
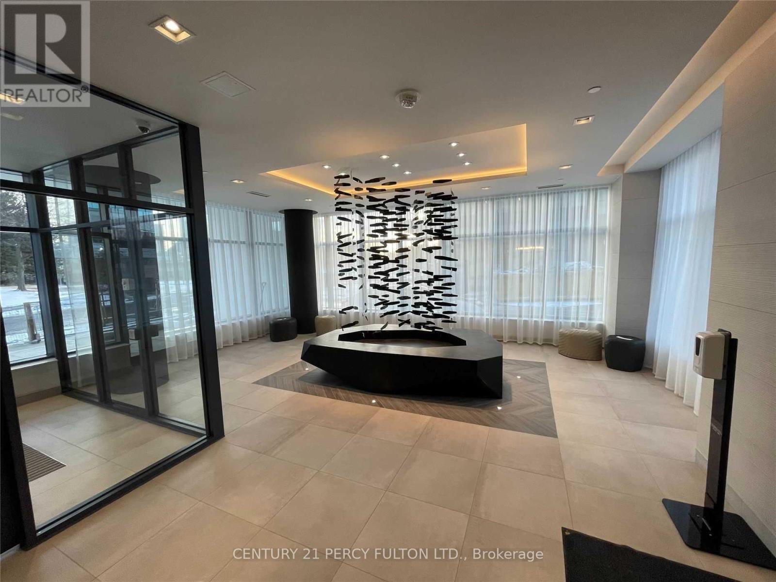
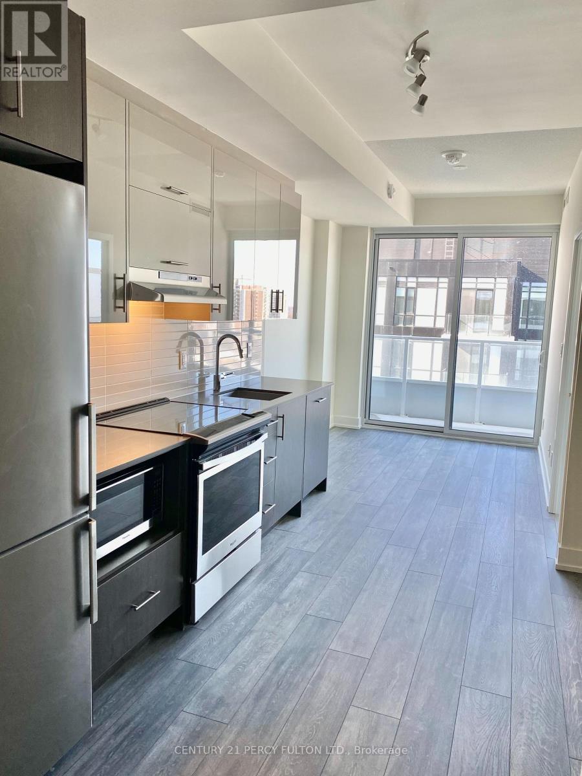
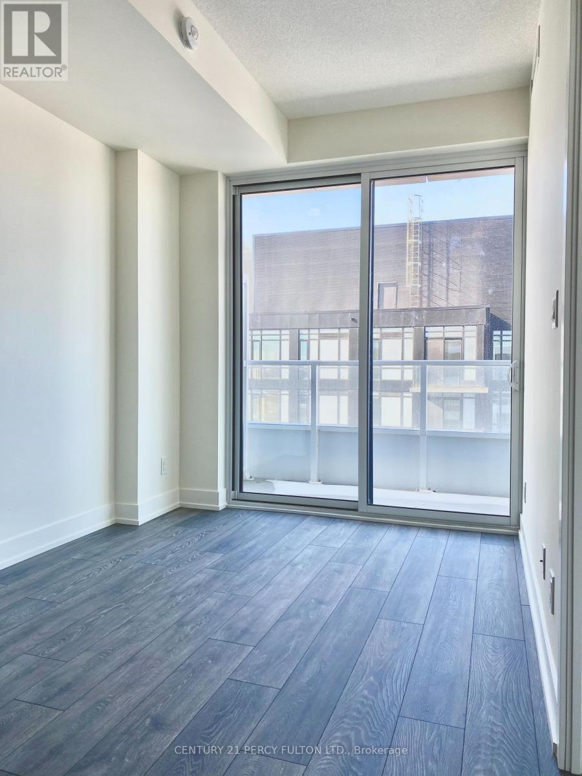
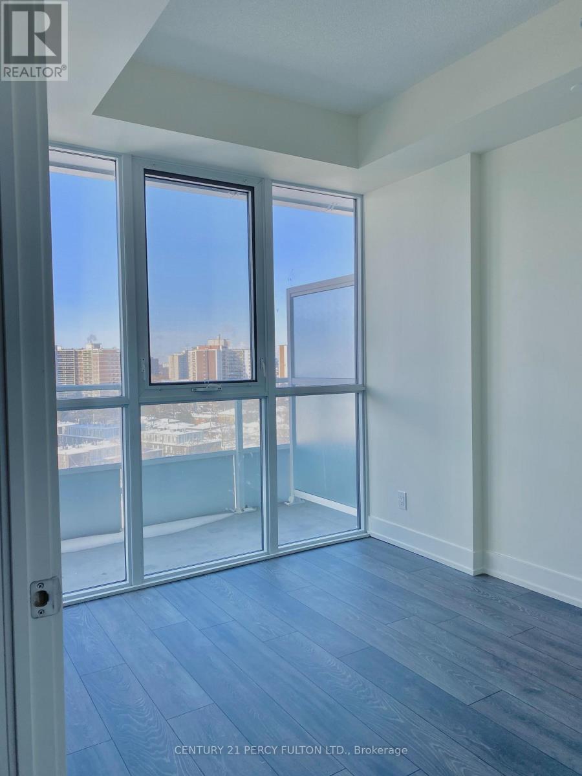
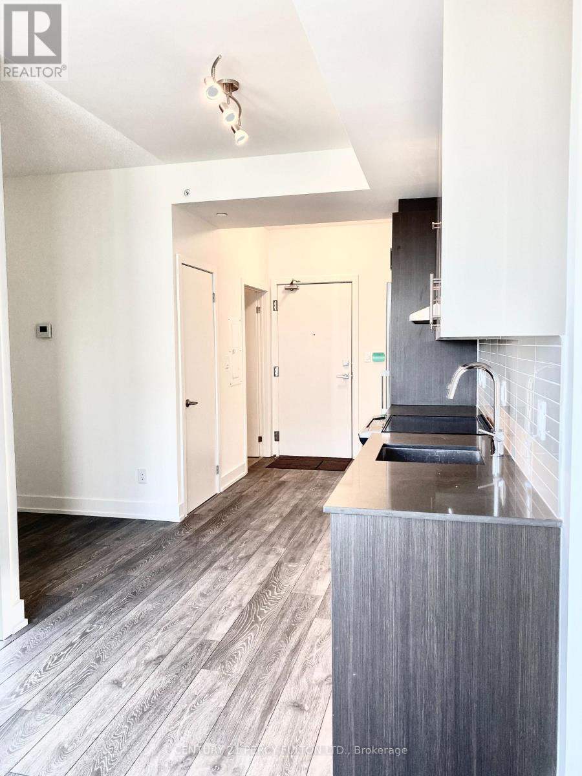
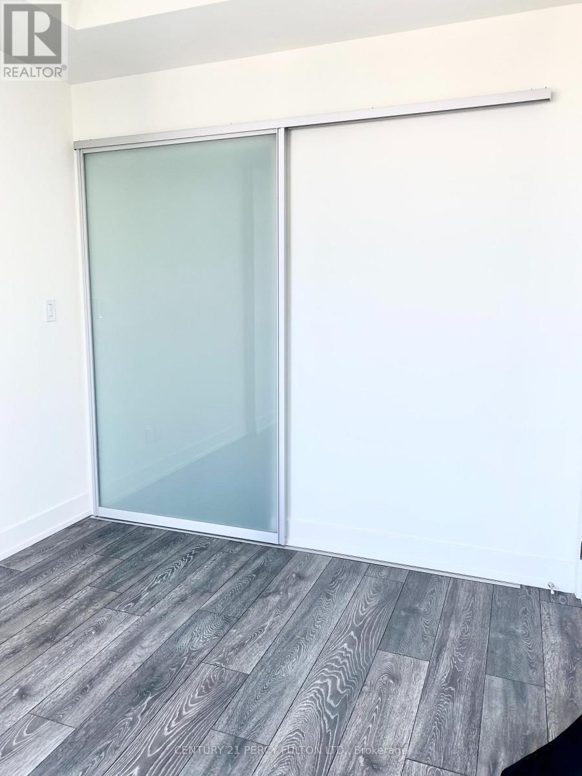
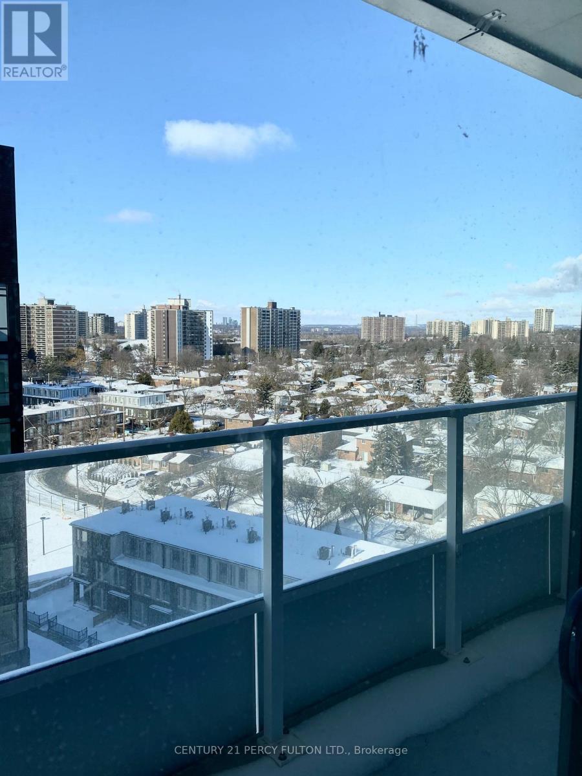
Couple Years New One Bedroom Plus Study In A Very Convenient Location. Direct Across Fairview Mall And Don Mills Subway. 485Sf. Very Functional Layout. Sunny West Exposure. Laminate Flooring Throughout. Stainless Steel Kitchen Appliances. Huge Balcony With Great View. Close To School, Library, Hwy 404/401, Shopping. Building Amenities Includes Concierge, Gym, Party Room Etc. (id:63203)
Property Details
| MLS® Number | C13833286 |
| Property Type | Single Family |
| Community Name | Don Valley Village |
| Community Features | Pets Not Allowed |
| Features | Balcony, Carpet Free |
| Parking Space Total | 1 |
Building
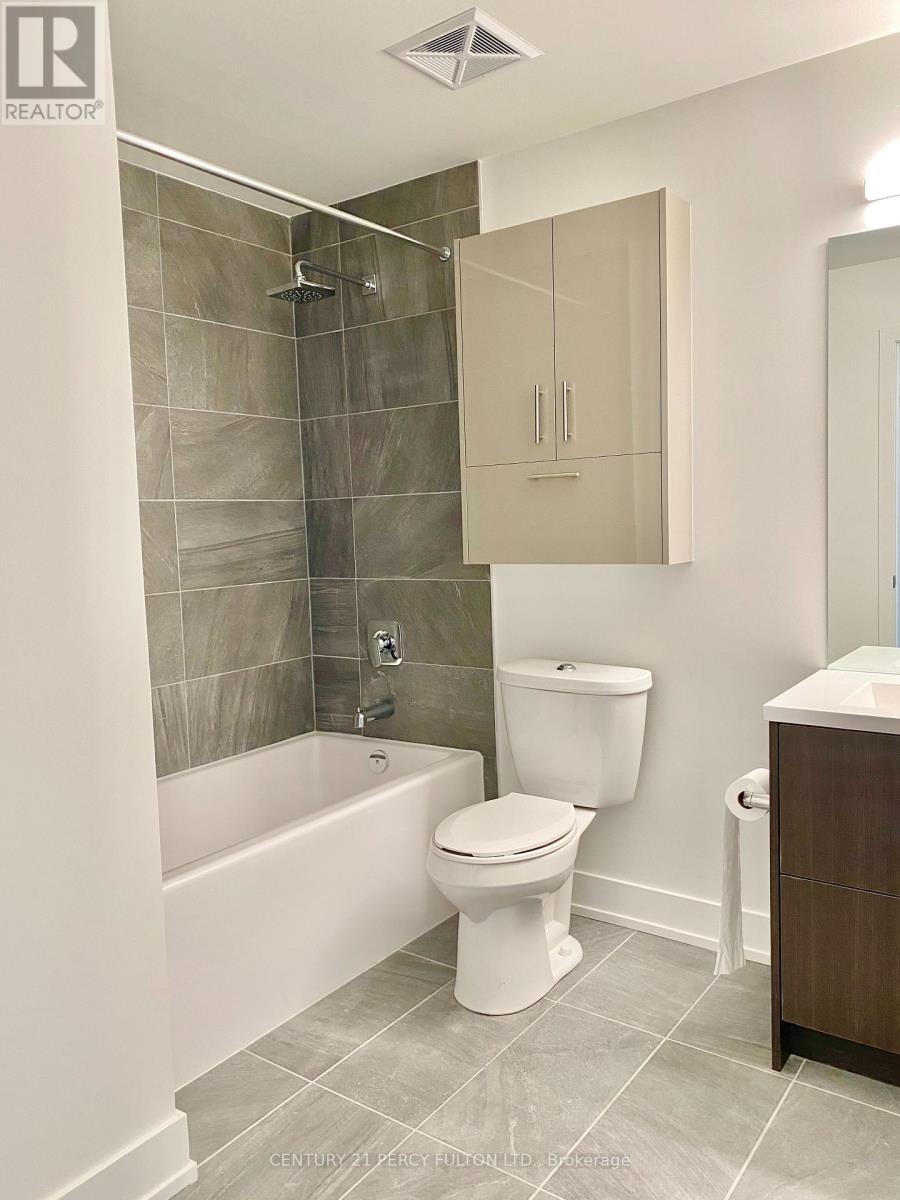
| Bathroom Total | 1 |
| Bedrooms Above Ground | 1 |
| Bedrooms Below Ground | 1 |
| Bedrooms Total | 2 |
| Amenities | Storage - Locker |
| Appliances | Window Coverings |
| Basement Type | None |
| Cooling Type | Central Air Conditioning |
| Exterior Finish | Concrete |
| Flooring Type | Laminate |
| Heating Fuel | Natural Gas |
| Heating Type | Forced Air |
| Size Interior | 500 - 599 Ft2 |
| Type | Apartment |
Parking
| Underground | |
| Garage |
Land
| Acreage | No |
Rooms
| Level | Type | Length | Width | Dimensions |
|---|---|---|---|---|
| Flat | Living Room | 7.82 m | 2.62 m | 7.82 m x 2.62 m |
| Flat | Dining Room | 7.82 m | 2.62 m | 7.82 m x 2.62 m |
| Flat | Kitchen | 7.82 m | 2.62 m | 7.82 m x 2.62 m |
| Flat | Primary Bedroom | 3.35 m | 2.71 m | 3.35 m x 2.71 m |
| Flat | Den | 1.78 m | 1 m | 1.78 m x 1 m |
Contact Us
Contact us for more information

The trademarks REALTOR®, REALTORS®, and the REALTOR® logo are controlled by The Canadian Real Estate Association (CREA) and identify real estate professionals who are members of CREA. The trademarks MLS®, Multiple Listing Service® and the associated logos are owned by The Canadian Real Estate Association (CREA) and identify the quality of services provided by real estate professionals who are members of CREA. The trademark DDF® is owned by The Canadian Real Estate Association (CREA) and identifies CREA's Data Distribution Facility (DDF®)
September 28 2026 12:54:39
Toronto Regional Real Estate Board
Century 21 Percy Fulton Ltd.