

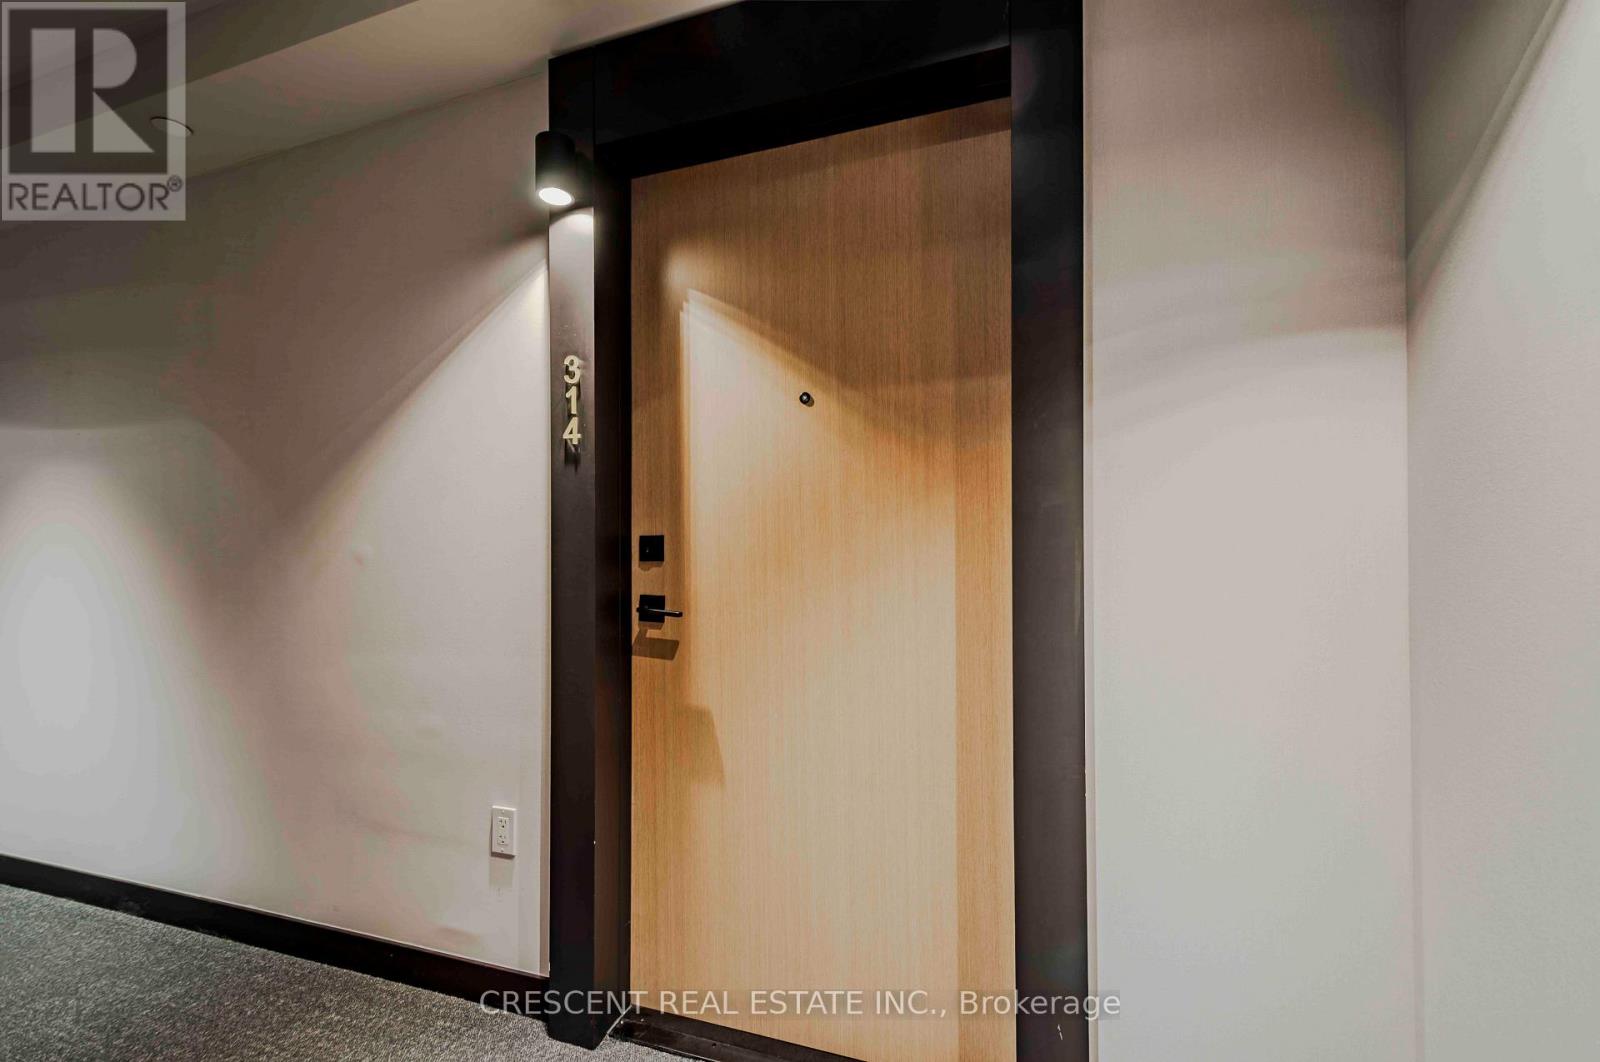
314 - 36 Zorra Street Toronto, Ontario M8Z 0G5

$2,300 Monthly
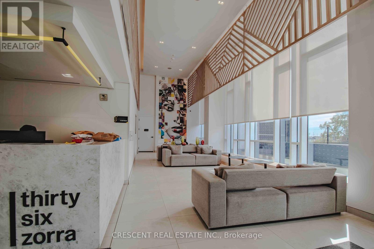
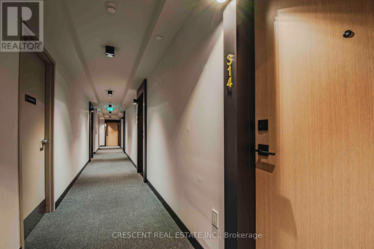
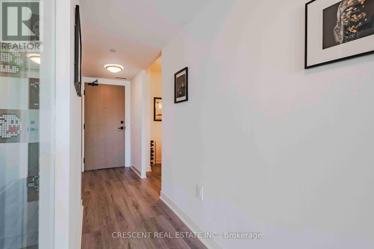
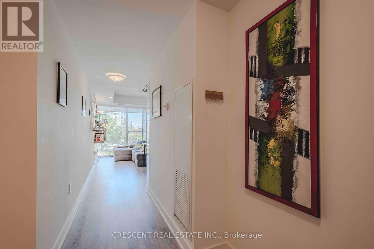
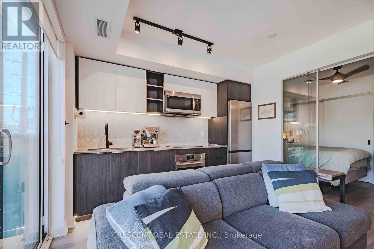
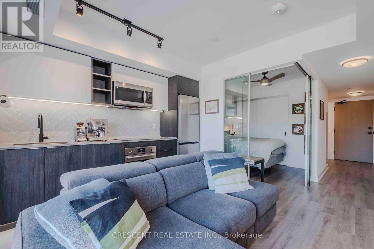
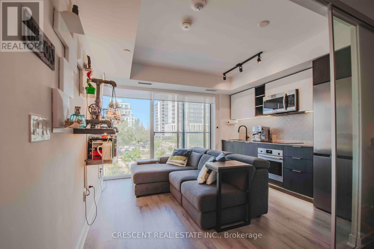
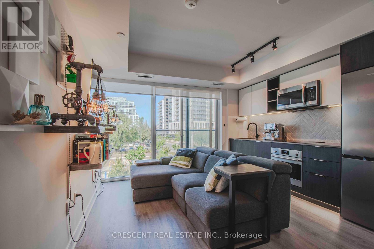
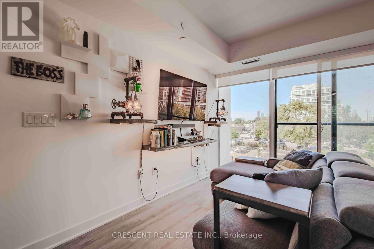
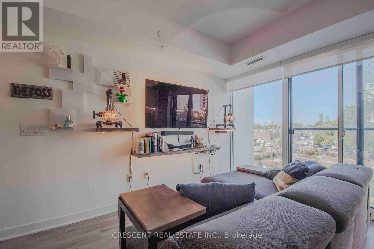
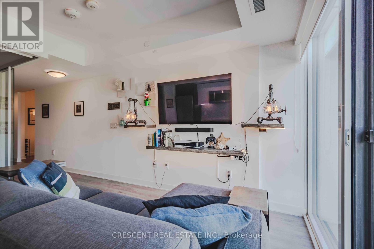
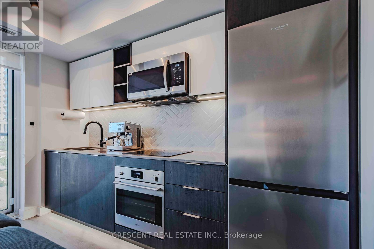
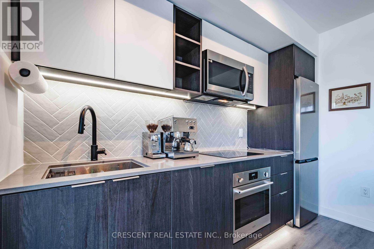
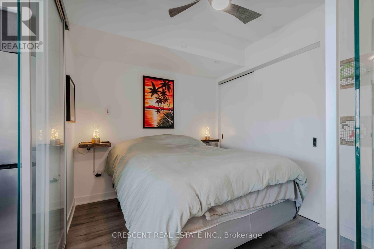
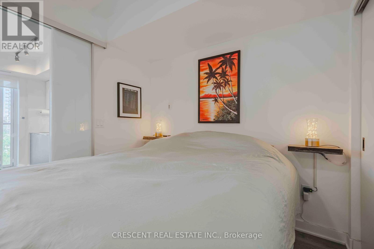
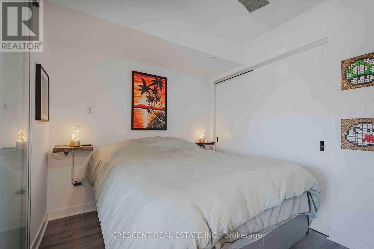
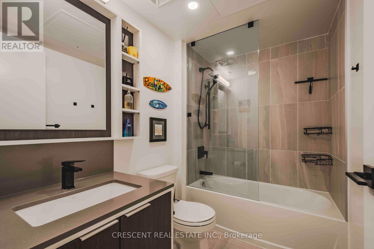
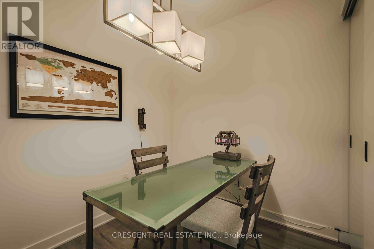
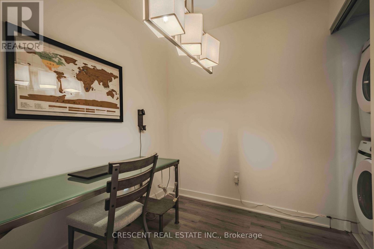
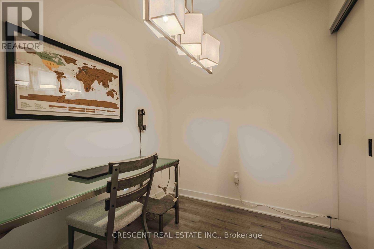
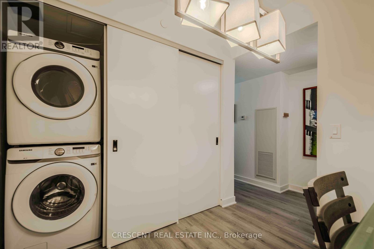
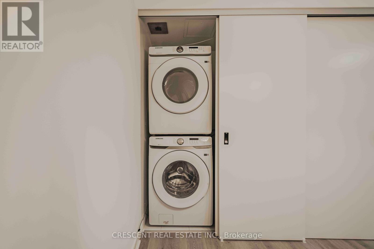
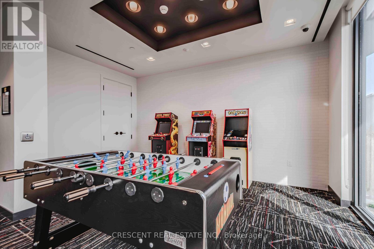
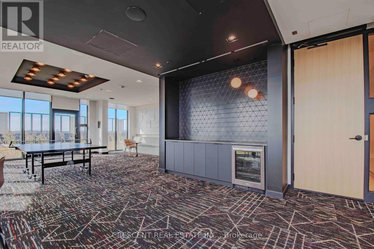
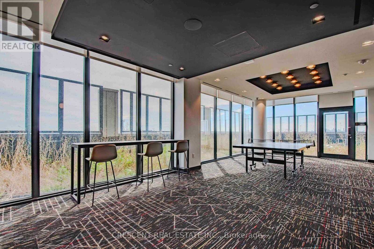
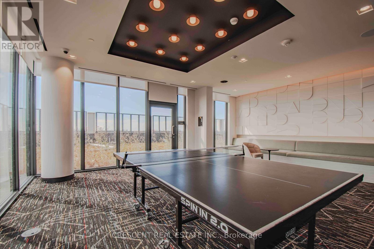
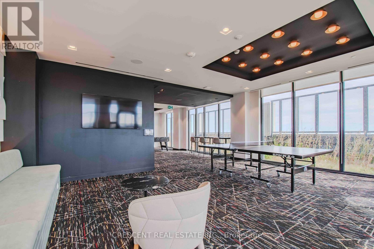
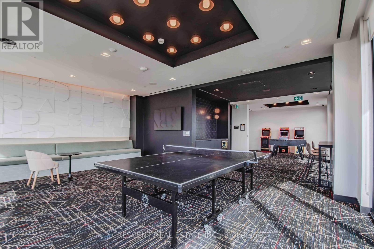
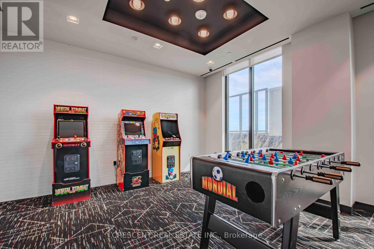
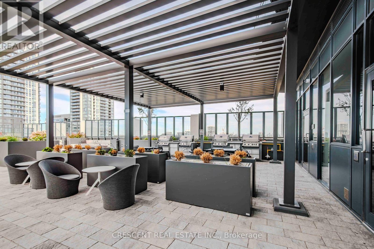
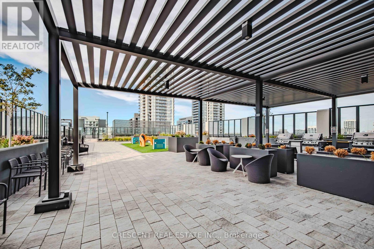
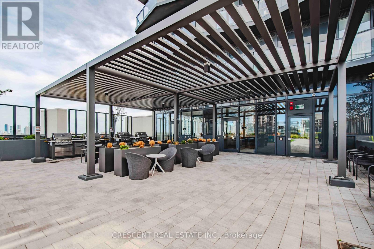
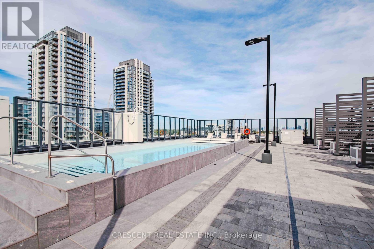
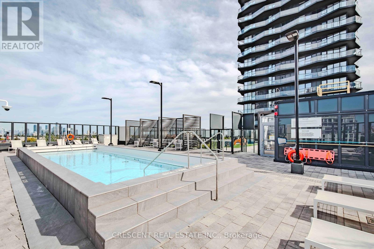
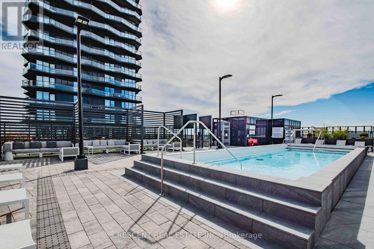
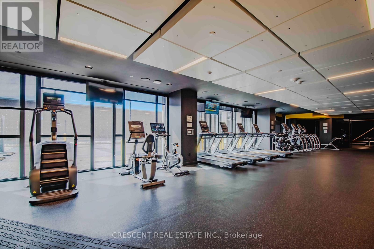
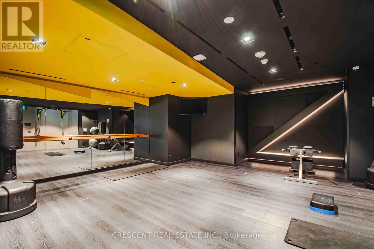
Live your best urban life at 36 Zorra! This stylish 1-bedroom + den condo offers a seamless blend of comfort and functionality. Step inside to an airy, open living and dining area that flows beautifully to a Juliet balcony, anchored by a sleek and highly functional kitchen designed to maximize every inch of space. The standout feature is the spacious, independent den, offering a true separate space to work from home without sacrificing your bedroom footprint. This rental package includes 1 dedicated parking spot and a private storage locker conveniently located on the very same floor - directly across the hall - a rare and highly coveted feature! Complete with in-suite laundry and high-end finishes, this unit delivers everything a modern professional needs. Beyond the suite, 36 Zorra boasts over 9,500 square feet of world-class building amenities. Residents enjoy access to a stunning outdoor rooftop pool with luxury cabanas, a fully equipped fitness centre and yoga space, a sleek co-working lounge, an arcade-style rec room, outdoor dining with BBQs, and 24/7 concierge service. (id:63203)
Property Details
| MLS® Number | W13833254 |
| Property Type | Single Family |
| Community Name | Islington-City Centre West |
| Community Features | Pets Not Allowed |
| Features | Elevator, Balcony, Carpet Free, In Suite Laundry |
| Parking Space Total | 1 |
| Pool Type | Outdoor Pool |
Building
| Bathroom Total | 1 |
| Bedrooms Above Ground | 1 |
| Bedrooms Below Ground | 1 |
| Bedrooms Total | 2 |
| Age | 0 To 5 Years |
| Amenities | Exercise Centre, Security/concierge, Separate Electricity Meters, Storage - Locker |
| Appliances | Oven - Built-in, Range, Water Meter, Dishwasher, Dryer, Microwave, Stove, Washer, Window Coverings, Refrigerator |
| Basement Type | None |
| Cooling Type | Central Air Conditioning |
| Exterior Finish | Concrete |
| Heating Fuel | Natural Gas |
| Heating Type | Forced Air |
| Size Interior | 500 - 599 Ft2 |
| Type | Apartment |
Parking
| Underground | |
| Garage |
Land
| Acreage | No |
Rooms
| Level | Type | Length | Width | Dimensions |
|---|---|---|---|---|
| Main Level | Dining Room | 3.73 m | 3.45 m | 3.73 m x 3.45 m |
| Main Level | Living Room | 3.73 m | 3.45 m | 3.73 m x 3.45 m |
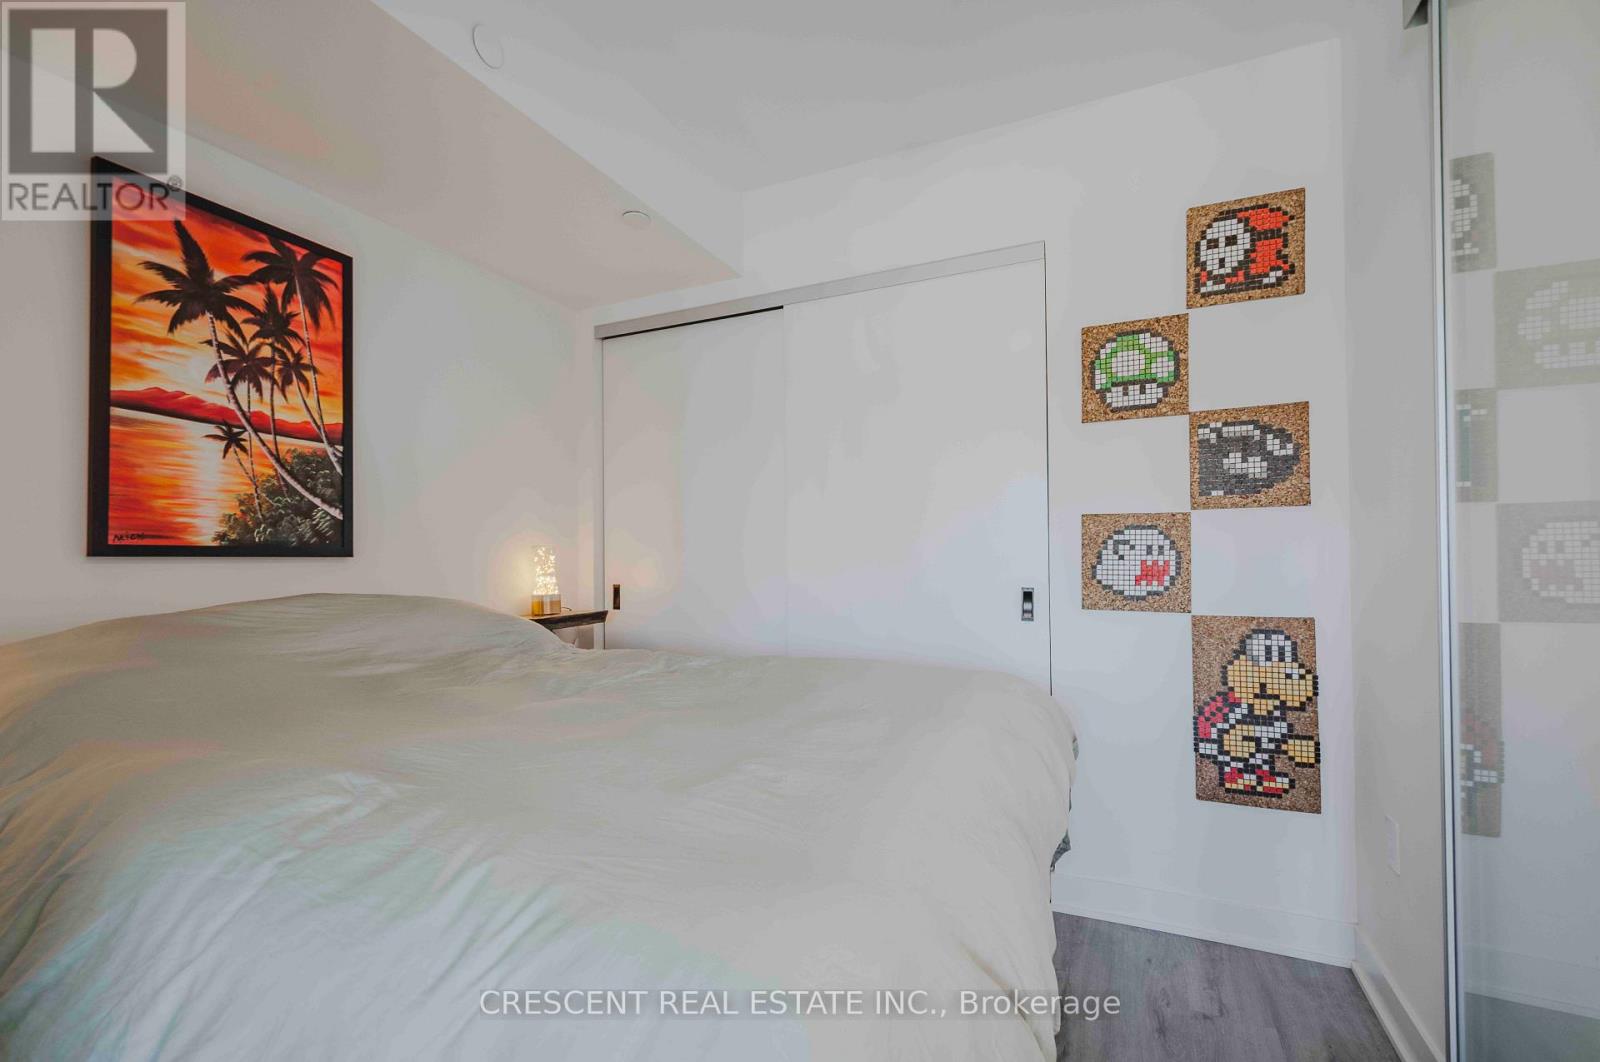
| Main Level | Bedroom | 2.74 m | 2.59 m | 2.74 m x 2.59 m |
| Main Level | Den | 2.21 m | 2.13 m | 2.21 m x 2.13 m |
Contact Us
Contact us for more information

The trademarks REALTOR®, REALTORS®, and the REALTOR® logo are controlled by The Canadian Real Estate Association (CREA) and identify real estate professionals who are members of CREA. The trademarks MLS®, Multiple Listing Service® and the associated logos are owned by The Canadian Real Estate Association (CREA) and identify the quality of services provided by real estate professionals who are members of CREA. The trademark DDF® is owned by The Canadian Real Estate Association (CREA) and identifies CREA's Data Distribution Facility (DDF®)
September 28 2026 12:31:11
Toronto Regional Real Estate Board
Crescent Real Estate Inc.