

8 Maria Street Penetanguishene, Ontario L9M 1L6

$449,999
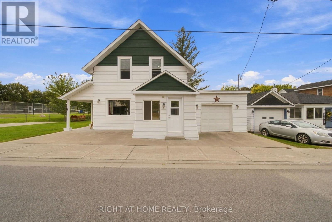
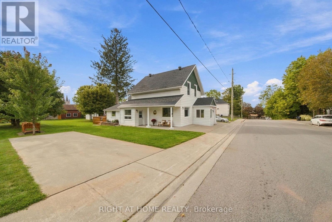
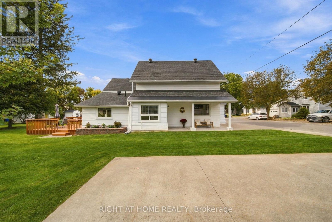
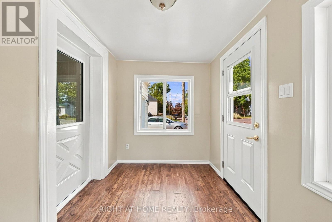
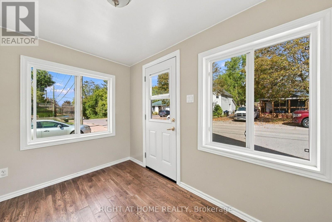
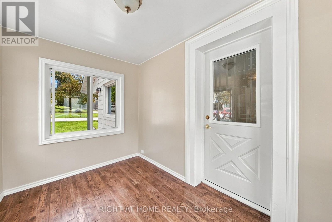
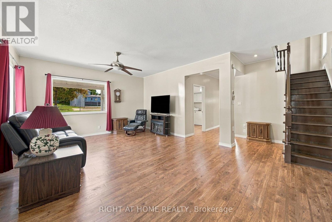
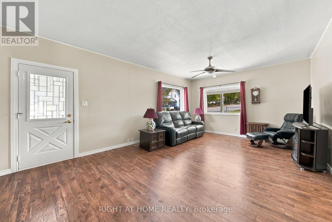
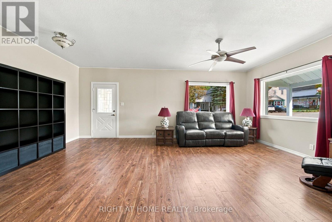
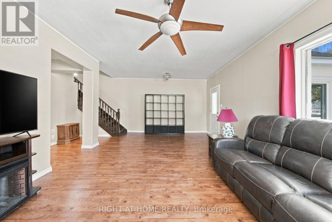
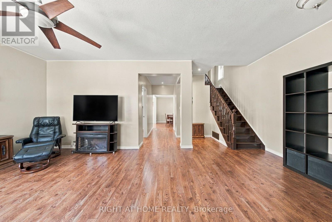
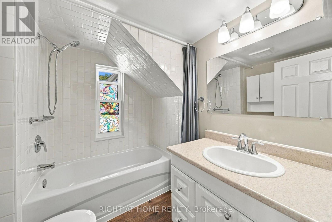
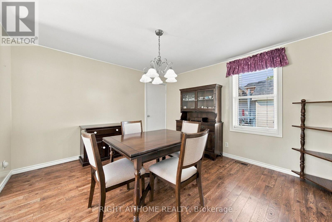
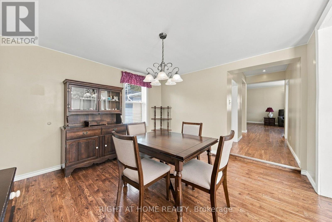
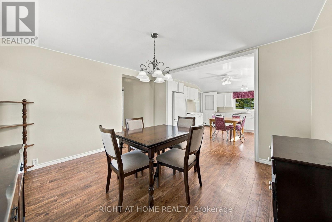
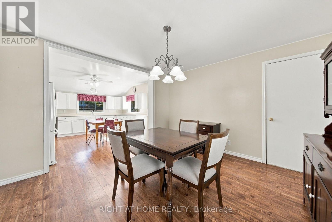
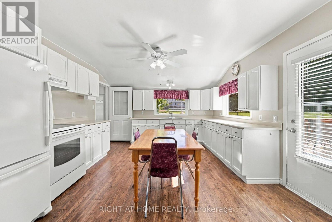
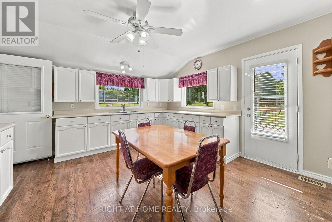
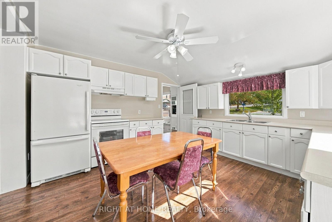
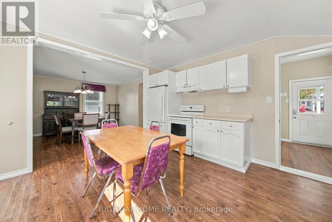
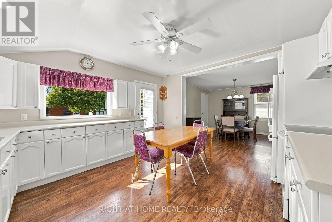
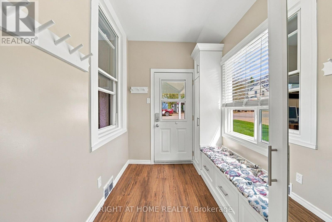
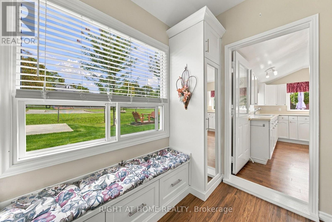
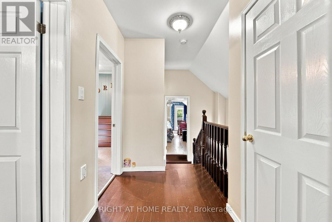
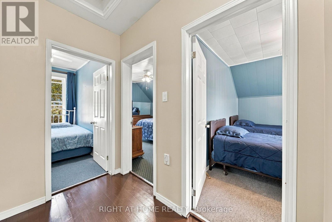
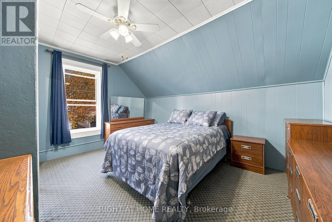
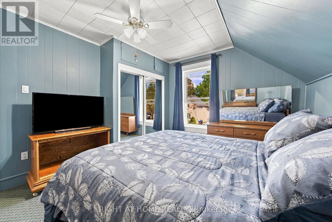
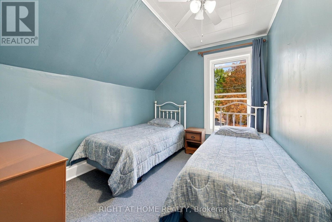
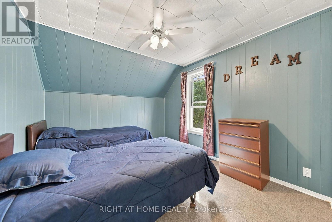
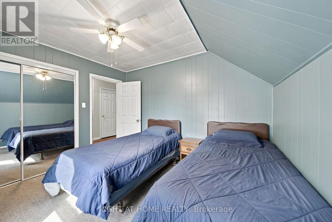
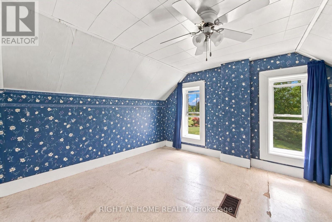
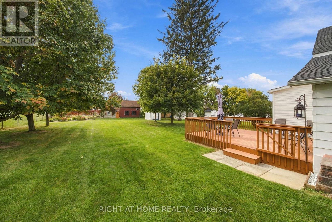
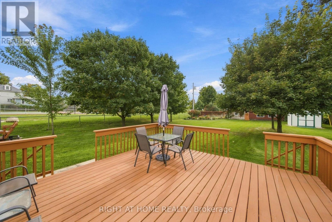
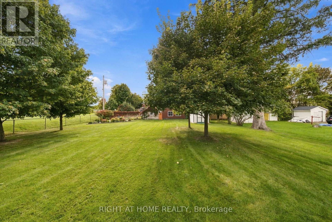
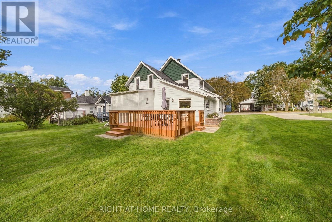
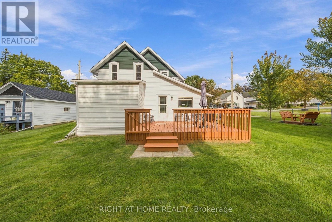
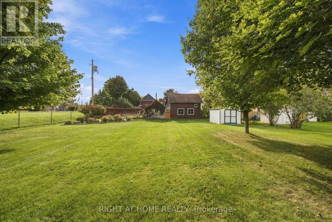
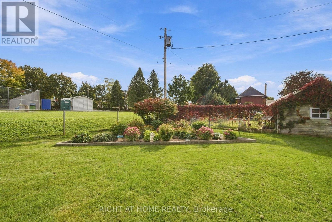
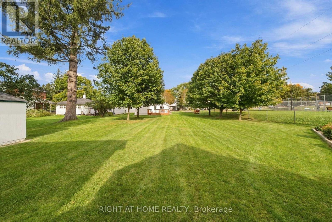
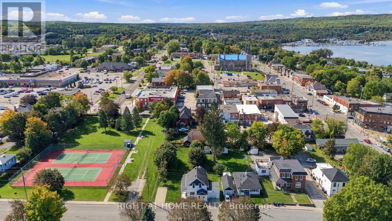
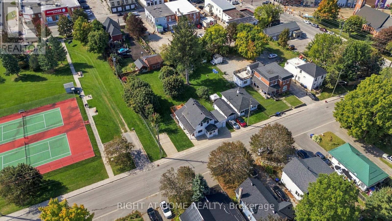
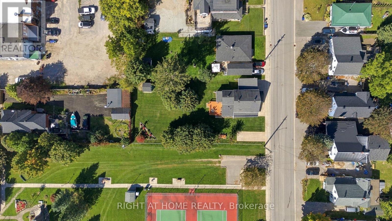
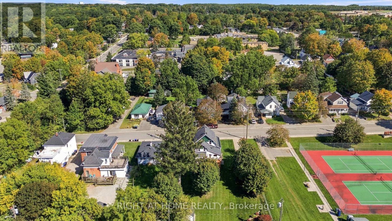
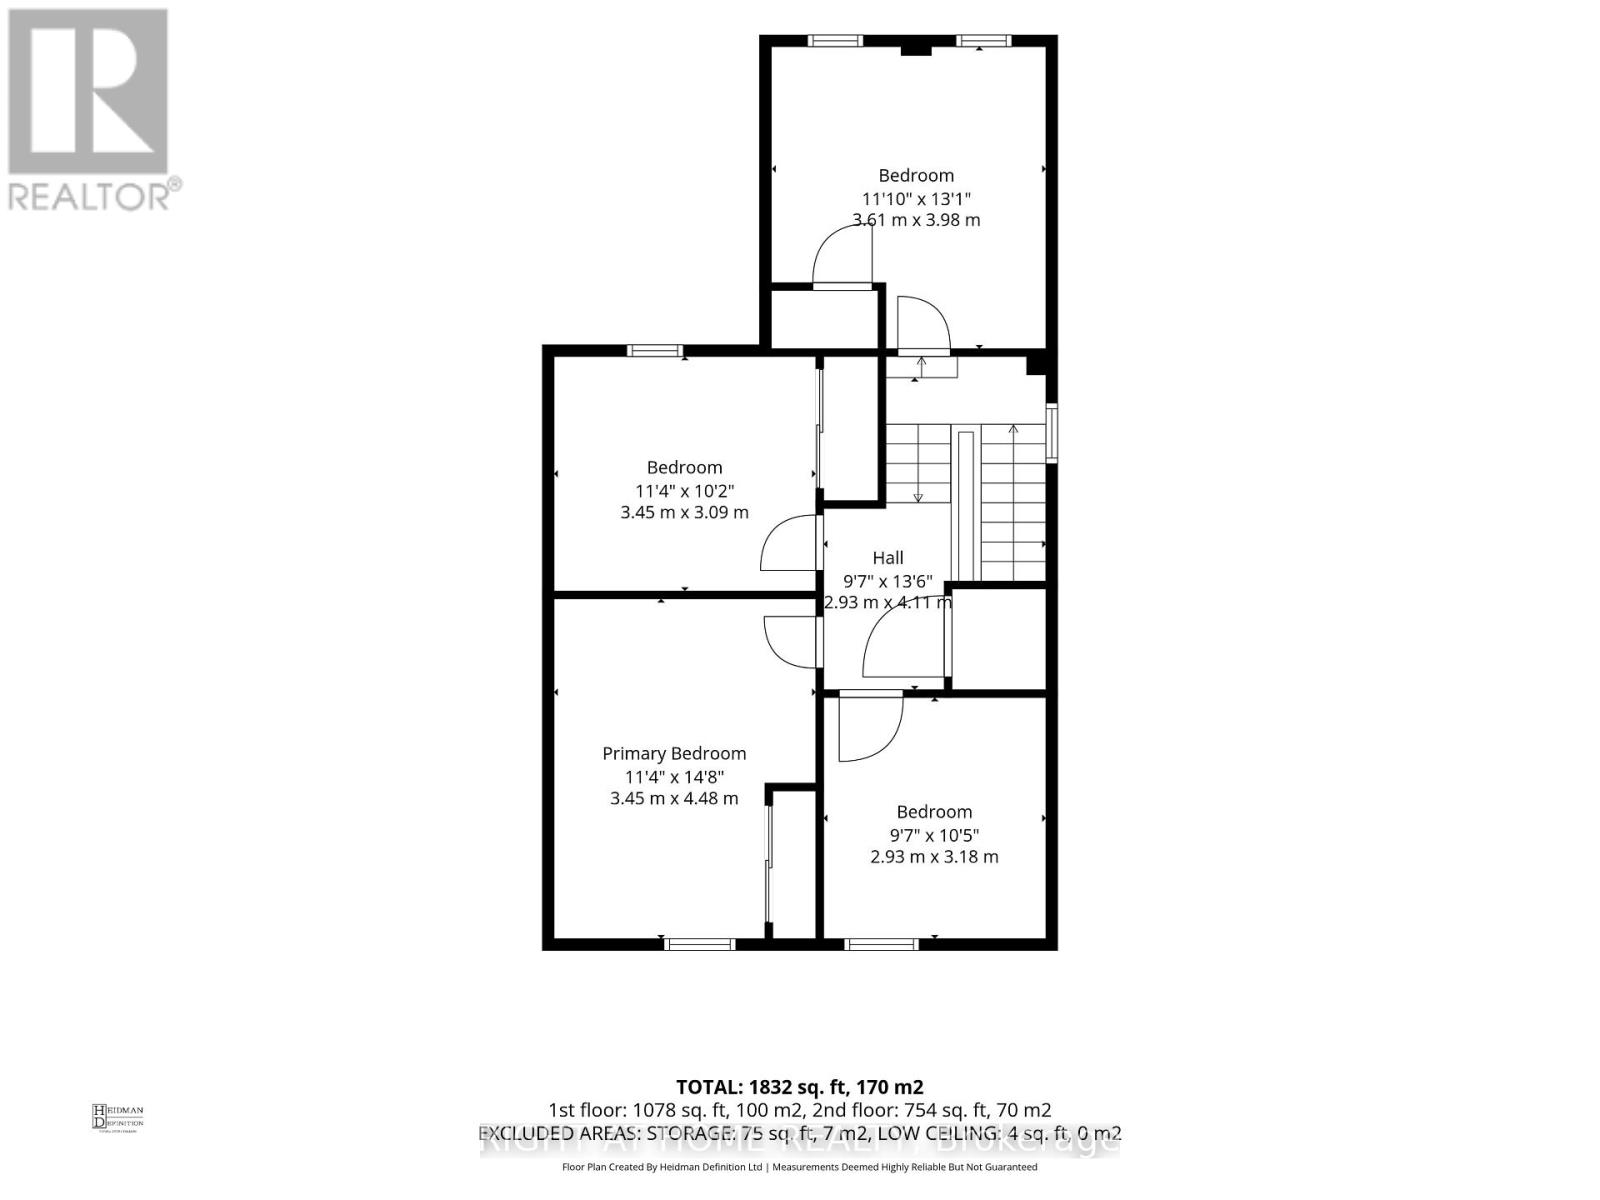
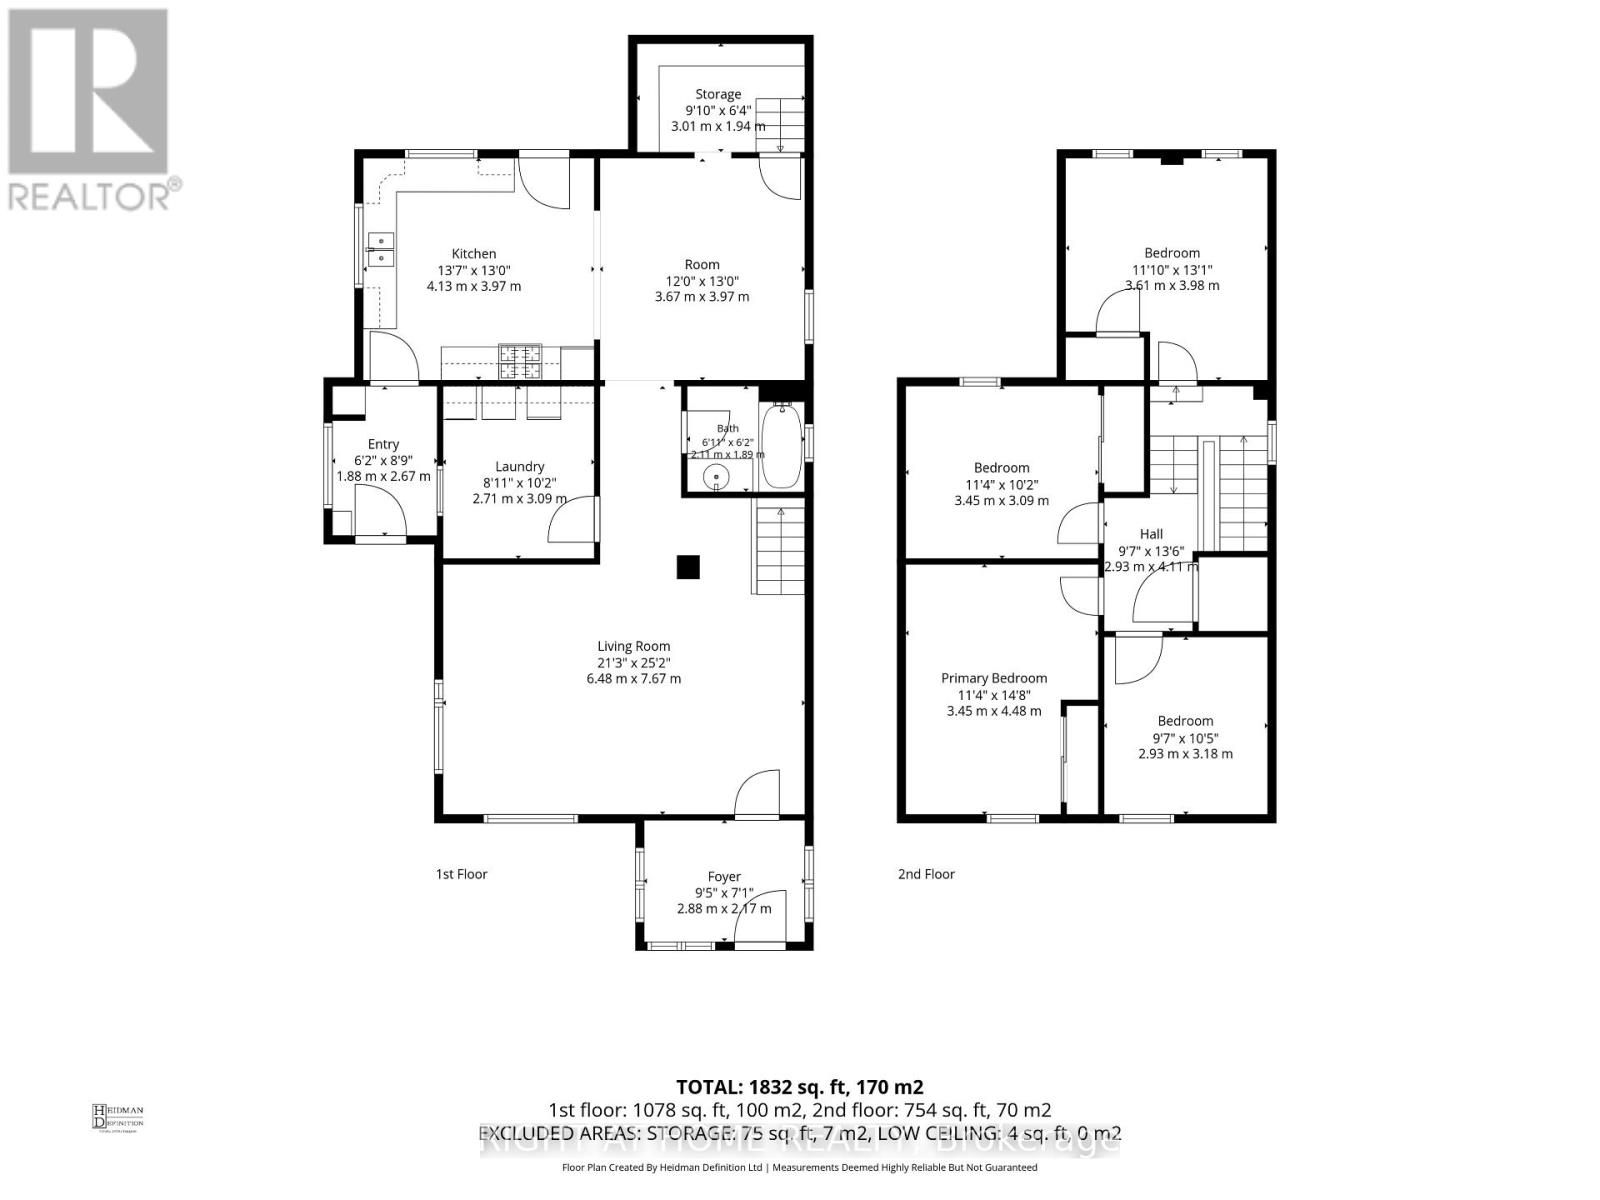
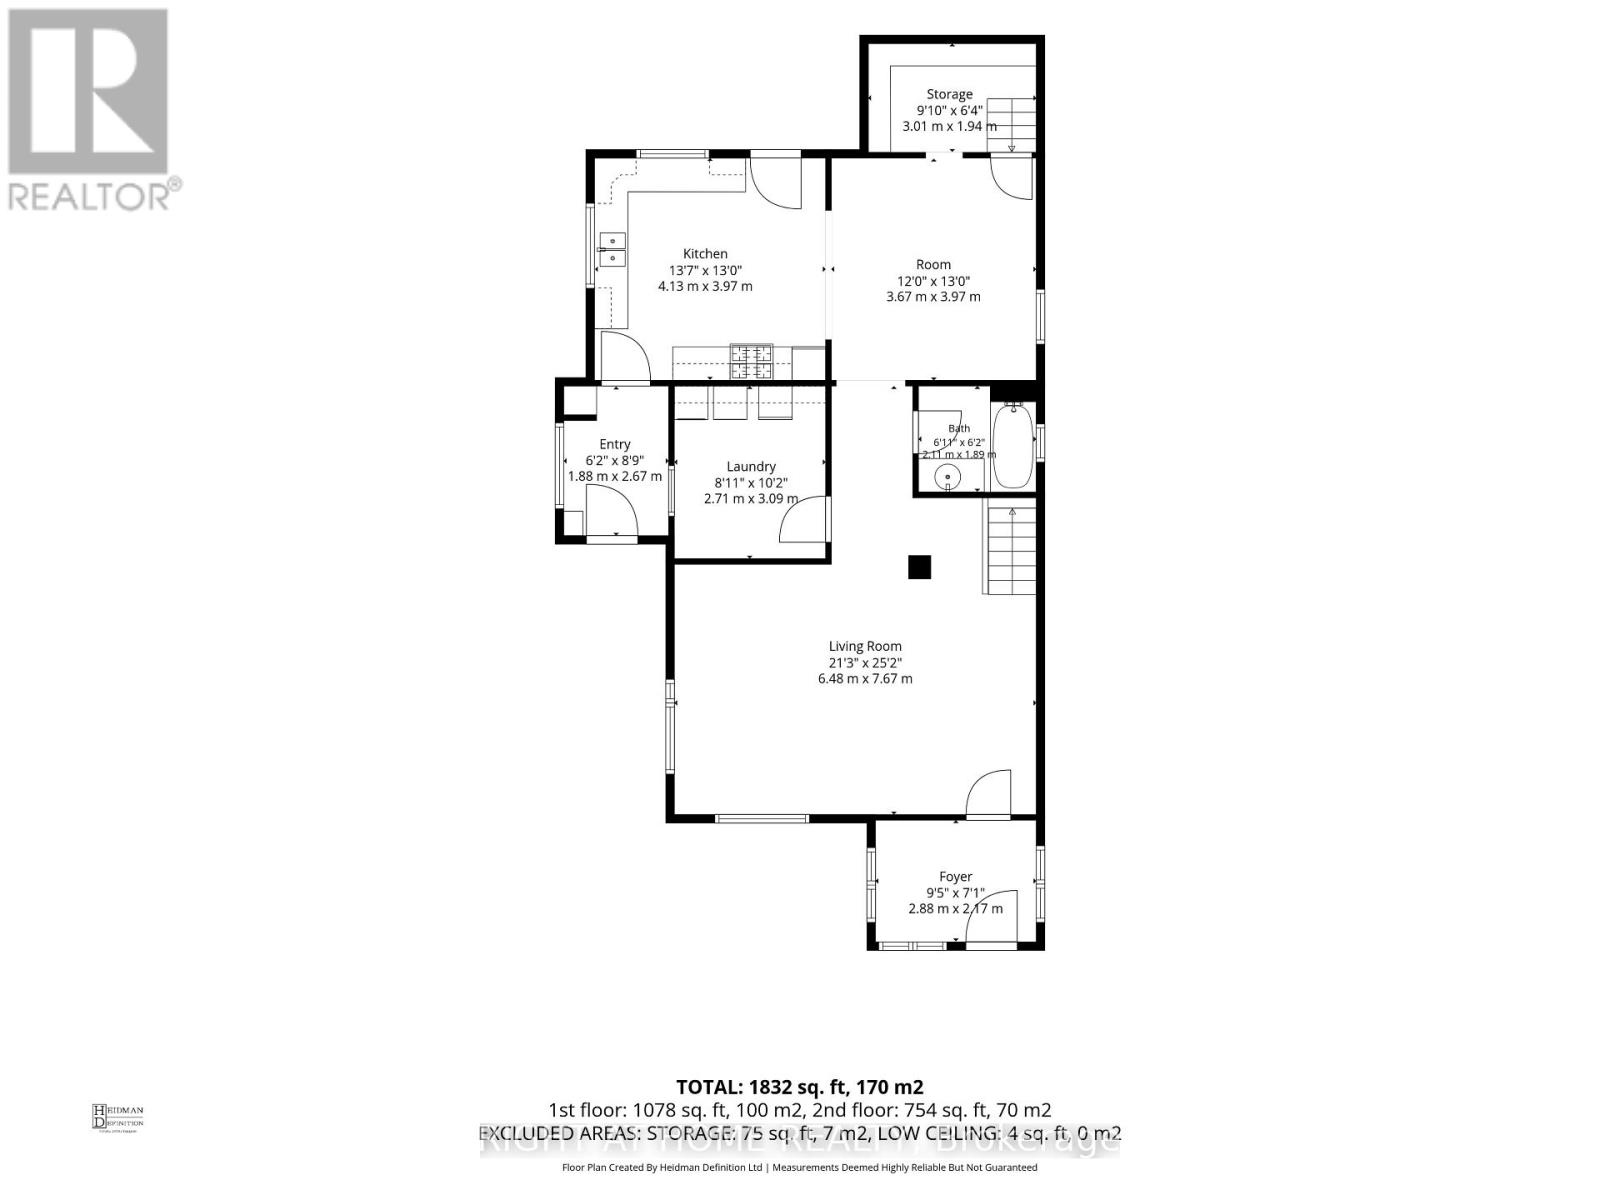
Welcome to 8 Maria Street in Penetanguishene. This 4-bedroom, 1-bathroom home has stood the test of time and has been meticulously maintained throughout. The large eat-in kitchen and separate dining room offer plenty of space to entertain family and friends. The big-ticket updates are already done: a new roof, new furnace, waterproofing, and new windows and doors, all professionally installed. With the major work complete, this home is ready for its new owners to add their personal touch. Outside, the spacious, carefully manicured backyard is perfect for relaxing or play. And if you've ever dreamed of a sport court in your backyard, you'll love that there's a tennis court right next door. Homes this well cared for at this price don't stay on the market long. Book your private showing today and see for yourself why 8 Maria Street is the perfect place to call home. (id:63203)
Property Details
| MLS® Number | S13833328 |
| Property Type | Single Family |
| Community Name | Penetanguishene |
| Amenities Near By | Park |
| Community Features | Community Centre |
| Parking Space Total | 4 |
| Structure | Shed |
Building
| Bathroom Total | 1 |
| Bedrooms Above Ground | 4 |
| Bedrooms Total | 4 |
| Age | 100+ Years |
| Appliances | Water Heater, Water Meter, Dishwasher, Dryer, Range, Stove, Washer, Refrigerator |
| Basement Development | Unfinished |
| Basement Type | N/a (unfinished) |
| Construction Style Attachment | Detached |
| Cooling Type | None |
| Exterior Finish | Aluminum Siding |
| Foundation Type | Stone |
| Heating Fuel | Natural Gas |
| Heating Type | Forced Air |
| Stories Total | 2 |
| Size Interior | 1,500 - 2,000 Ft2 |
| Type | House |
| Utility Water | Municipal Water |
Parking
| Attached Garage | |
| Garage |
Land
| Acreage | No |
| Fence Type | Fenced Yard |
| Land Amenities | Park |
| Landscape Features | Landscaped |
| Sewer | Sanitary Sewer |
| Size Depth | 165 Ft |
| Size Frontage | 82 Ft |
| Size Irregular | 82 X 165 Ft |
| Size Total Text | 82 X 165 Ft |
| Zoning Description | R2 |
Rooms
| Level | Type | Length | Width | Dimensions |
|---|---|---|---|---|
| Second Level | Bedroom | 3.61 m | 3.98 m | 3.61 m x 3.98 m |
| Second Level | Bedroom 2 | 3.45 m | 3.09 m | 3.45 m x 3.09 m |
| Second Level | Bedroom 3 | 3.45 m | 4.48 m | 3.45 m x 4.48 m |
| Second Level | Bedroom 4 | 2.93 m | 3.18 m | 2.93 m x 3.18 m |
| Main Level | Kitchen | 4.13 m | 3.97 m | 4.13 m x 3.97 m |
| Main Level | Dining Room | 3.67 m | 3.97 m | 3.67 m x 3.97 m |
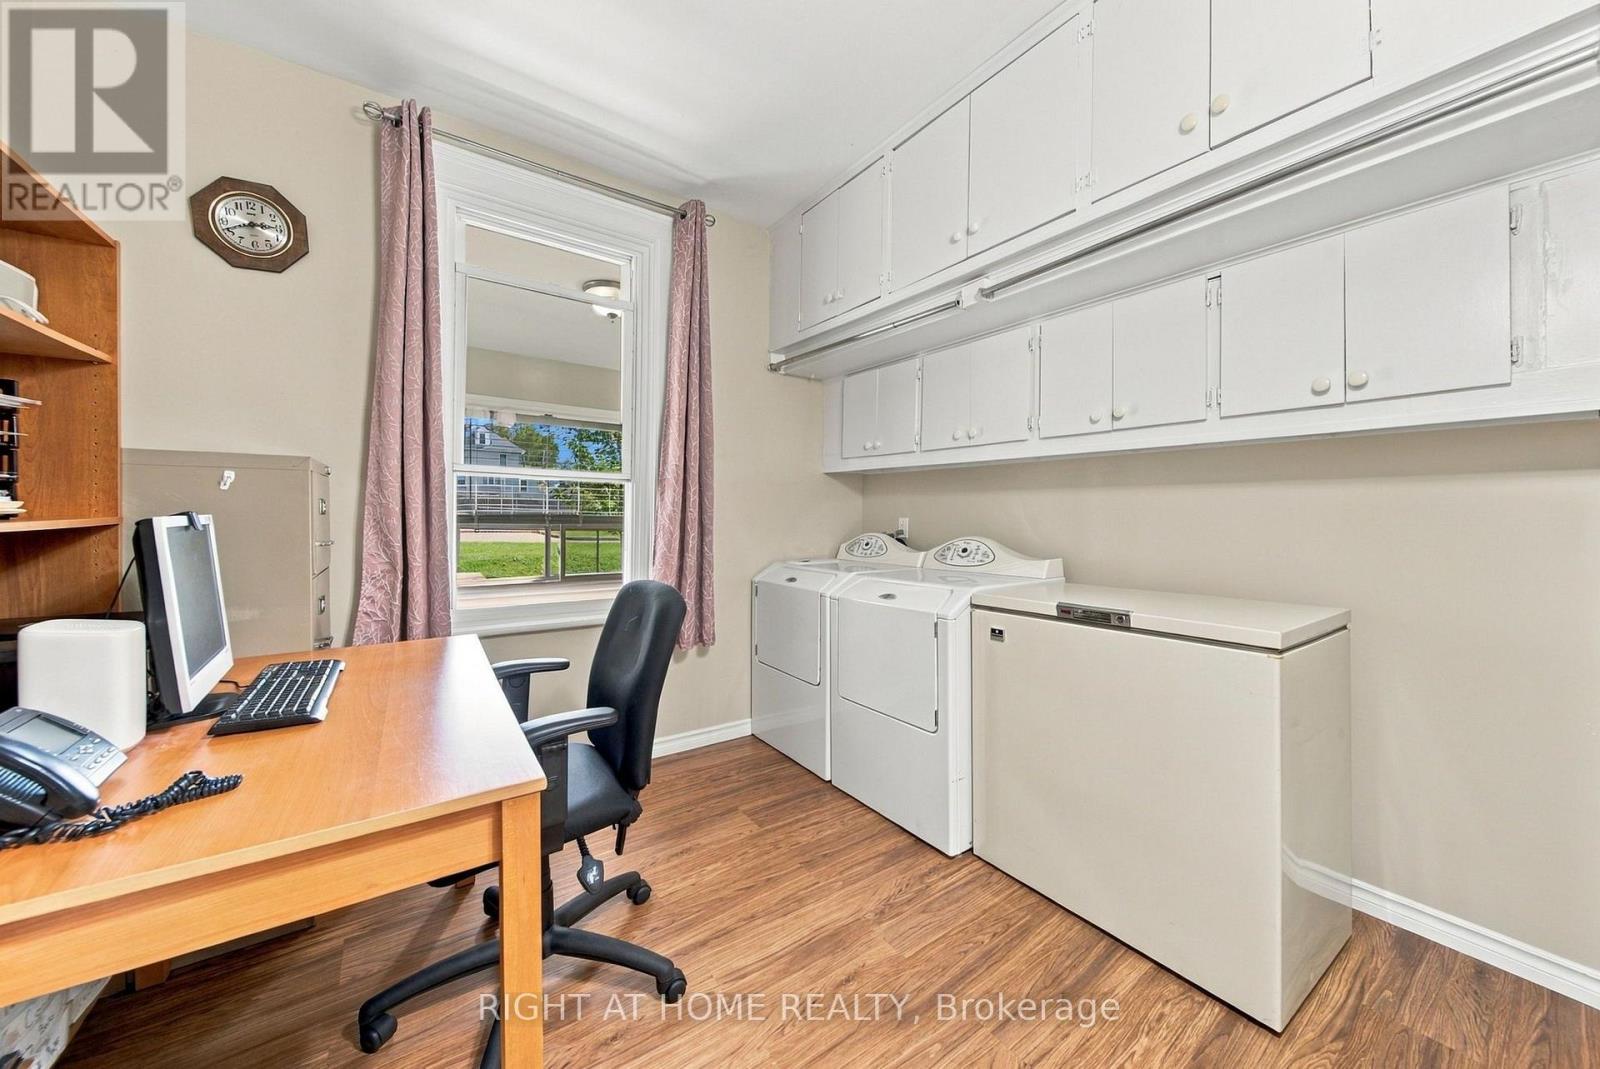
| Main Level | Laundry Room | 2.71 m | 3.09 m | 2.71 m x 3.09 m |
| Main Level | Bathroom | 2.11 m | 1.89 m | 2.11 m x 1.89 m |
| Main Level | Living Room | 6.48 m | 7.67 m | 6.48 m x 7.67 m |
Utilities
| Cable | Installed |
| Electricity | Installed |
| Sewer | Installed |
Contact Us
Contact us for more information

The trademarks REALTOR®, REALTORS®, and the REALTOR® logo are controlled by The Canadian Real Estate Association (CREA) and identify real estate professionals who are members of CREA. The trademarks MLS®, Multiple Listing Service® and the associated logos are owned by The Canadian Real Estate Association (CREA) and identify the quality of services provided by real estate professionals who are members of CREA. The trademark DDF® is owned by The Canadian Real Estate Association (CREA) and identifies CREA's Data Distribution Facility (DDF®)
September 28 2026 02:28:08
Toronto Regional Real Estate Board
Right At Home Realty