

3332 Forrestdale Circle Mississauga, Ontario L5N 6X5

$1,149,000
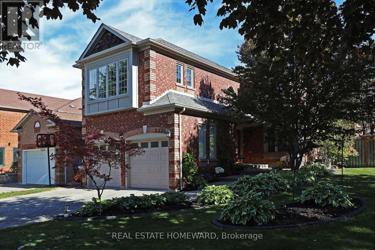
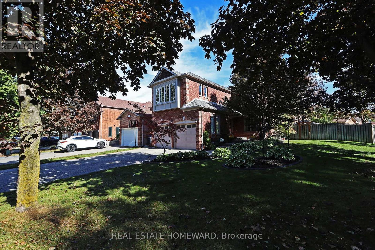
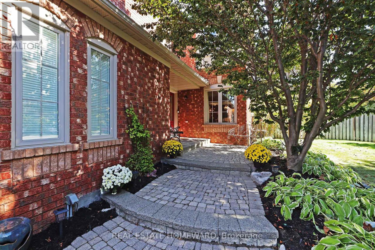
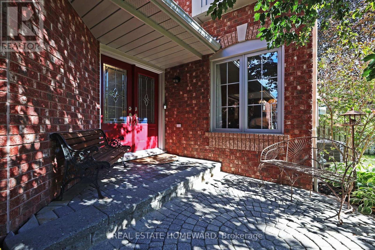
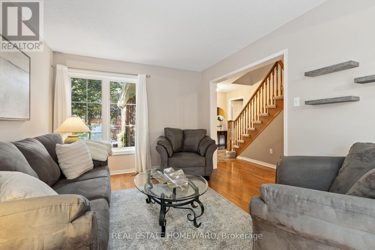
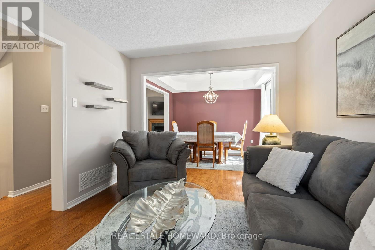
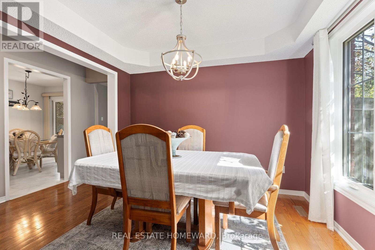
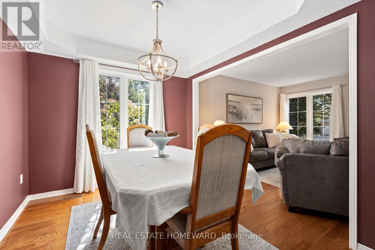
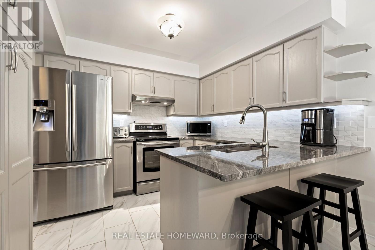
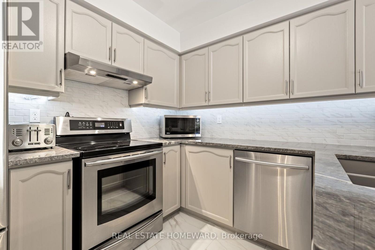
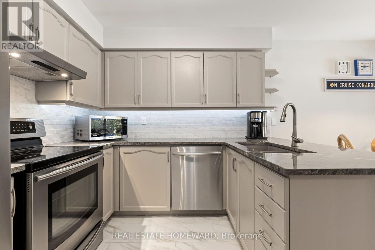
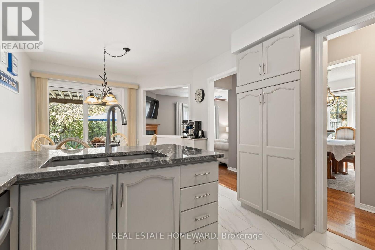
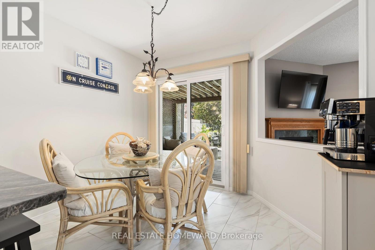
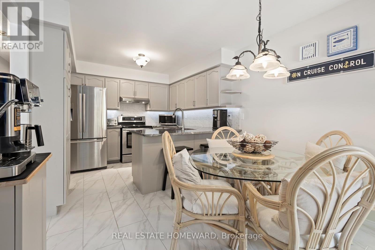
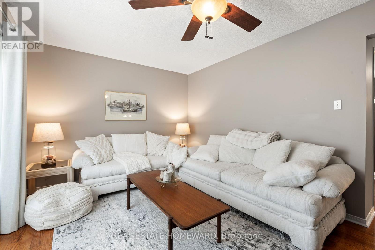
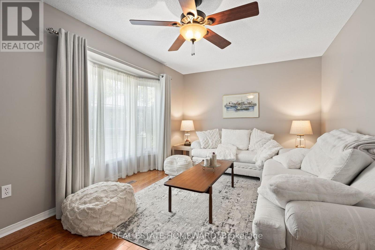
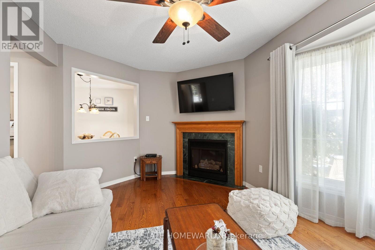
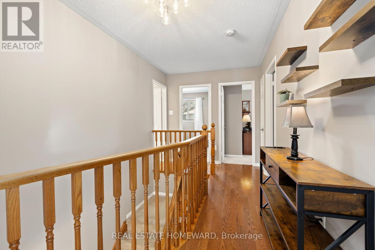
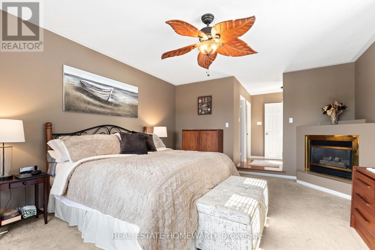
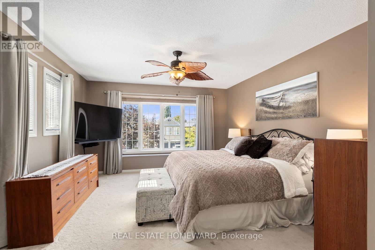
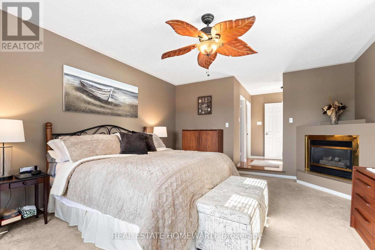
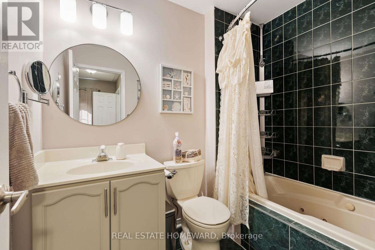
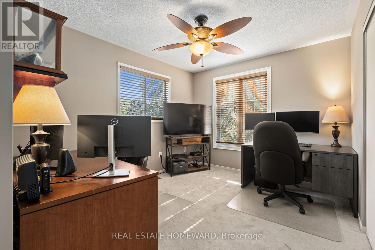
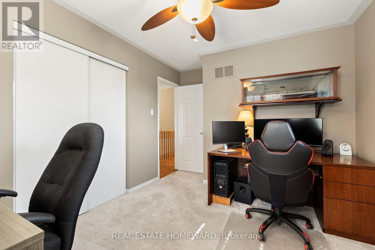
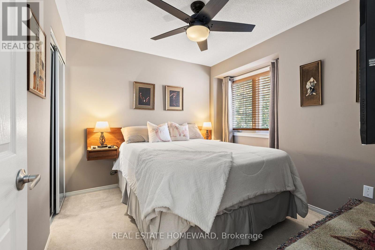
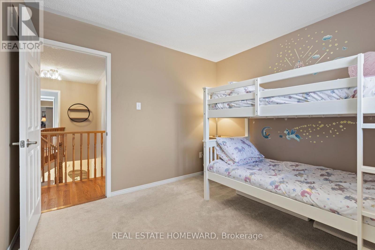
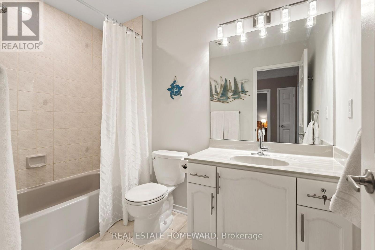
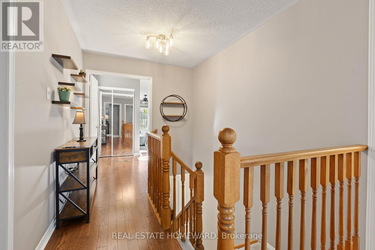
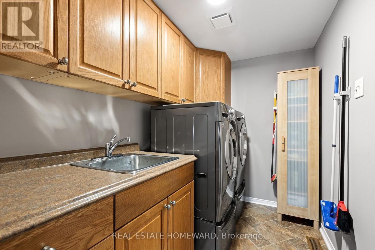
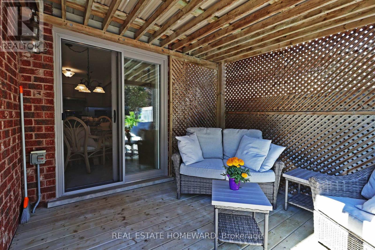
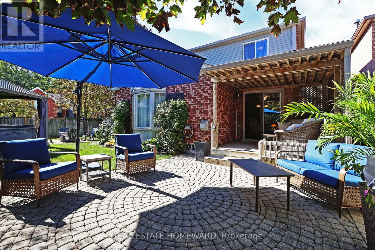
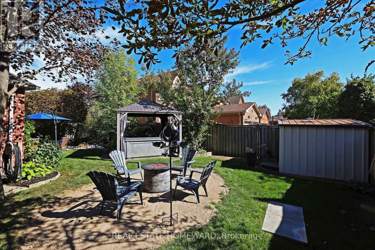
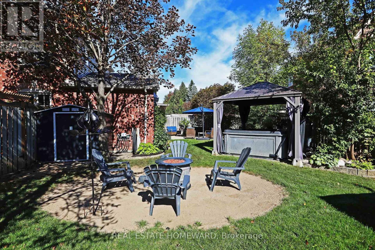
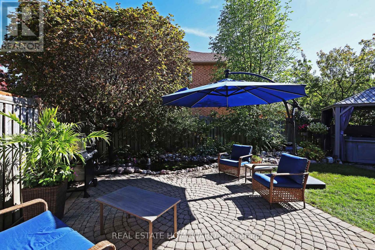
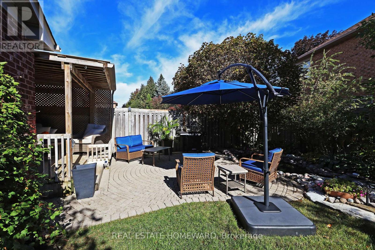
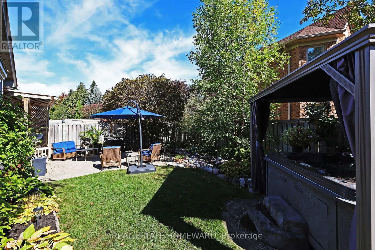
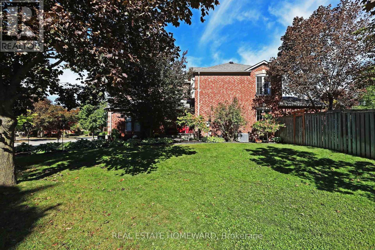
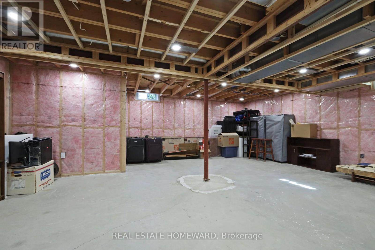
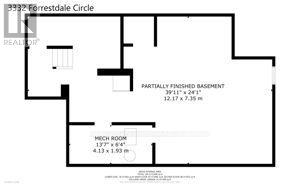
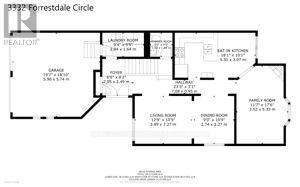
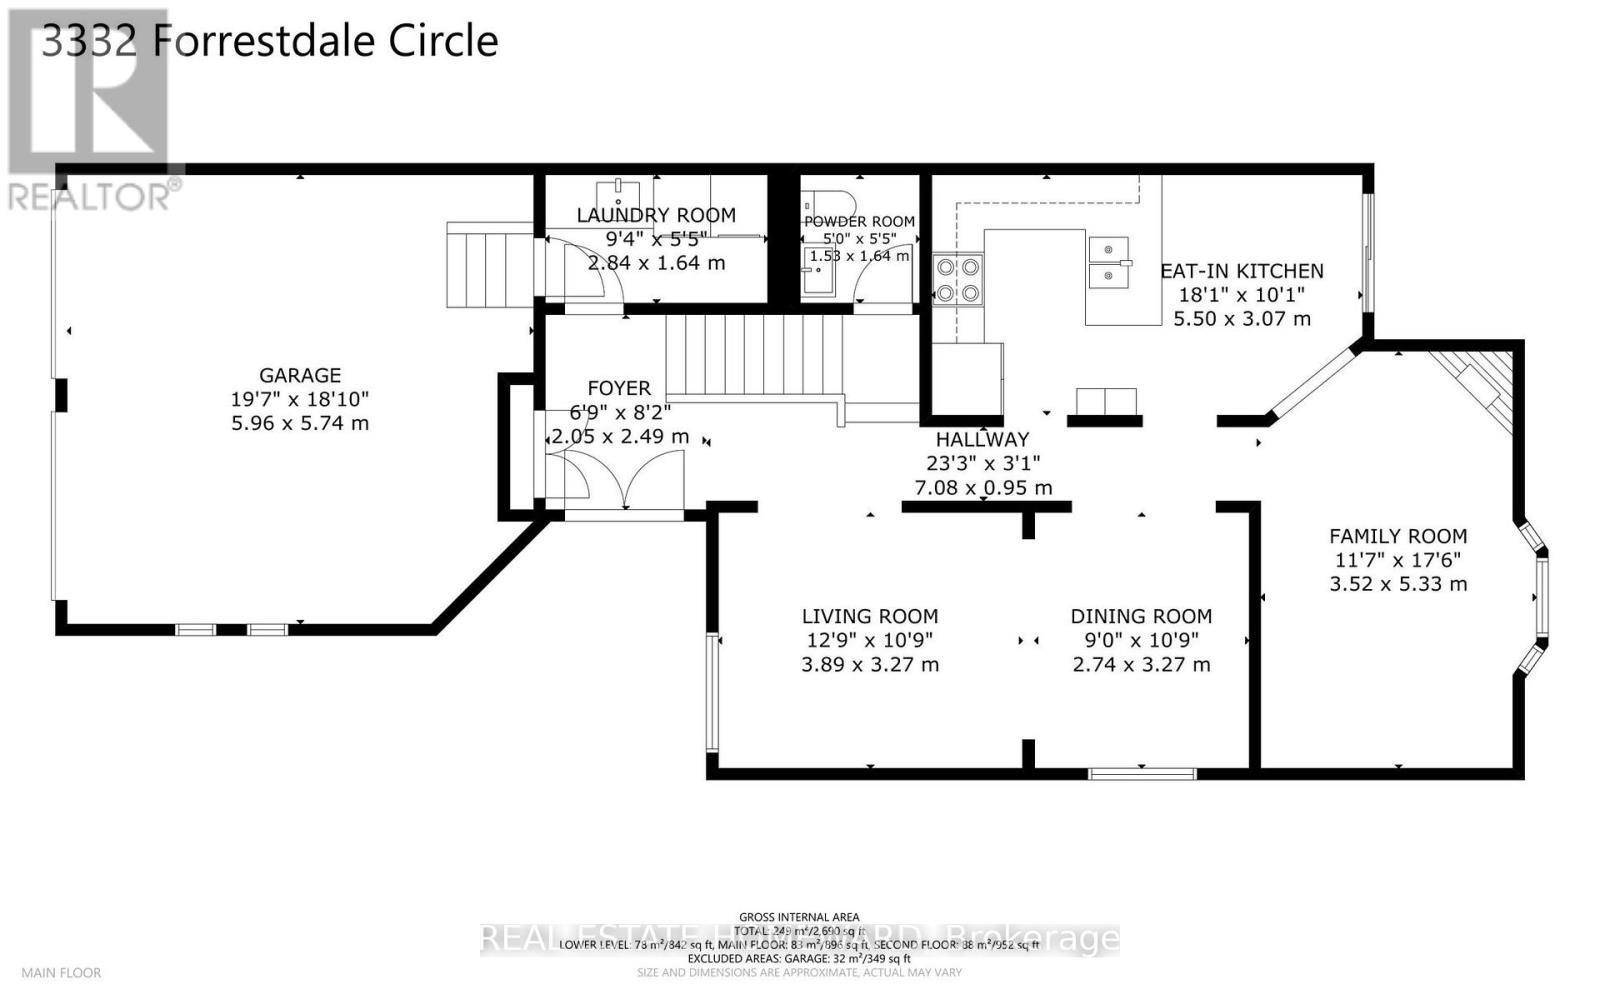
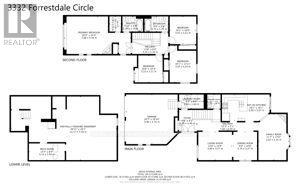
Welcome to 3332 Forrestdale Circle, a beautiful four-bedroom family home set on an exceptional oversized corner lot. With incredible curb appeal, beautiful gardens, and a backyard oasis, this home offers an ideal blend of space, comfort and lifestyle. The stunning interlocking brick entrance and landscaped gardens create a beautiful first impression. Directly across the street, trails lead to a beautiful park, making it easy to enjoy nature and the outdoors right from your doorstep. The main floor offers a wonderful family-friendly layout, with a spacious living room and dining room perfect for gatherings and special occasions. The large eat-in kitchen overlooks the backyard and opens to a warm family room with a cozy gas fireplace. From the kitchen, walk out to the large covered porch, the perfect spot for morning coffee, outdoor dining, or entertaining rain or shine. Beyond is the home's incredible private backyard oasis, complete with beautiful gardens, a magical fountain, hot tub, and plenty of space for children to play and family and friends to gather. Upstairs, the spacious primary suite features a cozy gas fireplace, walk-in closet, double closet & an ensuite bath. Three additional generous bedrooms offer plenty of room for a growing family, guests or a home office. The partially finished basement offers excellent future potential, with insulation, plumbing, and electrical are already completed and ready for your creativity and finishing touches. Close to highways, excellent schools, amenities, parks, and trails, this home offers everything a family could want - beautiful indoor spaces, an extraordinary backyard and a fantastic location.3332 Forrestdale Circle is a home made for family, entertaining and making memories (id:63203)
Property Details
| MLS® Number | W13833694 |
| Property Type | Single Family |
| Community Name | Lisgar |
| Equipment Type | Water Heater |
| Parking Space Total | 6 |
| Rental Equipment Type | Water Heater |
Building
| Bathroom Total | 3 |
| Bedrooms Above Ground | 4 |
| Bedrooms Total | 4 |
| Appliances | Central Vacuum, Garage Door Opener Remote(s), Dishwasher, Freezer, Garage Door Opener, Microwave, Stove, Refrigerator |
| Basement Development | Partially Finished |
| Basement Type | N/a (partially Finished) |
| Construction Style Attachment | Detached |
| Cooling Type | Central Air Conditioning |
| Exterior Finish | Brick |
| Fireplace Present | Yes |
| Flooring Type | Hardwood |
| Foundation Type | Concrete |
| Half Bath Total | 1 |
| Heating Fuel | Natural Gas |
| Heating Type | Forced Air |
| Stories Total | 2 |
| Size Interior | 1,500 - 2,000 Ft2 |
| Type | House |
| Utility Water | Municipal Water |
Parking
| Garage |
Land
| Acreage | No |
| Sewer | Sanitary Sewer |
| Size Depth | 109 Ft ,10 In |
| Size Frontage | 41 Ft ,7 In |
| Size Irregular | 41.6 X 109.9 Ft |
| Size Total Text | 41.6 X 109.9 Ft |
Rooms
| Level | Type | Length | Width | Dimensions |
|---|---|---|---|---|
| Main Level | Living Room | 3.81 m | 3.06 m | 3.81 m x 3.06 m |
| Main Level | Dining Room | 3.11 m | 2.71 m | 3.11 m x 2.71 m |
| Main Level | Kitchen | 5.4 m | 3.02 m | 5.4 m x 3.02 m |
| Main Level | Family Room | 3.1 m | 2.71 m | 3.1 m x 2.71 m |
| Upper Level | Primary Bedroom | 5.24 m | 4.21 m | 5.24 m x 4.21 m |
| Upper Level | Bedroom 2 | 3.02 m | 2.72 m | 3.02 m x 2.72 m |
| Upper Level | Bedroom 3 | 3.05 m | 3.51 m | 3.05 m x 3.51 m |
| Upper Level | Bedroom 4 | 2.89 m | 3.15 m | 2.89 m x 3.15 m |
Contact Us
Contact us for more information

The trademarks REALTOR®, REALTORS®, and the REALTOR® logo are controlled by The Canadian Real Estate Association (CREA) and identify real estate professionals who are members of CREA. The trademarks MLS®, Multiple Listing Service® and the associated logos are owned by The Canadian Real Estate Association (CREA) and identify the quality of services provided by real estate professionals who are members of CREA. The trademark DDF® is owned by The Canadian Real Estate Association (CREA) and identifies CREA's Data Distribution Facility (DDF®)
September 28 2026 07:35:55
Toronto Regional Real Estate Board
Real Estate Homeward