

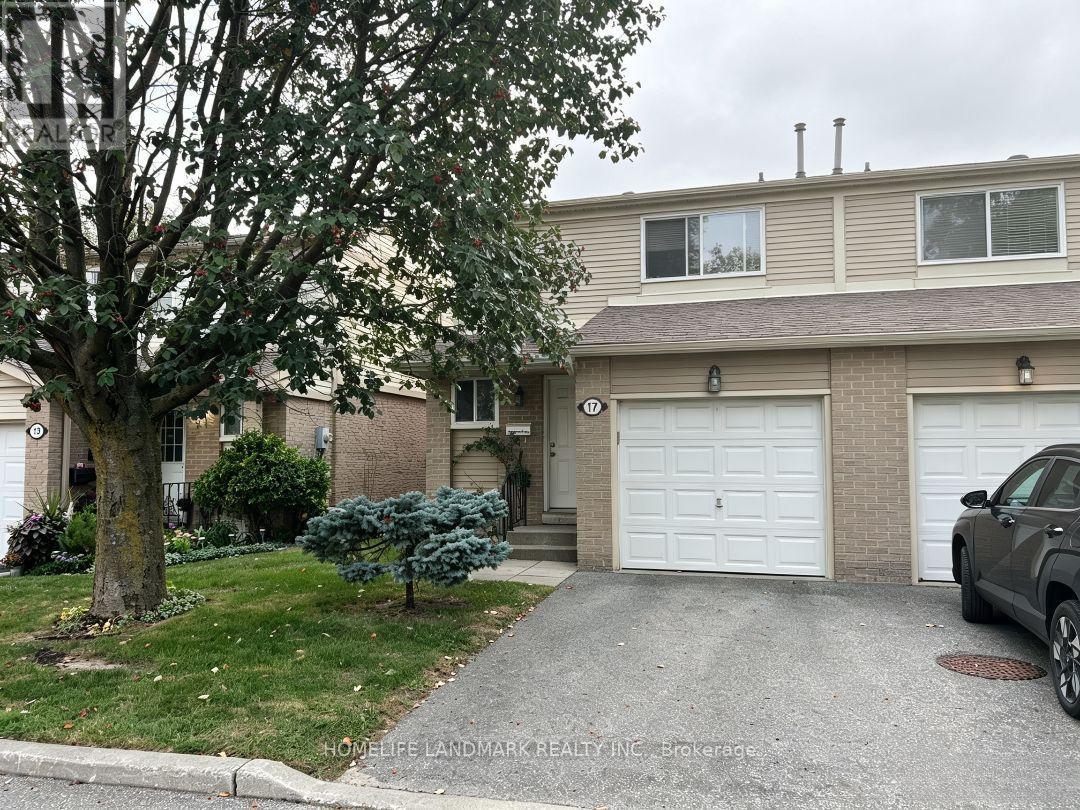
Bsmt - 17 New Havens Way Markham, Ontario L3T 5G2

$1,800 Monthly
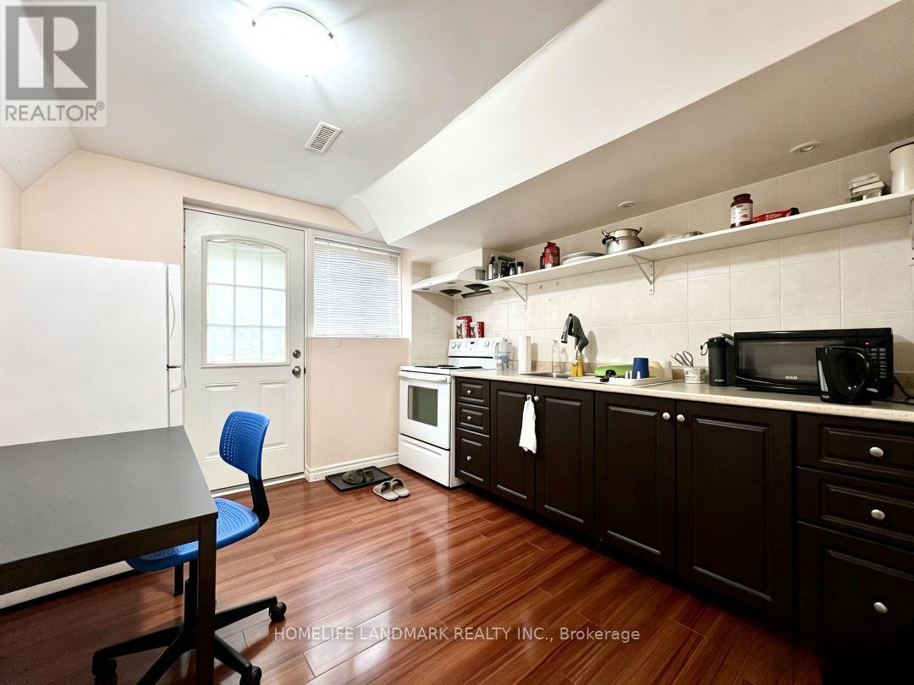
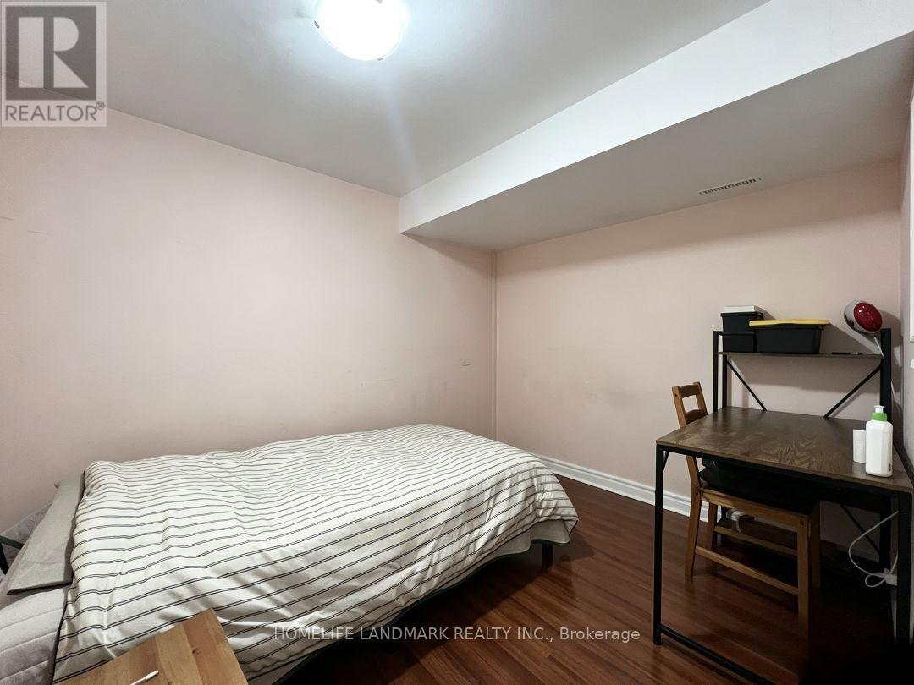
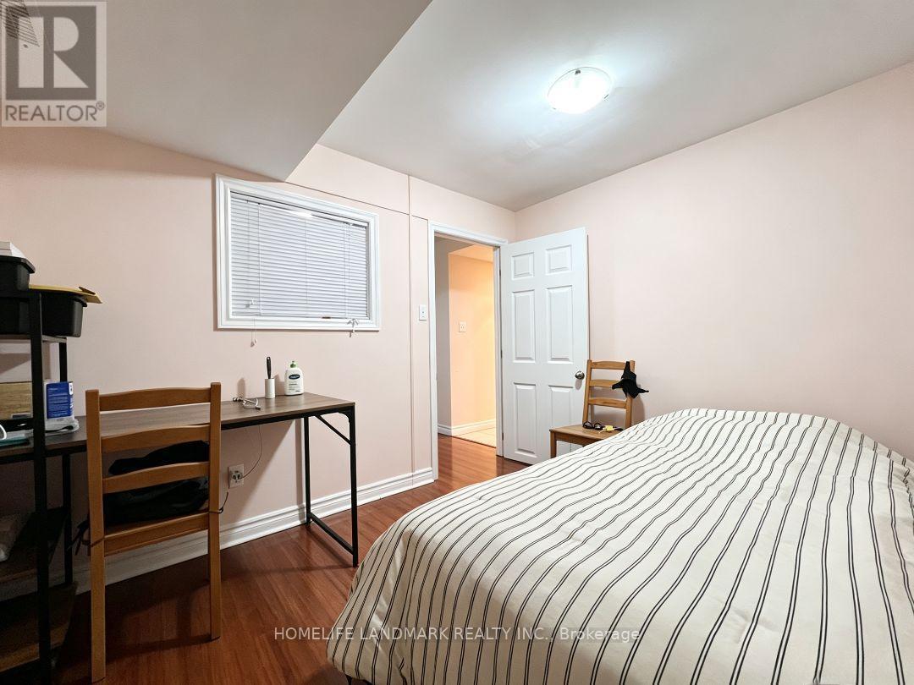
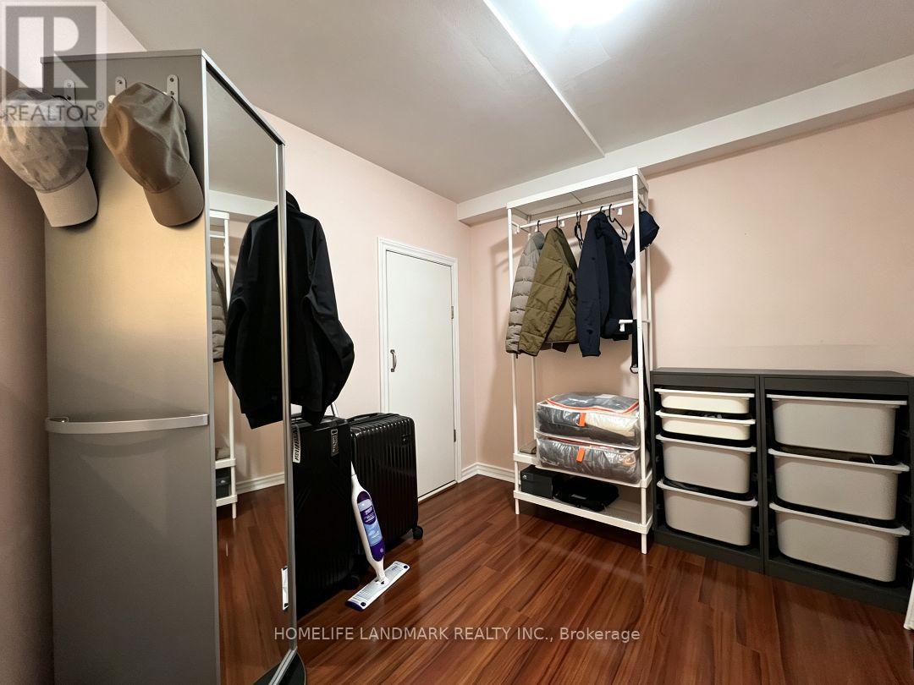
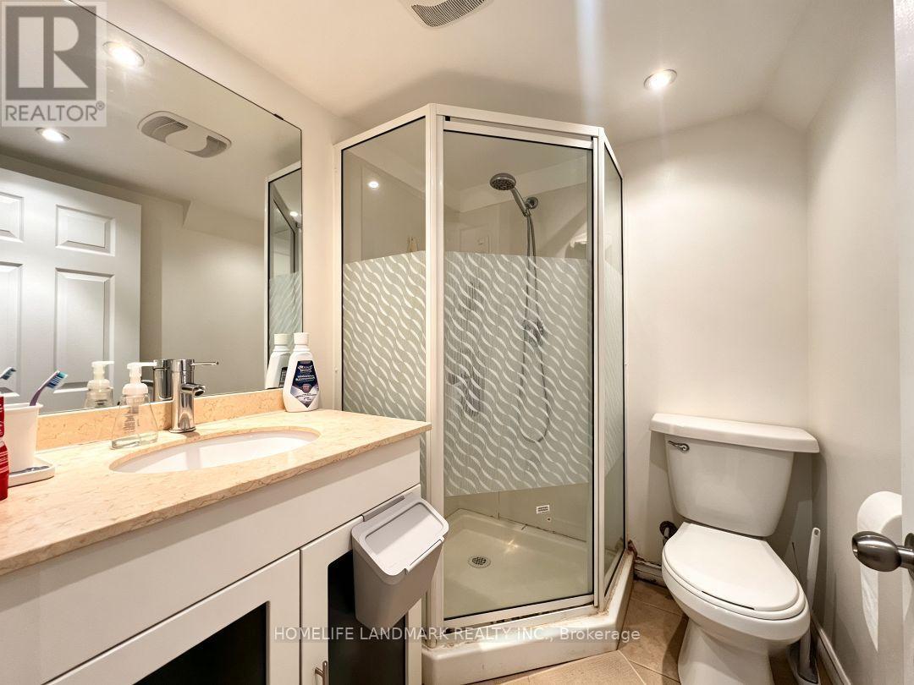
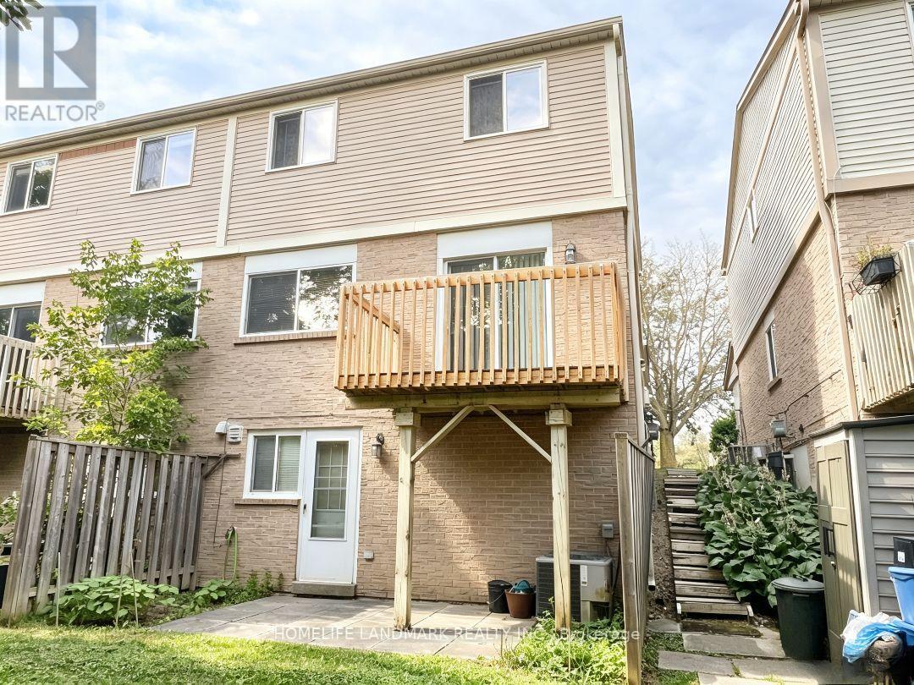
Bright & Spacious Walk-Out Basement For Lease in Sought-After Thornhill! This well-maintained 2-bedroom, 1-bathroom lower-level unit features a functional open-concept layout with laminate flooring throughout. The separate kitchen offers ample cabinet space, while the walk-out design allows for abundant natural light and convenient private access. Ideally located just minutes from Yonge Street, Highway 407/404, public transit, community center, library, shopping, parks, and all essential amenities. A fantastic leasing opportunity in a family-friendly neighbourhood. (id:63203)
Property Details
| MLS® Number | N13837848 |
| Property Type | Single Family |
| Community Name | Thornhill |
| Community Features | Pets Not Allowed |
| Features | Balcony, Carpet Free |
Building
| Bathroom Total | 1 |
| Bedrooms Above Ground | 2 |
| Bedrooms Total | 2 |
| Appliances | Water Heater, Dryer, Microwave, Stove, Washer, Refrigerator |
| Basement Development | Finished |
| Basement Features | Walk Out |
| Basement Type | N/a (finished) |
| Cooling Type | Central Air Conditioning |
| Exterior Finish | Aluminum Siding, Brick |
| Flooring Type | Laminate |
| Heating Fuel | Natural Gas |
| Heating Type | Forced Air |
| Stories Total | 2 |
| Size Interior | 1,200 - 1,399 Ft2 |
Parking
| Attached Garage | |
| Garage |
Land
| Acreage | No |
Rooms
| Level | Type | Length | Width | Dimensions |
|---|---|---|---|---|
| Second Level | Bedroom | 3.12 m | 2.54 m | 3.12 m x 2.54 m |
| Second Level | Bedroom 2 | 2.54 m | 2.44 m | 2.54 m x 2.44 m |
| Basement | Kitchen | 3.15 m | 2.95 m | 3.15 m x 2.95 m |
Contact Us
Contact us for more information

The trademarks REALTOR®, REALTORS®, and the REALTOR® logo are controlled by The Canadian Real Estate Association (CREA) and identify real estate professionals who are members of CREA. The trademarks MLS®, Multiple Listing Service® and the associated logos are owned by The Canadian Real Estate Association (CREA) and identify the quality of services provided by real estate professionals who are members of CREA. The trademark DDF® is owned by The Canadian Real Estate Association (CREA) and identifies CREA's Data Distribution Facility (DDF®)
September 29 2026 05:26:47
Toronto Regional Real Estate Board
Homelife Landmark Realty Inc.