

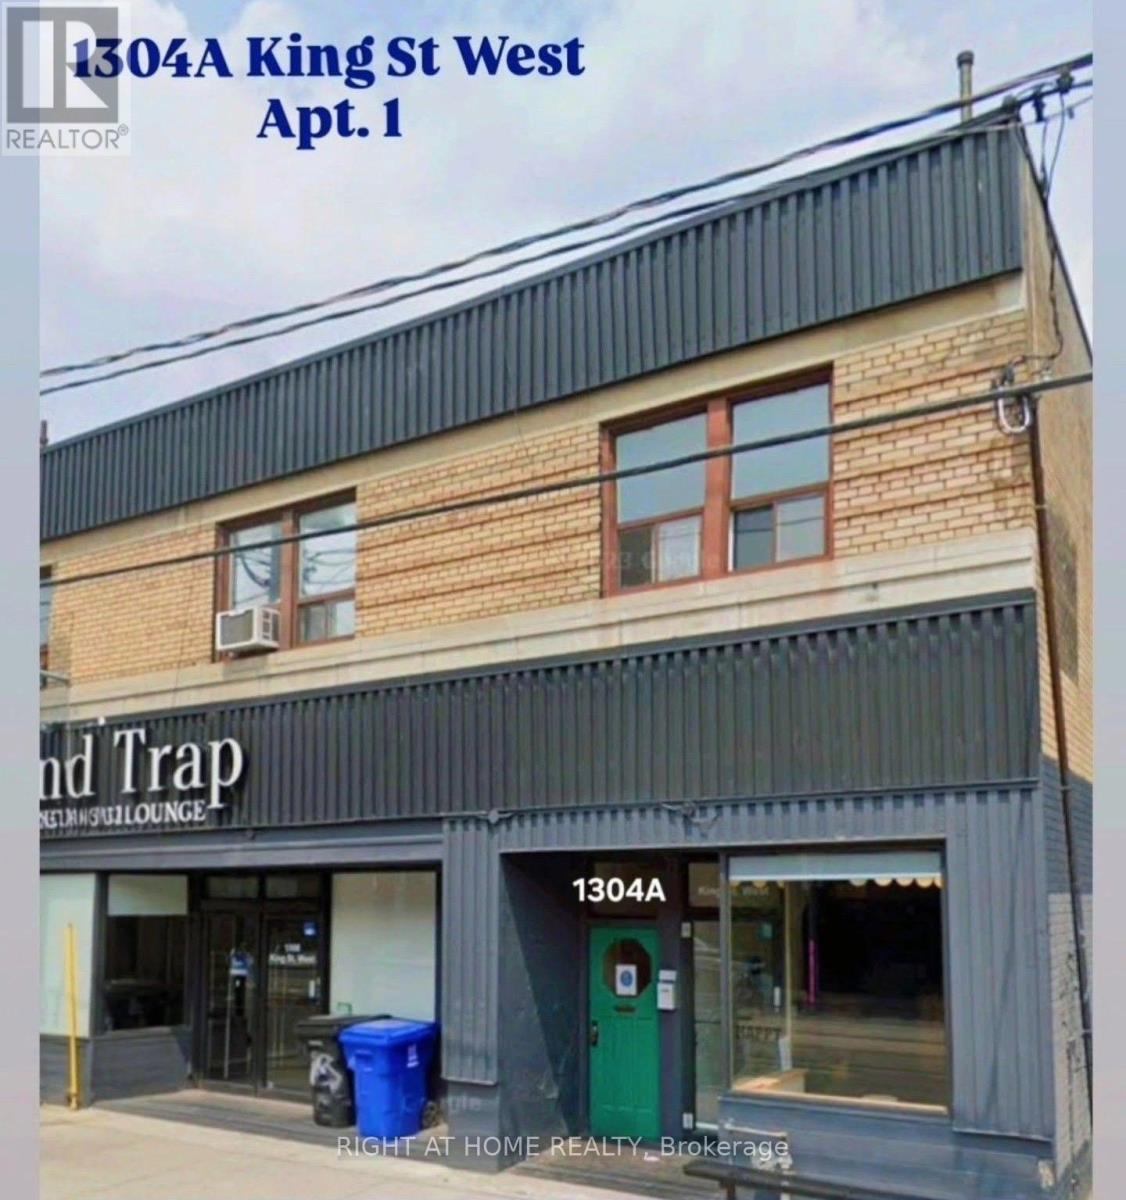
1 - 1304a King Street W Toronto, Ontario M6K 1G8

$2,195 Monthly
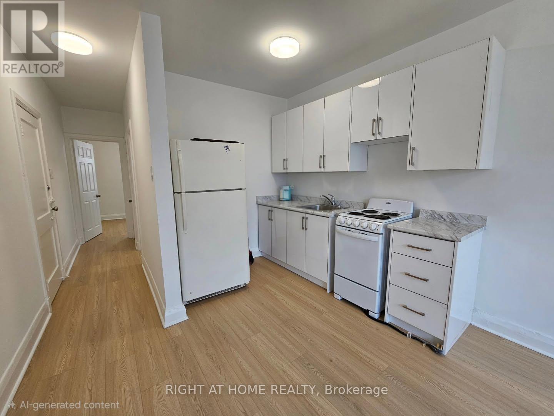
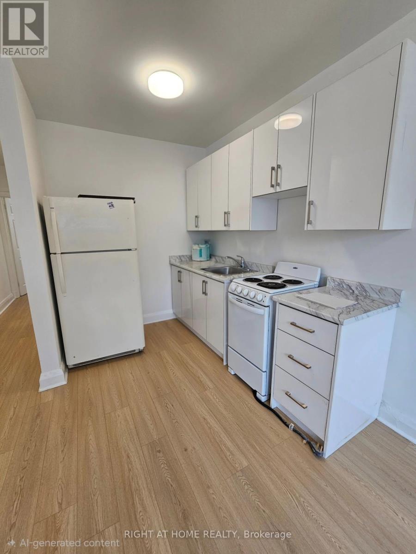
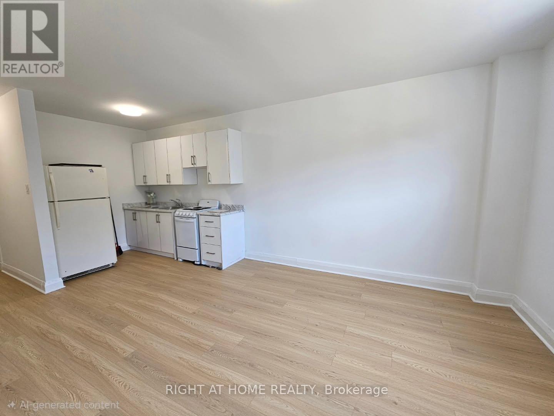
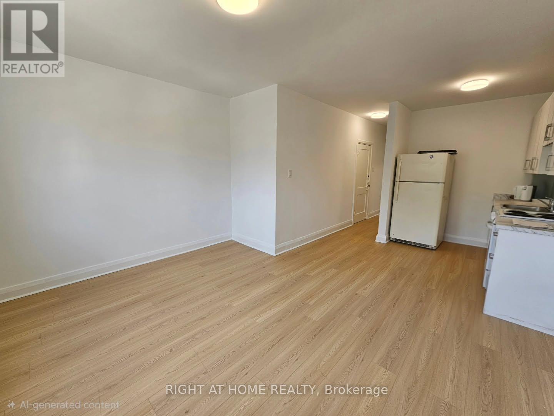
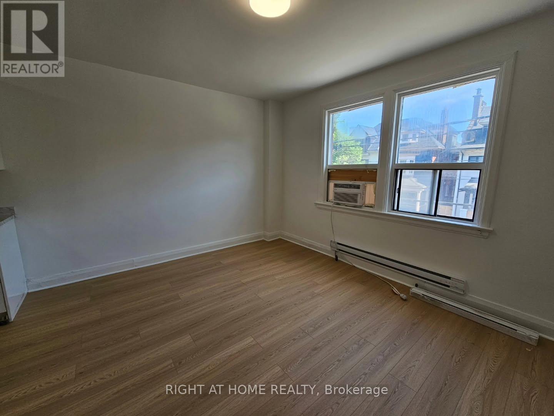
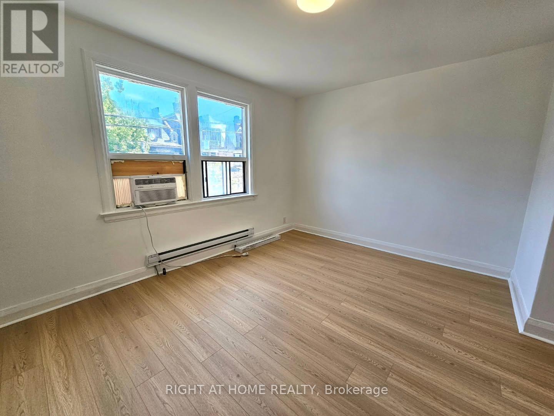
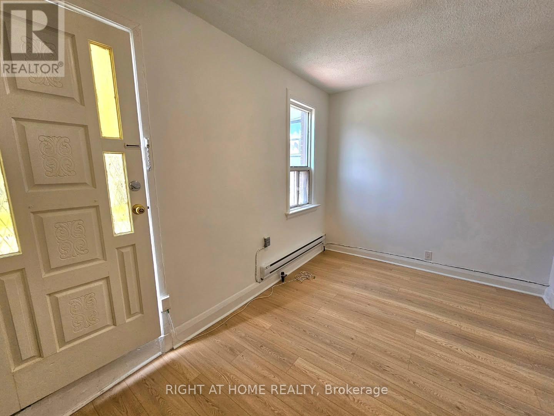
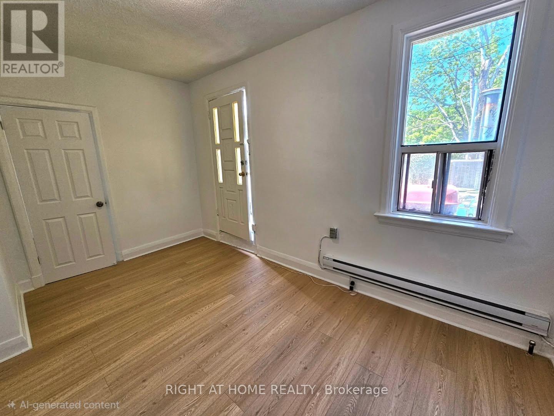
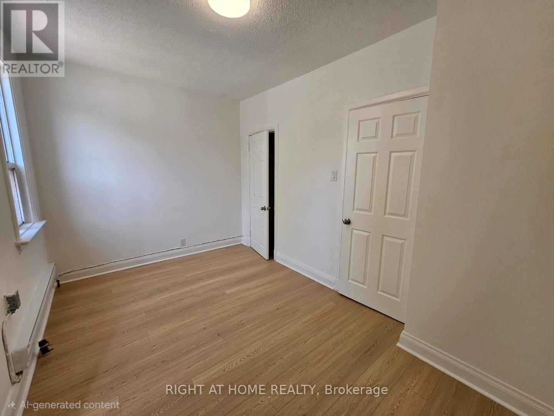
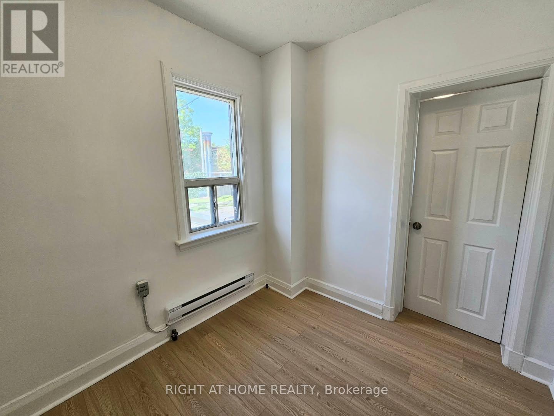
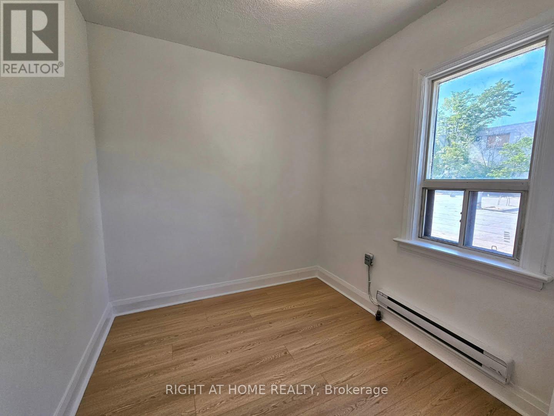
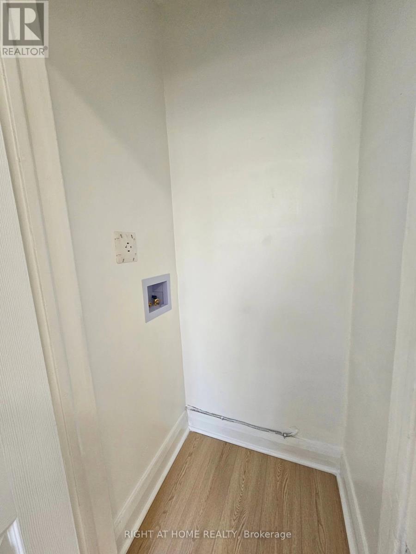
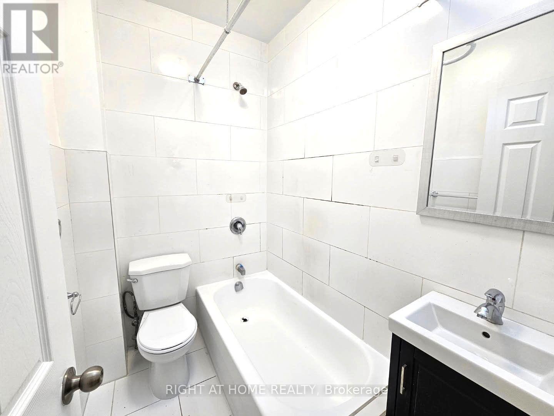
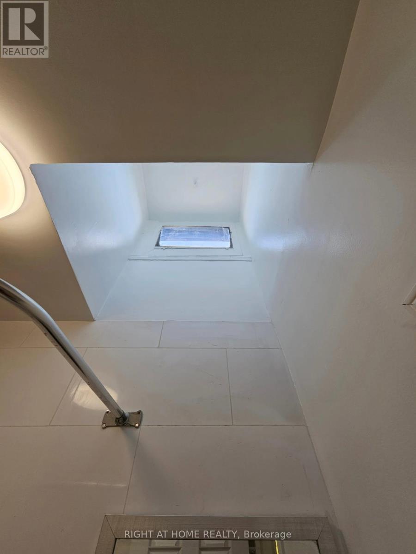
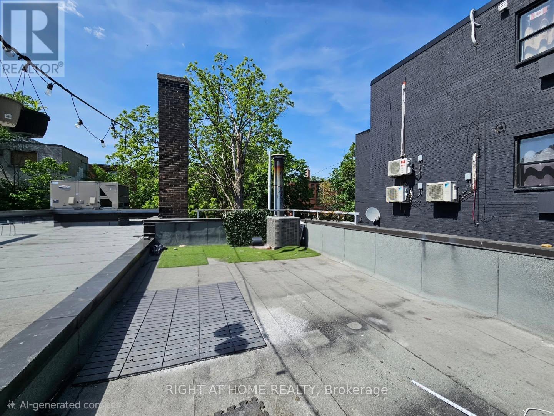
Welcome to this Spacious 1 + 1 Bedroom Apartment that has been newly renovated throughout. This 645 Sq foot unit has lots of windows for natural lighting, includes a Den which is perfect to use as an office if you are working from home and the bedroom has a walkout to a private rooftop terrace. The Kitchen boasts new cabinets and countertop and opens up to the living/dining room area. This unit has been newly painted with brand new laminate flooring that was recently installed throughout the apartment. The 4 pc Bathroom features a skylight providing some natural light. Located In A Great Area! Steps To Ttc, CNE, Gardiner Express, Shopping, Grocery, Restaurants, etc and a streetcar ride right across King to the Downtown core. Includes Water. Heat and Hydro extra. Pet Friendly. Ensuite Laundry available for an extra $100/month. Fridge and Stove being replaced with new ones. Available Anytime...So come check it out! (id:63203)
Property Details
| MLS® Number | W13564140 |
| Property Type | Multi-family |
| Neigbourhood | South Parkdale |
| Community Name | South Parkdale |
| Amenities Near By | Place Of Worship, Schools, Public Transit, Park, Hospital |
| Features | Carpet Free |
Building
| Bathroom Total | 1 |
| Bedrooms Above Ground | 1 |
| Bedrooms Below Ground | 1 |
| Bedrooms Total | 2 |
| Appliances | Stove, Refrigerator |
| Basement Type | None |
| Cooling Type | Window Air Conditioner |
| Exterior Finish | Brick |
| Flooring Type | Laminate |
| Foundation Type | Unknown |
| Heating Fuel | Electric |
| Heating Type | Baseboard Heaters |
| Size Interior | 0 - 699 Ft2 |
| Type | Other |
| Utility Water | Municipal Water |
Parking
| No Garage |
Land
| Acreage | No |
| Land Amenities | Place Of Worship, Schools, Public Transit, Park, Hospital |
| Sewer | Sanitary Sewer |
Rooms
| Level | Type | Length | Width | Dimensions |
|---|---|---|---|---|
| Flat | Kitchen | 3.15 m | 2.92 m | 3.15 m x 2.92 m |
| Flat | Living Room | 4.29 m | 3.28 m | 4.29 m x 3.28 m |
| Flat | Bedroom | 4.29 m | 2.64 m | 4.29 m x 2.64 m |
| Flat | Den | 2.51 m | 2.39 m | 2.51 m x 2.39 m |
| Flat | Bathroom | 2.03 m | 1.45 m | 2.03 m x 1.45 m |
Contact Us
Contact us for more information

The trademarks REALTOR®, REALTORS®, and the REALTOR® logo are controlled by The Canadian Real Estate Association (CREA) and identify real estate professionals who are members of CREA. The trademarks MLS®, Multiple Listing Service® and the associated logos are owned by The Canadian Real Estate Association (CREA) and identify the quality of services provided by real estate professionals who are members of CREA. The trademark DDF® is owned by The Canadian Real Estate Association (CREA) and identifies CREA's Data Distribution Facility (DDF®)
July 14 2026 11:36:25
Toronto Regional Real Estate Board
Right At Home Realty