

1 - 14 Pumpkin Corner Crescent Barrie, Ontario L9J 0T6

$2,000 Monthly
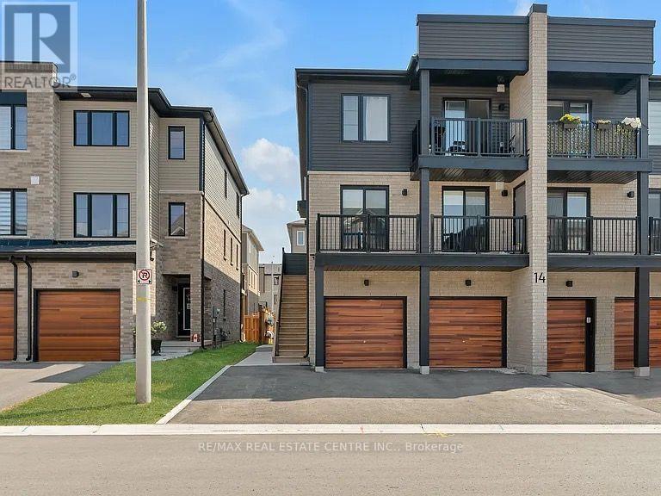
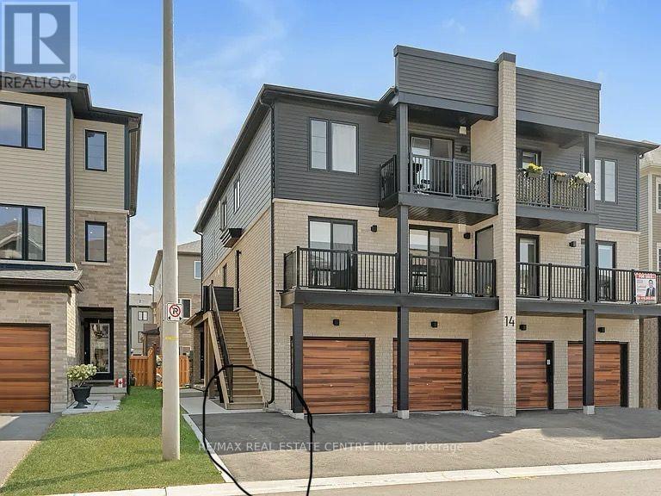
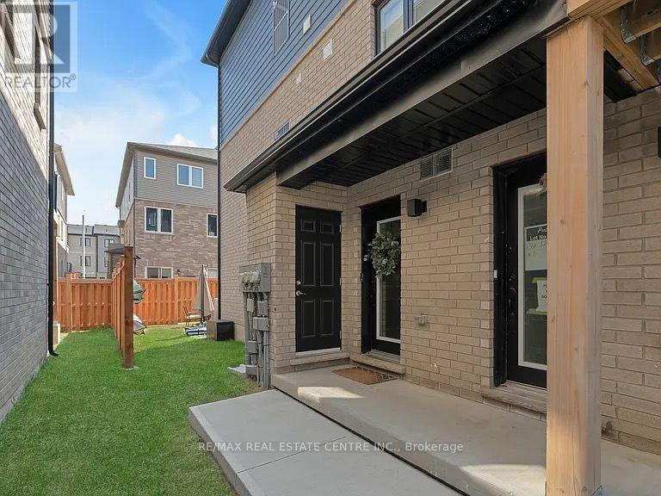
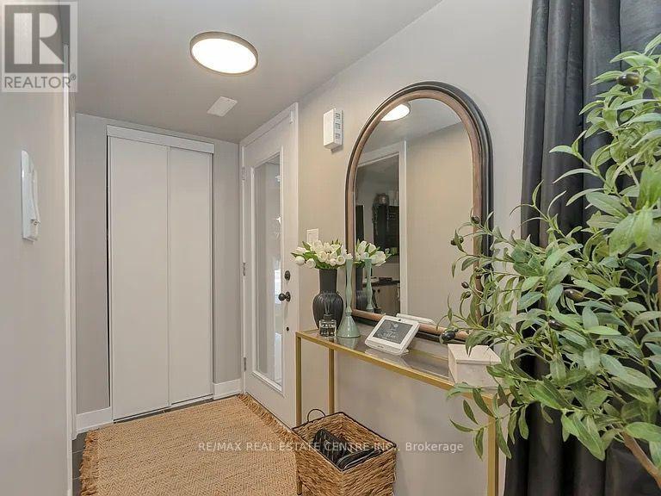
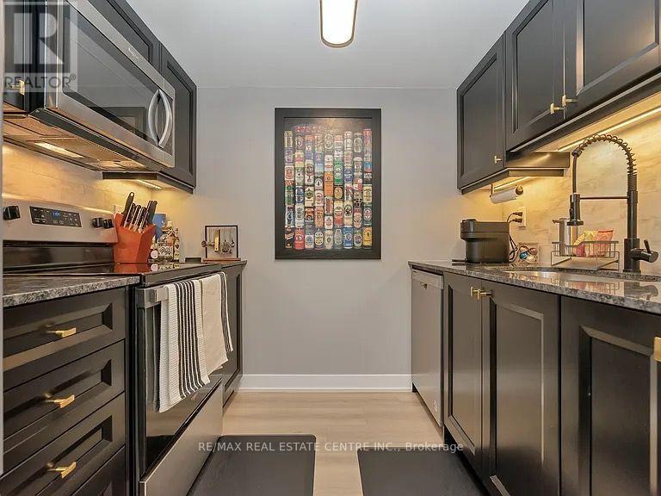
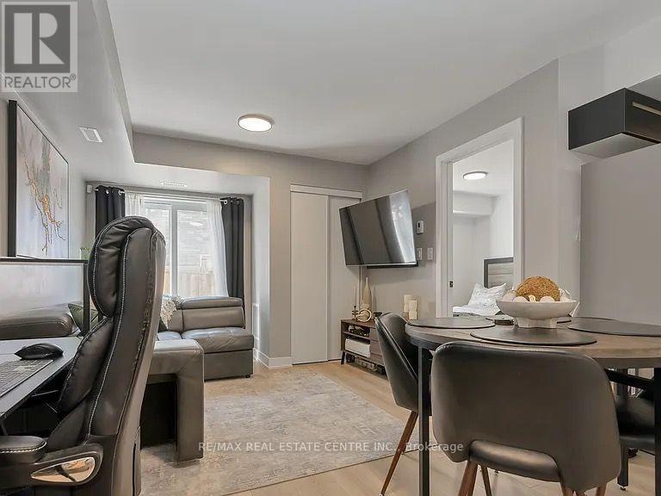
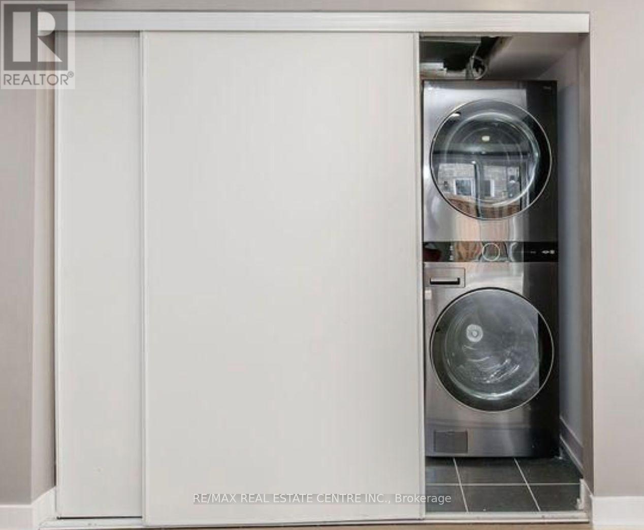
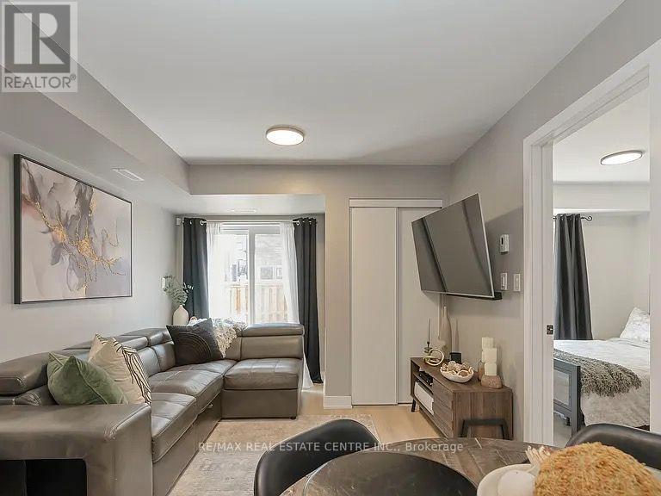
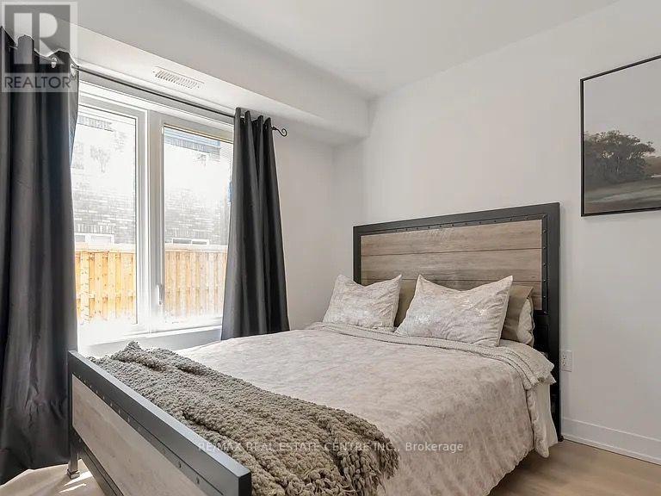
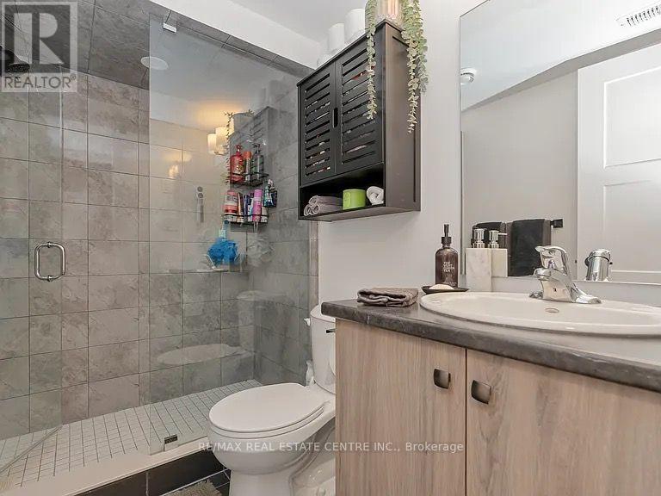
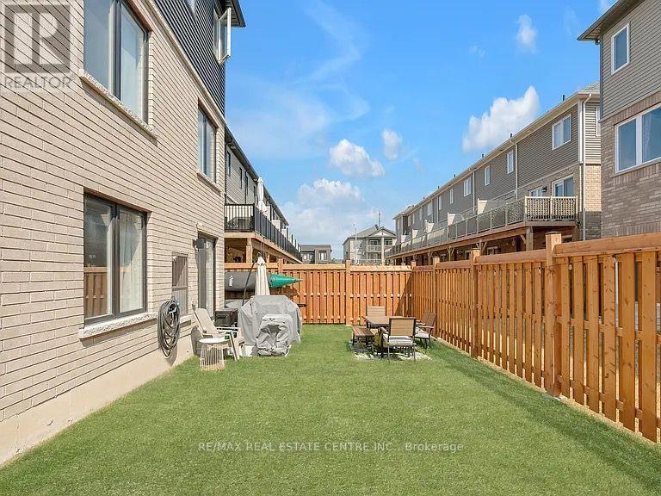
Welcome to this rarely available and exceptionally well-located ground-floor 1-bedroom unit, offering stylish upgrades, modern finishes, designated parking spot and your own private outdoor space. Bright, beautifully updated and thoughtfully designed, this home is move-in ready and a wonderful place to call home. The modern kitchen features stainless steel appliances, quartz countertops and ample cabinetry, offering both style and functionality. The open-concept living and dining area is filled with natural light and offers a lovely view of the private outdoor space, with a walkout providing easy access - perfect for enjoying your morning coffee or relaxing outdoors. The spacious primary bedroom overlooks the backyard and features a generous closet. A fully updated bathroom, large front-loading washer and dryer, and additional storage spaces complete the interior. Enjoy the added benefit of your own parking space directly at the front of the property, along with a covered entrance. Ideally situated close to parks, grocery stores, shopping and everyday amenities, with easy access to the Barrie South GO Station and just 15 minutes to Highway 400. Bright, modern, private and ideally located - this is a wonderful opportunity to make this exceptional rental your new home! Photos taken prior to furniture being removed. (id:63203)
Property Details
| MLS® Number | S13822918 |
| Property Type | Single Family |
| Community Name | Rural Barrie Southeast |
| Community Features | Pets Allowed With Restrictions |
| Features | Carpet Free, In Suite Laundry |
| Parking Space Total | 1 |
Building
| Bathroom Total | 1 |
| Bedrooms Above Ground | 1 |
| Bedrooms Total | 1 |
| Appliances | Water Heater |
| Basement Type | None |
| Cooling Type | Central Air Conditioning |
| Exterior Finish | Brick, Brick Facing |
| Flooring Type | Laminate |
| Heating Fuel | Natural Gas |
| Heating Type | Forced Air |
| Size Interior | 0 - 499 Ft2 |
| Type | Row / Townhouse |
Parking
| No Garage |
Land
| Acreage | No |
Rooms
| Level | Type | Length | Width | Dimensions |
|---|---|---|---|---|
| Main Level | Living Room | 5.16 m | 3.15 m | 5.16 m x 3.15 m |
| Main Level | Kitchen | 2.82 m | 2.46 m | 2.82 m x 2.46 m |
| Main Level | Primary Bedroom | 3.33 m | 2.72 m | 3.33 m x 2.72 m |
| Main Level | Laundry Room | 2.46 m | 1.3 m | 2.46 m x 1.3 m |
Contact Us
Contact us for more information

The trademarks REALTOR®, REALTORS®, and the REALTOR® logo are controlled by The Canadian Real Estate Association (CREA) and identify real estate professionals who are members of CREA. The trademarks MLS®, Multiple Listing Service® and the associated logos are owned by The Canadian Real Estate Association (CREA) and identify the quality of services provided by real estate professionals who are members of CREA. The trademark DDF® is owned by The Canadian Real Estate Association (CREA) and identifies CREA's Data Distribution Facility (DDF®)
September 24 2026 04:34:24
Toronto Regional Real Estate Board
RE/MAX Real Estate Centre Inc.