

1 - 147 Inspire Boulevard Brampton, Ontario L6R 3X9

$3,000 Monthly
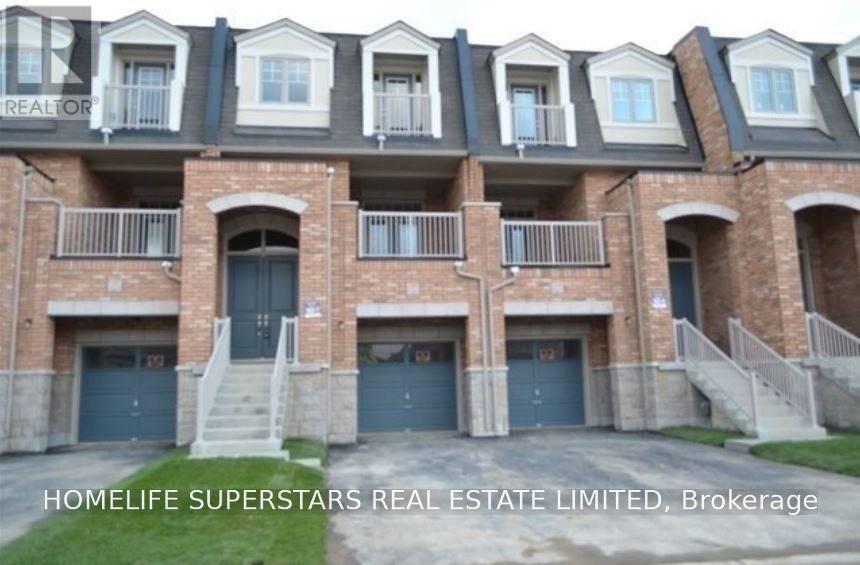
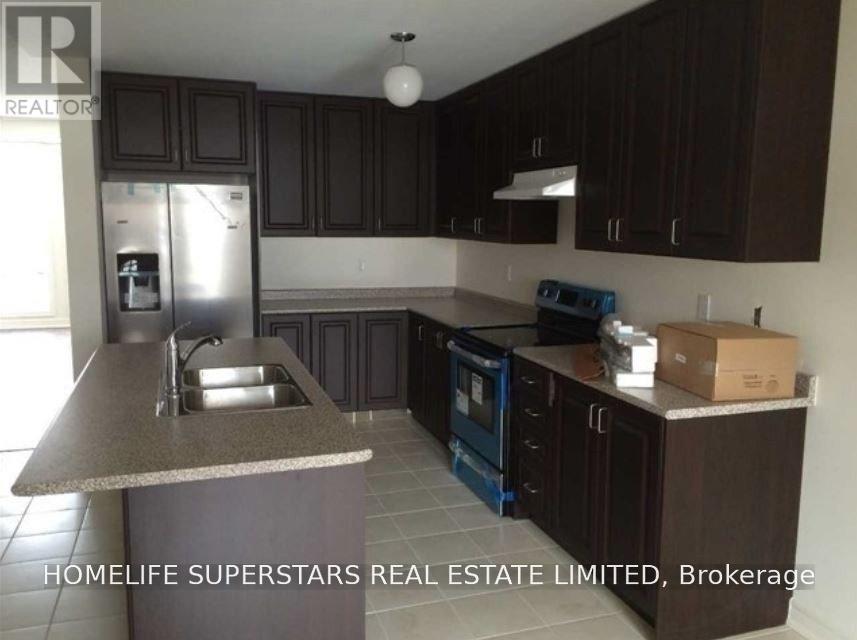
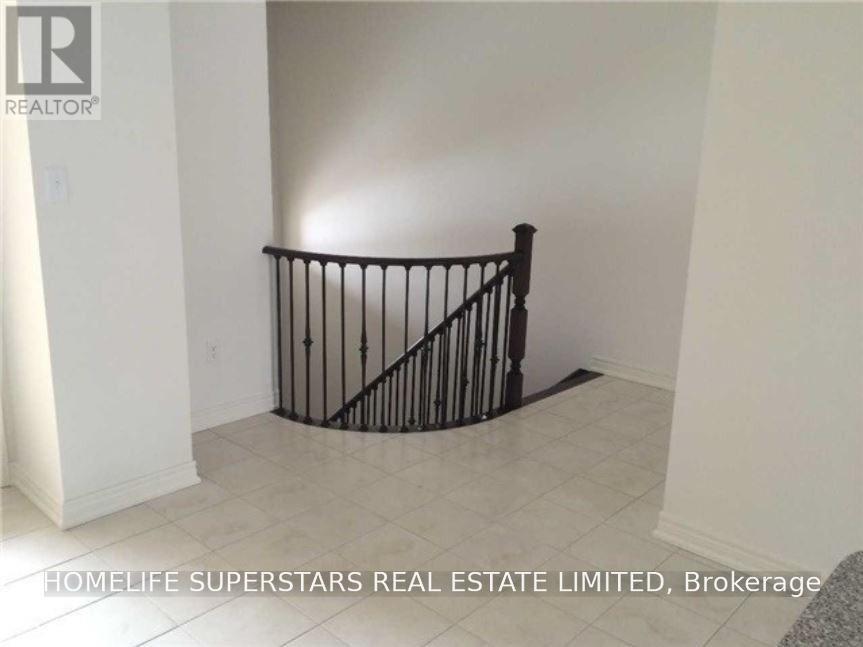
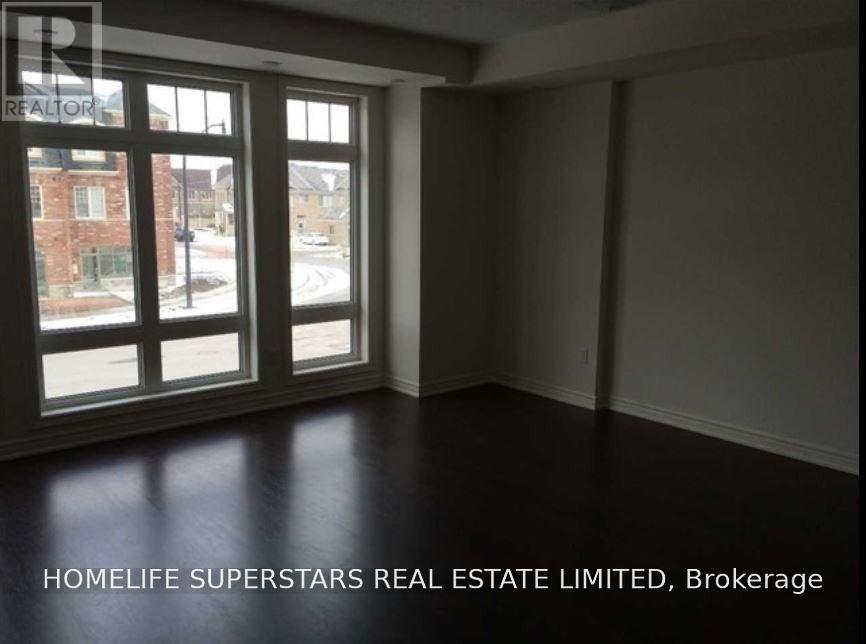
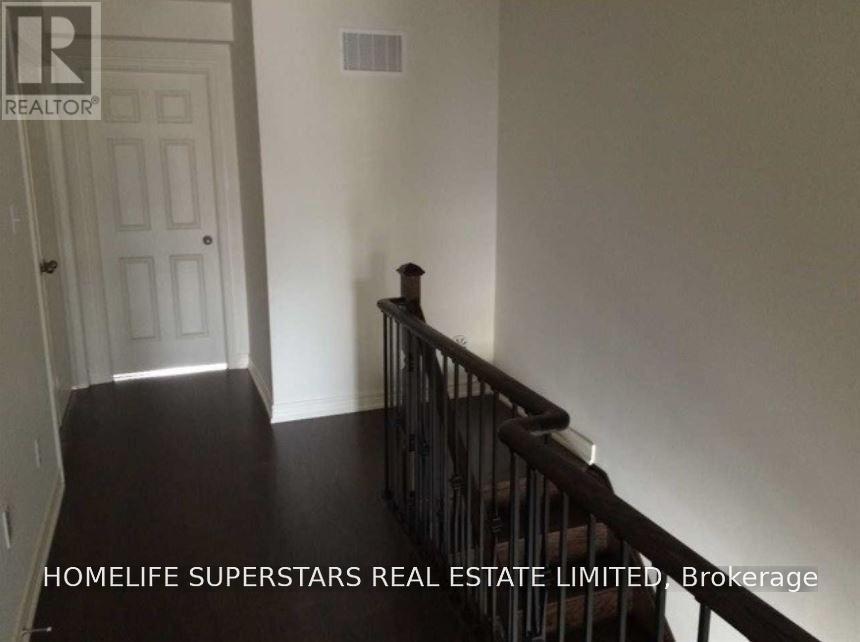
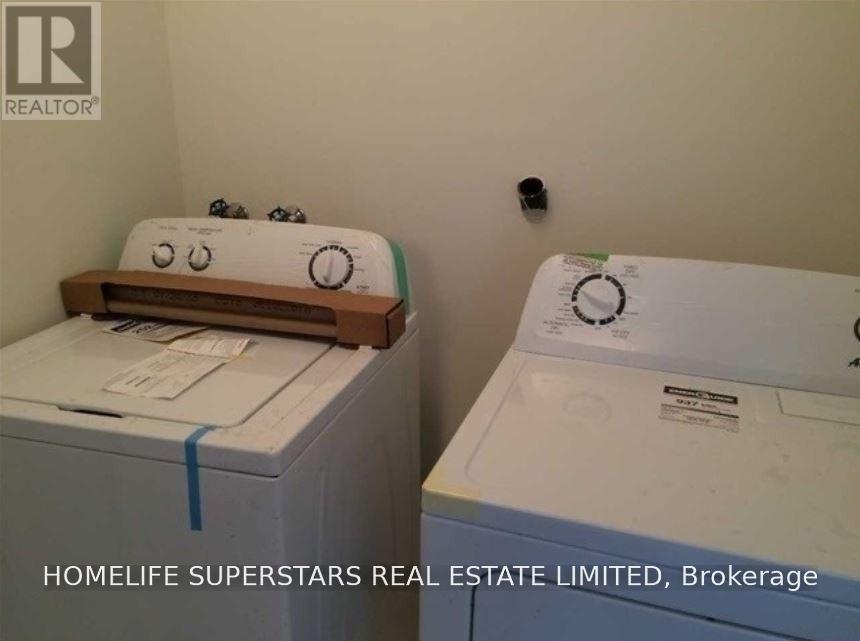
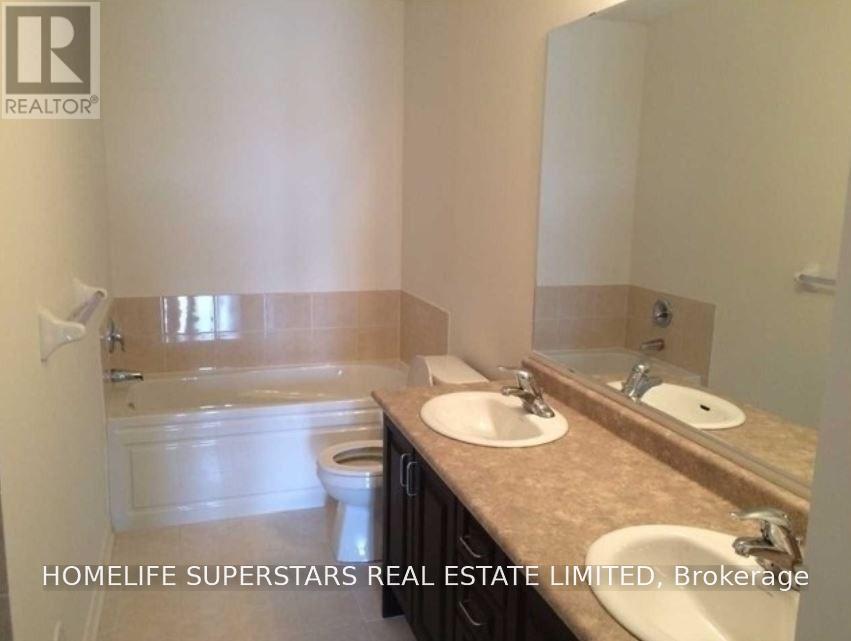
Beautiful Freehold Townhouse In May Field Village. Bright & Spacious With Lots Of Natural Light. .Walk Out Porch (Bbq's Allowed), 9 Ft Ceiling On Main Flor, Upgraded Laminate Flooring Throughout, Laundry On 2nd Floor, Walk In Closet In Master And 2nd Bedroom, Upgraded Kitchen And Much More. Master Planned Community Near 400 Series With Big Box Stores And Auto Mall, Public Parks, Brampton Transit And New Schools.. Exclusive use of residential portion only. Ideal for professional family seeking long-term occupancy. Tenant responsible for utilities. Full credit, income, and reference verification required. (id:63203)
Property Details
| MLS® Number | W13551076 |
| Property Type | Single Family |
| Community Name | Sandringham-Wellington North |
| Amenities Near By | Park, Public Transit, Schools |
| Community Features | Community Centre |
| Features | Carpet Free |
| Parking Space Total | 2 |
Building
| Bathroom Total | 3 |
| Bedrooms Above Ground | 4 |
| Bedrooms Total | 4 |
| Age | 6 To 15 Years |
| Basement Type | None |
| Construction Style Attachment | Attached |
| Cooling Type | Central Air Conditioning |
| Exterior Finish | Brick |
| Flooring Type | Laminate, Ceramic |
| Foundation Type | Concrete |
| Half Bath Total | 1 |
| Heating Fuel | Natural Gas |
| Heating Type | Forced Air |
| Stories Total | 2 |
| Size Interior | 2,000 - 2,500 Ft2 |
| Type | Row / Townhouse |
| Utility Water | Municipal Water |
Parking
| Attached Garage | |
| Garage |
Land
| Acreage | No |
| Land Amenities | Park, Public Transit, Schools |
| Sewer | Sanitary Sewer |
Rooms
| Level | Type | Length | Width | Dimensions |
|---|---|---|---|---|
| Main Level | Living Room | 19.38 m | 18.99 m | 19.38 m x 18.99 m |
| Main Level | Dining Room | 19.38 m | 18.99 m | 19.38 m x 18.99 m |
| Main Level | Kitchen | 15.81 m | 12.6 m | 15.81 m x 12.6 m |
| Main Level | Eating Area | 12.2 m | 10.59 m | 12.2 m x 10.59 m |
| Upper Level | Primary Bedroom | 14.69 m | 10.79 m | 14.69 m x 10.79 m |
| Upper Level | Bedroom 2 | 10.99 m | 9.41 m | 10.99 m x 9.41 m |
| Upper Level | Bedroom 3 | 9.81 m | 9.41 m | 9.81 m x 9.41 m |
| Upper Level | Bedroom 4 | 11.61 m | 8 m | 11.61 m x 8 m |
| Upper Level | Laundry Room | Measurements not available |
Contact Us
Contact us for more information

The trademarks REALTOR®, REALTORS®, and the REALTOR® logo are controlled by The Canadian Real Estate Association (CREA) and identify real estate professionals who are members of CREA. The trademarks MLS®, Multiple Listing Service® and the associated logos are owned by The Canadian Real Estate Association (CREA) and identify the quality of services provided by real estate professionals who are members of CREA. The trademark DDF® is owned by The Canadian Real Estate Association (CREA) and identifies CREA's Data Distribution Facility (DDF®)
July 12 2026 04:38:11
Toronto Regional Real Estate Board
Homelife Superstars Real Estate Limited