

1 - 3351 Lakeshore Boulevard Toronto, Ontario M8N 1N1

$2,000 Monthly
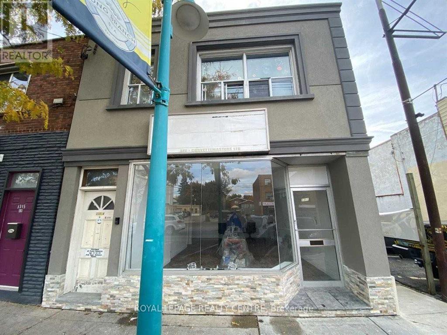
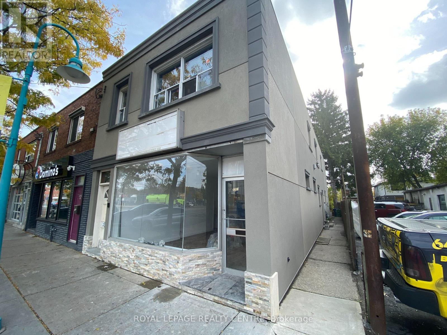
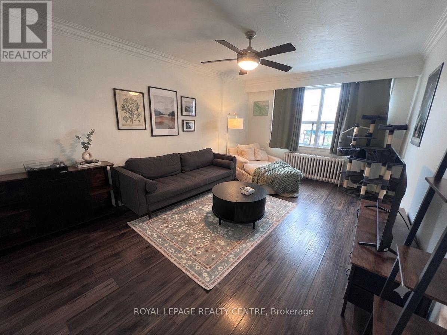
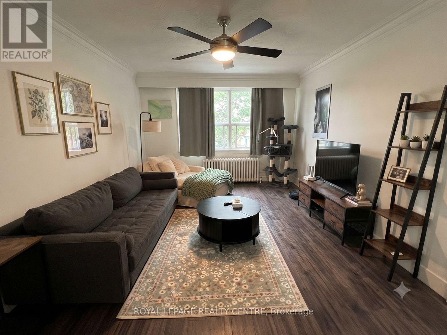
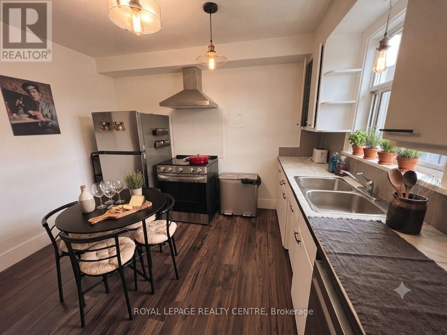
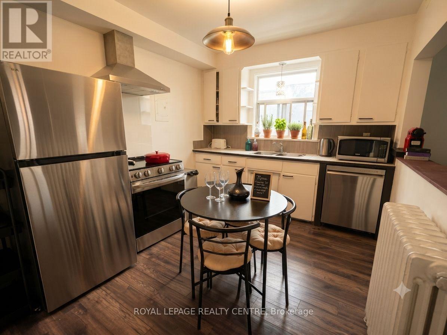
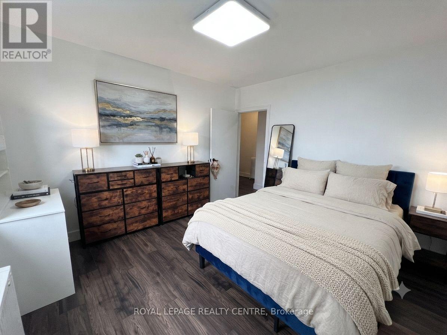
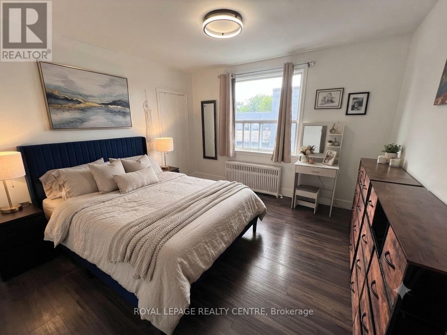
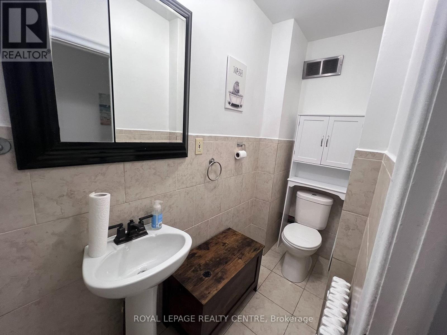
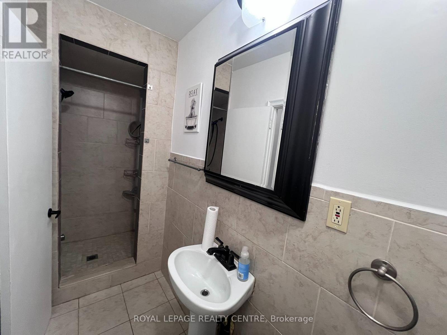
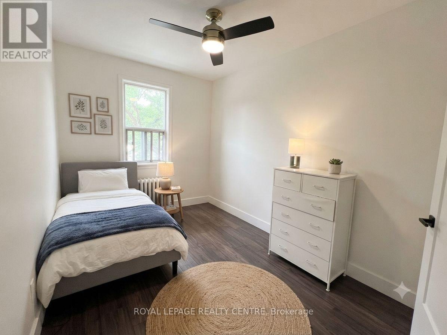
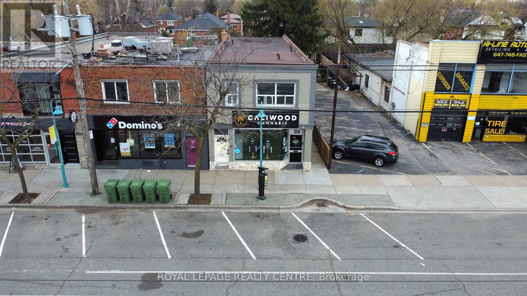
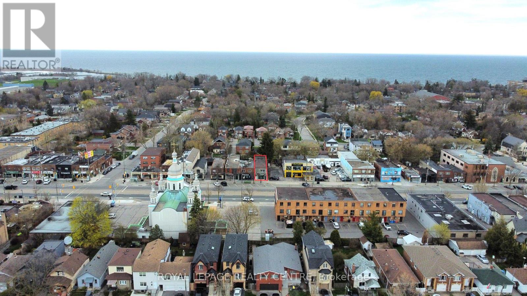
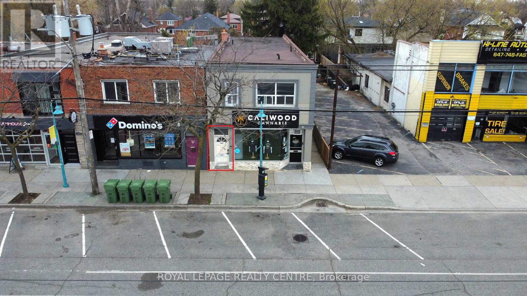
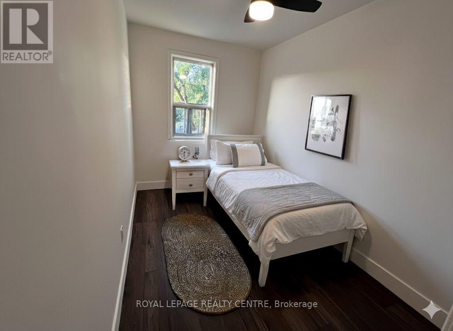
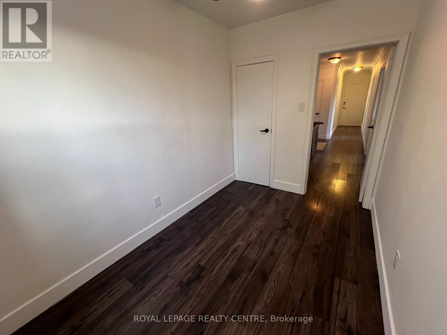
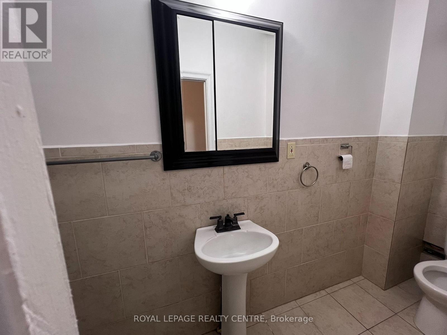
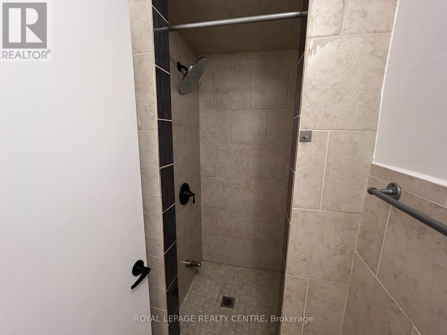
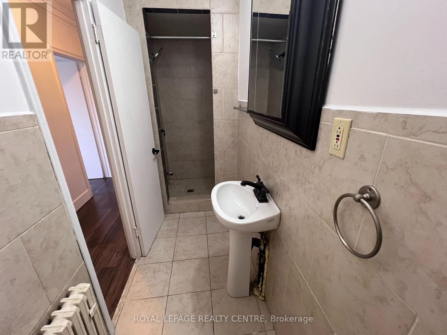
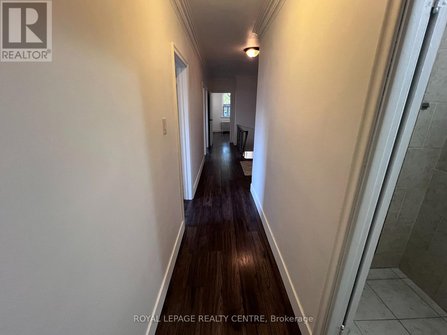
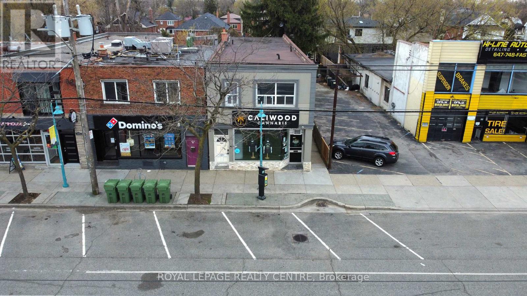
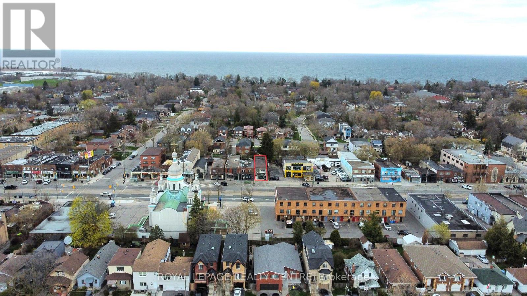
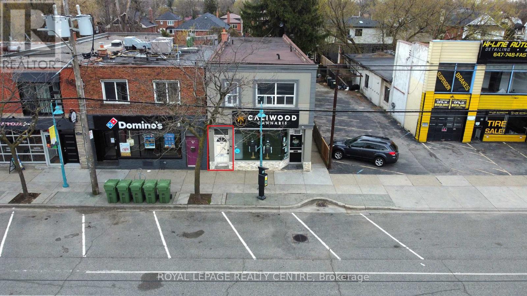
Recently Renovated 2 Bedroom Unit Located In Prime Lakeshore Village Setting. This unit features a spacious, open-concept living area that flows into the kitchen. The primary bedroom is generously sized and includes a walk-in closet. With expansive living space over 850 sq. ft., this fully remodeled building is just a short walk from Humber College, a variety of shopping options, and an array of restaurants. Enjoy easy access to the waterfront, with the Lakeshore transit line right at your doorstep. It offers the best of both worlds: a private residence with a communal backyard. Plenty of street parking available. This is an exceptional opportunity to experience busy street buzz, walking distance to everything. (id:63203)
Property Details
| MLS® Number | W13634766 |
| Property Type | Multi-family |
| Neigbourhood | Long Branch |
| Community Name | Long Branch |
| Features | Carpet Free |
Building
| Bathroom Total | 1 |
| Bedrooms Above Ground | 2 |
| Bedrooms Total | 2 |
| Appliances | Water Heater, Dishwasher, Microwave, Stove, Refrigerator |
| Basement Type | None |
| Cooling Type | None |
| Exterior Finish | Stucco |
| Flooring Type | Laminate |
| Foundation Type | Unknown |
| Heating Fuel | Natural Gas |
| Heating Type | Radiant Heat |
| Size Interior | 700 - 1,100 Ft2 |
| Type | Other |
| Utility Water | Municipal Water |
Parking
| No Garage |
Land
| Acreage | No |
| Sewer | Sanitary Sewer |
Rooms
| Level | Type | Length | Width | Dimensions |
|---|---|---|---|---|
| Main Level | Living Room | 5.35 m | 3.54 m | 5.35 m x 3.54 m |
| Main Level | Dining Room | 2.9 m | 3.54 m | 2.9 m x 3.54 m |
| Main Level | Kitchen | 3.54 m | 2.89 m | 3.54 m x 2.89 m |
| Main Level | Primary Bedroom | 3.42 m | 3.52 m | 3.42 m x 3.52 m |
| Main Level | Bedroom 2 | 3.24 m | 2.06 m | 3.24 m x 2.06 m |
Contact Us
Contact us for more information

The trademarks REALTOR®, REALTORS®, and the REALTOR® logo are controlled by The Canadian Real Estate Association (CREA) and identify real estate professionals who are members of CREA. The trademarks MLS®, Multiple Listing Service® and the associated logos are owned by The Canadian Real Estate Association (CREA) and identify the quality of services provided by real estate professionals who are members of CREA. The trademark DDF® is owned by The Canadian Real Estate Association (CREA) and identifies CREA's Data Distribution Facility (DDF®)
August 06 2026 08:06:50
Toronto Regional Real Estate Board
Royal LePage Realty Centre