

1-4 - 58 Penetang Street Barrie, Ontario L4M 1V6

$734,999
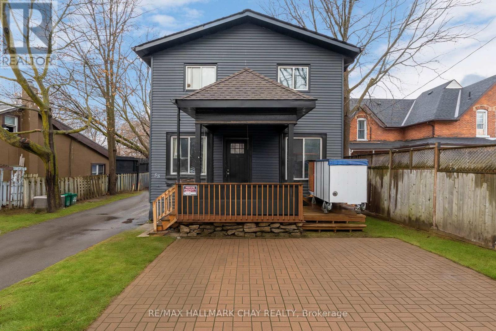
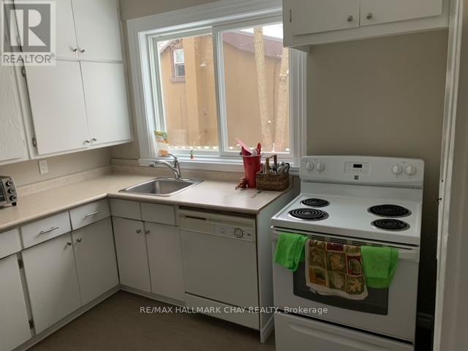
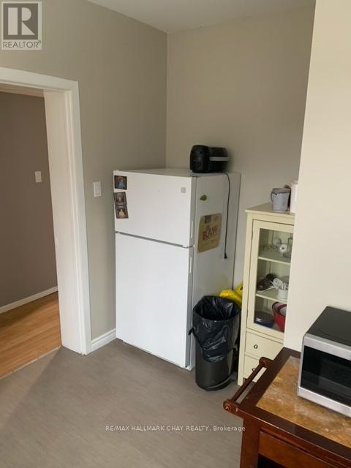
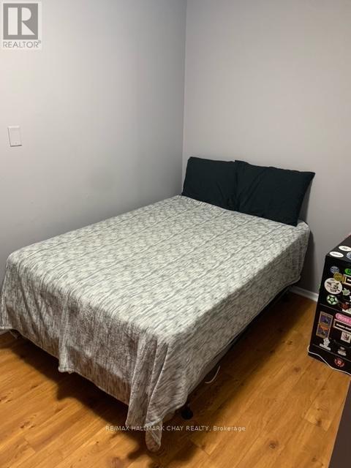
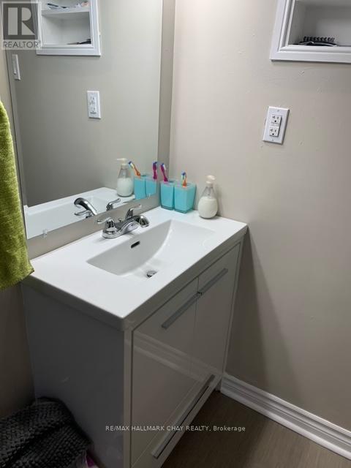
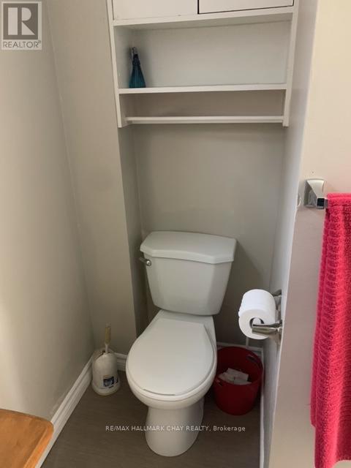
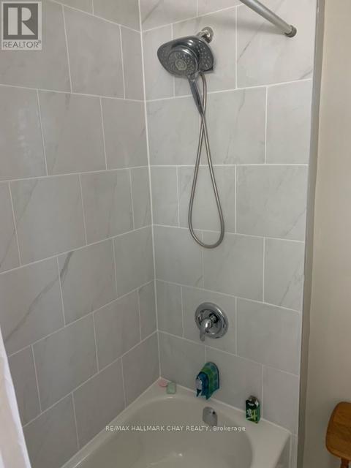
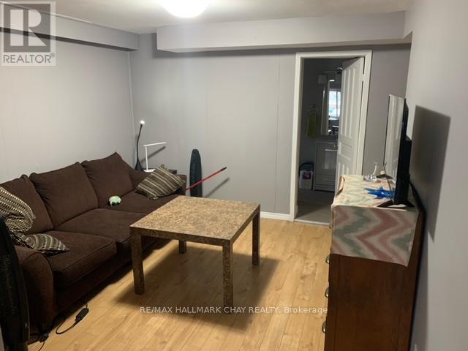
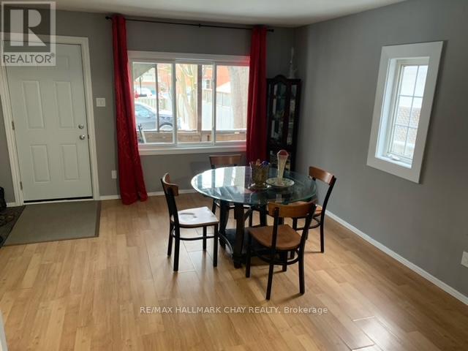
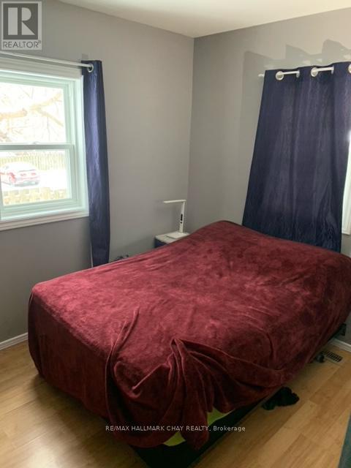
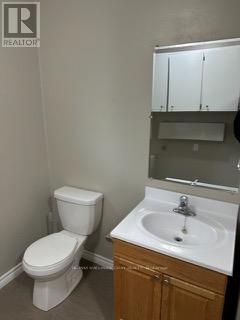
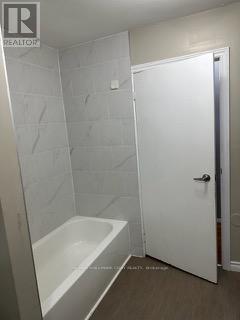
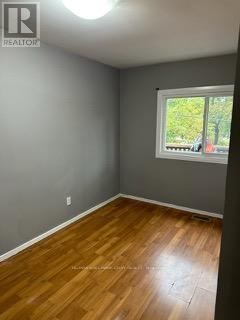
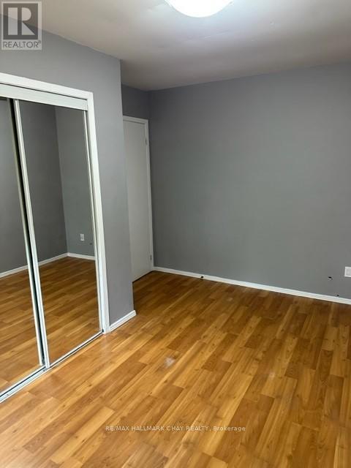
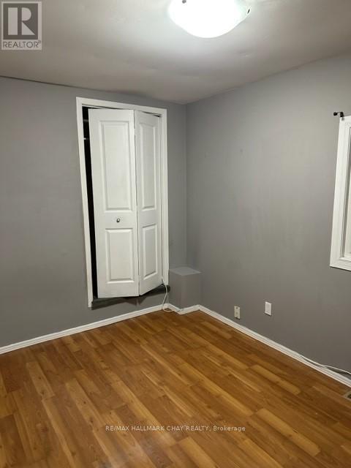
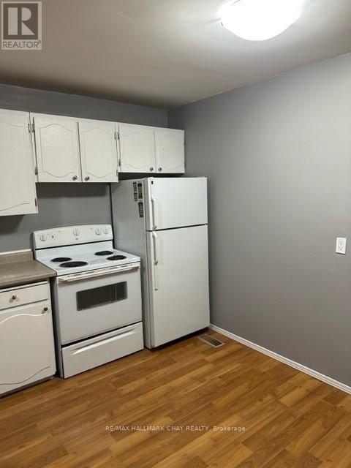
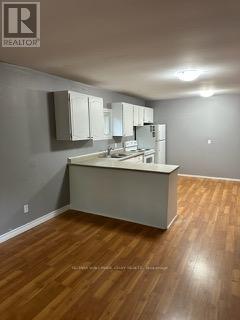
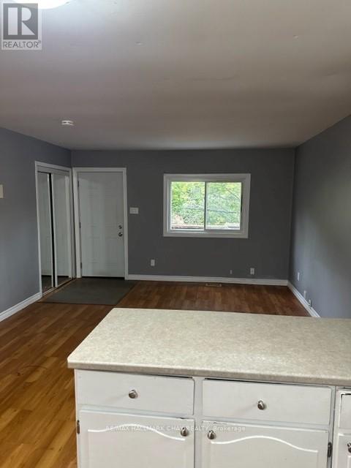
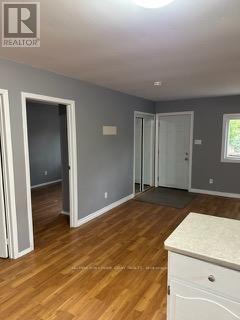
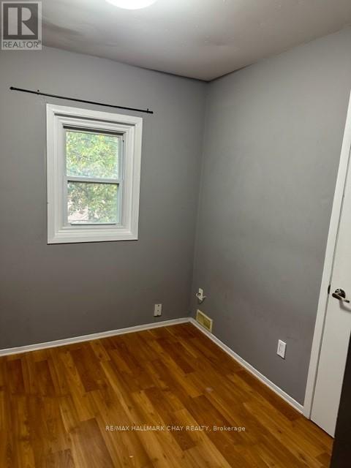
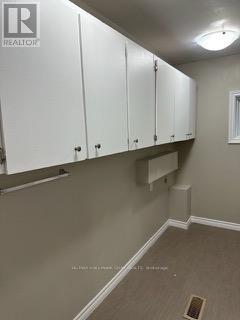
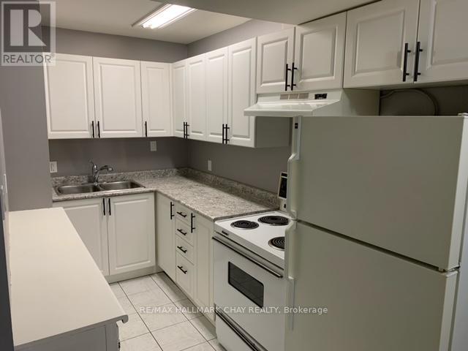
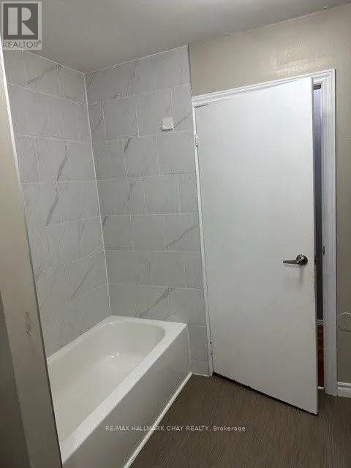
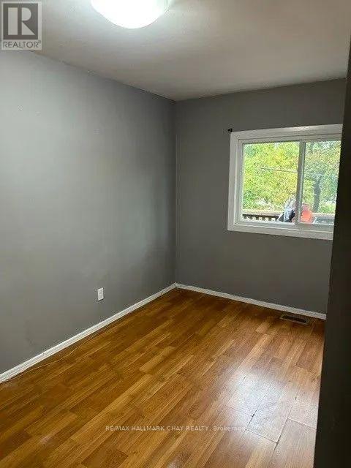
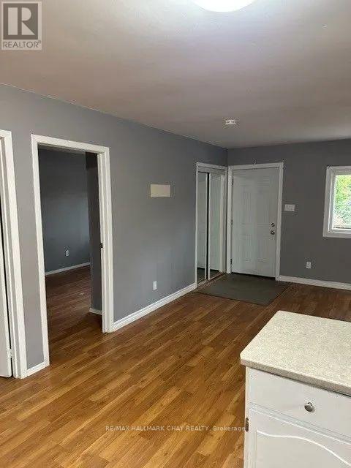
INVESTORS!! Looking to add to your real estate portfolio? Looking to enter into the real estate market and start your portfolio? Take a look today! Great two story building and has been renovated for a total of 4 units in building. *UNIT 1* 3 bedrooms, 1 bath. *UNIT 2* 3 bedrooms, 1 bath. *UNIT 3* 2 bedrooms, 1 bath. *UNIT 4* 1 bedroom, 1 bath. Conveniently located in downtown area, walking distance to shopping, restaurants, library, and more! UNIT 1 & UNIT 3 include Fridge, Stove, dishwasher (as is). UNIT 4 includes Fridge, Stove. UNIT 2 includes Fridge, Stove. Onsite parking. Close to all Amenities & Family Fun At Centennial Park & Lake Simcoe's Waterfront. Easy access to Shopping, Services, Library & Rec Centres and key commuter routes - public transit, GO Train / Bus, highways north to cottage country and south to the GTA. Many trails and parks to enjoy all year around. Property financial report available upon request. (id:63203)
Property Details
| MLS® Number | S13673286 |
| Property Type | Multi-family |
| Community Name | Codrington |
| Amenities Near By | Public Transit, Park, Hospital |
| Community Features | Community Centre |
| Equipment Type | Water Heater |
| Features | Irregular Lot Size |
| Parking Space Total | 4 |
| Rental Equipment Type | Water Heater |
Building
| Bathroom Total | 4 |
| Bedrooms Above Ground | 7 |
| Bedrooms Total | 7 |
| Age | 100+ Years |
| Amenities | Fireplace(s) |
| Appliances | Stove, Refrigerator |
| Basement Features | Apartment In Basement |
| Basement Type | N/a |
| Cooling Type | None |
| Exterior Finish | Vinyl Siding |
| Fire Protection | Smoke Detectors |
| Fireplace Present | Yes |
| Fireplace Total | 1 |
| Foundation Type | Concrete |
| Heating Fuel | Natural Gas |
| Heating Type | Forced Air |
| Stories Total | 2 |
| Size Interior | 2,500 - 3,000 Ft2 |
| Type | Fourplex |
| Utility Water | Municipal Water |
Parking
| No Garage |
Land
| Acreage | No |
| Land Amenities | Public Transit, Park, Hospital |
| Sewer | Sanitary Sewer |
| Size Depth | 175 Ft |
| Size Frontage | 46 Ft ,7 In |
| Size Irregular | 46.6 X 175 Ft |
| Size Total Text | 46.6 X 175 Ft |
| Surface Water | Lake/pond |
| Zoning Description | Rm2 |
Rooms
| Level | Type | Length | Width | Dimensions |
|---|---|---|---|---|
| Second Level | Bedroom | 4 m | 2.1 m | 4 m x 2.1 m |
| Second Level | Kitchen | 4 m | 4.9 m | 4 m x 4.9 m |
| Second Level | Bedroom 2 | 2.7 m | 3.7 m | 2.7 m x 3.7 m |
| Second Level | Bedroom 3 | 2.4 m | 2.4 m | 2.4 m x 2.4 m |
| Third Level | Bedroom | 2.1 m | 2.6 m | 2.1 m x 2.6 m |
| Third Level | Kitchen | 2.9 m | 4 m | 2.9 m x 4 m |
| Third Level | Bedroom 2 | 2.6 m | 3 m | 2.6 m x 3 m |
| Main Level | Bedroom 2 | 3.02 m | 3.05 m | 3.02 m x 3.05 m |
| Main Level | Bedroom | 3.05 m | 3.05 m | 3.05 m x 3.05 m |
| Main Level | Kitchen | 2.43 m | 3.05 m | 2.43 m x 3.05 m |
| Main Level | Bedroom 3 | 2.74 m | 3.35 m | 2.74 m x 3.35 m |
Utilities
| Cable | Available |
| Electricity | Installed |
| Sewer | Installed |
Contact Us
Contact us for more information

The trademarks REALTOR®, REALTORS®, and the REALTOR® logo are controlled by The Canadian Real Estate Association (CREA) and identify real estate professionals who are members of CREA. The trademarks MLS®, Multiple Listing Service® and the associated logos are owned by The Canadian Real Estate Association (CREA) and identify the quality of services provided by real estate professionals who are members of CREA. The trademark DDF® is owned by The Canadian Real Estate Association (CREA) and identifies CREA's Data Distribution Facility (DDF®)
August 14 2026 04:34:41
Toronto Regional Real Estate Board
RE/MAX Hallmark Chay Realty