

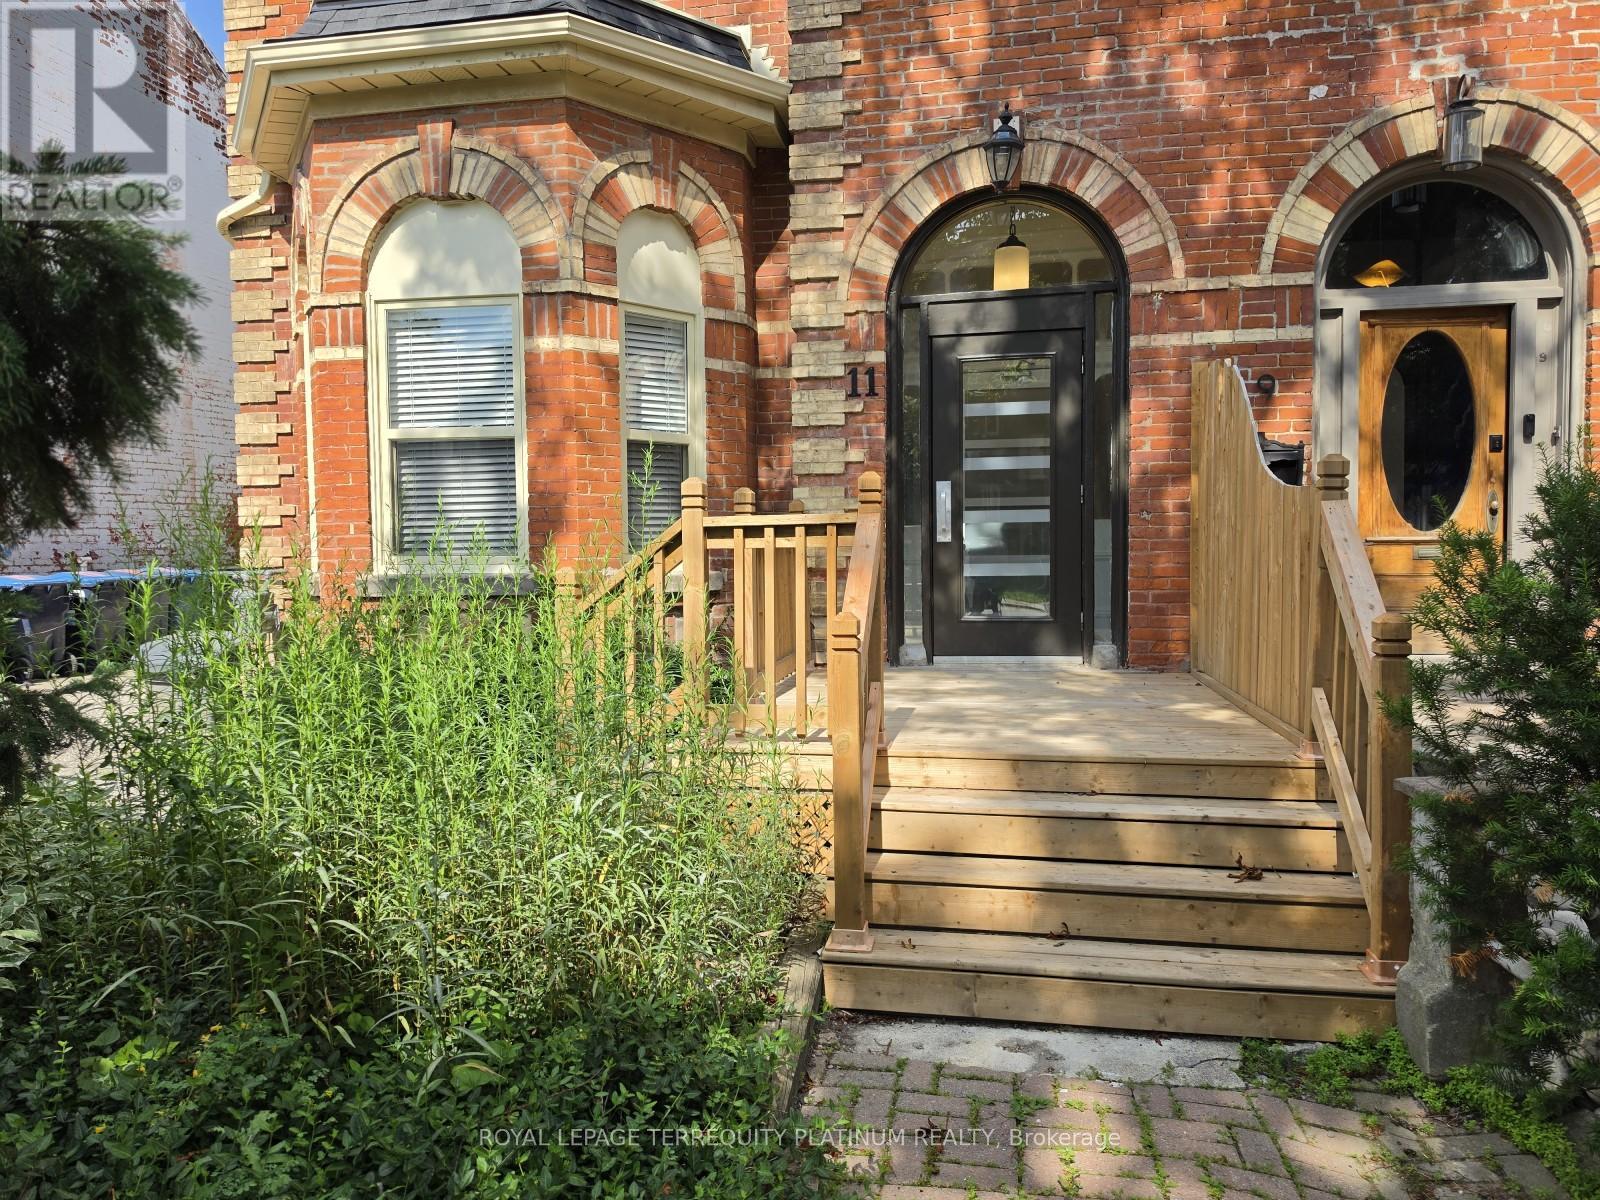
1/bsmnt - 11 Beaconsfield Avenue Toronto, Ontario M6J 3J1

$2,400 Monthly
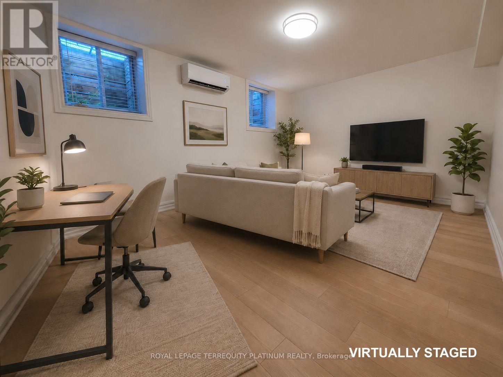
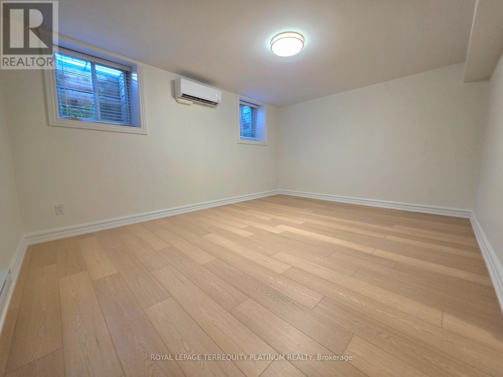
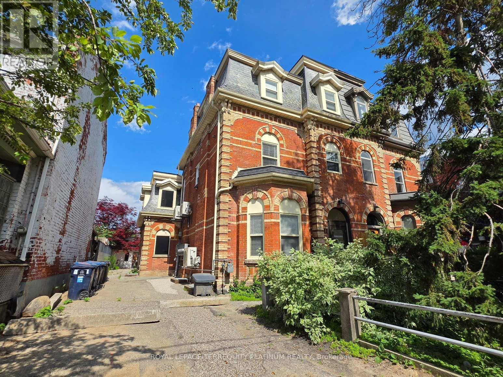
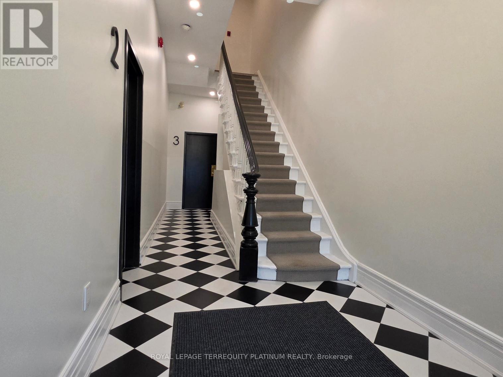
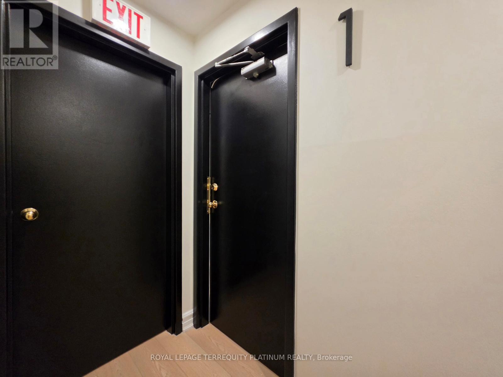
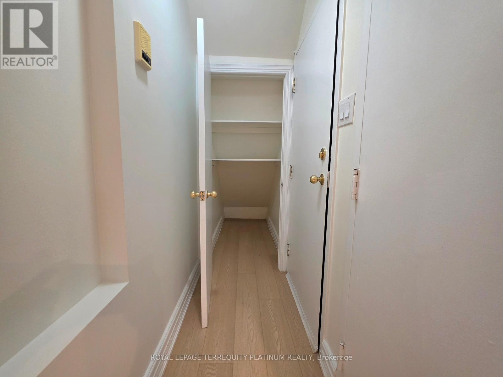
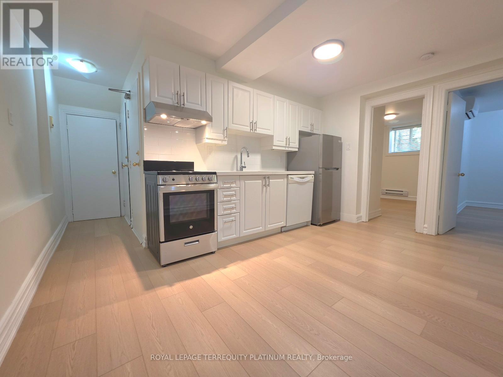
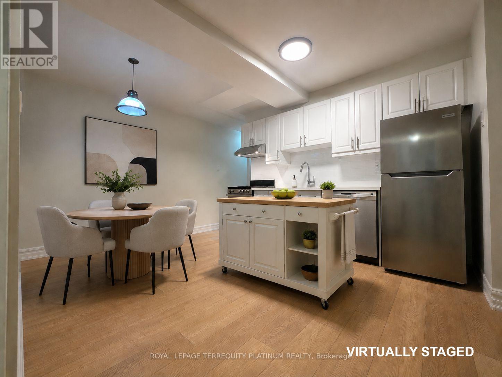
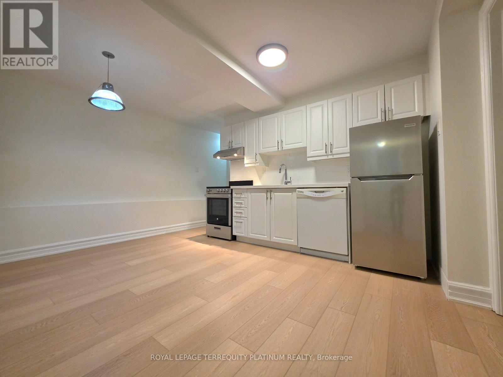
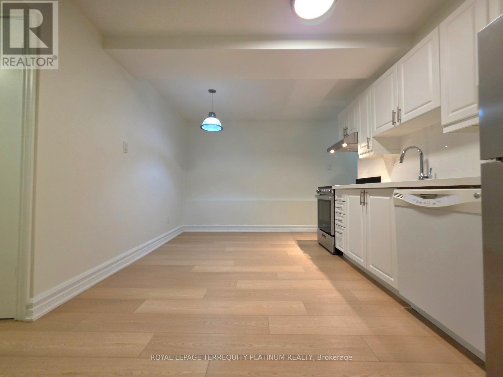
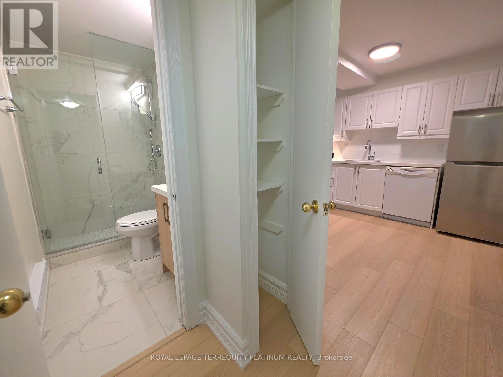
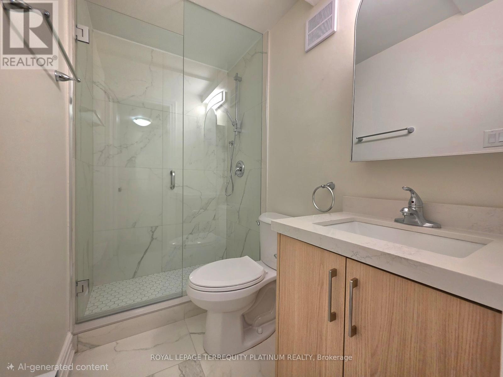
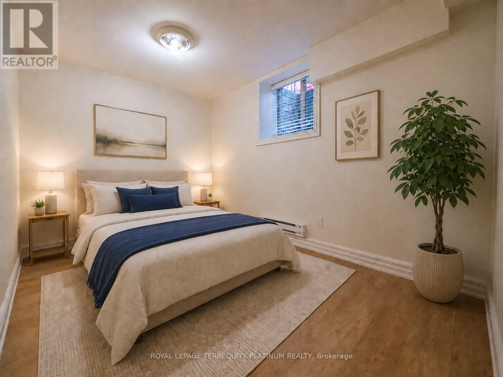
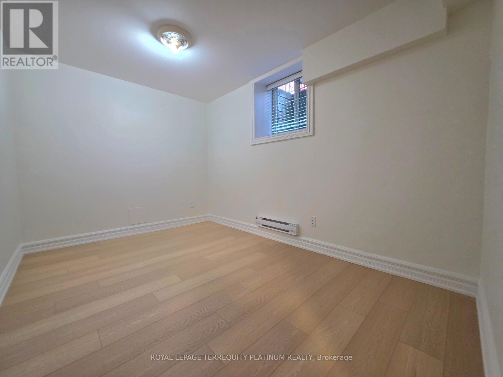
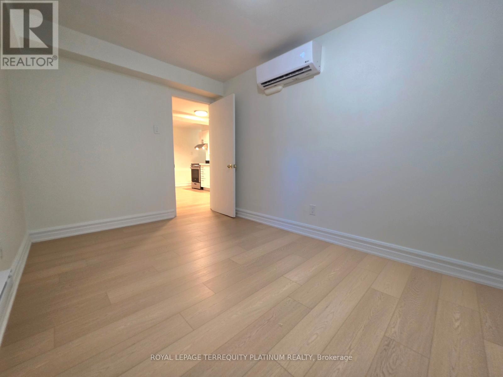
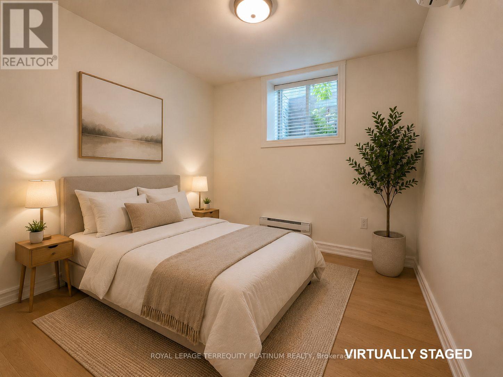
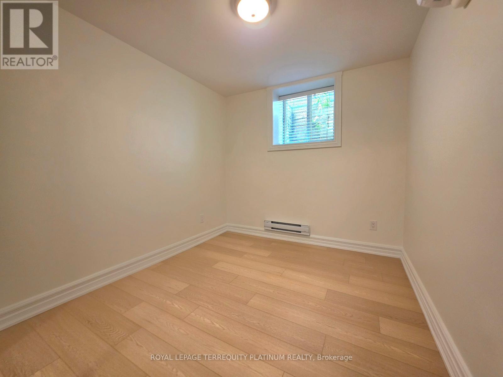
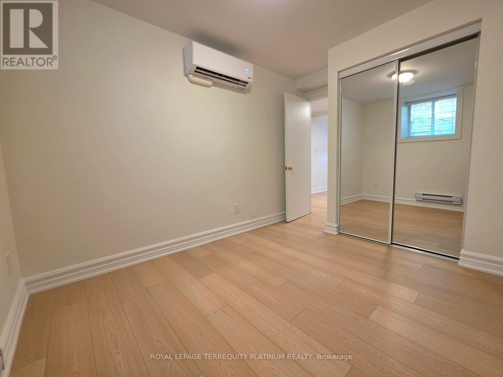
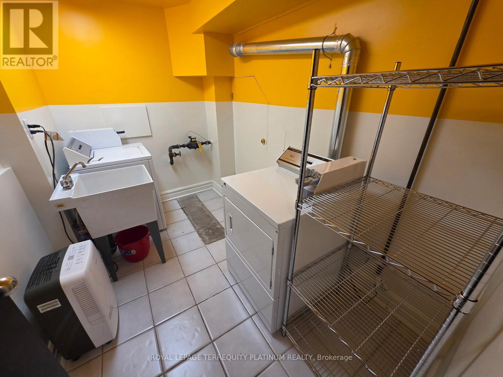
This newly renovated 2 bedroom basement suite perfectly balances historic character with modern practicality. Unlike typical basement units, it features a remarkably large living room that comfortably fits house-sized furniture, brightened by large windows throughout. The layout offers a highly functional kitchen and dining area, with the added convenience of a shared laundry room located on the same level. Nestled in a vibrant neighbourhood, you are just steps from daily essentials at FreshCo, the cultural hub of The Drake Hotel, and the green spaces of Trinity Bellwoods Park. (id:63203)
Property Details
| MLS® Number | C13528400 |
| Property Type | Multi-family |
| Community Name | Little Portugal |
| Amenities Near By | Park, Place Of Worship, Public Transit |
| Features | Carpet Free |
| Parking Space Total | 1 |
Building
| Bathroom Total | 1 |
| Bedrooms Above Ground | 2 |
| Bedrooms Total | 2 |
| Amenities | Separate Electricity Meters |
| Appliances | Intercom, Dishwasher, Hood Fan, Stove, Refrigerator |
| Basement Development | Finished |
| Basement Features | Apartment In Basement, Walk Out, Separate Entrance |
| Basement Type | N/a, N/a (finished), N/a |
| Cooling Type | Wall Unit |
| Exterior Finish | Brick, Concrete |
| Fire Protection | Smoke Detectors |
| Flooring Type | Wood |
| Foundation Type | Concrete |
| Heating Fuel | Electric |
| Heating Type | Baseboard Heaters |
| Size Interior | 0 - 699 Ft2 |
| Type | Other |
| Utility Water | Municipal Water |
Parking
| Detached Garage | |
| Garage |
Land
| Acreage | No |
| Land Amenities | Park, Place Of Worship, Public Transit |
| Sewer | Sanitary Sewer |
Rooms
| Level | Type | Length | Width | Dimensions |
|---|---|---|---|---|
| Main Level | Living Room | 4.87 m | 3.7 m | 4.87 m x 3.7 m |
| Main Level | Dining Room | 4.37 m | 3.2 m | 4.37 m x 3.2 m |
| Main Level | Kitchen | 4.37 m | 3.2 m | 4.37 m x 3.2 m |
| Main Level | Primary Bedroom | 3.64 m | 2.56 m | 3.64 m x 2.56 m |
| Main Level | Bedroom | 2.93 m | 2.56 m | 2.93 m x 2.56 m |
Contact Us
Contact us for more information

The trademarks REALTOR®, REALTORS®, and the REALTOR® logo are controlled by The Canadian Real Estate Association (CREA) and identify real estate professionals who are members of CREA. The trademarks MLS®, Multiple Listing Service® and the associated logos are owned by The Canadian Real Estate Association (CREA) and identify the quality of services provided by real estate professionals who are members of CREA. The trademark DDF® is owned by The Canadian Real Estate Association (CREA) and identifies CREA's Data Distribution Facility (DDF®)
July 11 2026 02:25:28
Toronto Regional Real Estate Board
Royal LePage Terrequity Platinum Realty