

1 Grass Meadoway Toronto, Ontario M2H 2V4

$3,450 Monthly
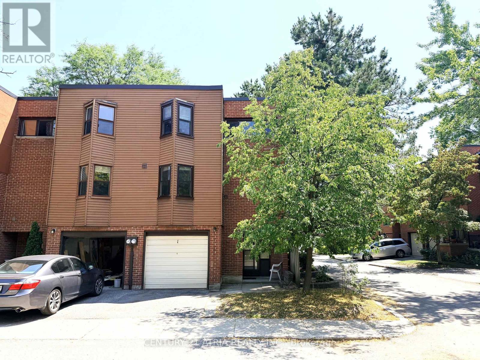
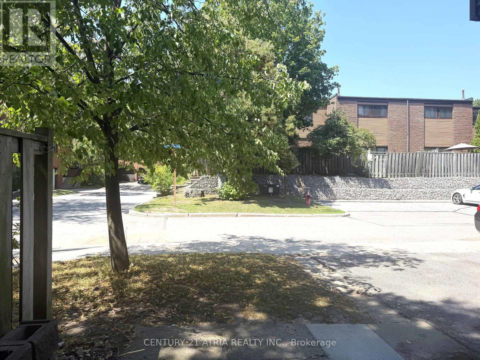
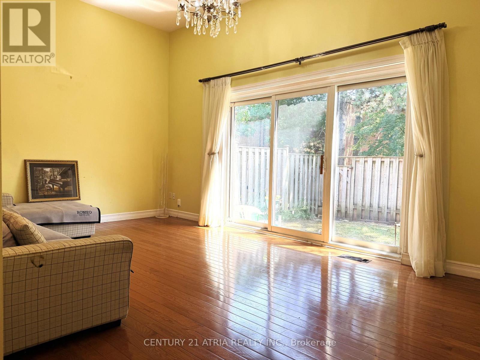
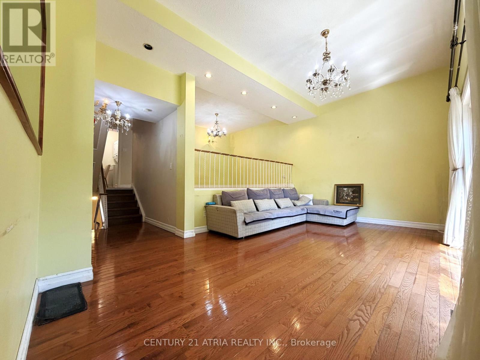
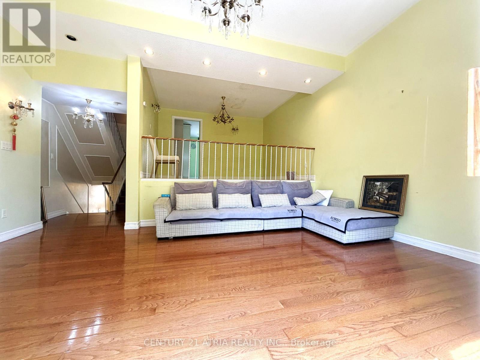
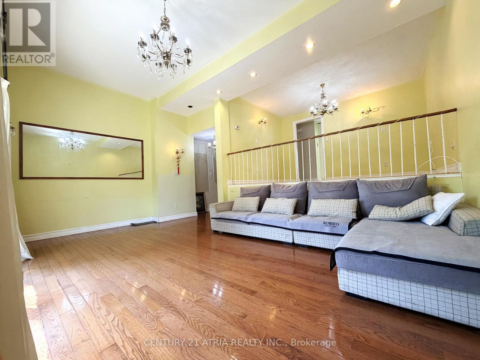
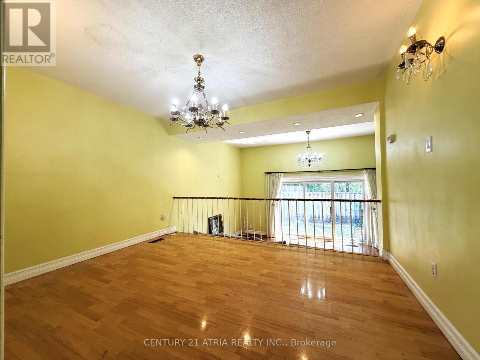
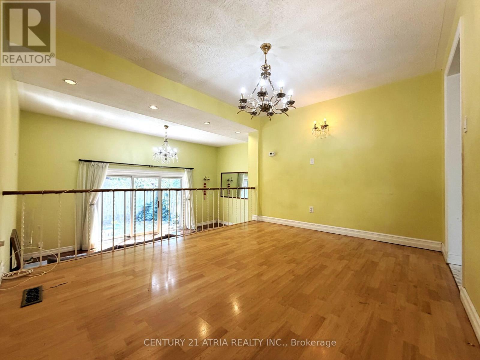
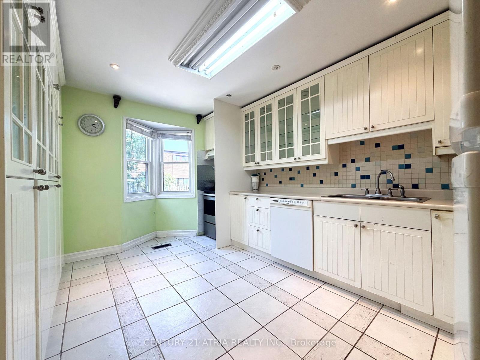
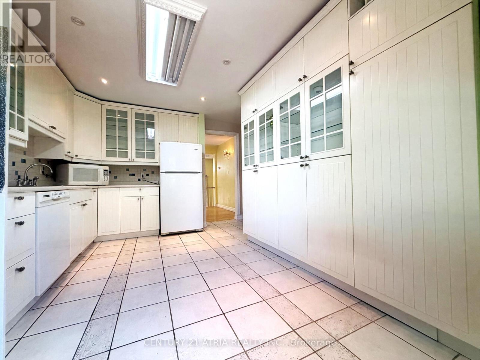
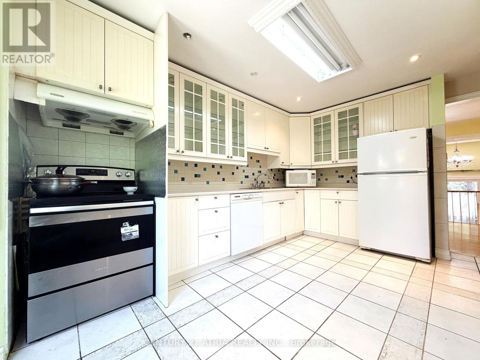
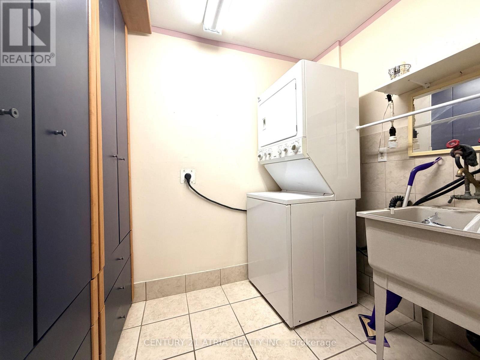
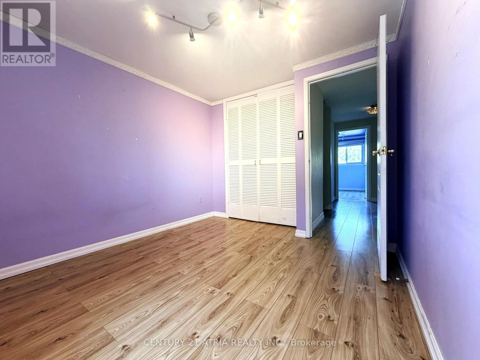
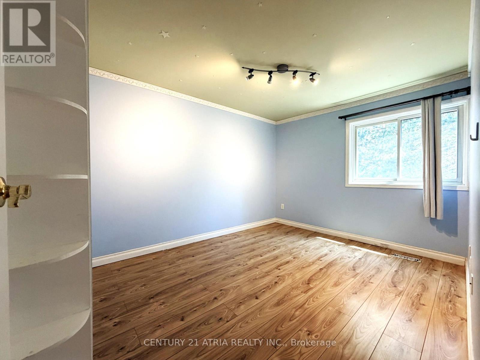
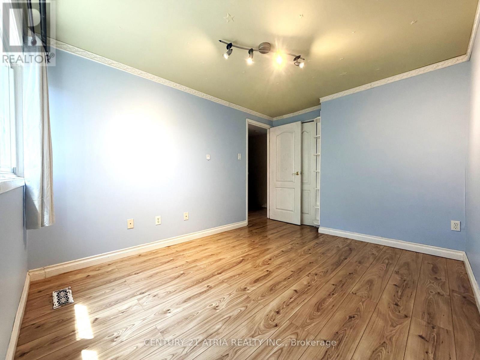
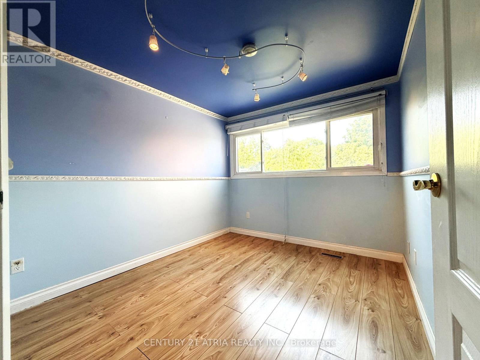
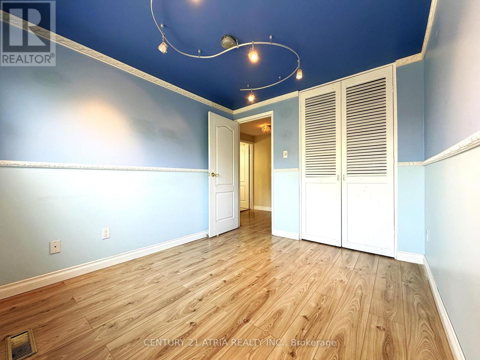
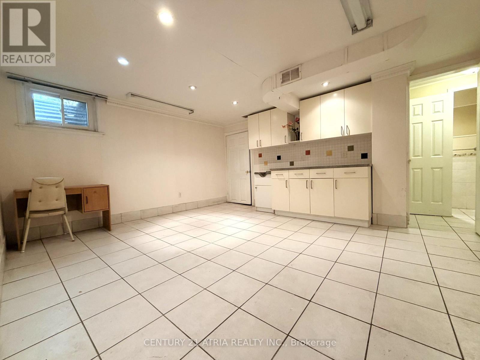
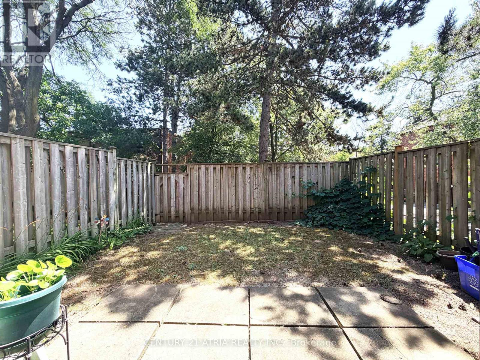
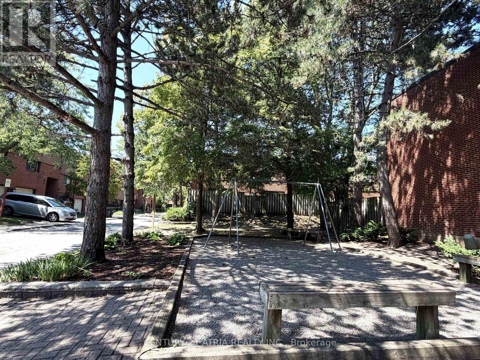
END UNIT!!!! North & South Exposure to open areas, great for families with kids who need more space indoor and outdoor; Large 4 bedrooms, spacious living with 14ft high ceiling; formal dining, family sized kitchen with built-in shelves; Laundry on main; Renowned Arbor Glen Elementary school is within 100 meters; Walking distance to Highland Middle School as well as AY JACKSON Secondary school; Parks, trails, shops, grocery stores are all nearby, mintues to highway 404/DVP, 407 and 401; Great opportunity to live in a very safe and family friendly neighborhood; (id:63203)
Property Details
| MLS® Number | C13573848 |
| Property Type | Single Family |
| Neigbourhood | Hillcrest Village |
| Community Name | Hillcrest Village |
| Amenities Near By | Park, Public Transit, Schools |
| Community Features | Pets Allowed With Restrictions, School Bus |
| Equipment Type | Water Heater |
| Features | Carpet Free, In Suite Laundry |
| Parking Space Total | 2 |
| Rental Equipment Type | Water Heater |
| Structure | Patio(s) |
Building
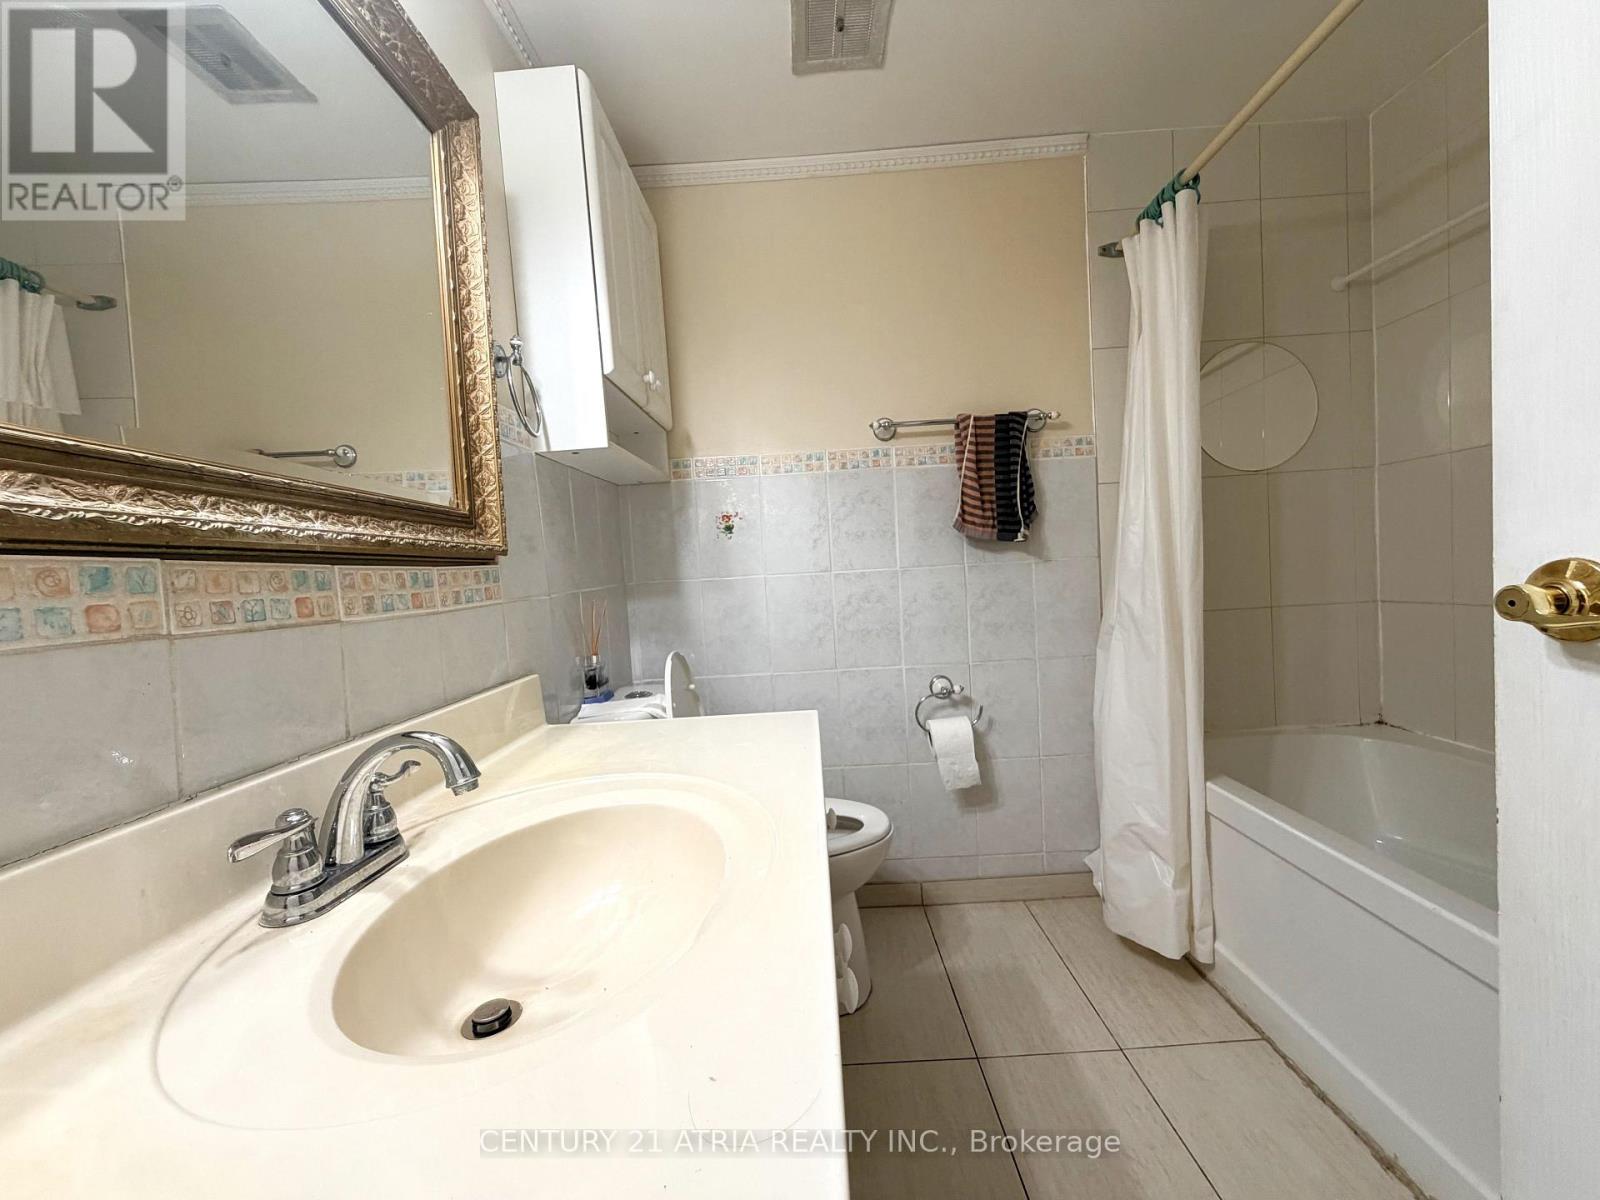
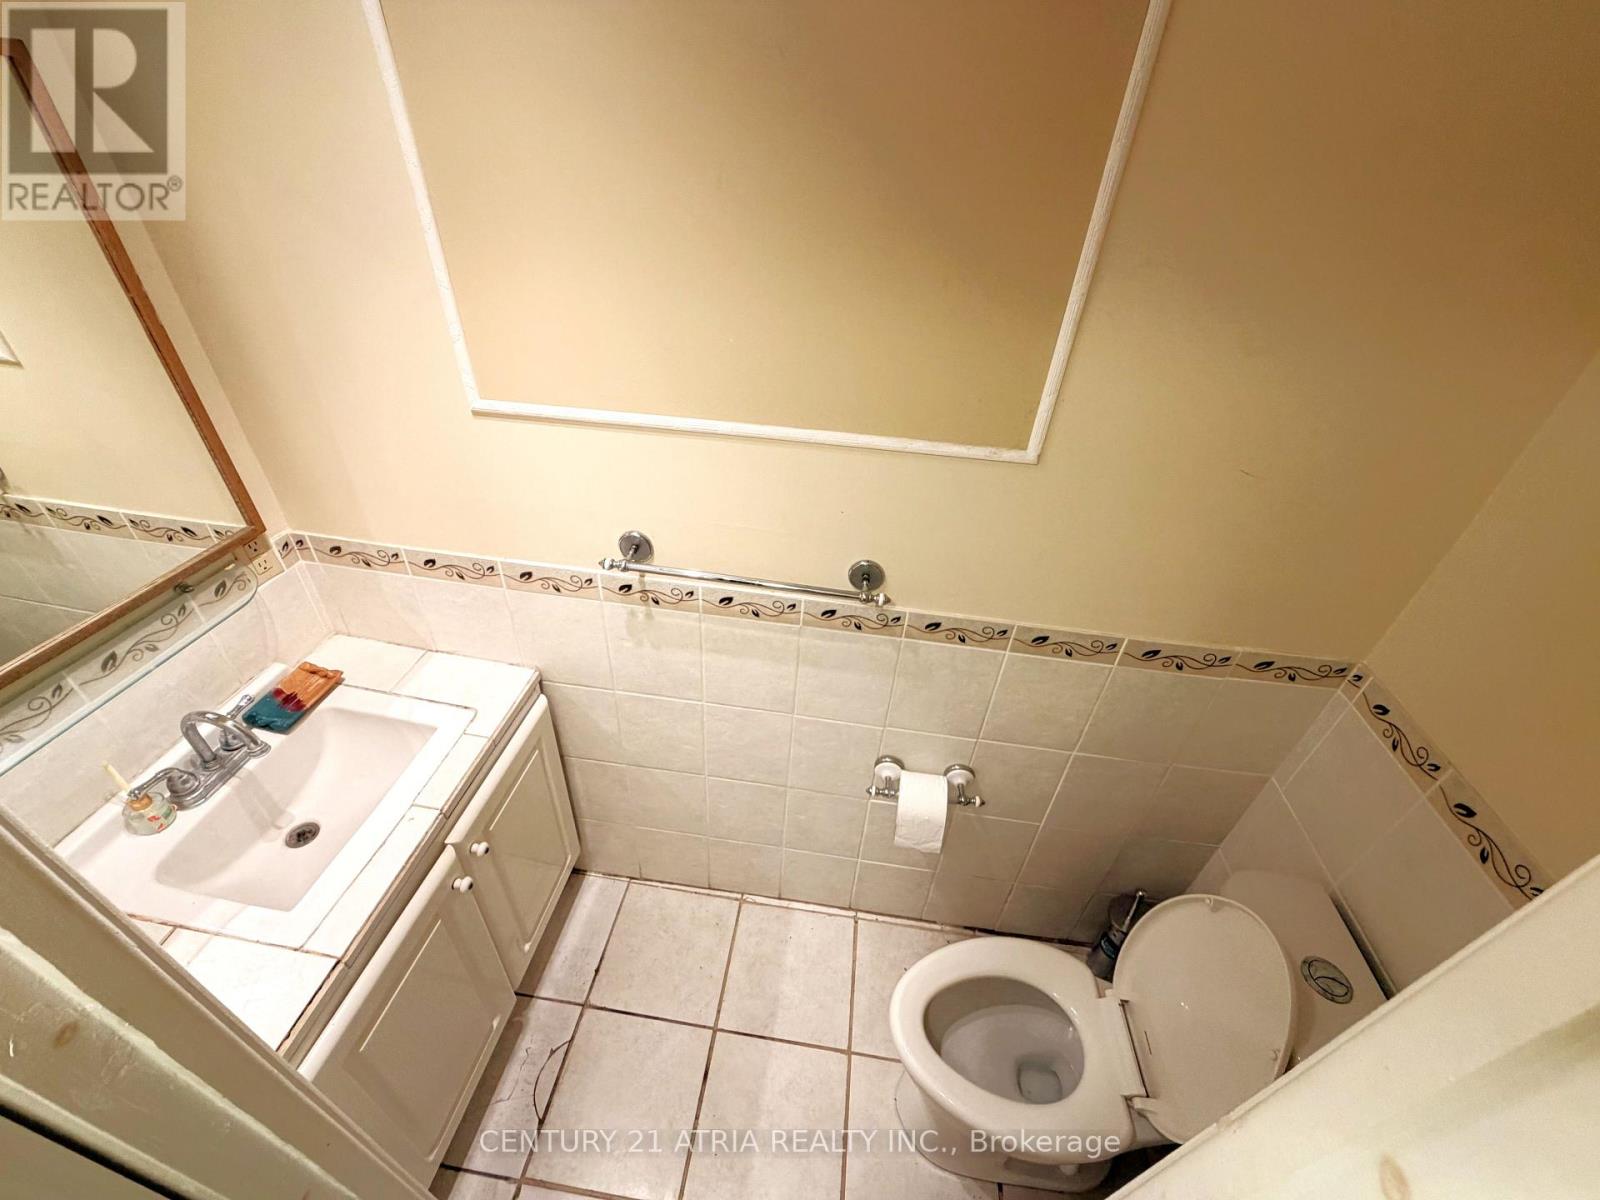
| Bathroom Total | 2 |
| Bedrooms Above Ground | 4 |
| Bedrooms Total | 4 |
| Age | 31 To 50 Years |
| Amenities | Visitor Parking |
| Appliances | Dryer, Stove, Washer, Window Coverings, Refrigerator |
| Architectural Style | Multi-level |
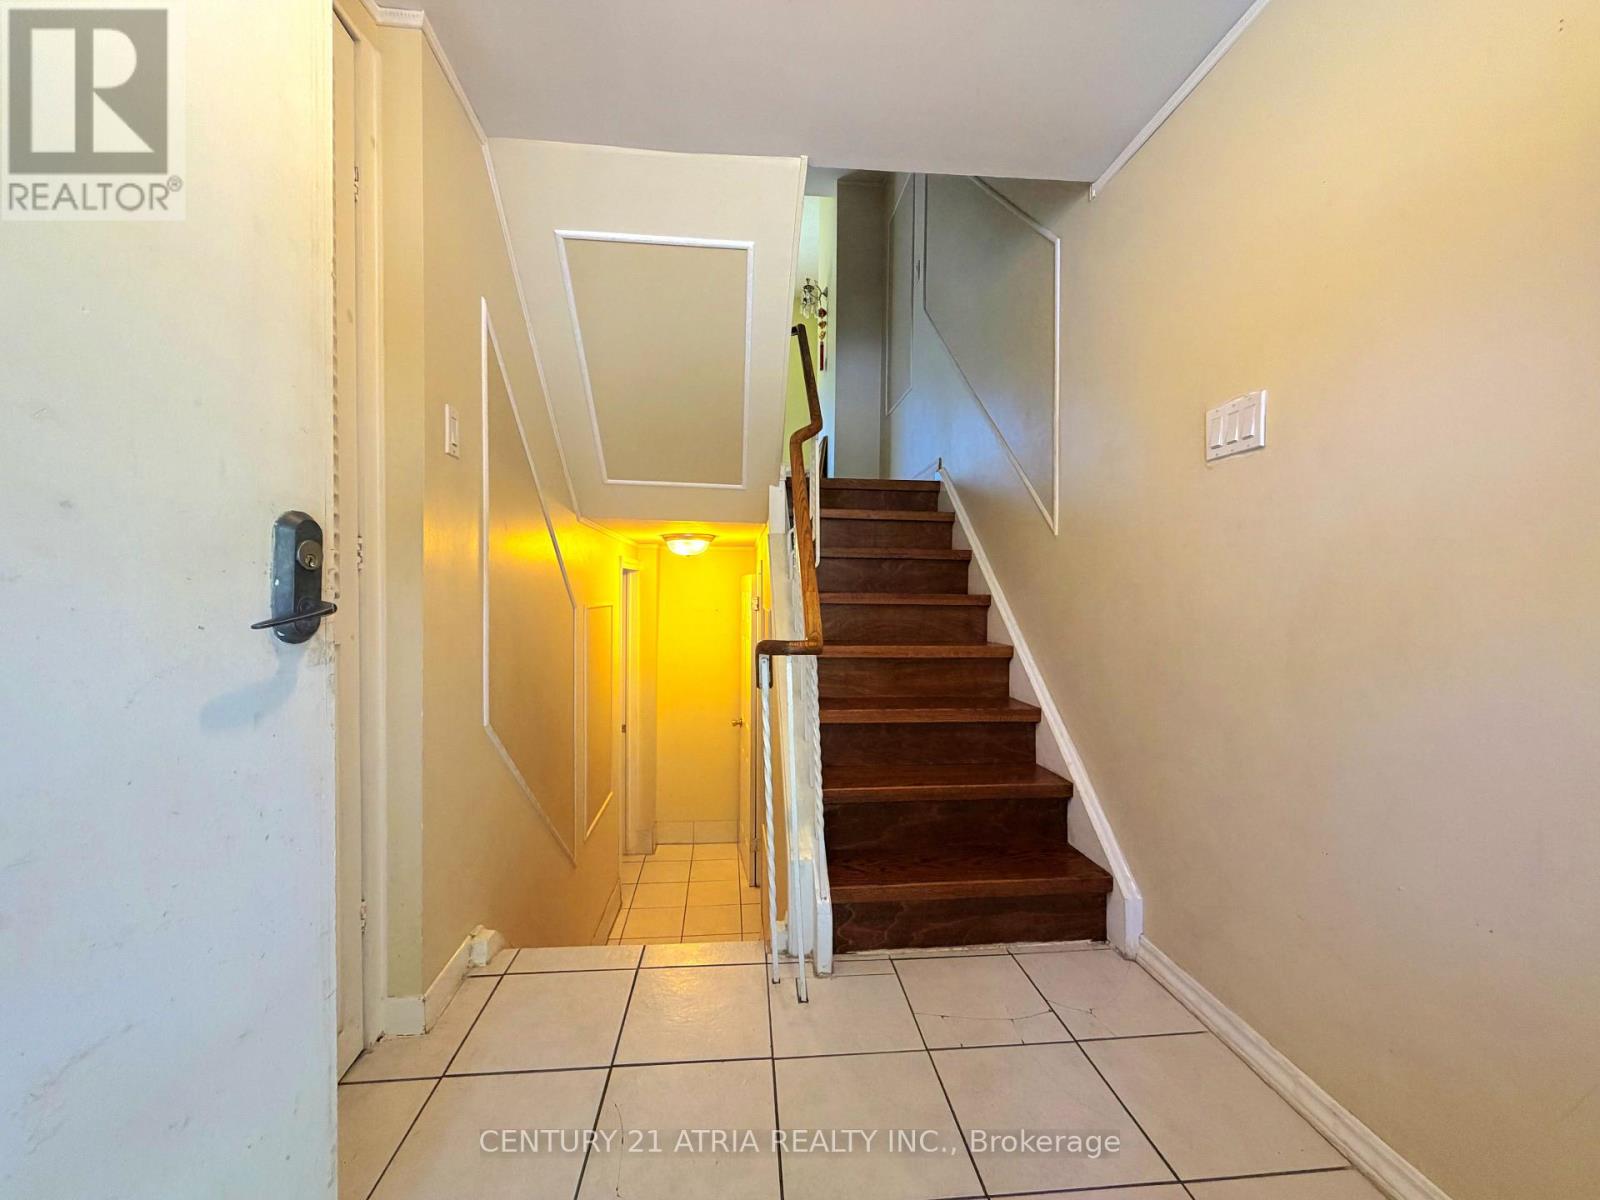
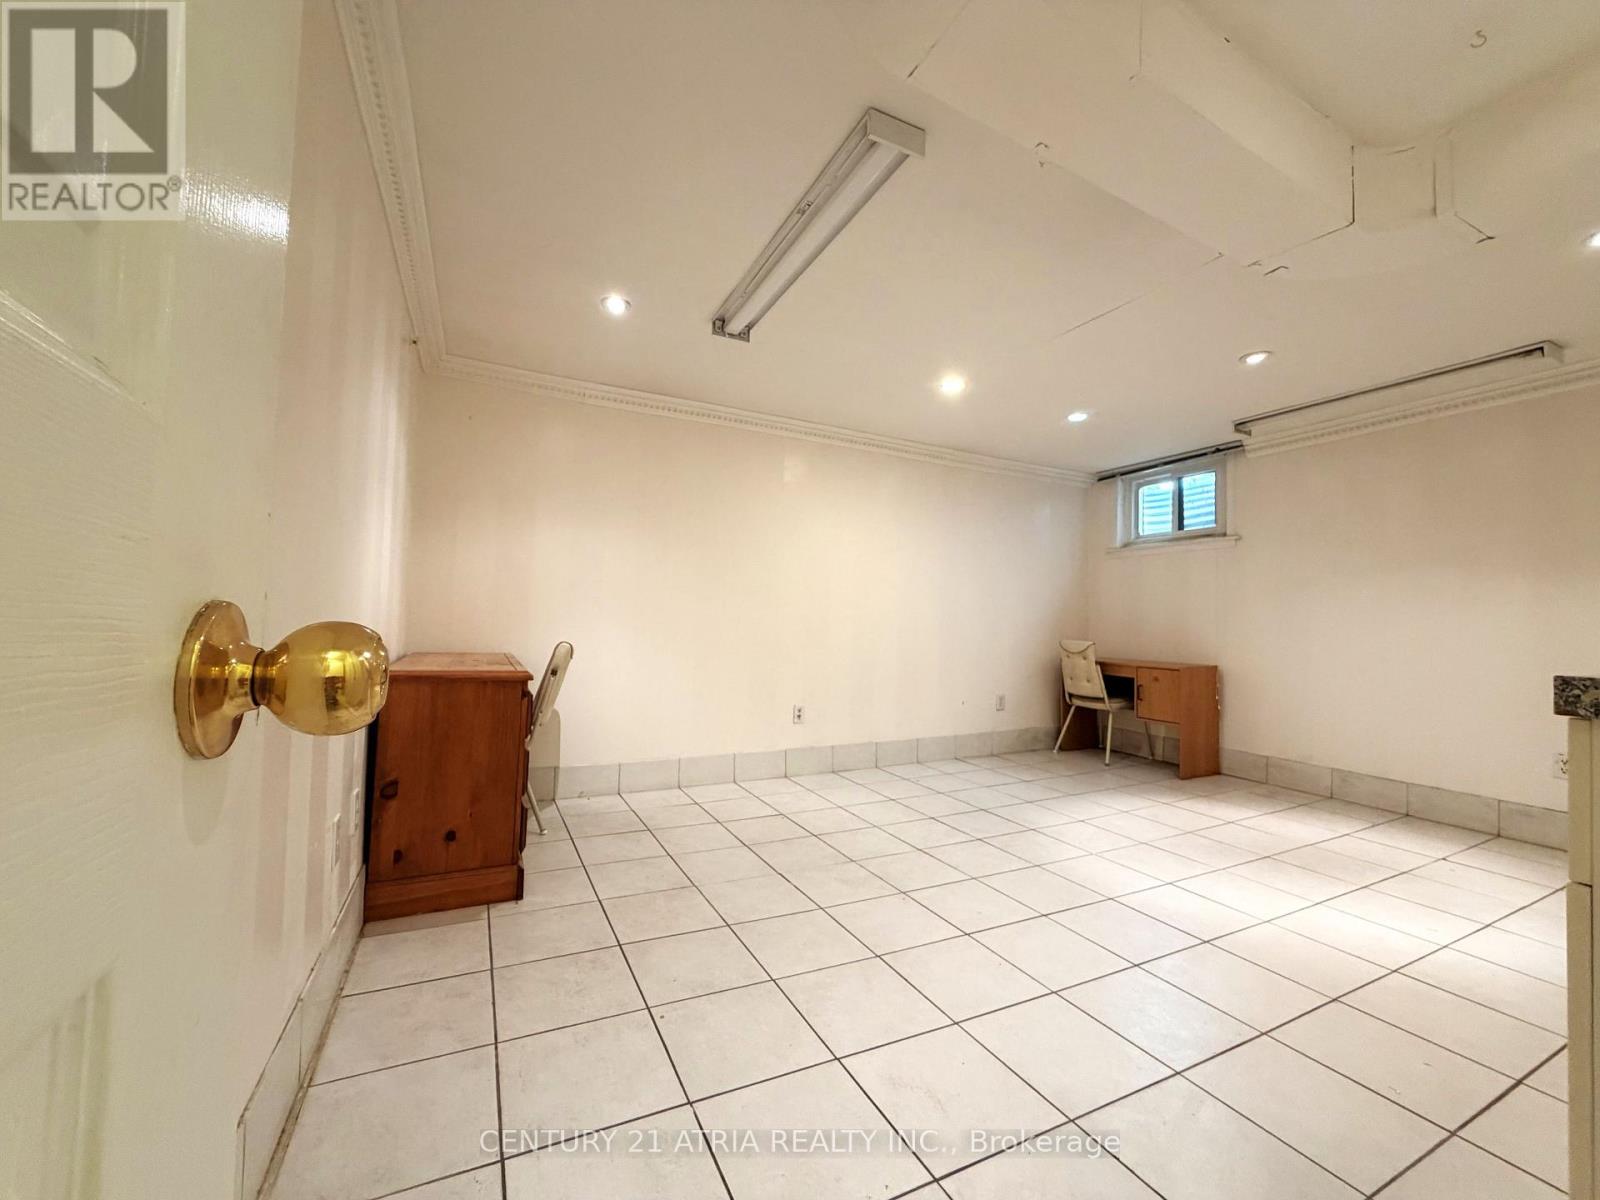
| Basement Development | Finished |
| Basement Type | N/a (finished) |
| Cooling Type | Central Air Conditioning |
| Exterior Finish | Aluminum Siding, Brick |
| Flooring Type | Hardwood, Tile |
| Half Bath Total | 1 |
| Heating Fuel | Natural Gas |
| Heating Type | Forced Air |
| Size Interior | 1,400 - 1,599 Ft2 |
| Type | Row / Townhouse |
Parking
| Garage |
Land
| Acreage | No |
| Fence Type | Fenced Yard |
| Land Amenities | Park, Public Transit, Schools |
Rooms
| Level | Type | Length | Width | Dimensions |
|---|---|---|---|---|
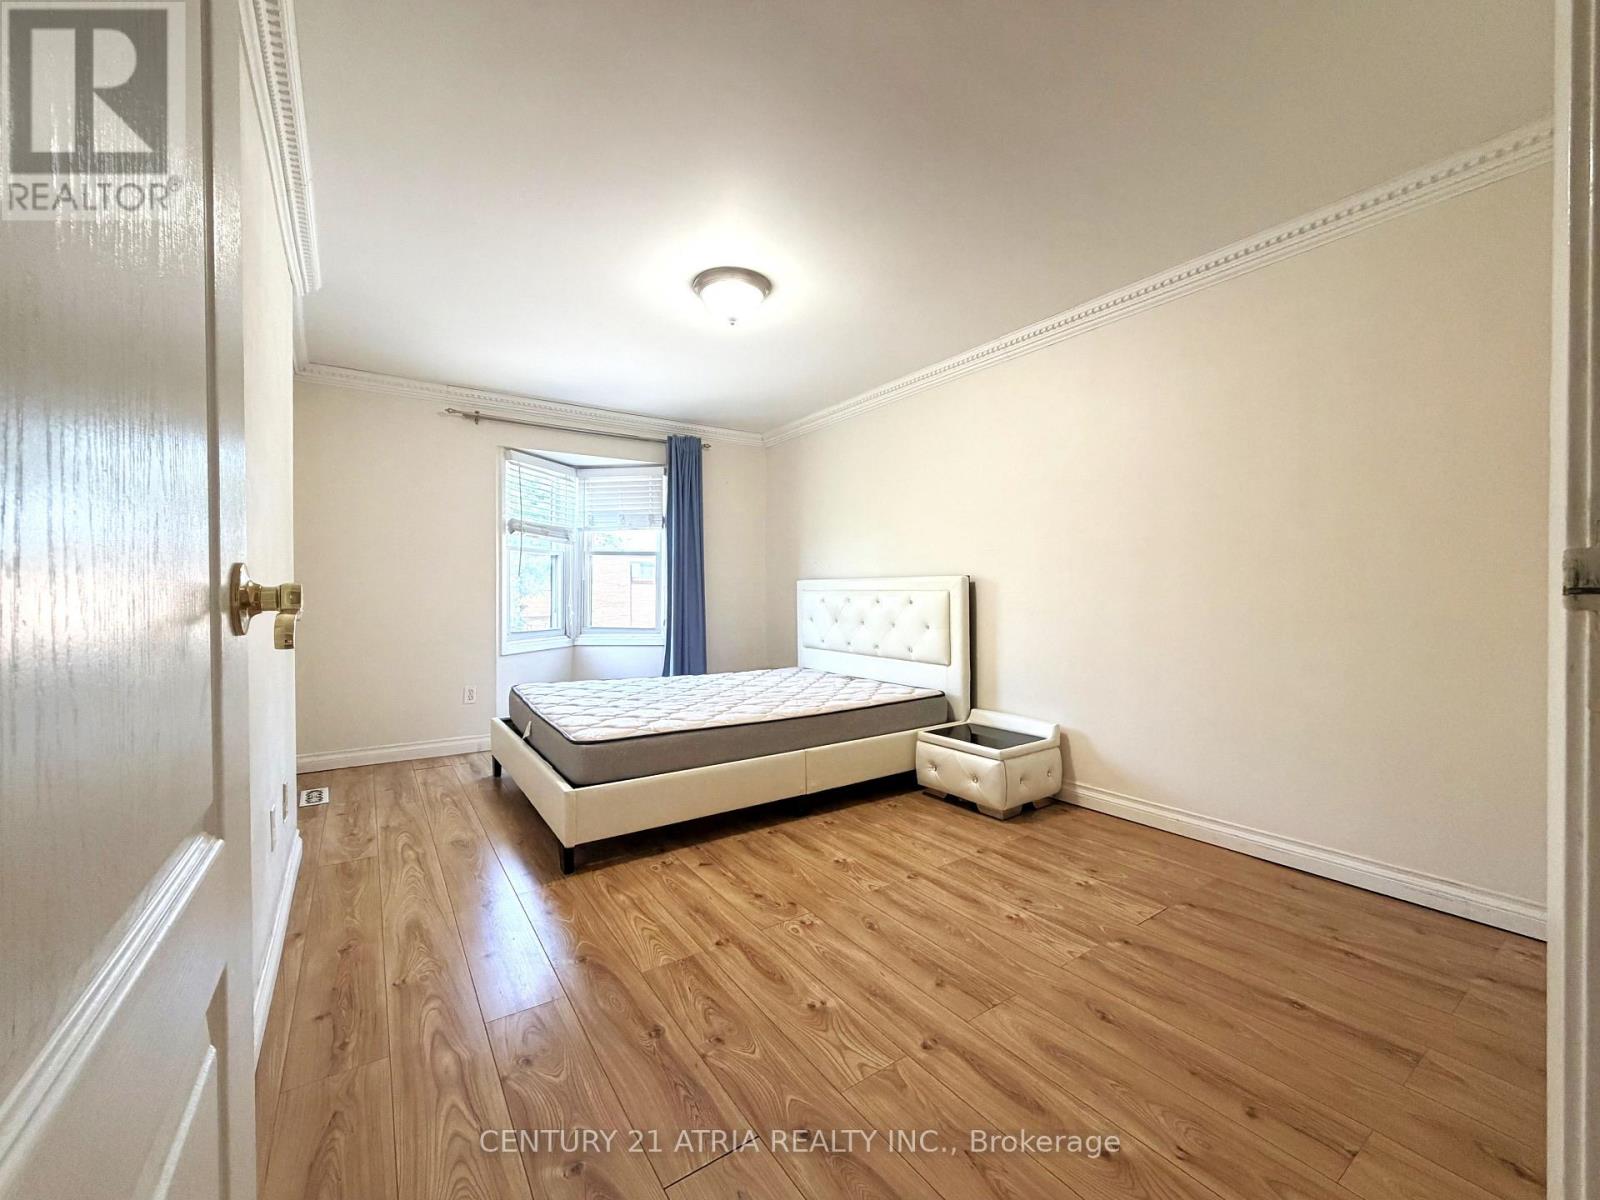
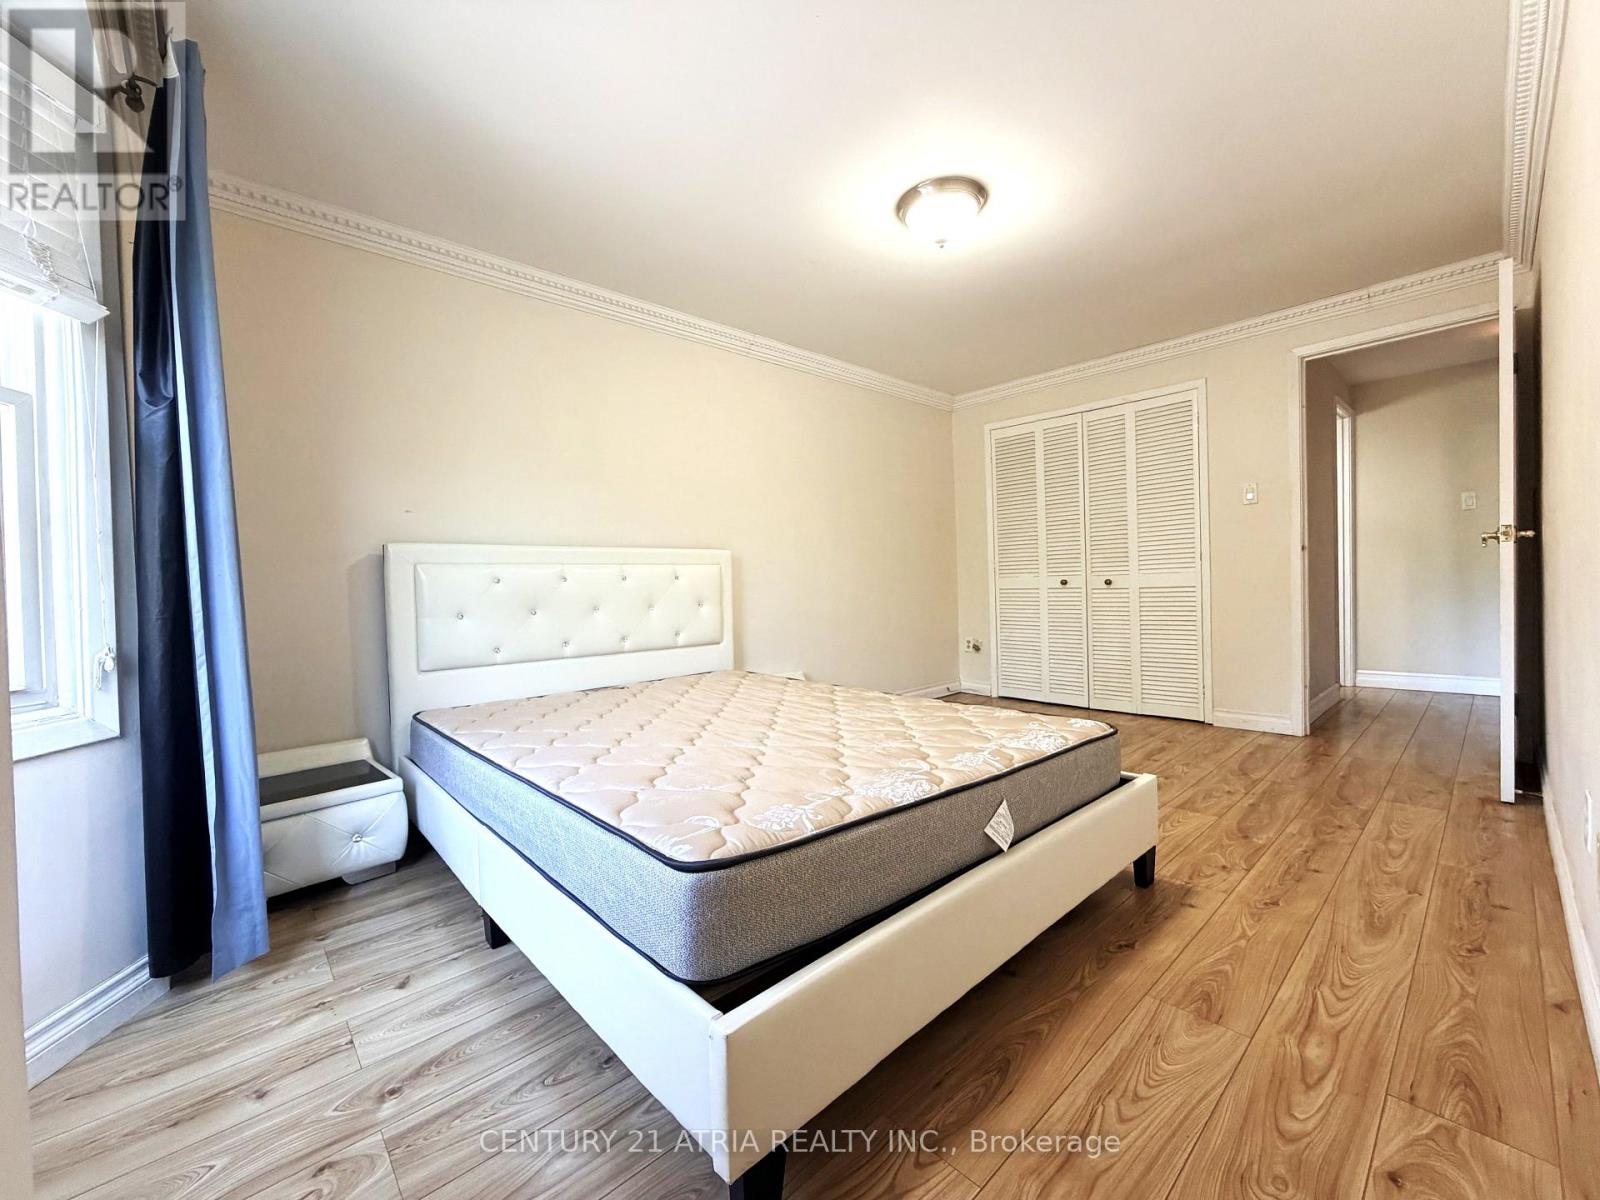
| Second Level | Primary Bedroom | 4.64 m | 3.01 m | 4.64 m x 3.01 m |
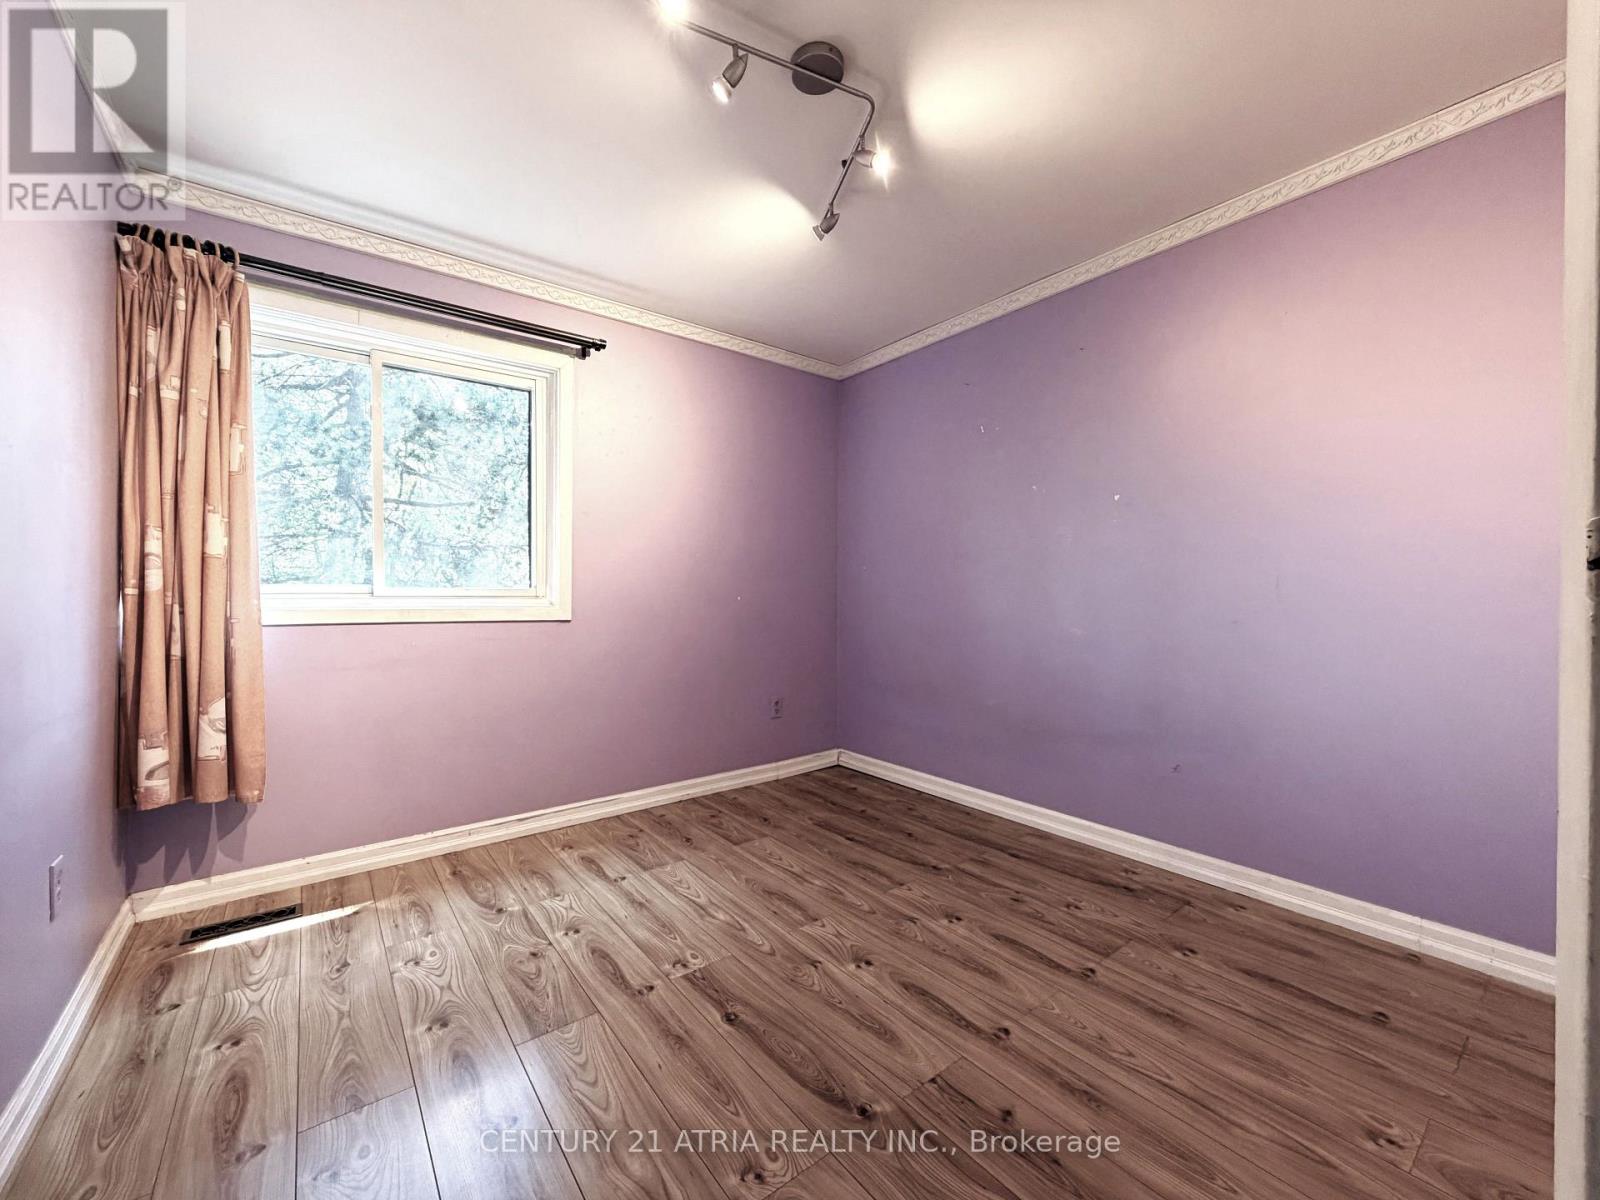
| Second Level | Bedroom 2 | 3.03 m | 2.71 m | 3.03 m x 2.71 m |
| Second Level | Bedroom 3 | 3.48 m | 2.85 m | 3.48 m x 2.85 m |
| Second Level | Bedroom 4 | 3.15 m | 2.79 m | 3.15 m x 2.79 m |
| Lower Level | Recreational, Games Room | 4.71 m | 4.05 m | 4.71 m x 4.05 m |
| Main Level | Living Room | 5.85 m | 3.69 m | 5.85 m x 3.69 m |
| Main Level | Dining Room | 3.91 m | 3.12 m | 3.91 m x 3.12 m |
| Main Level | Kitchen | 3.9 m | 3.13 m | 3.9 m x 3.13 m |
Contact Us
Contact us for more information

The trademarks REALTOR®, REALTORS®, and the REALTOR® logo are controlled by The Canadian Real Estate Association (CREA) and identify real estate professionals who are members of CREA. The trademarks MLS®, Multiple Listing Service® and the associated logos are owned by The Canadian Real Estate Association (CREA) and identify the quality of services provided by real estate professionals who are members of CREA. The trademark DDF® is owned by The Canadian Real Estate Association (CREA) and identifies CREA's Data Distribution Facility (DDF®)
July 16 2026 09:00:46
Toronto Regional Real Estate Board
Century 21 Atria Realty Inc.