

10 Orchard Park Gate Brampton, Ontario L6R 1W5

$699,900Maintenance, Common Area Maintenance, Parking
$726.04 Monthly
Maintenance, Common Area Maintenance, Parking
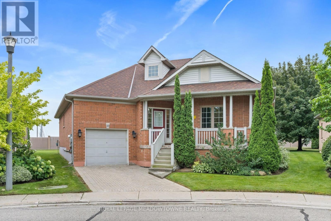
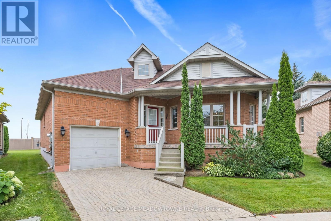
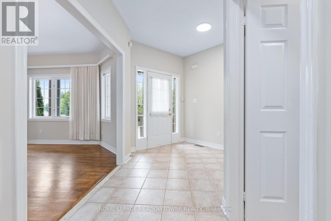
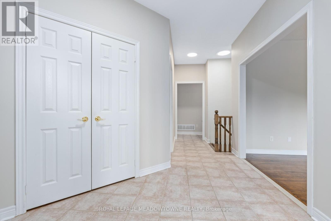
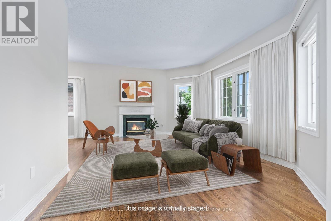
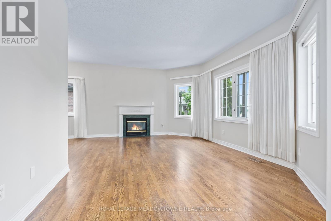
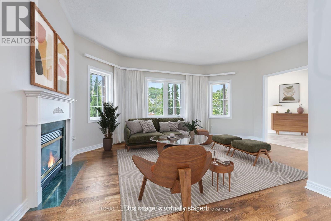
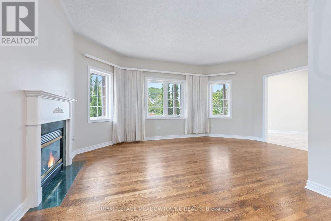
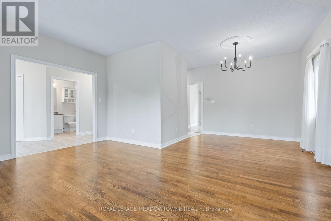
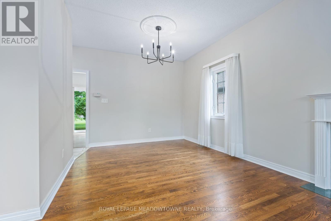
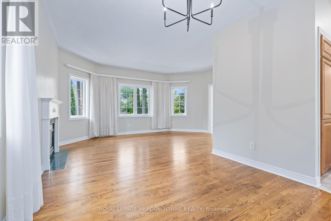
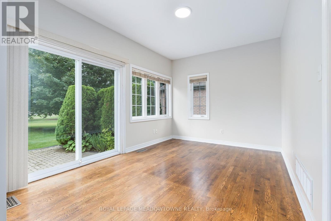
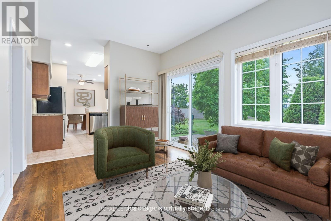
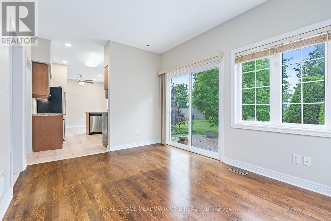
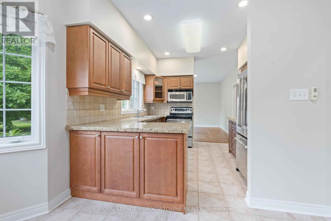
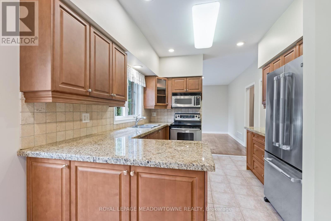
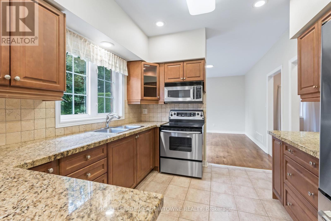
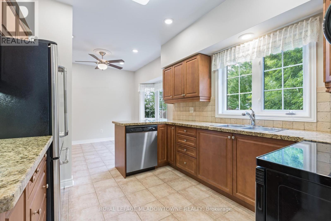
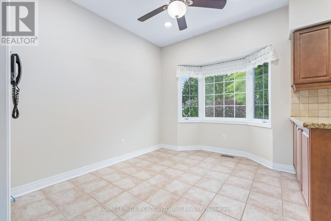
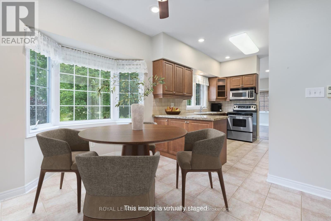
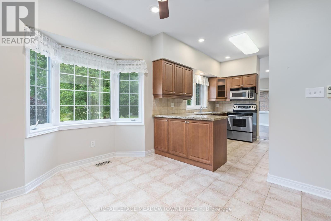
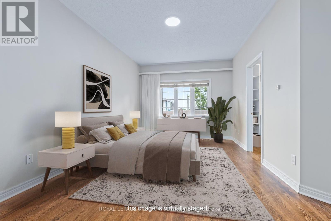
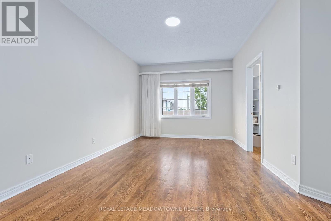
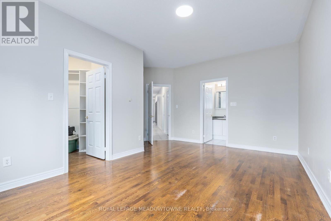
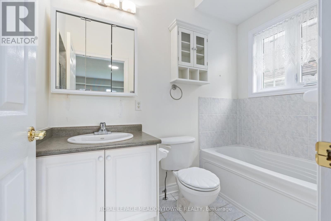
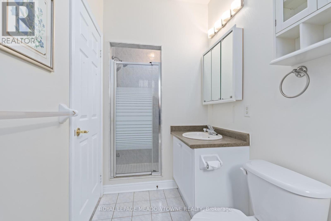
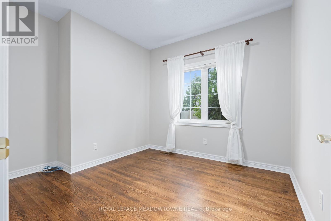
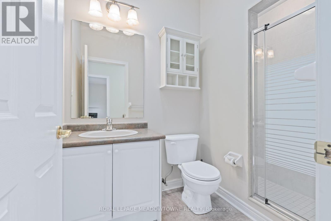
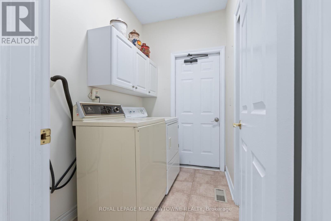
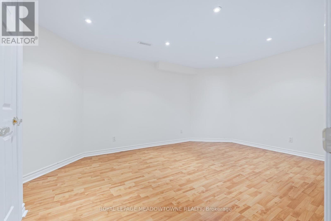
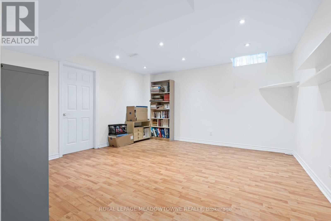
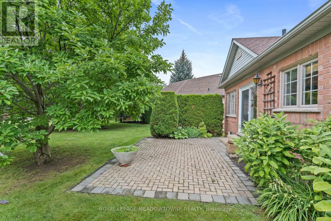
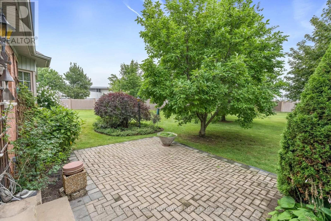
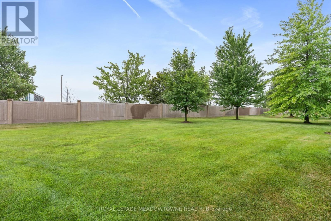
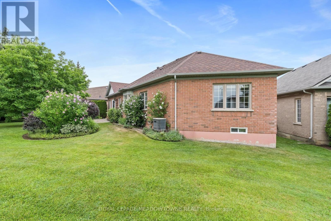
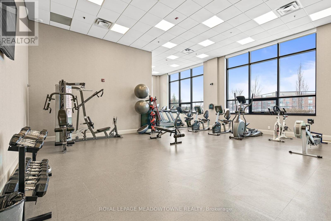
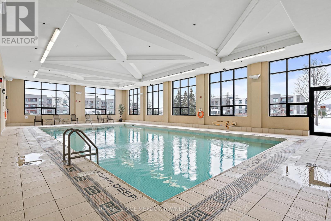
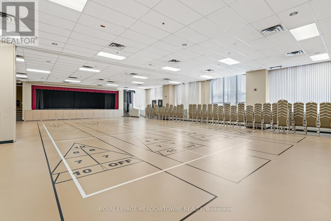
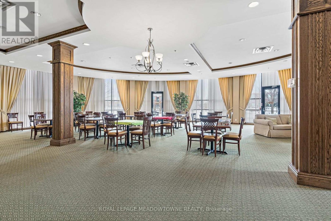
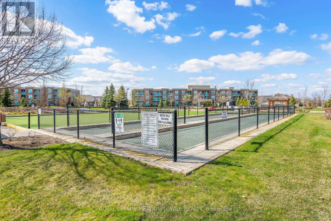
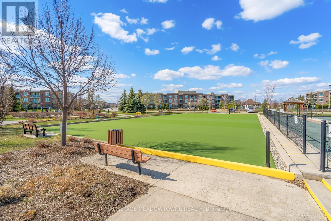
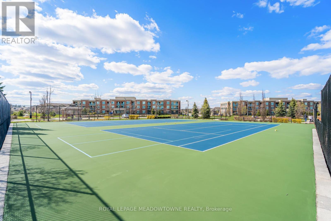
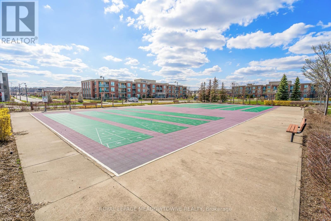
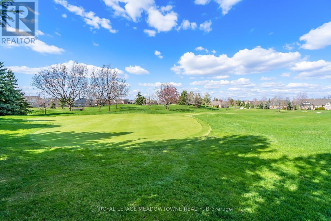
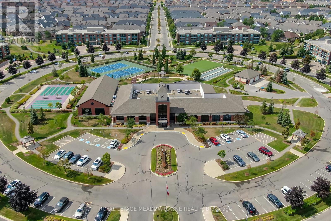
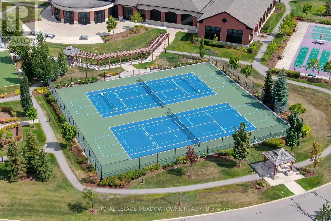
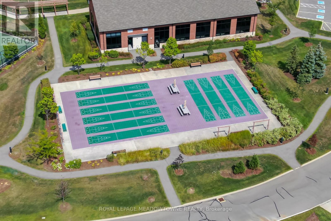
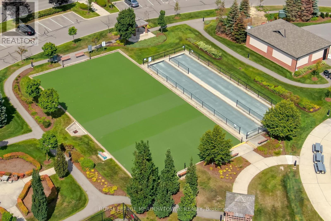
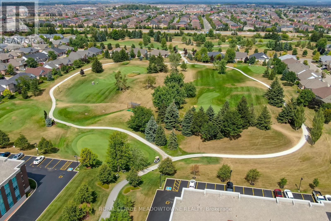
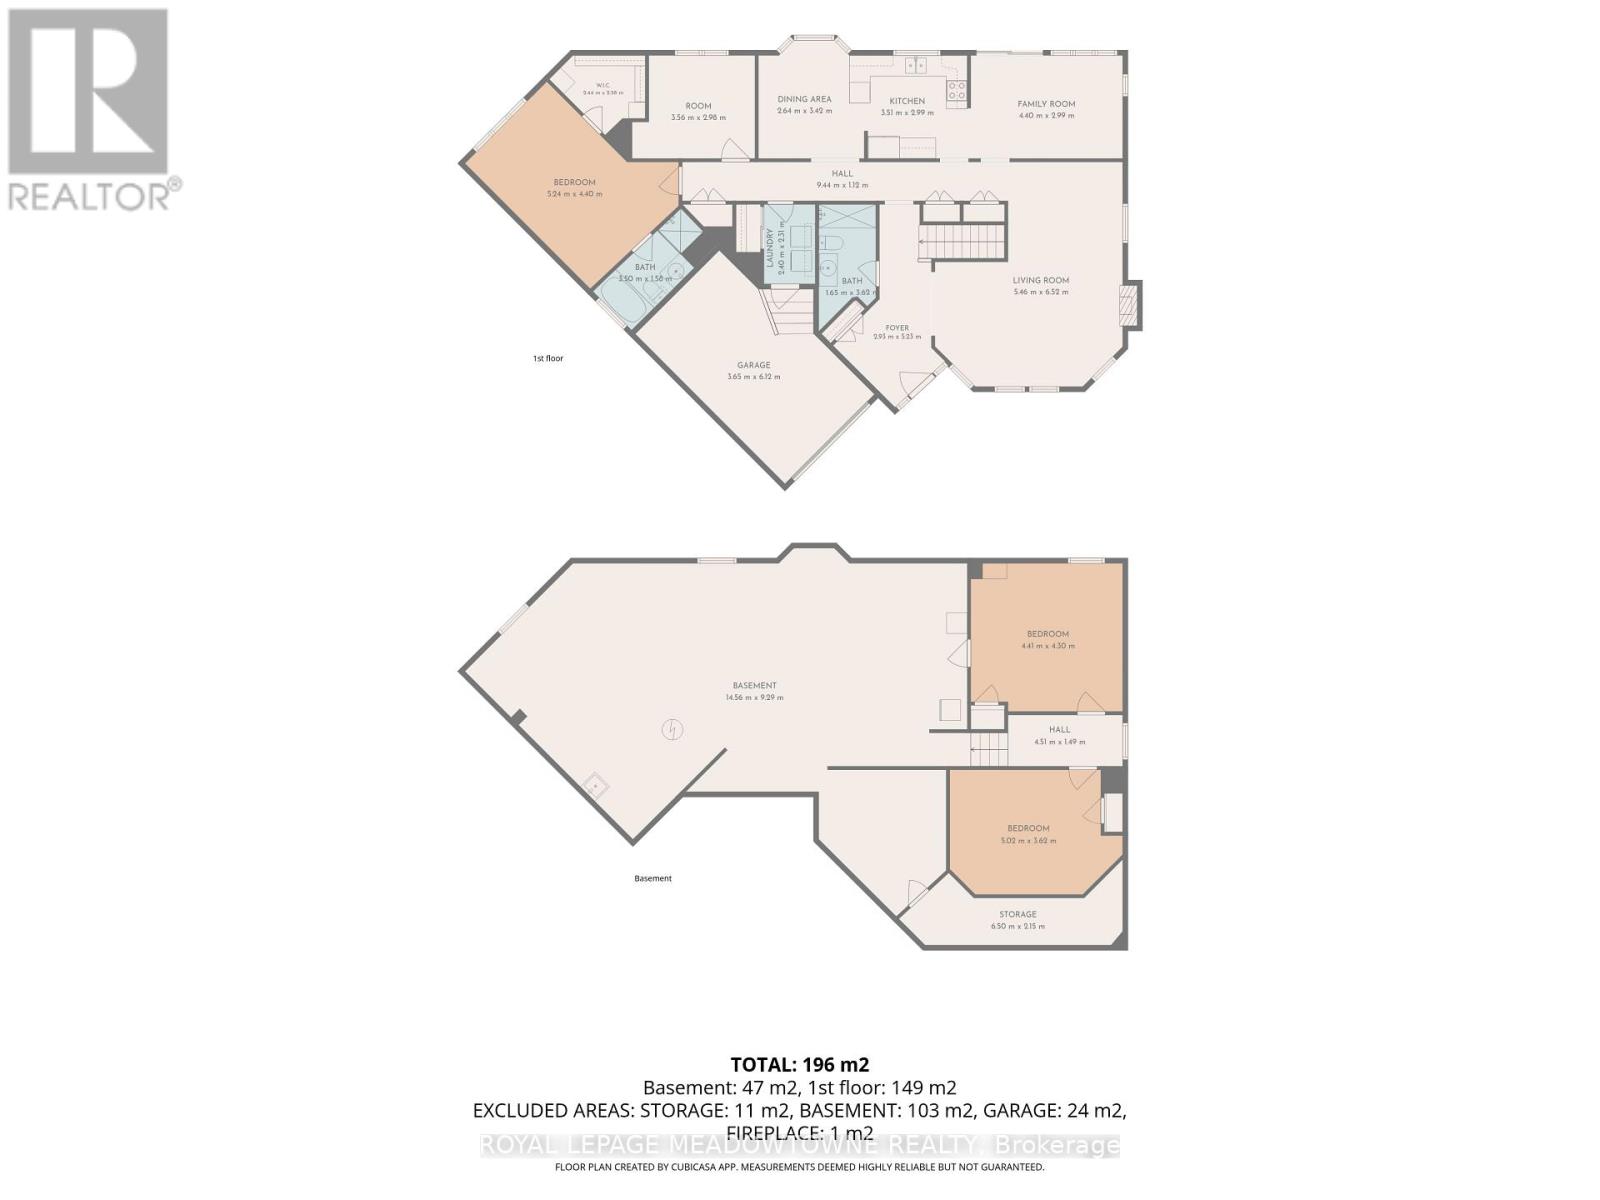
$726.04 MonthlyWelcome to 10 Orchard Park Gate, a well-maintained approximately 1,600 sq. ft. detached bungalow located on a quiet court with no rear neighbours in Brampton's gated Rosedale Village community. An inviting foyer with a double closet opens into a spacious L-shaped living and dining room with hardwood floors and a gas fireplace. The kitchen is fitted with granite countertops, stainless steel appliances, under-cabinet lighting, a pantry, and a breakfast area. Directly off the kitchen, an adjoining sunroom walks out to the private back patio. The primary suite accommodates a king-size bed and includes a walk-in closet alongside a 4-piece ensuite with a separate shower and soaker tub. A flexible second bedroom works well as a home office or guest room. The main floor also includes a second 3-piece bathroom with a solar skylight tube and a dedicated laundry room featuring built-in storage and direct garage access. A partially finished basement expands the living space with two additional guest bedrooms, a workshop area, a cold cellar, and extensive storage. Residents enjoy 24-hour gatehouse security, a private 9-hole golf course, tennis, pickleball, and lawn bowling courts. The community clubhouse features a heated indoor pool, full exercise facility, saunas, billiards, and party rooms. Monthly condo maintenance covers ground care and snow removal for simple, worry-free living. (id:63203)
Property Details
| MLS® Number | W13670388 |
| Property Type | Single Family |
| Community Name | Sandringham-Wellington |
| Amenities Near By | Golf Nearby, Hospital, Park, Public Transit |
| Community Features | Pets Allowed With Restrictions, Community Centre |
| Features | Carpet Free, In Suite Laundry |
| Parking Space Total | 2 |
| Structure | Patio(s), Porch |
Building
| Bathroom Total | 2 |
| Bedrooms Above Ground | 2 |
| Bedrooms Total | 2 |
| Age | 16 To 30 Years |
| Amenities | Fireplace(s) |
| Appliances | Garage Door Opener Remote(s), Water Heater, Dishwasher, Dryer, Microwave, Stove, Washer, Refrigerator |
| Architectural Style | Bungalow |
| Basement Type | Full |
| Construction Style Attachment | Detached |
| Cooling Type | Central Air Conditioning |
| Exterior Finish | Brick |
| Fire Protection | Security Guard |
| Fireplace Present | Yes |
| Fireplace Total | 1 |
| Foundation Type | Poured Concrete |
| Heating Fuel | Natural Gas |
| Heating Type | Forced Air |
| Stories Total | 1 |
| Size Interior | 1,600 - 1,799 Ft2 |
| Type | House |
Parking
| Attached Garage | |
| Garage |
Land
| Acreage | No |
| Land Amenities | Golf Nearby, Hospital, Park, Public Transit |
Rooms
| Level | Type | Length | Width | Dimensions |
|---|---|---|---|---|
| Basement | Bedroom 4 | 5.02 m | 3.62 m | 5.02 m x 3.62 m |
| Basement | Other | 14.56 m | 9.29 m | 14.56 m x 9.29 m |
| Basement | Bedroom 3 | 4.41 m | 4.3 m | 4.41 m x 4.3 m |
| Ground Level | Living Room | 5.46 m | 6.52 m | 5.46 m x 6.52 m |
| Ground Level | Family Room | 4.4 m | 2.99 m | 4.4 m x 2.99 m |
| Ground Level | Kitchen | 3.51 m | 2.99 m | 3.51 m x 2.99 m |
| Ground Level | Dining Room | 2.64 m | 3.42 m | 2.64 m x 3.42 m |
| Ground Level | Bathroom | 1.65 m | 3.62 m | 1.65 m x 3.62 m |
| Ground Level | Laundry Room | 2.4 m | 2.31 m | 2.4 m x 2.31 m |
| Ground Level | Bedroom 2 | 3.56 m | 2.98 m | 3.56 m x 2.98 m |
| Ground Level | Primary Bedroom | 5.24 m | 4.4 m | 5.24 m x 4.4 m |
| Ground Level | Bathroom | 3.5 m | 1.58 m | 3.5 m x 1.58 m |
Contact Us
Contact us for more information

The trademarks REALTOR®, REALTORS®, and the REALTOR® logo are controlled by The Canadian Real Estate Association (CREA) and identify real estate professionals who are members of CREA. The trademarks MLS®, Multiple Listing Service® and the associated logos are owned by The Canadian Real Estate Association (CREA) and identify the quality of services provided by real estate professionals who are members of CREA. The trademark DDF® is owned by The Canadian Real Estate Association (CREA) and identifies CREA's Data Distribution Facility (DDF®)
August 14 2026 04:37:17
Toronto Regional Real Estate Board
Royal LePage Meadowtowne Realty