

10 Speers Avenue Toronto, Ontario M9N 1G1

$1,098,000
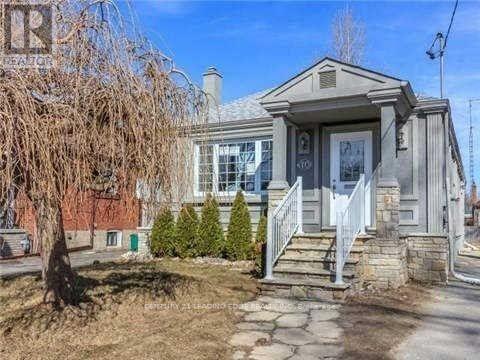
Must Show this renovated property great for big families or investors. Legal duplex Bungalow with extension that's is boasting approx 1450 Sqft above ground. Total of 10 bedrooms and 4 bathsrooms. Great potential for additional income with potential of 10% Cap rate. Main floor all hardwood throughout with Combined high ceiling living/dining rooms with 3 bedrooms and seperate laundry. Solid wood kitchen cabinets and S/S appliances. 2nd Unit with separate entry main floor hardwood throughout, Living room and kitchen combined, 2 bedrooms with large windows over looking backyard. Basement In-law suite with Combined Living room and Kitchen, Ceramic tile floors throughout and 3 bedrooms, roughed in laundry, above ground windows. 2nd basement in-law suite with ceramic tile floors throughout, combined living rooms and kitchen with 2 bedrooms and above ground windows. Long driveway with 4 parking spots, Side lawn, covered stone patio and fenced backyard great to entertained family and freinds. Short drive to Hwy 401/400. Short walk to shopping, Schools and public transportation. (id:63203)
Property Details
| MLS® Number | W13762180 |
| Property Type | Multi-family |
| Neigbourhood | Weston |
| Community Name | Weston |
| Amenities Near By | Place Of Worship, Public Transit, Schools |
| Community Features | Community Centre |
| Features | Conservation/green Belt, Carpet Free, In-law Suite |
| Parking Space Total | 4 |
Building
| Bathroom Total | 4 |
| Bedrooms Above Ground | 5 |
| Bedrooms Below Ground | 5 |
| Bedrooms Total | 10 |
| Appliances | Water Heater - Tankless, Water Heater, Window Coverings |
| Architectural Style | Bungalow |
| Basement Development | Finished |
| Basement Features | Separate Entrance |
| Basement Type | N/a, N/a (finished) |
| Cooling Type | Central Air Conditioning |
| Exterior Finish | Stucco |
| Flooring Type | Hardwood, Ceramic |
| Foundation Type | Block |
| Heating Fuel | Natural Gas |
| Heating Type | Forced Air |
| Stories Total | 1 |
| Size Interior | 1,100 - 1,500 Ft2 |
| Type | Duplex |
| Utility Water | Municipal Water |
Parking
| No Garage |
Land
| Acreage | No |
| Fence Type | Fenced Yard |
| Land Amenities | Place Of Worship, Public Transit, Schools |
| Sewer | Sanitary Sewer |
| Size Depth | 100 Ft |
| Size Frontage | 37 Ft ,7 In |
| Size Irregular | 37.6 X 100 Ft |
| Size Total Text | 37.6 X 100 Ft |
Rooms
| Level | Type | Length | Width | Dimensions |
|---|---|---|---|---|
| Basement | Living Room | 2.2 m | 6.5 m | 2.2 m x 6.5 m |
| Basement | Kitchen | 2.2 m | 6.5 m | 2.2 m x 6.5 m |
| Basement | Bedroom | 2.7 m | 3.15 m | 2.7 m x 3.15 m |
| Basement | Bedroom | 2.72 m | 3.13 m | 2.72 m x 3.13 m |
| Basement | Bedroom | 5.2 m | 1.9 m | 5.2 m x 1.9 m |
| Basement | Kitchen | 4.4 m | 3.2 m | 4.4 m x 3.2 m |
| Basement | Bedroom | 3.3 m | 3.3 m | 3.3 m x 3.3 m |
| Basement | Bedroom | 3.4 m | 3.3 m | 3.4 m x 3.3 m |
| Main Level | Living Room | 4.2 m | 6.7 m | 4.2 m x 6.7 m |
| Main Level | Dining Room | 4.2 m | 6.7 m | 4.2 m x 6.7 m |
| Main Level | Kitchen | 4.2 m | 6.7 m | 4.2 m x 6.7 m |
| Main Level | Primary Bedroom | 2.02 m | 2.62 m | 2.02 m x 2.62 m |
| Main Level | Bedroom 2 | 3.6 m | 3.12 m | 3.6 m x 3.12 m |
| Main Level | Bedroom 3 | 3.3 m | 2.8 m | 3.3 m x 2.8 m |
| Main Level | Living Room | 3 m | 3.95 m | 3 m x 3.95 m |
| Main Level | Kitchen | 3 m | 3.95 m | 3 m x 3.95 m |
| Main Level | Bedroom 4 | 3.84 m | 2.85 m | 3.84 m x 2.85 m |
| Main Level | Bedroom 5 | 3.09 m | 3.7 m | 3.09 m x 3.7 m |
Contact Us
Contact us for more information

The trademarks REALTOR®, REALTORS®, and the REALTOR® logo are controlled by The Canadian Real Estate Association (CREA) and identify real estate professionals who are members of CREA. The trademarks MLS®, Multiple Listing Service® and the associated logos are owned by The Canadian Real Estate Association (CREA) and identify the quality of services provided by real estate professionals who are members of CREA. The trademark DDF® is owned by The Canadian Real Estate Association (CREA) and identifies CREA's Data Distribution Facility (DDF®)
September 09 2026 09:02:13
Toronto Regional Real Estate Board
Century 21 Leading Edge Realty Inc.