

100 Virtue Crescent Vaughan, Ontario L4H 4C3

$2,788,800
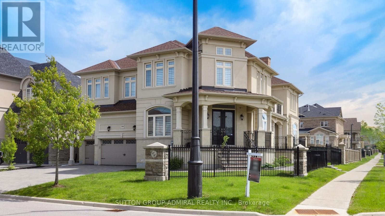
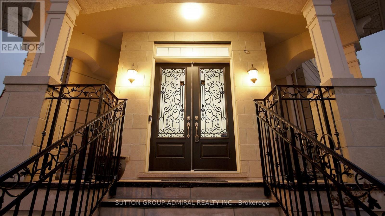
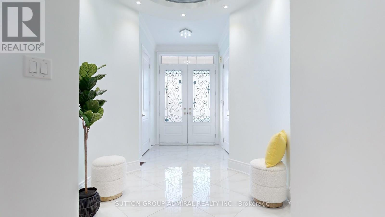
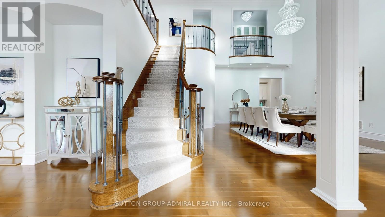
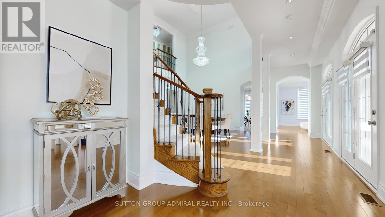
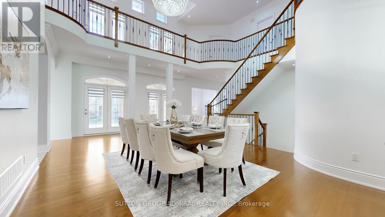
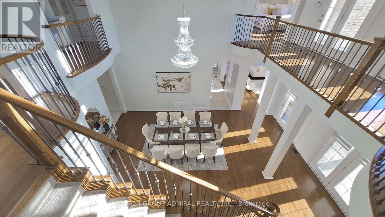
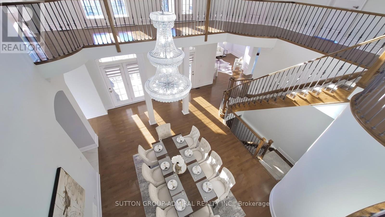
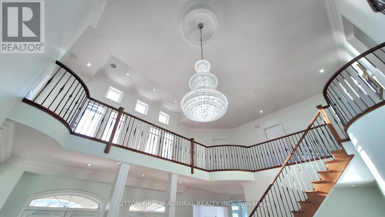
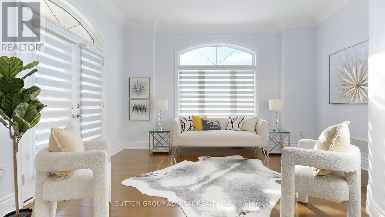
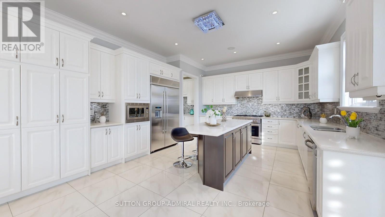
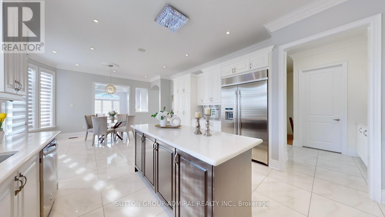
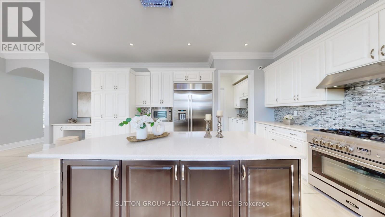
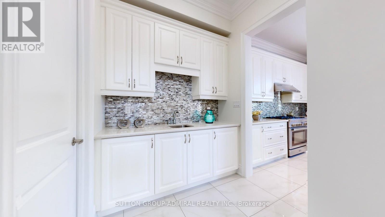
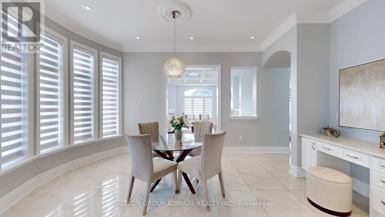
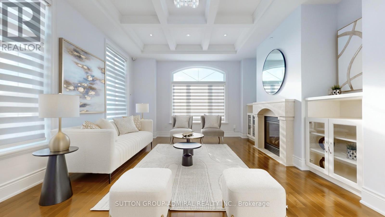
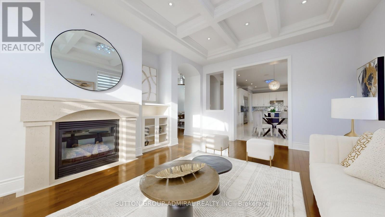
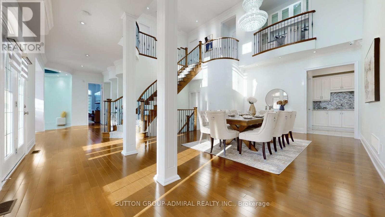
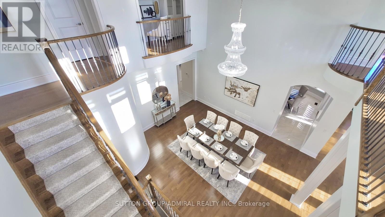
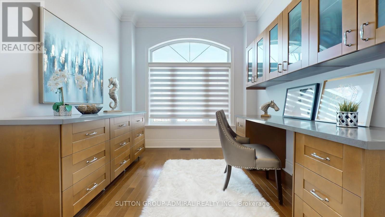
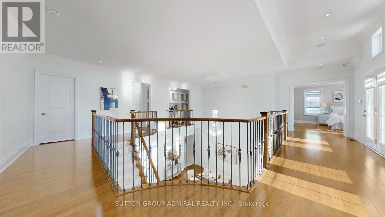
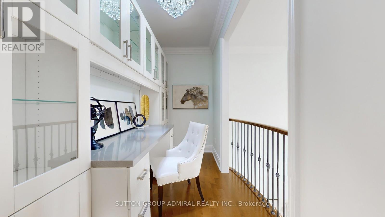
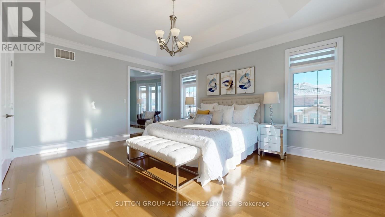
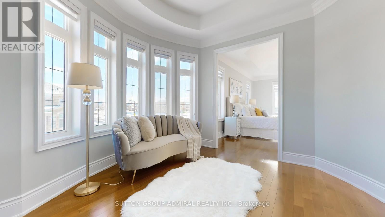
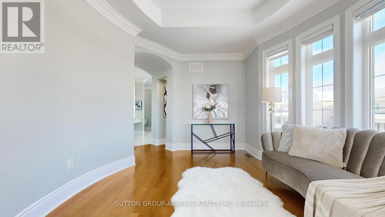
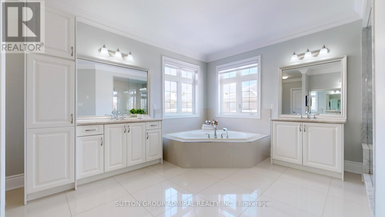
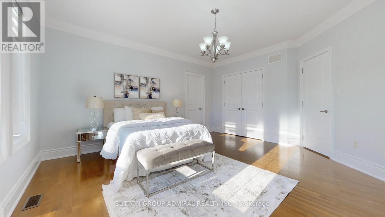
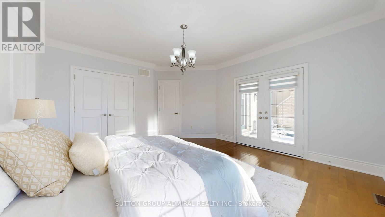
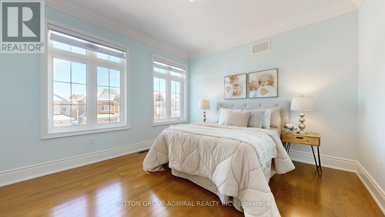
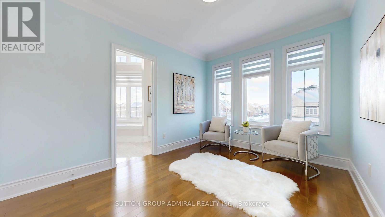
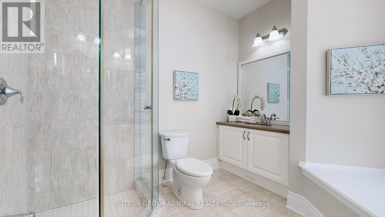
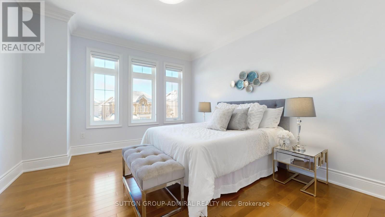
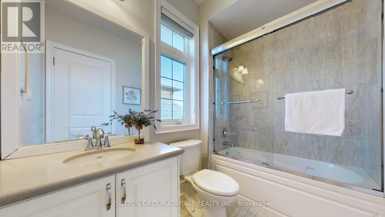
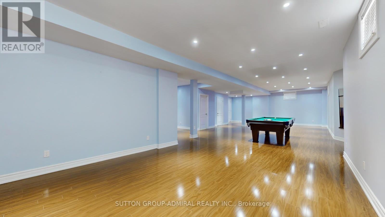
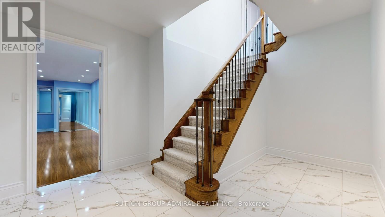
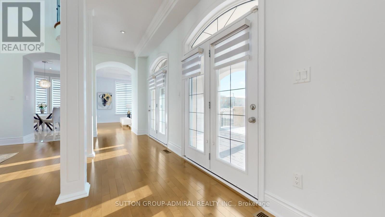
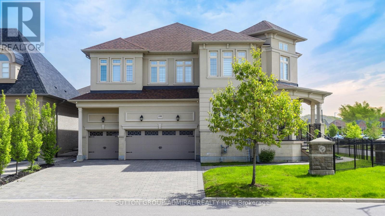
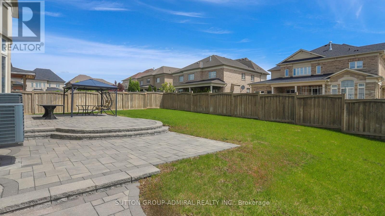
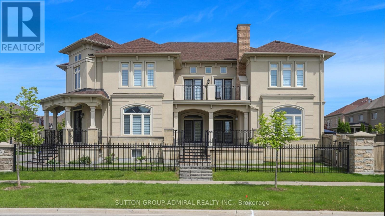
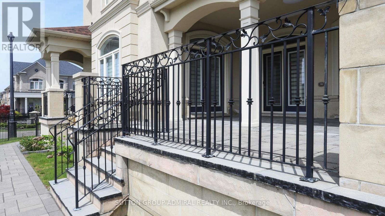
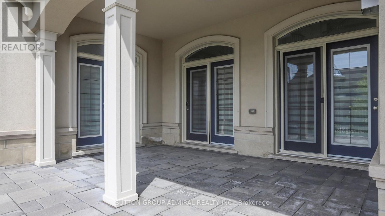
AWARD-WINNING HOME BUILT BY ARISTA HOMES! Step into luxury, elegance, and timeless sophistication in this exceptional home. Designed for both grand entertaining and comfortable family living, this spectacular residence offers approximately 4,869 sq. ft. of beautiful space, and is situated on an extra-large premium lot. Soaring cathedral ceilings, expansive picture windows, and abundant natural light create an impressive first impression. Multiple walkouts provide seamless indoor-outdoor living, including access from the formal living and dining rooms to a party-sized terrace, as well as a walkout from the spacious family-sized breakfast area to a large patio. The gourmet kitchen is designed for both everyday living and entertaining, featuring stone countertops, central island, stainless steel appliances, Sub-Zero refrigerator, gas stove, dishwasher, microwave, and a convenient servery. The thoughtfully designed second floor features 4 generously sized bedrooms, 2 spacious sitting areas, 5 bathrooms, and an impressive upper-level media/office area overlooking the formal dining room. A dedicated main-floor office provides the perfect space for working from home. The beautifully appointed interior is complemented by a stunning stone and stucco exterior, elegant iron-picket staircase, crown moulding, coffered ceilings, custom window coverings, and extensive built-in storage. Enjoy exceptional outdoor space on the premium lot, interlocking stone driveway, multiple patios and walkouts, and parking for up to 9 vehicles. The oversized 3-car garage features built-in organizers and shelving for added convenience. Additional features include: 2 gas furnace, 2 A/C units, central vacuum, closet organizers, washer/dryer, and much more. A rare opportunity to own this impressive luxury home, featuring upscale, functionality, and exceptional entertaining space. Truly a must seen! THIS IS A HOME YOU WILL BE PROUD TO CALL YOUR OWN! (id:63203)
Open House
This property has open houses!
2:00 pm
Ends at:4:00 pm
2:00 pm
Ends at:4:00 pm
Property Details
| MLS® Number | N13818494 |
| Property Type | Single Family |
| Community Name | Vellore Village |
| Amenities Near By | Public Transit, Hospital, Park, Schools |
| Equipment Type | Water Heater |
| Parking Space Total | 9 |
| Rental Equipment Type | Water Heater |
Building
| Bathroom Total | 5 |
| Bedrooms Above Ground | 4 |
| Bedrooms Below Ground | 1 |
| Bedrooms Total | 5 |
| Amenities | Fireplace(s) |
| Appliances | Central Vacuum, Dishwasher, Dryer, Microwave, Gas Stove(s), Washer, Water Softener, Window Coverings, Refrigerator |
| Basement Development | Finished |
| Basement Type | N/a (finished) |
| Construction Style Attachment | Detached |
| Cooling Type | Central Air Conditioning |
| Exterior Finish | Stone, Stucco |
| Fire Protection | Alarm System, Security System |
| Fireplace Present | Yes |
| Fireplace Total | 1 |
| Flooring Type | Hardwood, Vinyl |
| Foundation Type | Concrete |
| Half Bath Total | 1 |
| Heating Fuel | Natural Gas |
| Heating Type | Forced Air |
| Stories Total | 2 |
| Size Interior | 3,500 - 5,000 Ft2 |
| Type | House |
| Utility Water | Municipal Water |
Parking
| Attached Garage | |
| Garage |
Land
| Acreage | No |
| Fence Type | Fenced Yard |
| Land Amenities | Public Transit, Hospital, Park, Schools |
| Sewer | Sanitary Sewer |
| Size Depth | 131 Ft ,4 In |
| Size Frontage | 70 Ft ,10 In |
| Size Irregular | 70.9 X 131.4 Ft ; Irregular Lot As Per Geo Warehouse |
| Size Total Text | 70.9 X 131.4 Ft ; Irregular Lot As Per Geo Warehouse |
| Zoning Description | Residential |
Rooms
| Level | Type | Length | Width | Dimensions |
|---|---|---|---|---|
| Basement | Recreational, Games Room | 17 m | 3.65 m | 17 m x 3.65 m |
| Basement | Bedroom | 6.09 m | 5.79 m | 6.09 m x 5.79 m |
| Main Level | Living Room | 4.57 m | 3.87 m | 4.57 m x 3.87 m |
| Main Level | Dining Room | 5.79 m | 4.88 m | 5.79 m x 4.88 m |
| Main Level | Family Room | 5.79 m | 4.05 m | 5.79 m x 4.05 m |
| Main Level | Library | 3.96 m | 3.05 m | 3.96 m x 3.05 m |
| Main Level | Kitchen | 8.53 m | 3.69 m | 8.53 m x 3.69 m |
| Main Level | Eating Area | 8.53 m | 4.91 m | 8.53 m x 4.91 m |
| Upper Level | Sitting Room | 4.27 m | 3.66 m | 4.27 m x 3.66 m |
| Upper Level | Bedroom 4 | 4.27 m | 3.66 m | 4.27 m x 3.66 m |
| Upper Level | Primary Bedroom | 5.64 m | 4.63 m | 5.64 m x 4.63 m |
| Upper Level | Sitting Room | 3.69 m | 3.05 m | 3.69 m x 3.05 m |
| Upper Level | Bedroom 2 | 5.02 m | 4.57 m | 5.02 m x 4.57 m |
| Upper Level | Bedroom 3 | 3.69 m | 3.75 m | 3.69 m x 3.75 m |
Utilities
| Cable | Installed |
| Electricity | Installed |
| Sewer | Installed |
Contact Us
Contact us for more information

The trademarks REALTOR®, REALTORS®, and the REALTOR® logo are controlled by The Canadian Real Estate Association (CREA) and identify real estate professionals who are members of CREA. The trademarks MLS®, Multiple Listing Service® and the associated logos are owned by The Canadian Real Estate Association (CREA) and identify the quality of services provided by real estate professionals who are members of CREA. The trademark DDF® is owned by The Canadian Real Estate Association (CREA) and identifies CREA's Data Distribution Facility (DDF®)
September 24 2026 04:33:43
Toronto Regional Real Estate Board
Sutton Group-Admiral Realty Inc.