

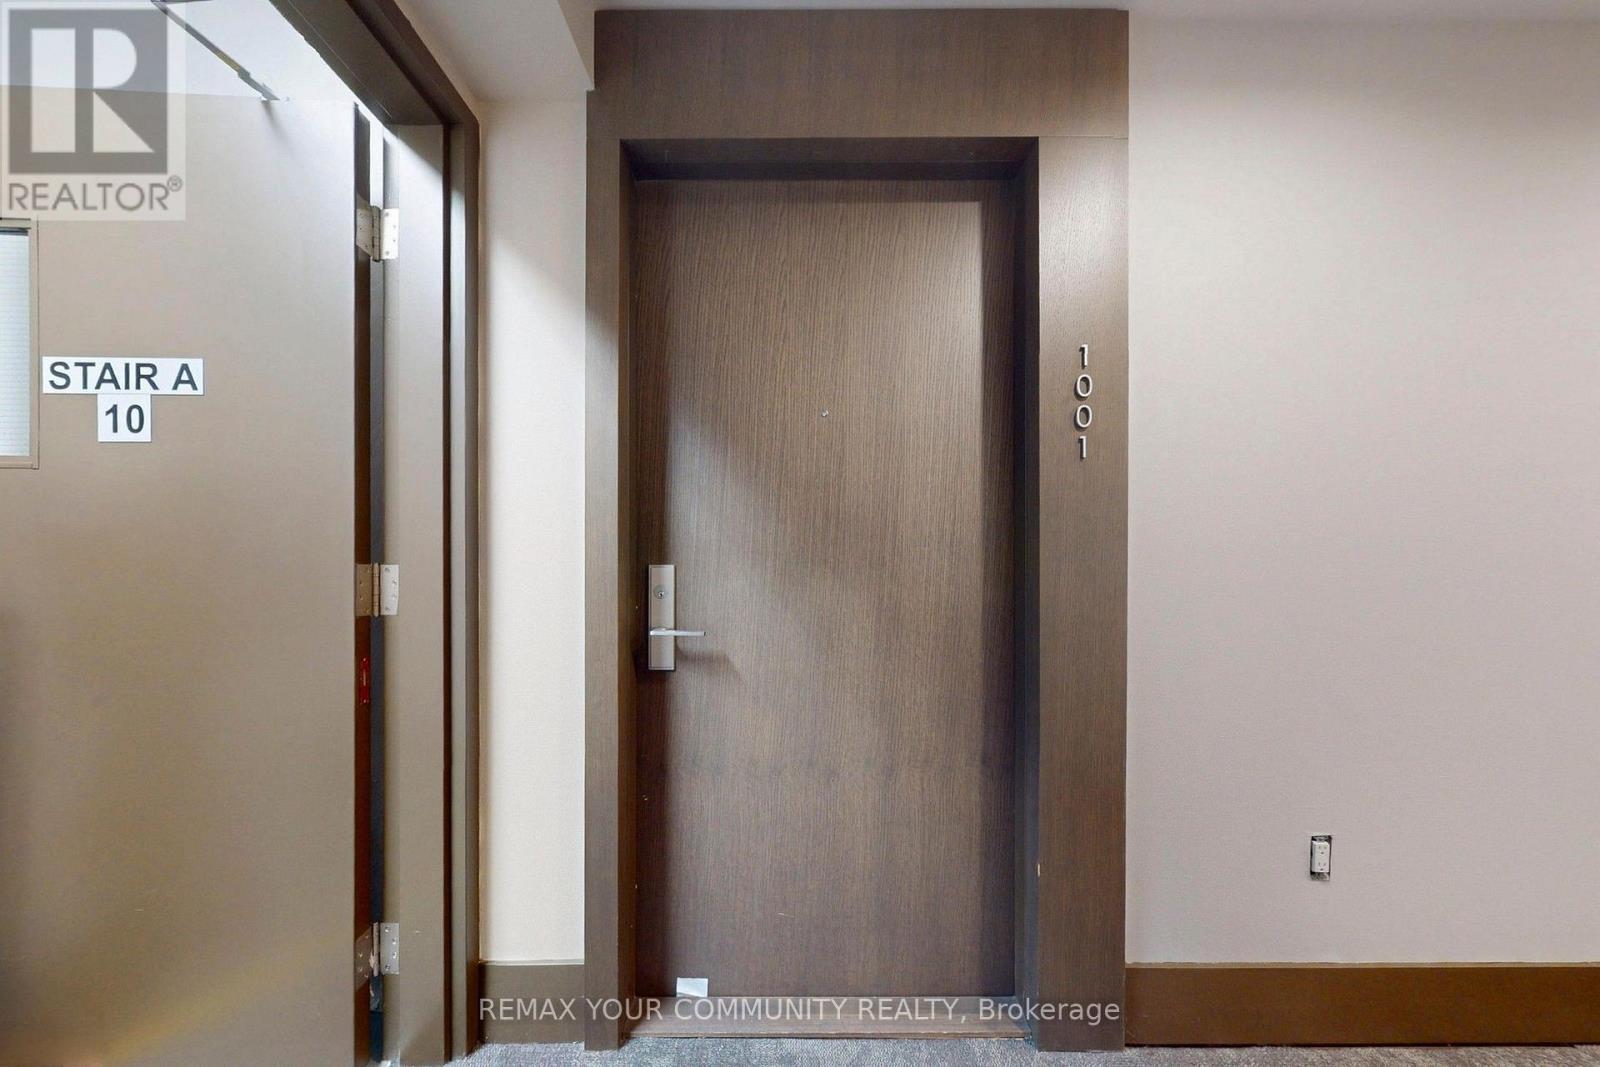
1001 - 39 Roehampton Avenue Toronto, Ontario M4P 0G1
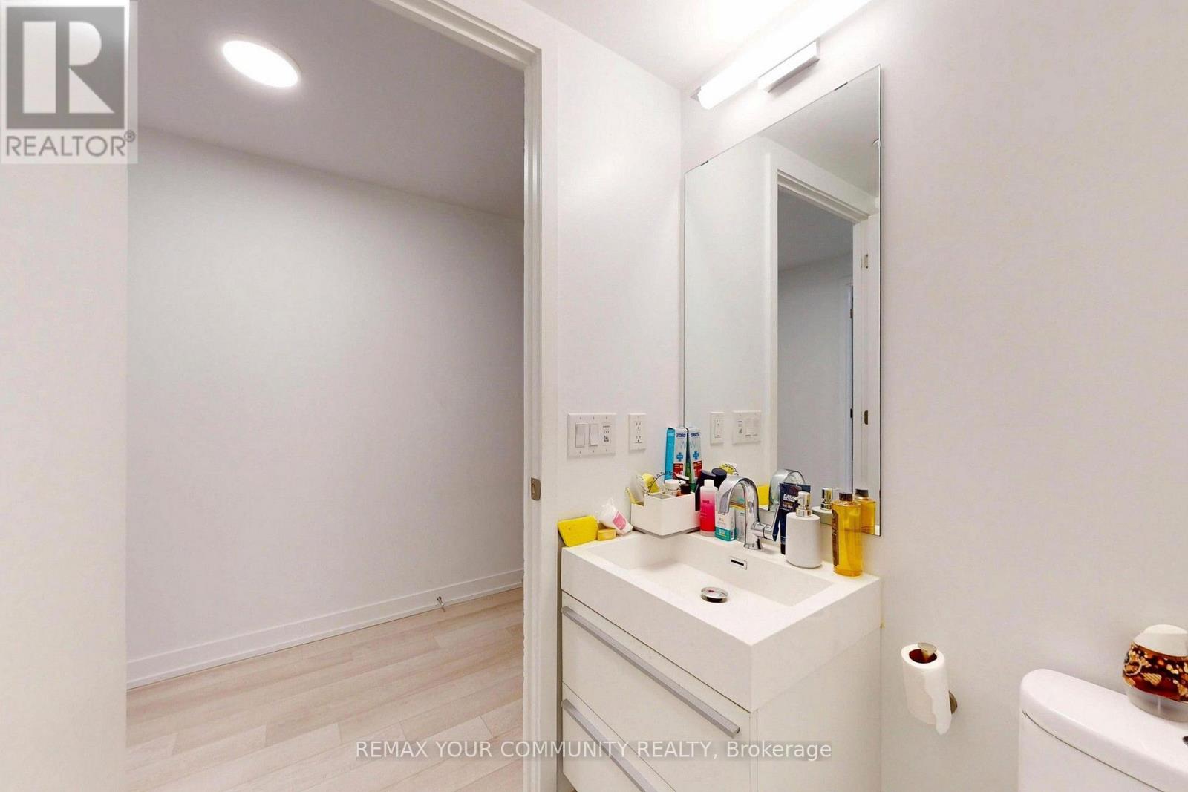
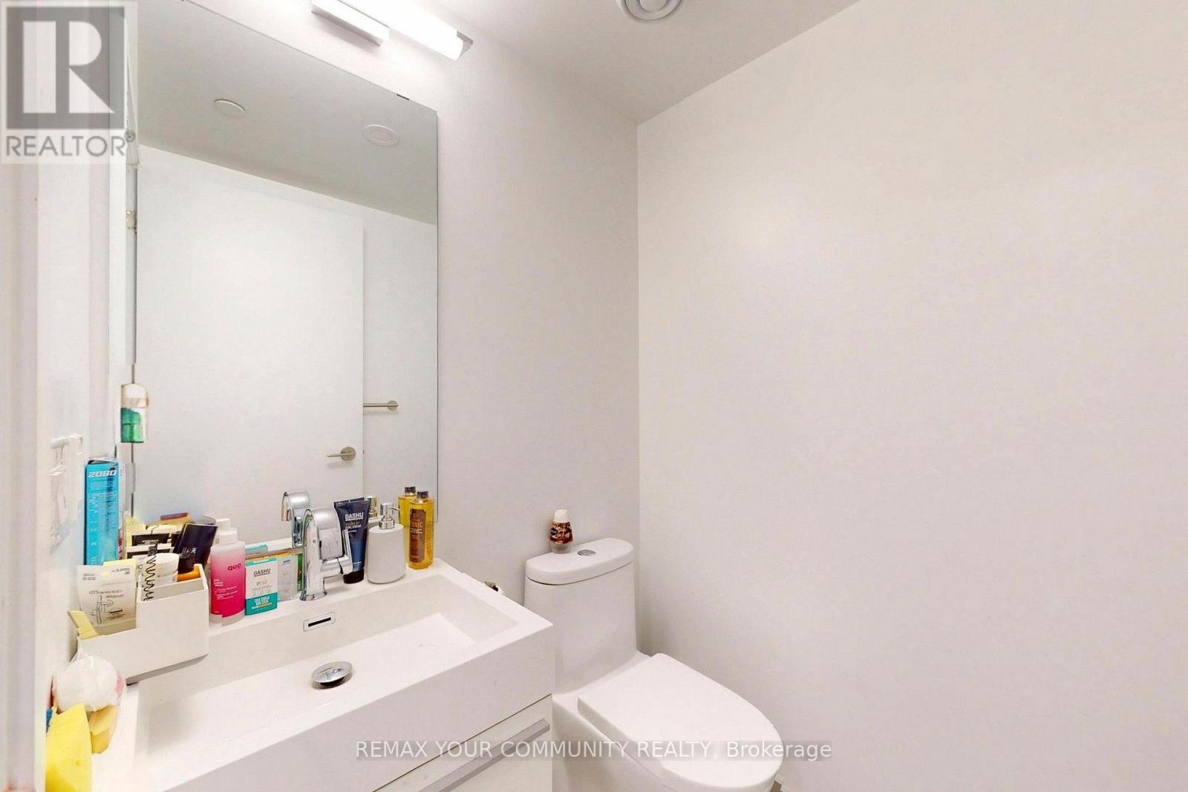
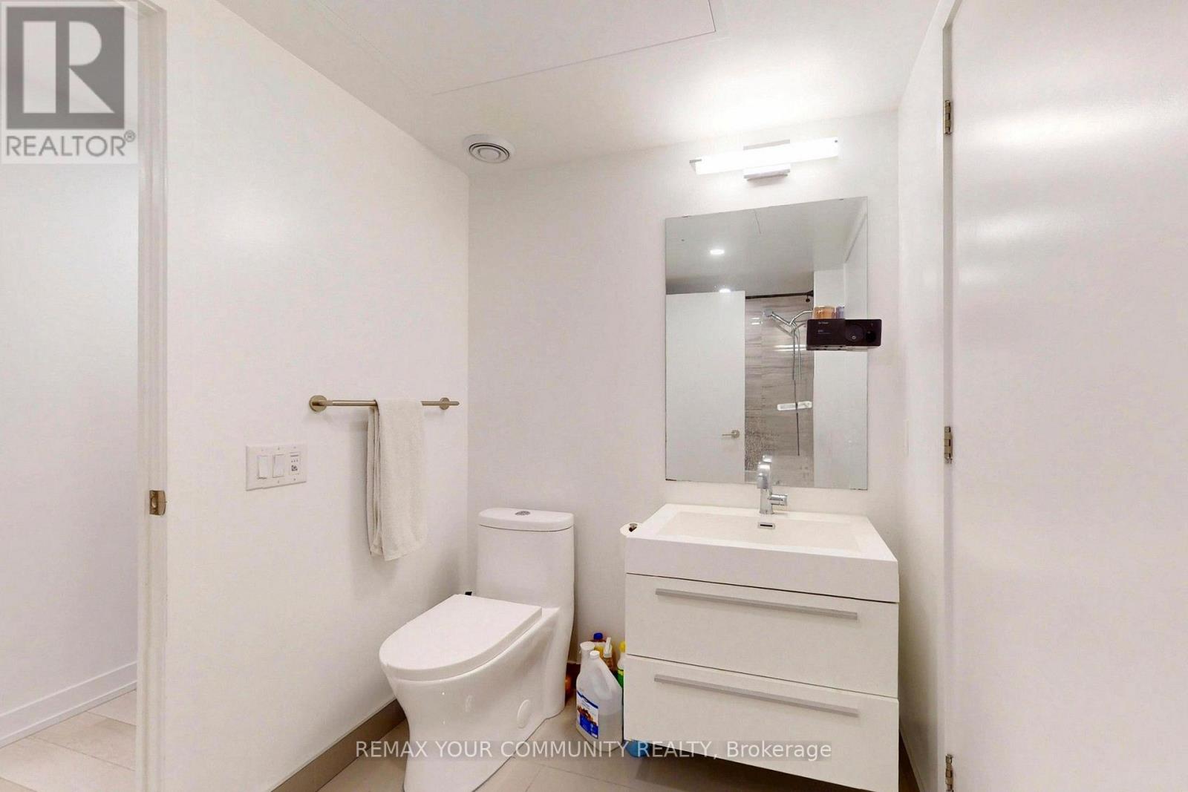
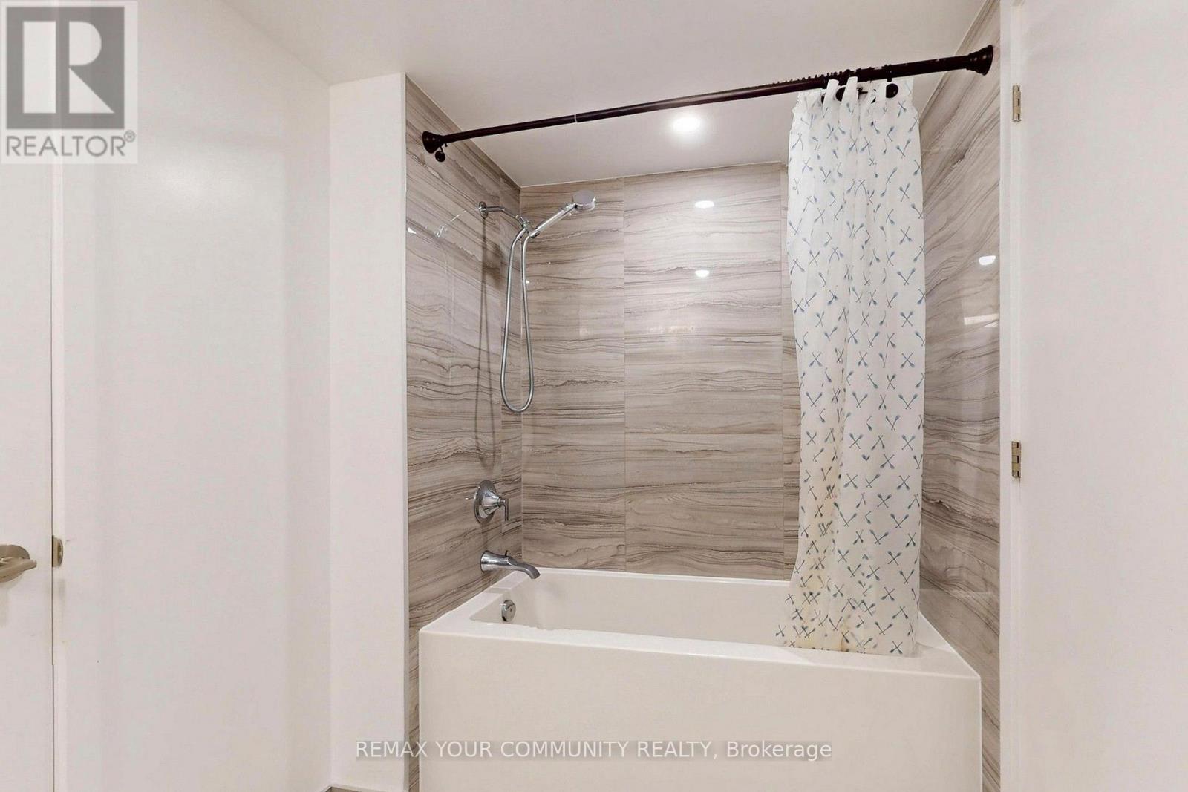

$2,430 Monthly
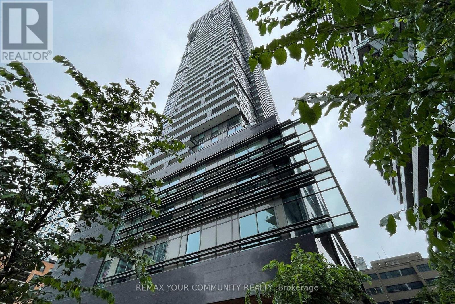
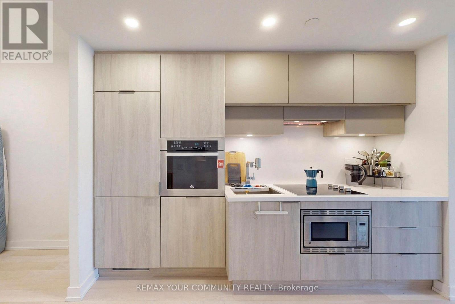
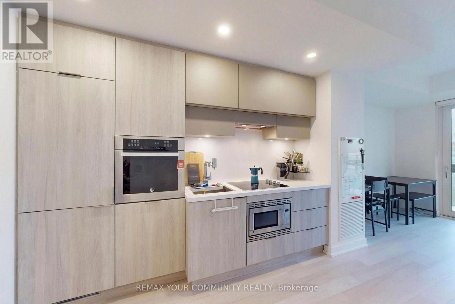
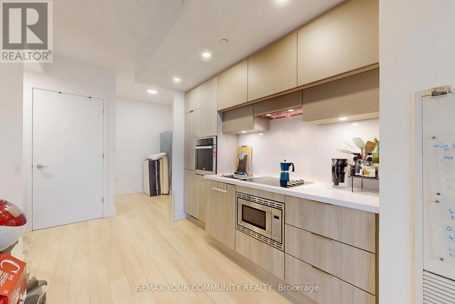
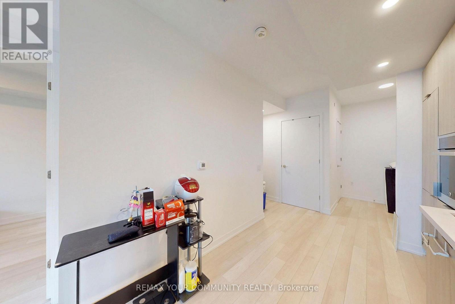
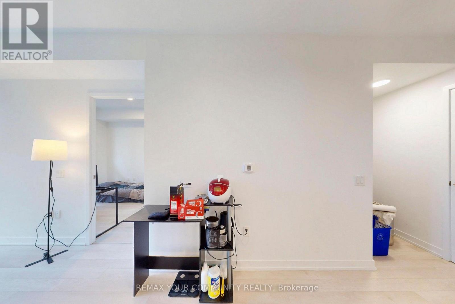
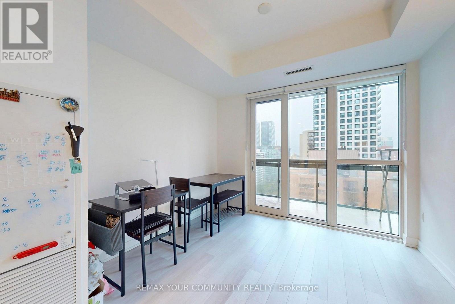
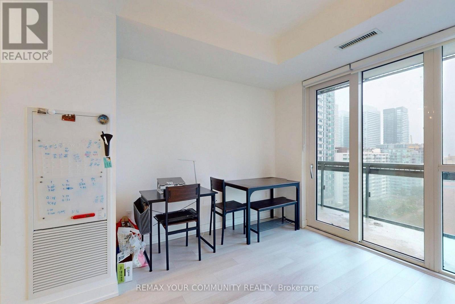
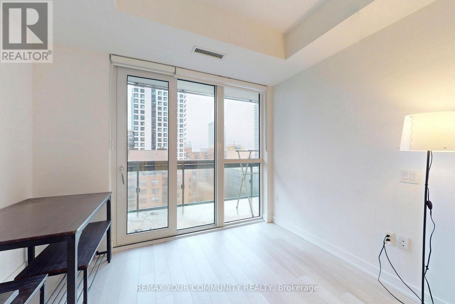
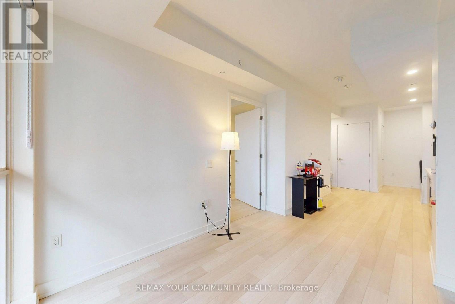
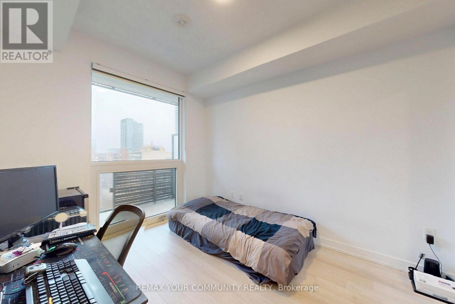
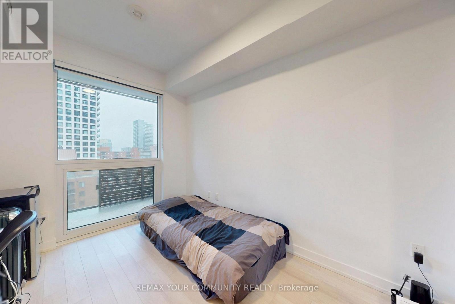
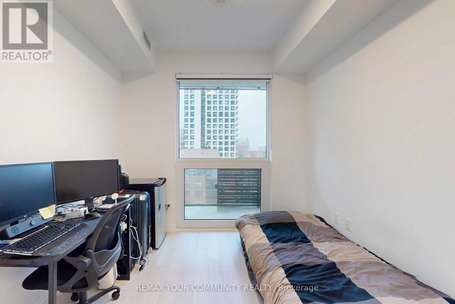
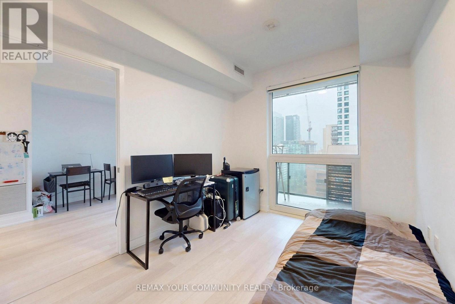
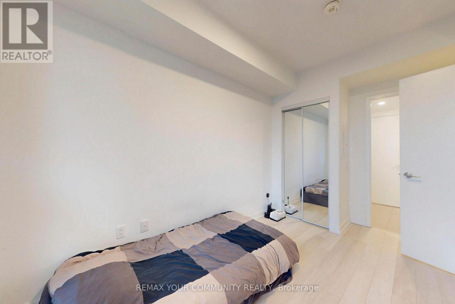
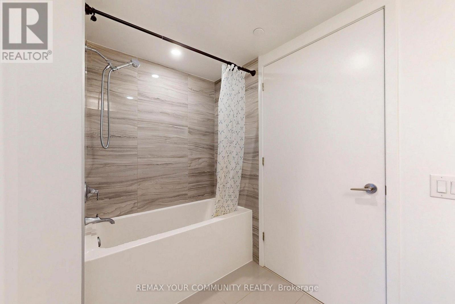
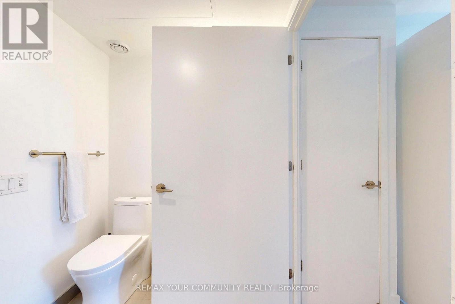
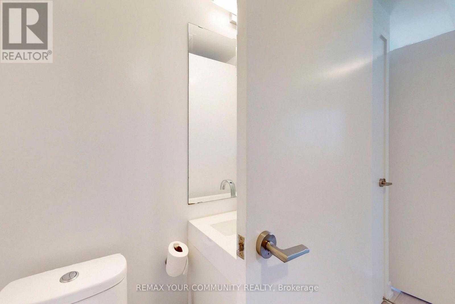
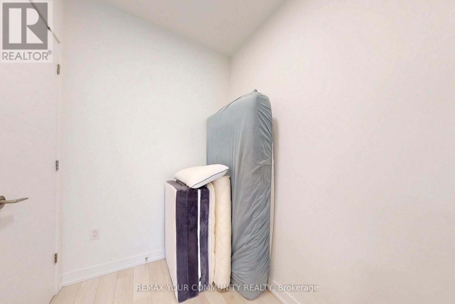
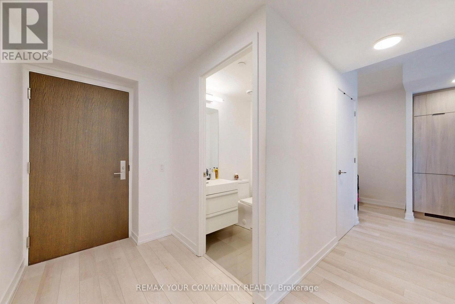
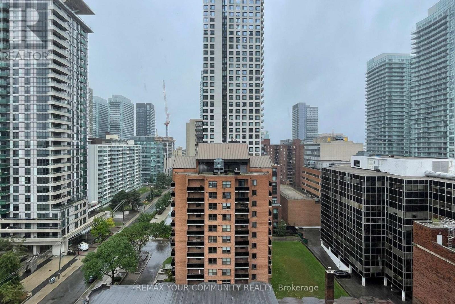
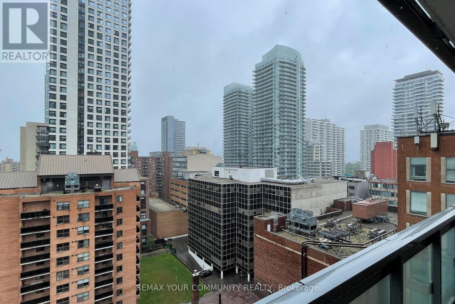
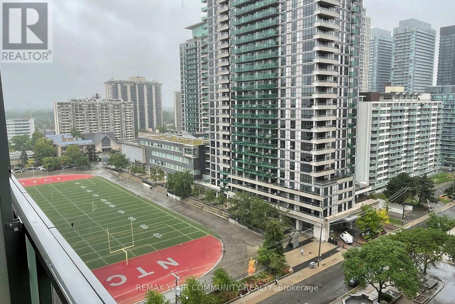
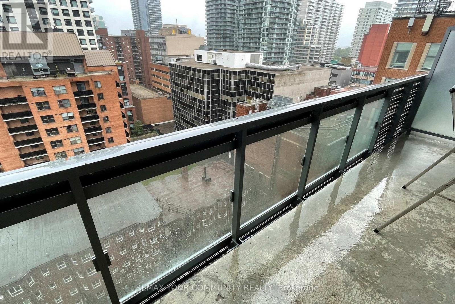
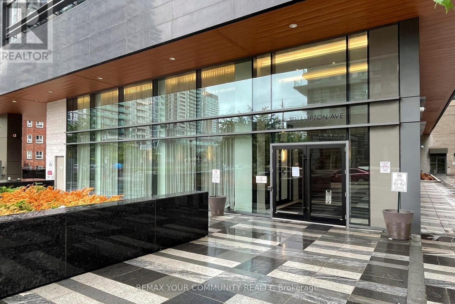
Experience elevated urban living at E2 Condos, situated in the vibrant heart of Yonge &Eglinton. This meticulously maintained 1+Den suite on the 10th floor boasts 635 sq. ft. of total living space, including a sprawling 102 sq. ft. private balcony with unobstructed eastern views. The interior features a highly functional layout with a glass-enclosed den-perfect for a professional home office. Finished with premium upgrades, from quartz surfaces to contemporary cabinetry, this residence offers a seamless blend of style and comfort. With a perfect Transit Score and world-class amenities including a 24-hour concierge, pet spa, and fitness centre, this is the ultimate midtown retreat for the discerning professional. (id:63203)
Property Details
| MLS® Number | C13719002 |
| Property Type | Single Family |
| Community Name | Mount Pleasant West |
| Amenities Near By | Park, Place Of Worship, Public Transit, Schools |
| Community Features | Pets Allowed With Restrictions, Community Centre |
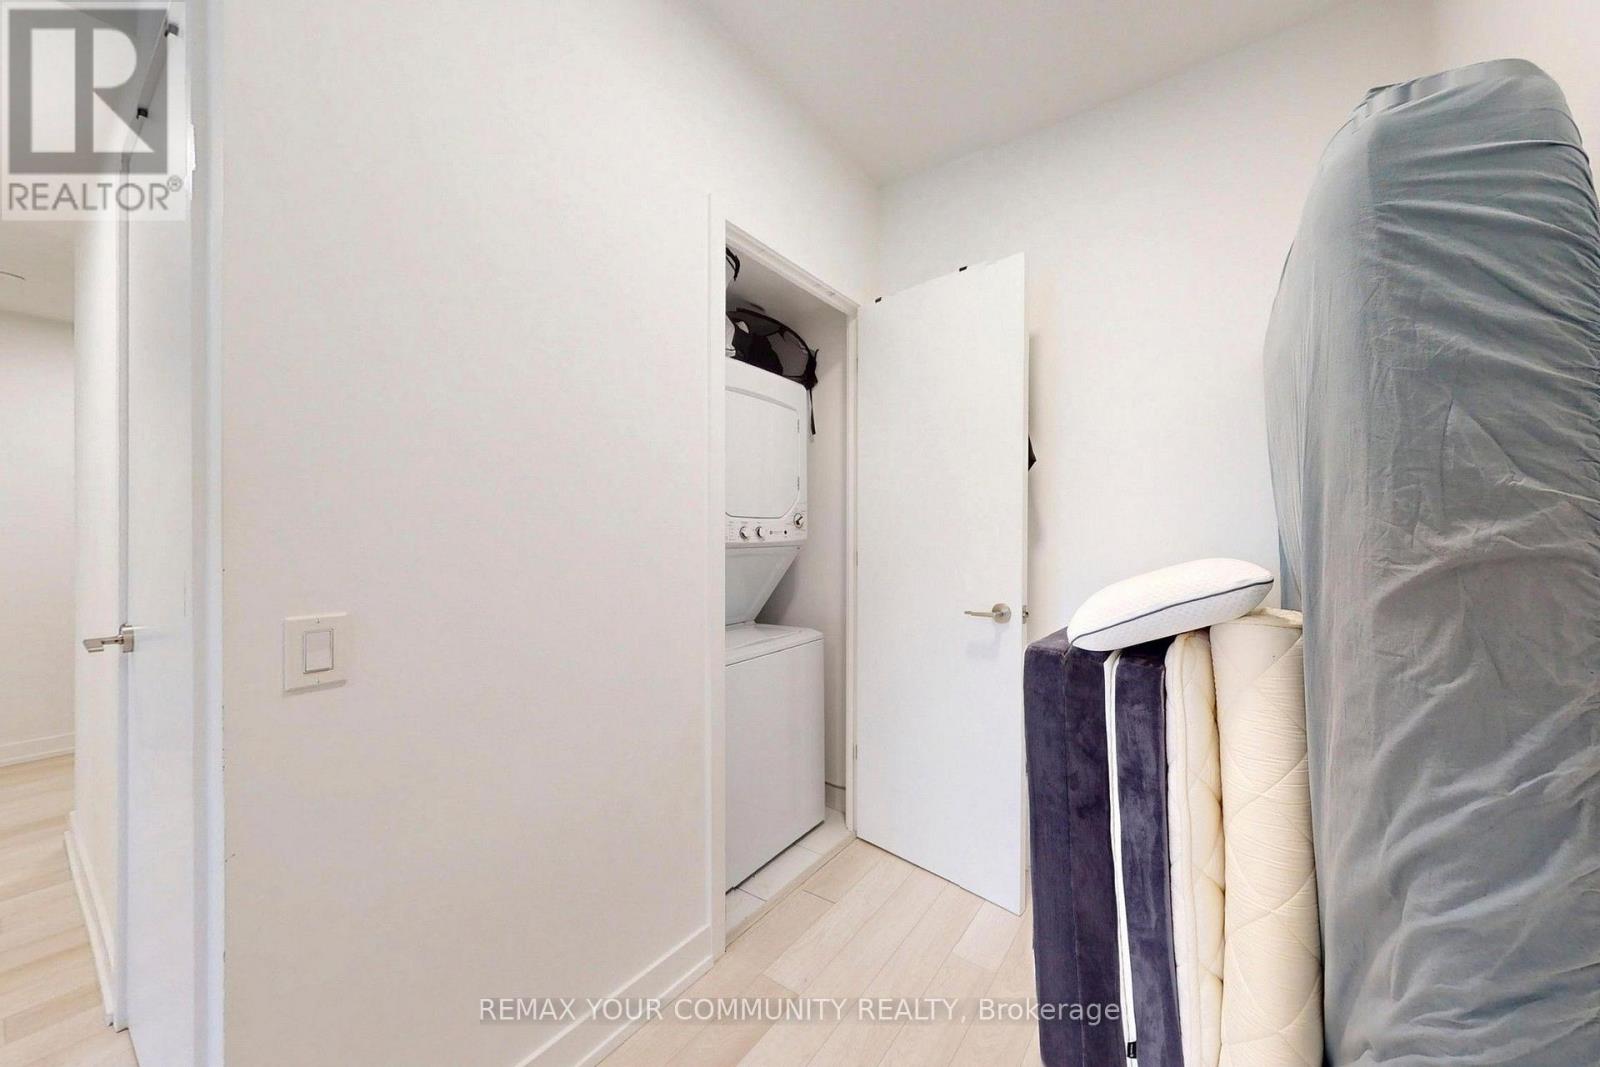
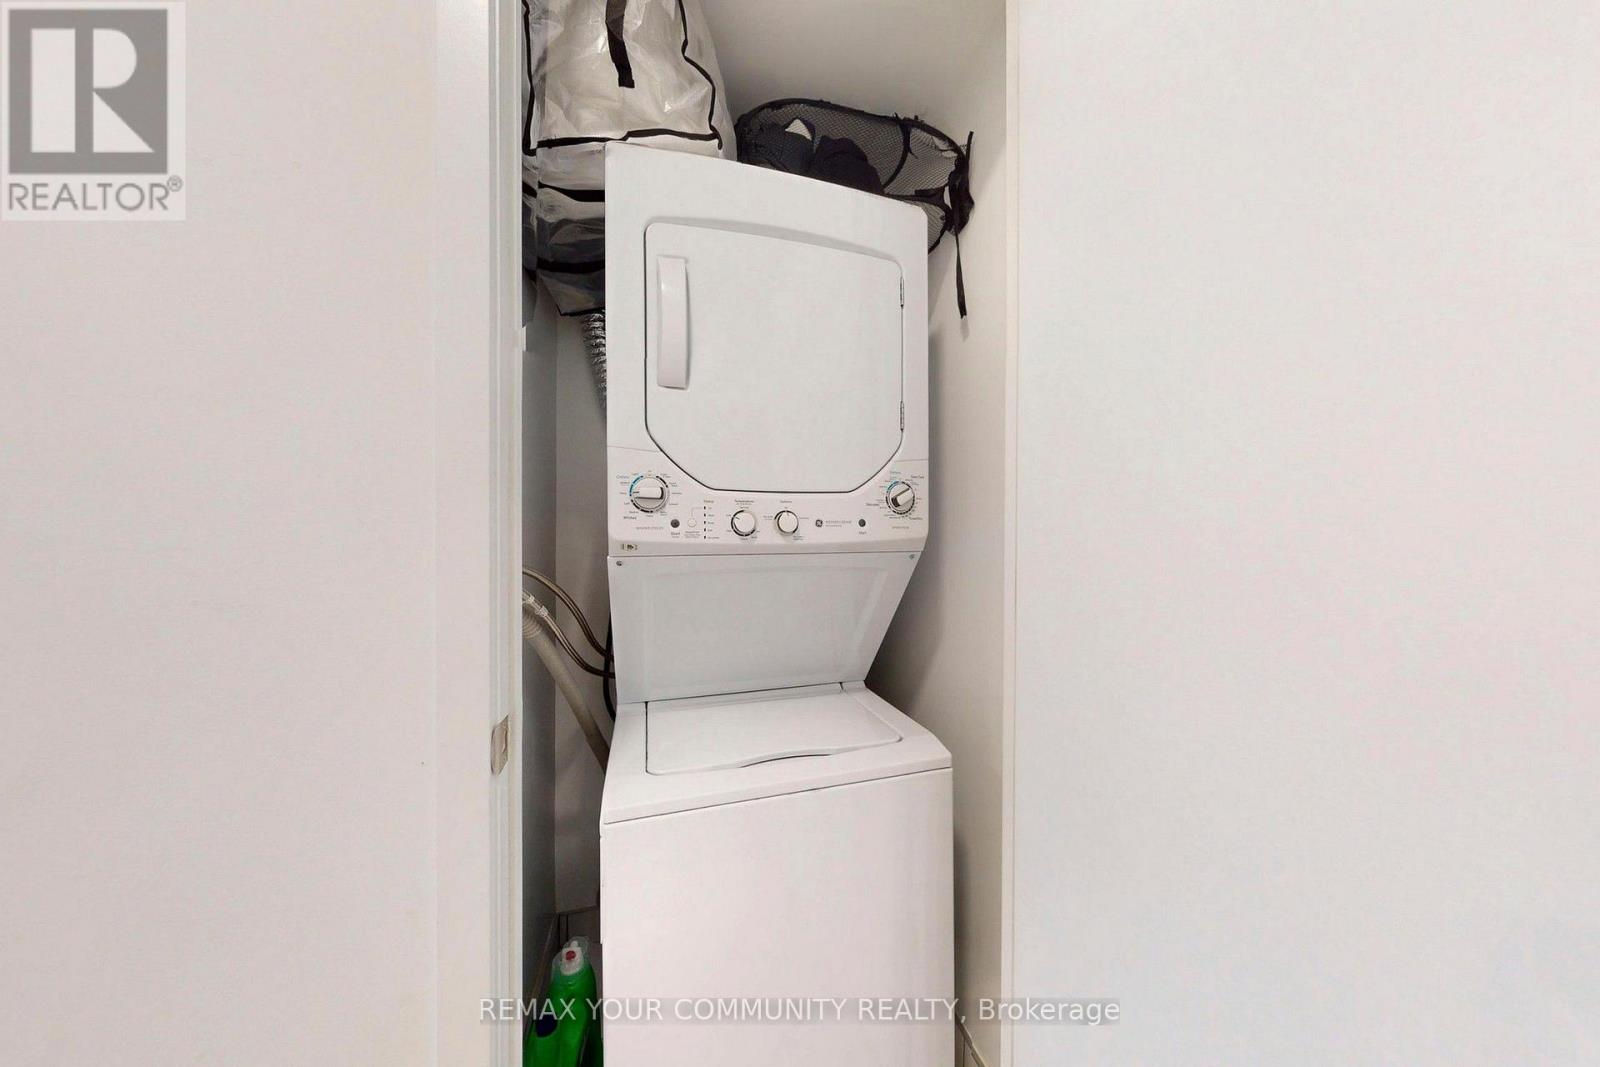
| Features | Balcony, Carpet Free, In Suite Laundry |
| Pool Type | Indoor Pool |
Building
| Bathroom Total | 2 |
| Bedrooms Above Ground | 1 |
| Bedrooms Below Ground | 1 |
| Bedrooms Total | 2 |
| Age | 0 To 5 Years |
| Amenities | Security/concierge, Exercise Centre, Party Room, Visitor Parking |
| Appliances | Oven - Built-in, Range, Blinds, Cooktop, Dryer, Microwave, Oven, Washer, Refrigerator |
| Basement Type | None |
| Cooling Type | Central Air Conditioning |
| Exterior Finish | Concrete |
| Flooring Type | Laminate |
| Half Bath Total | 1 |
| Heating Fuel | Natural Gas |
| Heating Type | Forced Air |
| Size Interior | 600 - 699 Ft2 |
| Type | Apartment |
Parking
| No Garage |
Land
| Acreage | No |
| Land Amenities | Park, Place Of Worship, Public Transit, Schools |
Rooms
| Level | Type | Length | Width | Dimensions |
|---|---|---|---|---|
| Flat | Living Room | 3.16 m | 2.74 m | 3.16 m x 2.74 m |
| Flat | Primary Bedroom | 3.41 m | 2.8 m | 3.41 m x 2.8 m |
| Flat | Den | 2.19 m | 1.79 m | 2.19 m x 1.79 m |
| Flat | Kitchen | 3.77 m | 1.98 m | 3.77 m x 1.98 m |
| Flat | Dining Room | 3.16 m | 2.74 m | 3.16 m x 2.74 m |
Contact Us
Contact us for more information

The trademarks REALTOR®, REALTORS®, and the REALTOR® logo are controlled by The Canadian Real Estate Association (CREA) and identify real estate professionals who are members of CREA. The trademarks MLS®, Multiple Listing Service® and the associated logos are owned by The Canadian Real Estate Association (CREA) and identify the quality of services provided by real estate professionals who are members of CREA. The trademark DDF® is owned by The Canadian Real Estate Association (CREA) and identifies CREA's Data Distribution Facility (DDF®)
August 27 2026 06:27:13
Toronto Regional Real Estate Board
RE/MAX Your Community Realty