

1002 - 55 Kingsbridge Garden Circle Mississauga, Ontario L5R 1Y1

$699,900Maintenance, Heat, Electricity, Water, Cable TV, Common Area Maintenance, Insurance, Parking
$1,367.89 Monthly
Maintenance, Heat, Electricity, Water, Cable TV, Common Area Maintenance, Insurance, Parking
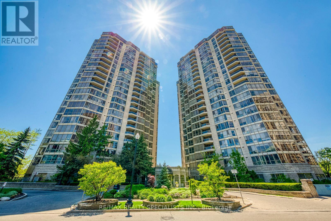
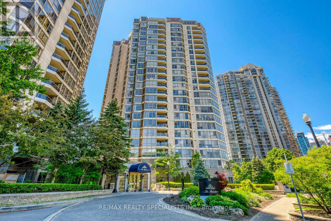
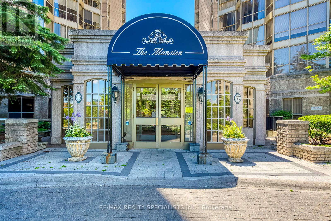
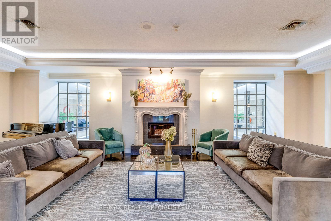
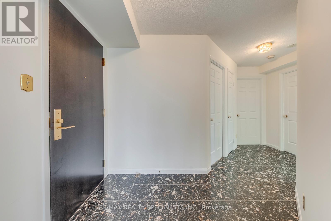
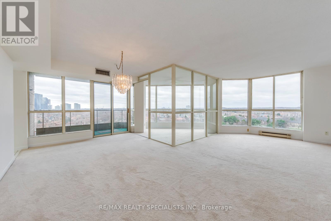
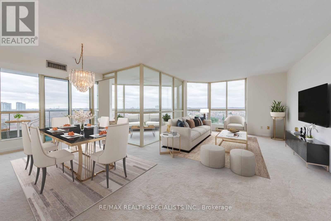
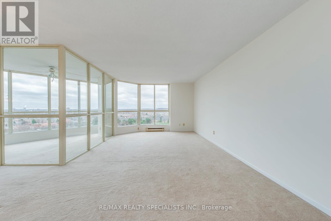
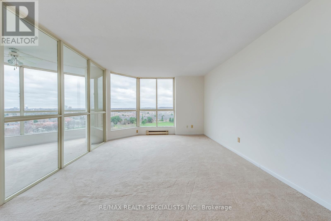
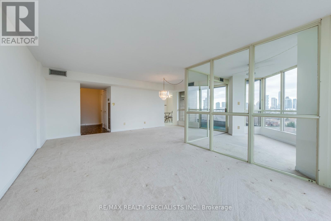
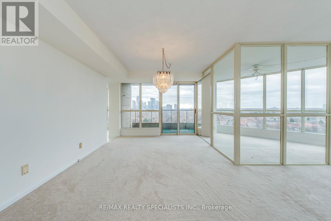
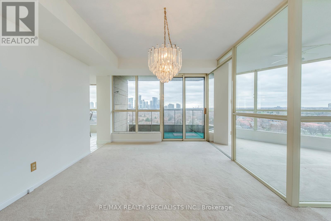
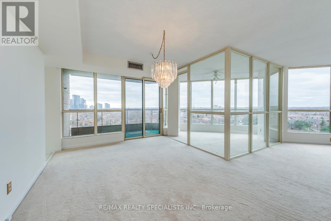
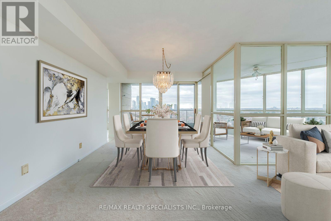
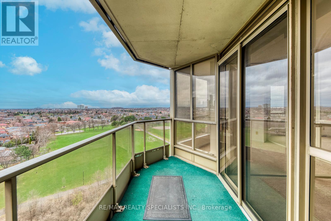
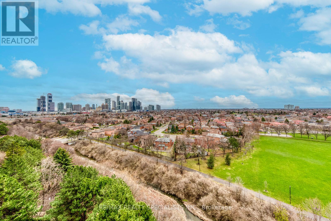
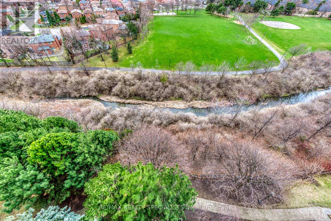
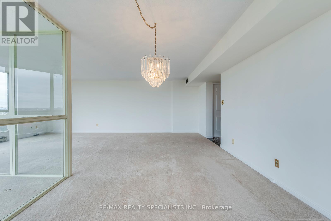
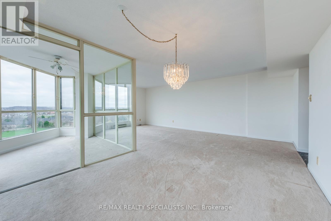
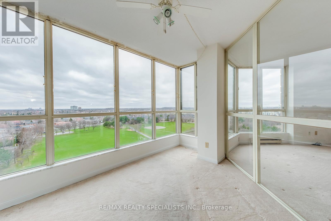
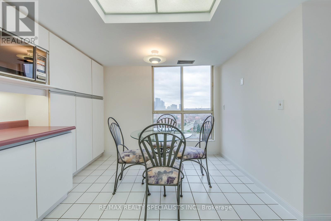
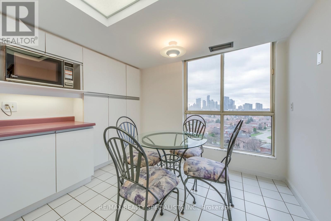
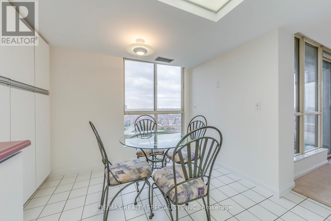
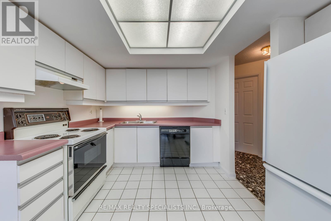
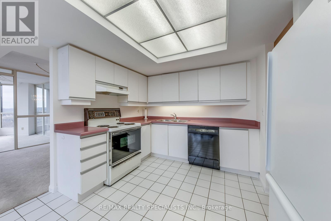
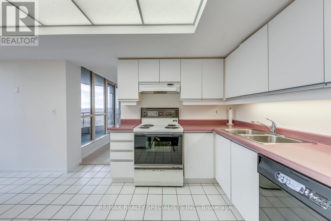
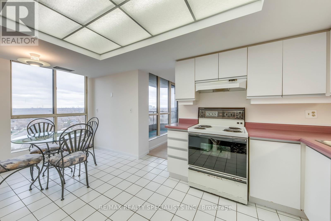
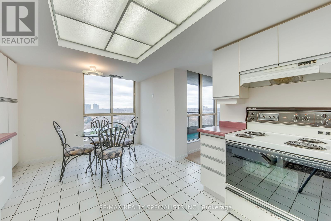
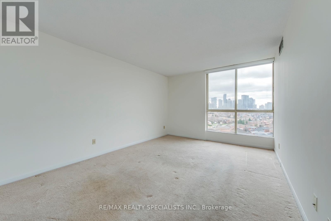
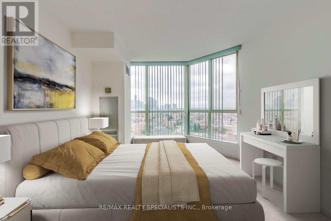
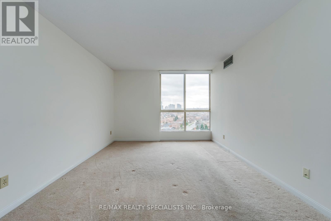
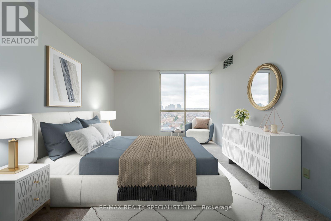
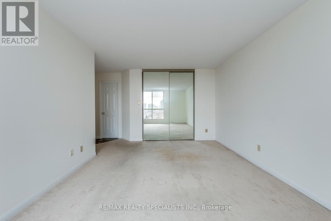
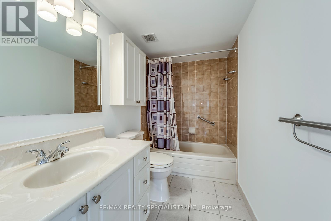
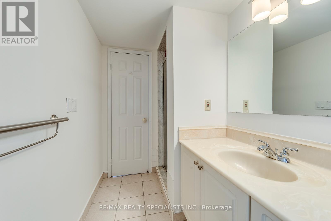
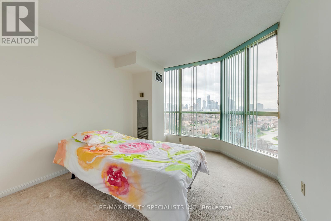
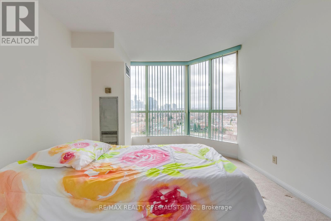
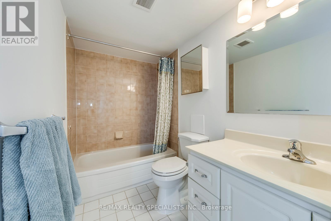
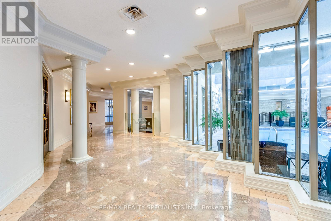
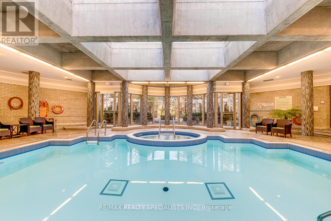
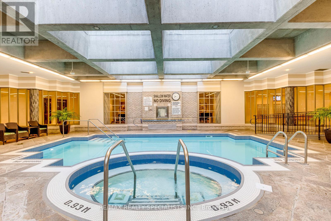
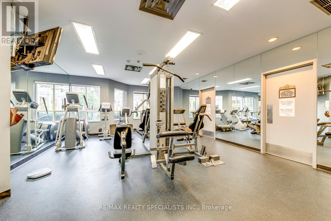
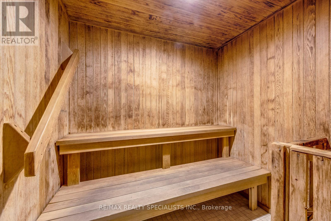
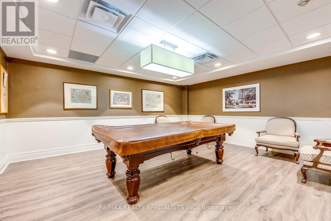
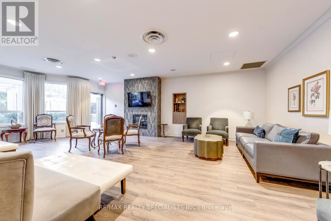
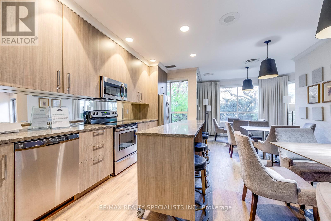
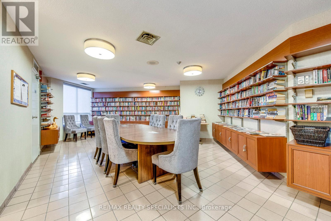
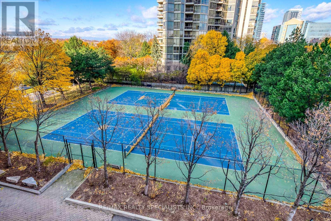
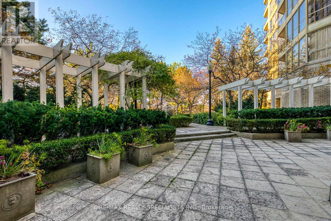
$1,367.89 MonthlyGreat Value in a Prestigious building 'The Mansion', this spacious 1,437 square foot corner suite offers an amazing opportunity to choose your own personal finishes. Home offers a beautiful southwest view and treed and ravine setting. This bright residence features an open concept living, dining and solarium area, perfect for both everyday living and entertaining. Large windows allow natural light to fill the space. The large eat-in kitchen, offers ample cupboards and counter space. Two full bathrooms. The Primary bedroom offers a 5 piece ensuite with separate shower and a large walk-in closet. This sought after building offers an impressive selection of amenities including an indoor pool, fully equipped gym, party room, tennis crts, underground car wash, guest suites and 24-hour concierge and security services, providing comfort and convenience for residents. Building is ideally located minutes to Hwy 403, Square One, Public transit, restaurants, shopping and much more. A rare opportunity to enjoy spacious condo living in a beautiful maintained building. (id:63203)
Property Details
| MLS® Number | W13018578 |
| Property Type | Single Family |
| Community Name | Hurontario |
| Amenities Near By | Public Transit |
| Community Features | Pets Allowed With Restrictions |
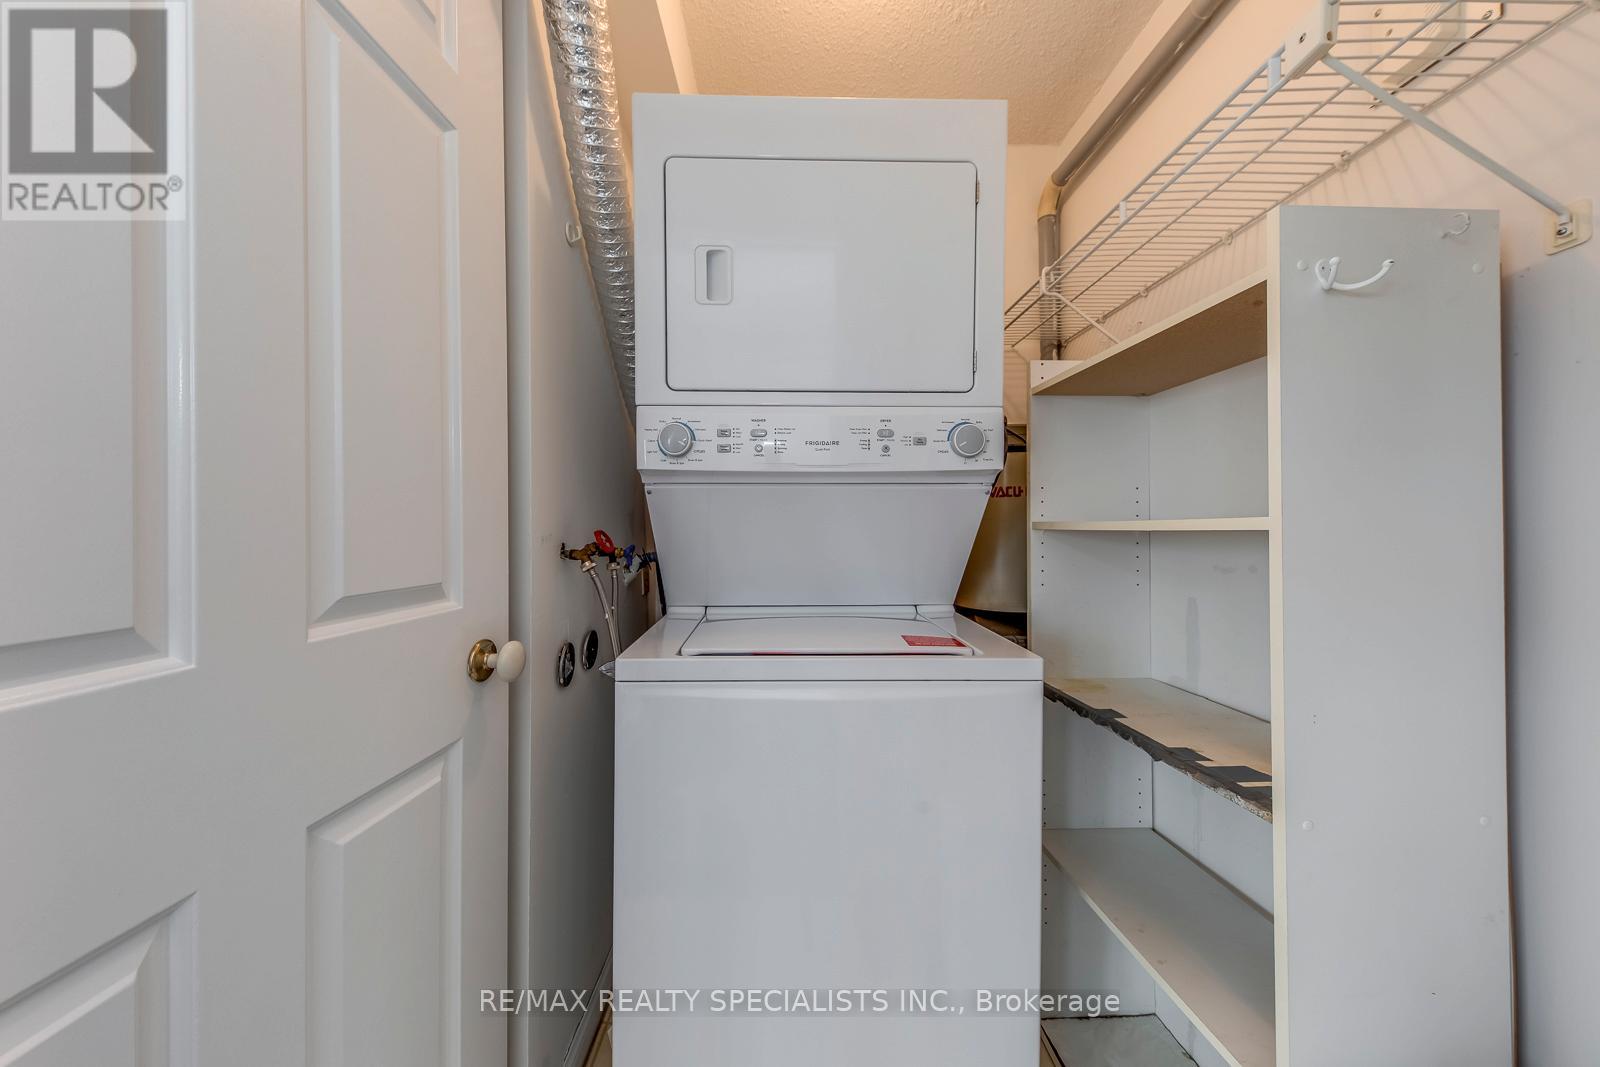
| Features | Wooded Area, Ravine, Balcony, In Suite Laundry |
| Parking Space Total | 1 |
| Pool Type | Indoor Pool |
| Structure | Tennis Court |
| View Type | View |
Building
| Bathroom Total | 2 |
| Bedrooms Above Ground | 2 |
| Bedrooms Below Ground | 1 |
| Bedrooms Total | 3 |
| Amenities | Security/concierge, Exercise Centre, Party Room, Storage - Locker |
| Appliances | All |
| Basement Type | None |
| Cooling Type | Central Air Conditioning |
| Exterior Finish | Concrete |
| Flooring Type | Carpeted, Ceramic |
| Heating Fuel | Natural Gas |
| Heating Type | Forced Air |
| Size Interior | 1,400 - 1,599 Ft2 |
| Type | Apartment |
Parking
| Underground | |
| Garage |
Land
| Acreage | No |
| Land Amenities | Public Transit |
Rooms
| Level | Type | Length | Width | Dimensions |
|---|---|---|---|---|
| Main Level | Living Room | 7.83 m | 3.93 m | 7.83 m x 3.93 m |
| Main Level | Dining Room | 3.6 m | 3 m | 3.6 m x 3 m |
| Main Level | Kitchen | 5.57 m | 3.37 m | 5.57 m x 3.37 m |
| Main Level | Primary Bedroom | 5.46 m | 3.67 m | 5.46 m x 3.67 m |
| Main Level | Bedroom 2 | 3.93 m | 3.37 m | 3.93 m x 3.37 m |
| Main Level | Solarium | 4 m | 3.33 m | 4 m x 3.33 m |
Contact Us
Contact us for more information

The trademarks REALTOR®, REALTORS®, and the REALTOR® logo are controlled by The Canadian Real Estate Association (CREA) and identify real estate professionals who are members of CREA. The trademarks MLS®, Multiple Listing Service® and the associated logos are owned by The Canadian Real Estate Association (CREA) and identify the quality of services provided by real estate professionals who are members of CREA. The trademark DDF® is owned by The Canadian Real Estate Association (CREA) and identifies CREA's Data Distribution Facility (DDF®)
May 01 2026 05:49:12
Toronto Regional Real Estate Board
RE/MAX Realty Specialists Inc.