

1002 - 58 Church Street E Brampton, Ontario L6V 4A8

$2,850 Monthly
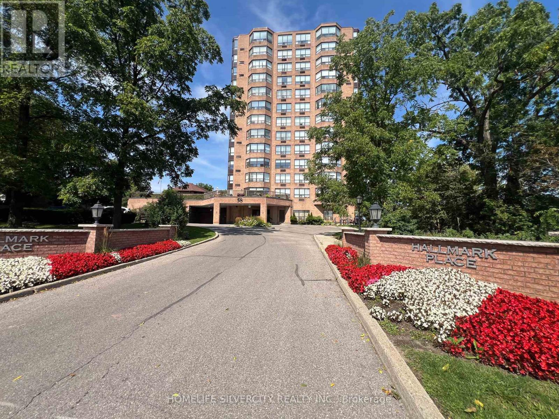
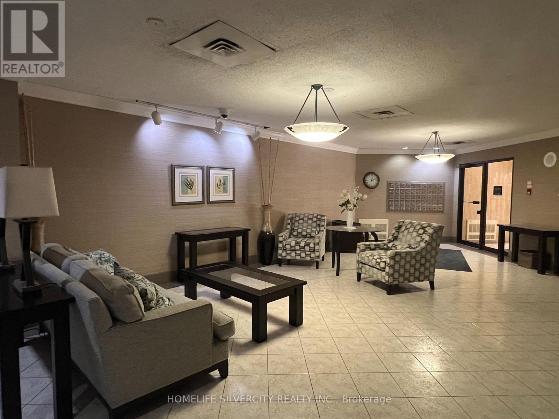
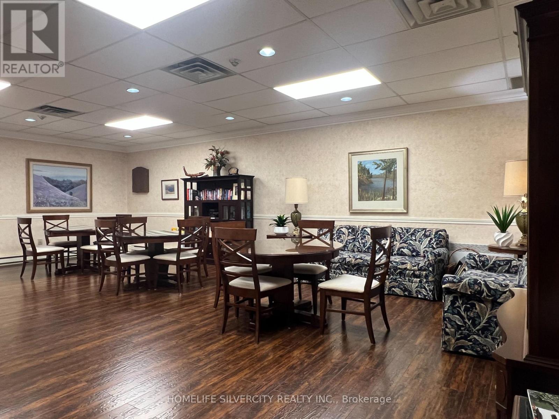
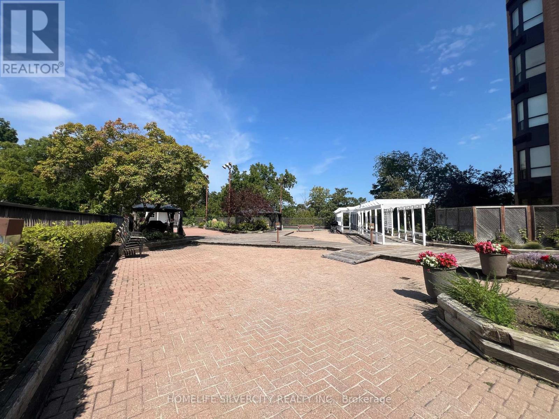
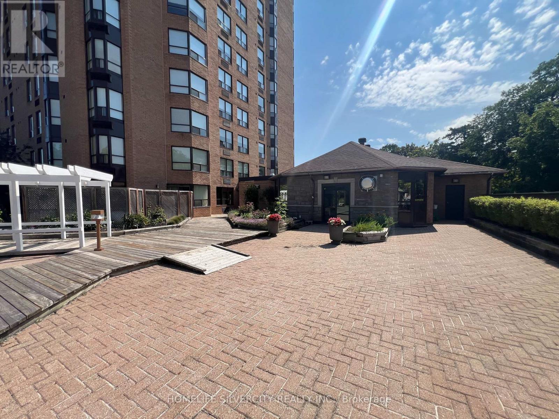
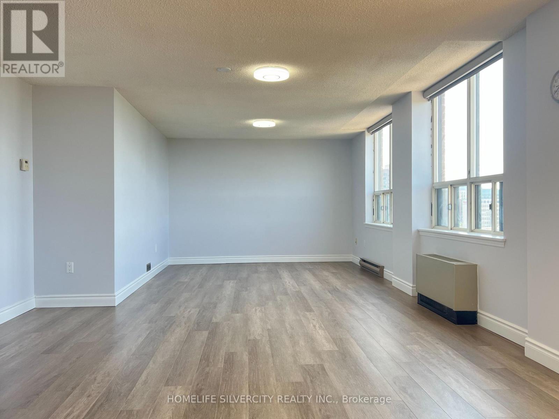
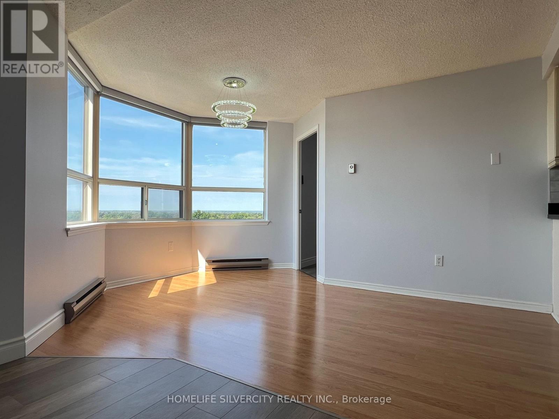
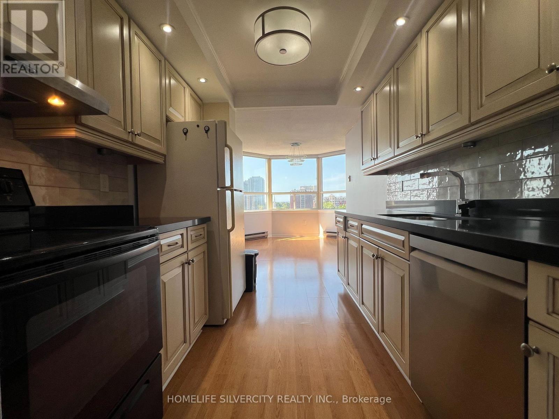
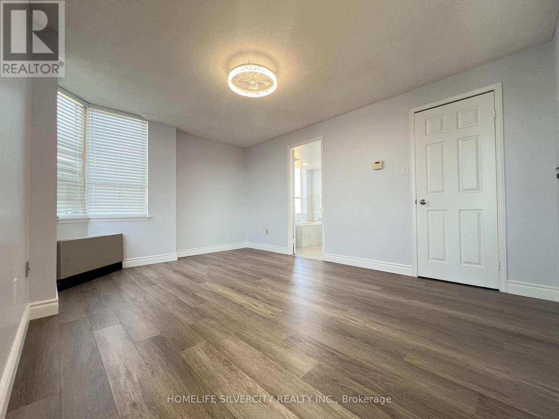
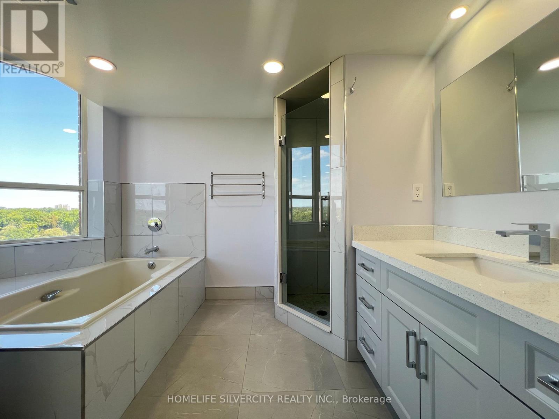
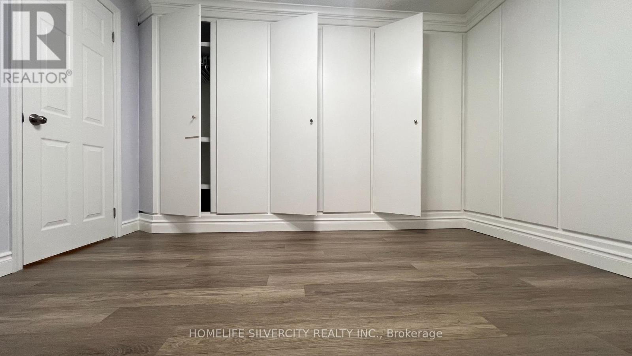
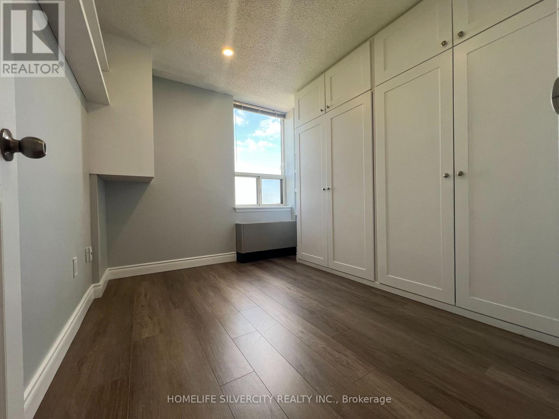
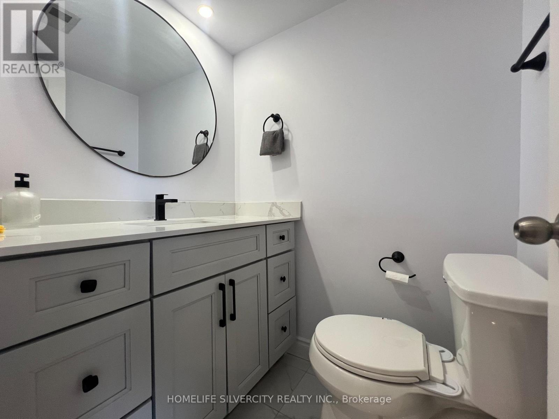
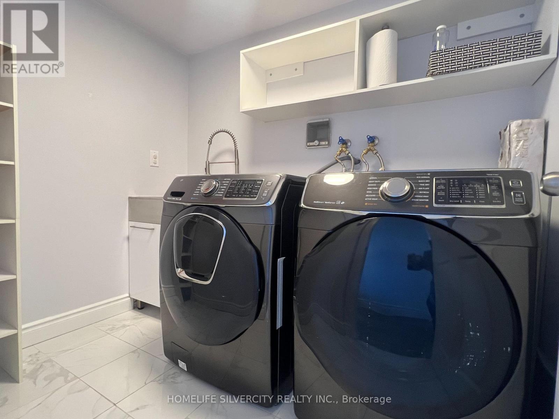
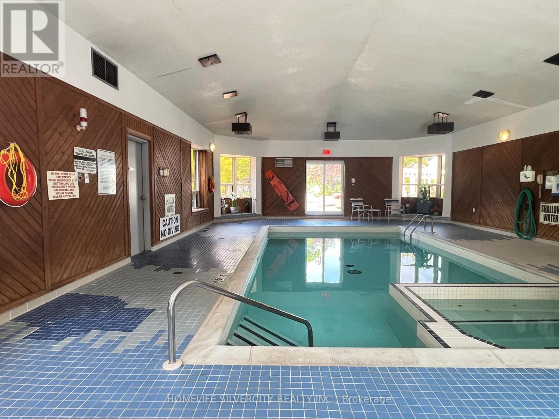
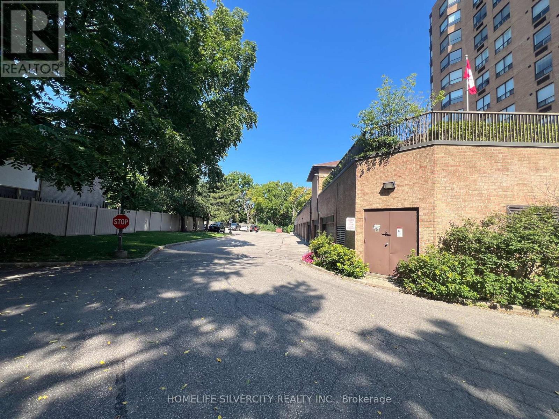
Welcome to Hallmark Place, a Renovated Boutique condominium in the HEART of Downtown Brampton. Over 1,200 sq. ft. of beautifully maintained living space featuring 2 bedrooms, a den, and 2 washrooms. Enjoy peaceful (West facing) views of the beautiful green space below from the Primary bedroom & Living room. Spacious primary bedroom with corner windows, walk-in closet, and luxurious Ensuite with deep soaker tub. Exceptional built-in storage throughout, cleverly designed to maximize space and functionality. Includes 2 parking spaces and a spacious locker conveniently located near the parking area. Well-maintained building with ALL UTILITIES & INTERNET INCLUDED for added convenience. (id:63203)
Property Details
| MLS® Number | W13724068 |
| Property Type | Single Family |
| Community Name | Downtown Brampton |
| Amenities Near By | Hospital, Park, Place Of Worship, Public Transit |
| Communication Type | High Speed Internet |
| Community Features | Pets Allowed With Restrictions, Community Centre |
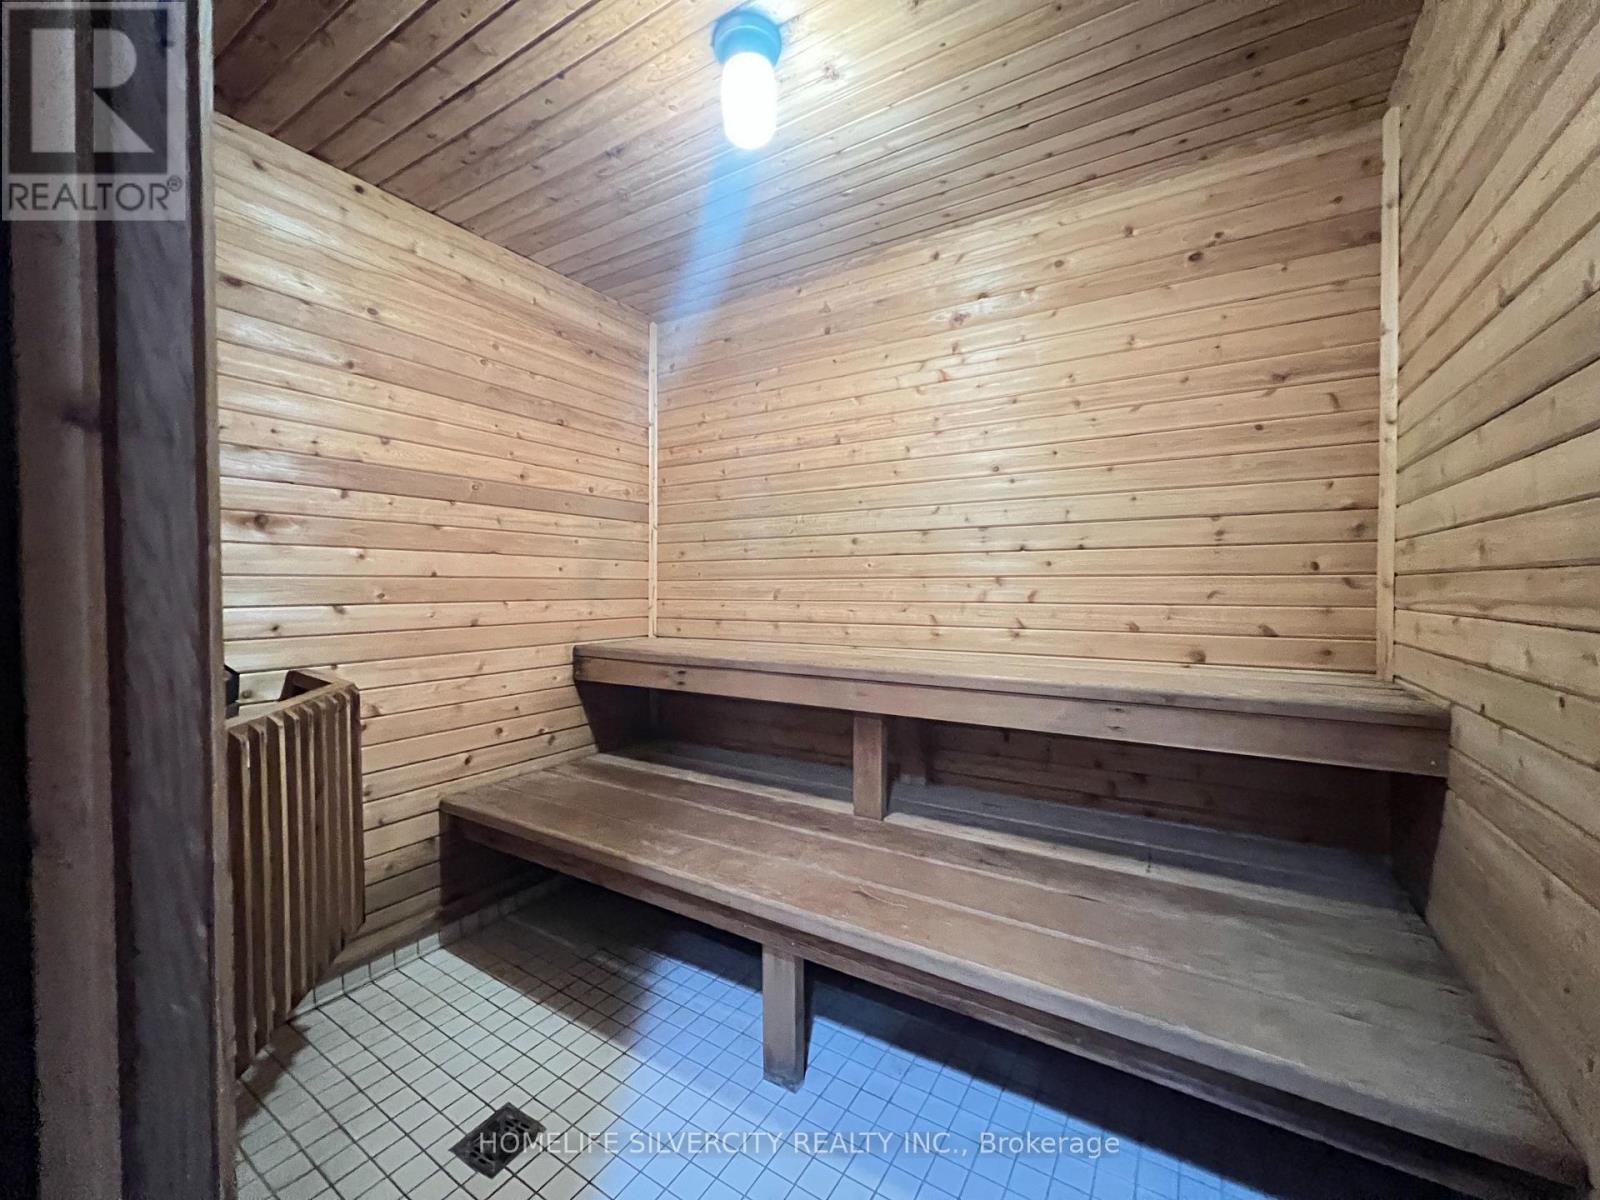
| Features | Carpet Free, Sauna |
| Parking Space Total | 2 |
| Pool Type | Indoor Pool |
Building
| Bathroom Total | 2 |
| Bedrooms Above Ground | 2 |
| Bedrooms Below Ground | 1 |
| Bedrooms Total | 3 |
| Amenities | Exercise Centre, Party Room, Sauna |
| Appliances | Garage Door Opener Remote(s), Intercom |
| Basement Type | None |
| Cooling Type | Central Air Conditioning |
| Exterior Finish | Brick, Concrete |
| Flooring Type | Laminate, Tile |
| Half Bath Total | 1 |
| Heating Fuel | Electric |
| Heating Type | Forced Air |
| Size Interior | 1,200 - 1,399 Ft2 |
| Type | Apartment |
Parking
| Underground | |
| Garage |
Land
| Acreage | No |
| Land Amenities | Hospital, Park, Place Of Worship, Public Transit |
Rooms
| Level | Type | Length | Width | Dimensions |
|---|---|---|---|---|
| Main Level | Living Room | 6.86 m | 6.71 m | 6.86 m x 6.71 m |
| Main Level | Dining Room | 3.79 m | 4.27 m | 3.79 m x 4.27 m |
| Main Level | Kitchen | 2.5 m | 2.9 m | 2.5 m x 2.9 m |
| Main Level | Primary Bedroom | 4.6 m | 3.32 m | 4.6 m x 3.32 m |
| Main Level | Bathroom | 3.46 m | 2.46 m | 3.46 m x 2.46 m |
| Main Level | Bedroom 2 | 3.05 m | 2.82 m | 3.05 m x 2.82 m |
| Main Level | Bathroom | 1.52 m | 1.35 m | 1.52 m x 1.35 m |
| Main Level | Bedroom 3 | 3.48 m | 3.57 m | 3.48 m x 3.57 m |
| Main Level | Laundry Room | 1.83 m | 1.6 m | 1.83 m x 1.6 m |
Contact Us
Contact us for more information

The trademarks REALTOR®, REALTORS®, and the REALTOR® logo are controlled by The Canadian Real Estate Association (CREA) and identify real estate professionals who are members of CREA. The trademarks MLS®, Multiple Listing Service® and the associated logos are owned by The Canadian Real Estate Association (CREA) and identify the quality of services provided by real estate professionals who are members of CREA. The trademark DDF® is owned by The Canadian Real Estate Association (CREA) and identifies CREA's Data Distribution Facility (DDF®)
August 29 2026 05:16:28
Toronto Regional Real Estate Board
Homelife Silvercity Realty Inc.