

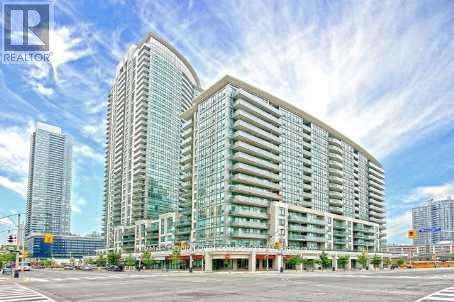
1005 - 30 Grand Trunk Crescent Toronto, Ontario M5J 3A4

$2,695 Monthly
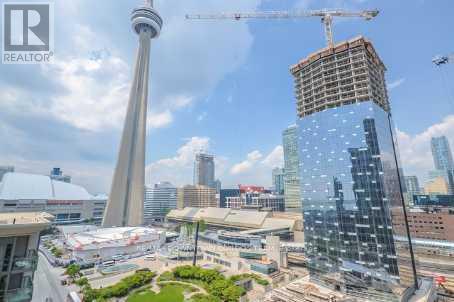
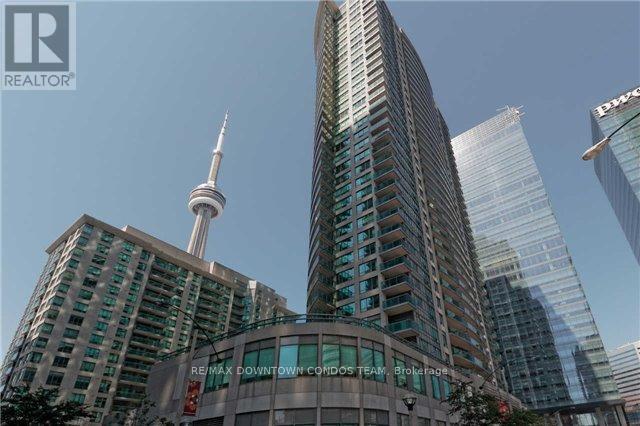
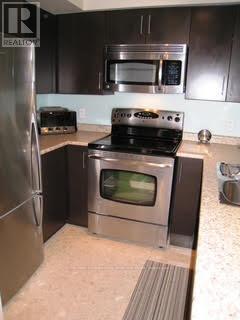
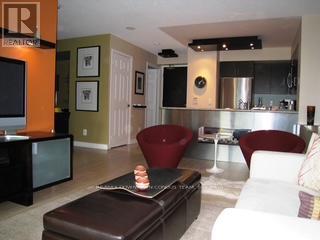
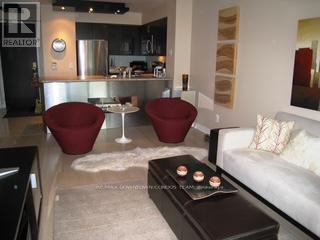
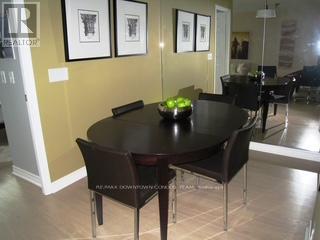
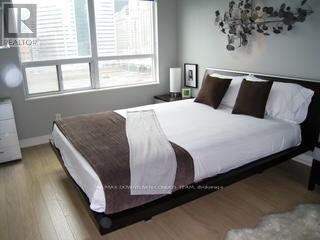
Urban living at its finest! Stunning large (650 sq feet) 1 Bedroom Condo Plus Den ( Den can be 2nd Bed ), plus balcony (50 sq feet). It also includes 1 parking spot plus 2 lockers for all your storage needs! This condo is in great condition with stainless steel appliances including new dishwasher built-in microwave oven, and marble flooring in kitchen and bathroom. Also includes en suite laundry with a stacked washer and dryer, plus a walk-out to a spacious balcony. Only a few steps to the Financial district, the PATH, Union station, and LONGOs supermarket, ACC, and the Waterfront . Walk across the street and grab your hot coffee at Starbucks! (id:63203)
Property Details
| MLS® Number | C13635360 |
| Property Type | Single Family |
| Community Name | Waterfront Communities C1 |
| Community Features | Pets Allowed With Restrictions |
| Features | Balcony |
| Parking Space Total | 1 |
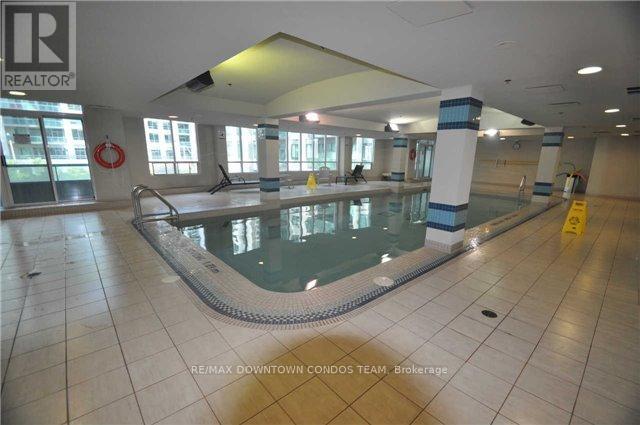
| Pool Type | Indoor Pool |
Building
| Bathroom Total | 1 |
| Bedrooms Above Ground | 1 |
| Bedrooms Below Ground | 1 |
| Bedrooms Total | 2 |
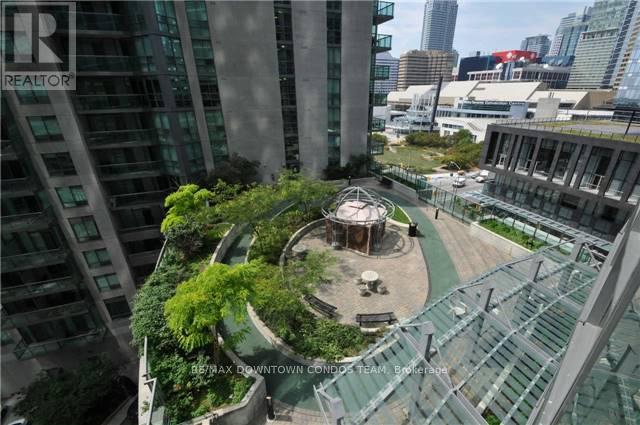
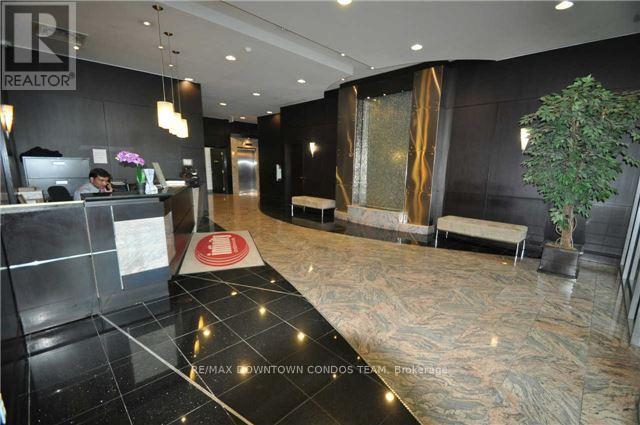
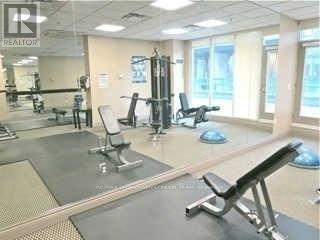
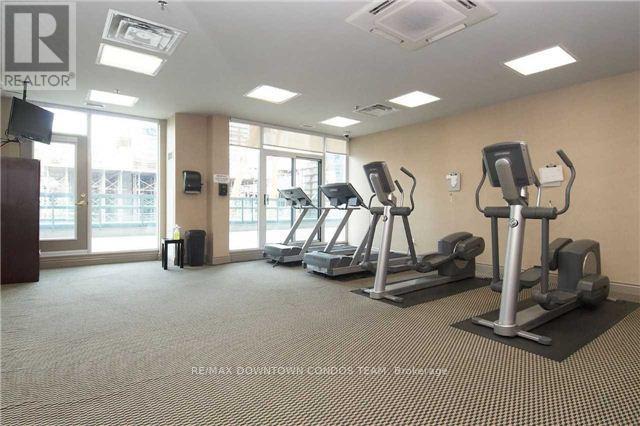
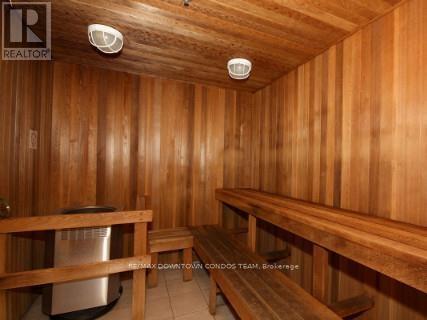
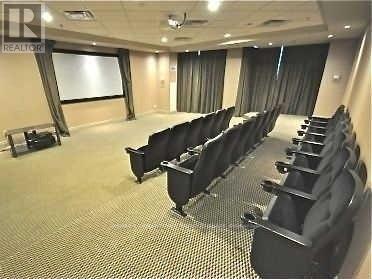
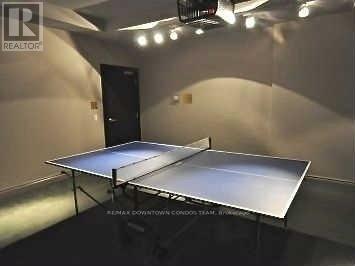
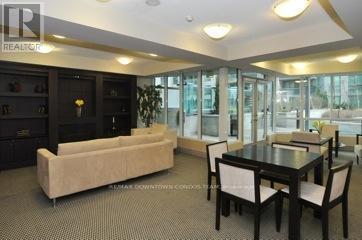
| Amenities | Recreation Centre, Exercise Centre, Sauna, Storage - Locker |
| Appliances | Dishwasher, Dryer, Microwave, Stove, Washer, Refrigerator |
| Basement Type | None |
| Cooling Type | Central Air Conditioning |
| Exterior Finish | Brick |
| Flooring Type | Laminate, Ceramic |
| Heating Fuel | Natural Gas |
| Heating Type | Forced Air |
| Size Interior | 600 - 699 Ft2 |
| Type | Apartment |
Parking
| Underground | |
| Garage |
Land
| Acreage | No |
Rooms
| Level | Type | Length | Width | Dimensions |
|---|---|---|---|---|
| Ground Level | Den | 3.2 m | 3.12 m | 3.2 m x 3.12 m |
| Ground Level | Kitchen | 2.74 m | 2.44 m | 2.74 m x 2.44 m |
| Ground Level | Bedroom | 3.66 m | 3.05 m | 3.66 m x 3.05 m |
| Ground Level | Dining Room | 5.8 m | 3.2 m | 5.8 m x 3.2 m |
| Ground Level | Living Room | 5.8 m | 3.2 m | 5.8 m x 3.2 m |
Contact Us
Contact us for more information

The trademarks REALTOR®, REALTORS®, and the REALTOR® logo are controlled by The Canadian Real Estate Association (CREA) and identify real estate professionals who are members of CREA. The trademarks MLS®, Multiple Listing Service® and the associated logos are owned by The Canadian Real Estate Association (CREA) and identify the quality of services provided by real estate professionals who are members of CREA. The trademark DDF® is owned by The Canadian Real Estate Association (CREA) and identifies CREA's Data Distribution Facility (DDF®)
August 04 2026 06:31:02
Toronto Regional Real Estate Board
RE/MAX Downtown Condos Team