

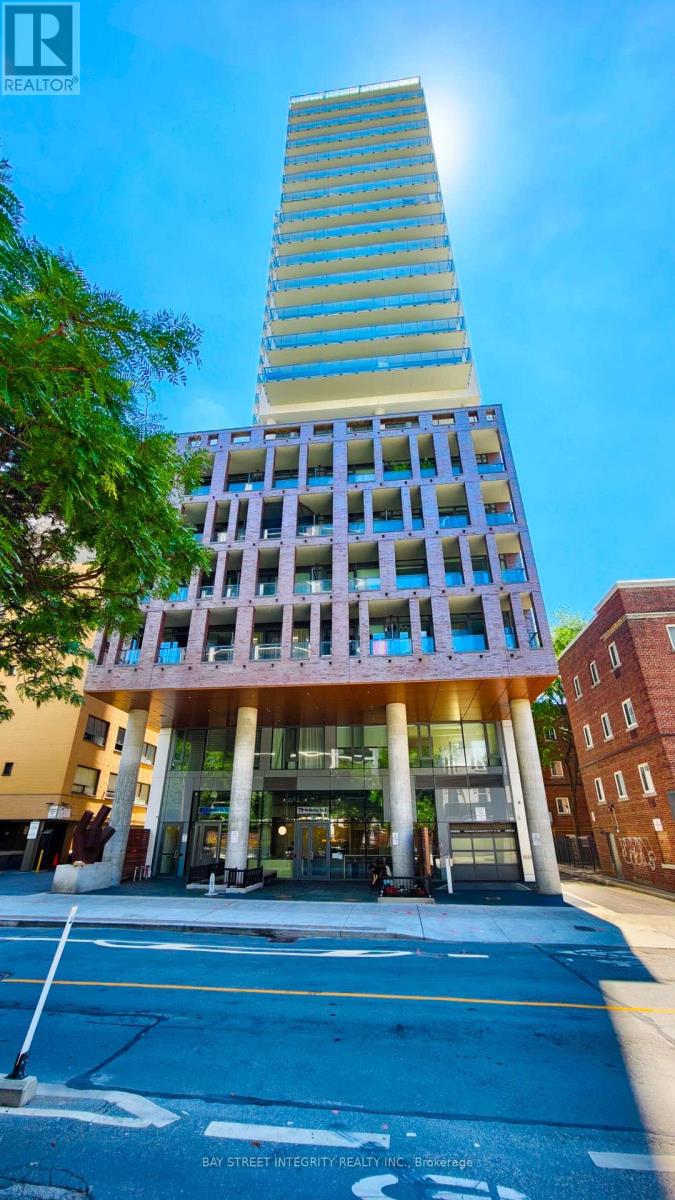
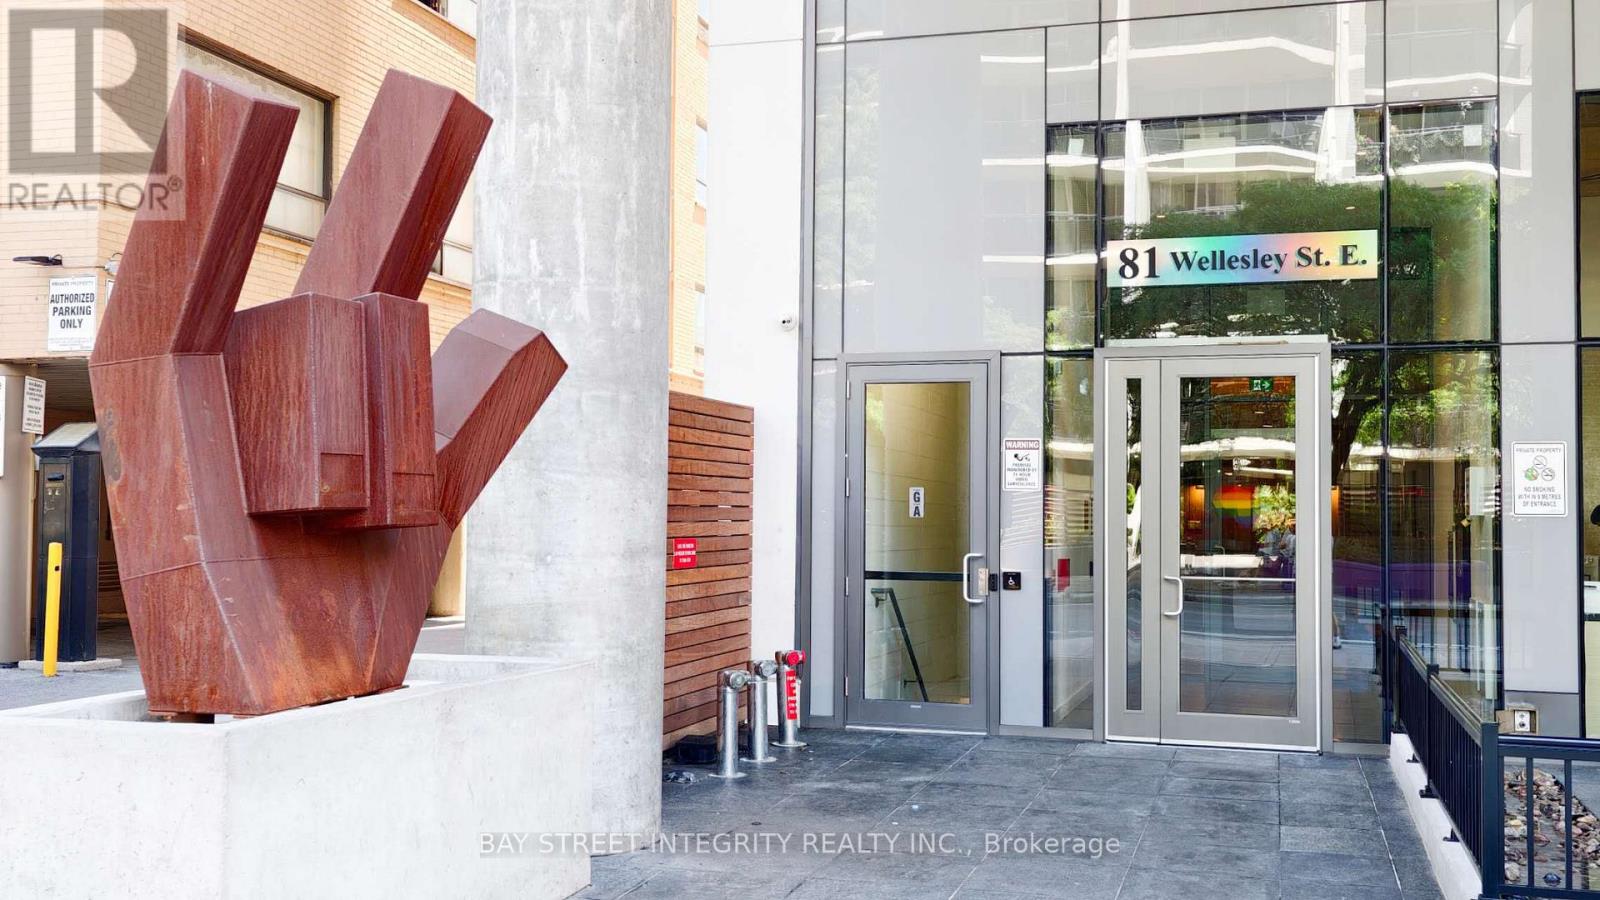
1005 - 81 Wellesley Street E Toronto, Ontario M4Y 0C5

$3,200 Monthly
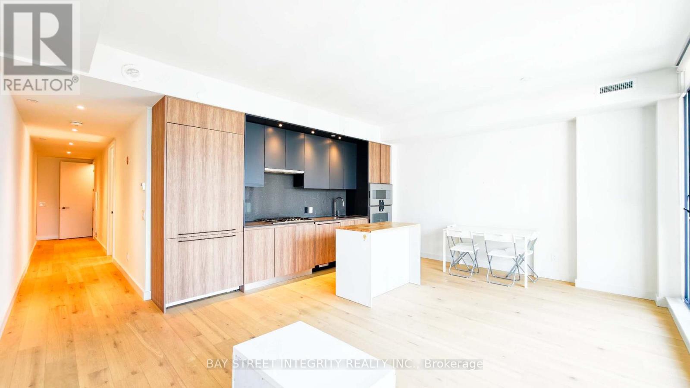
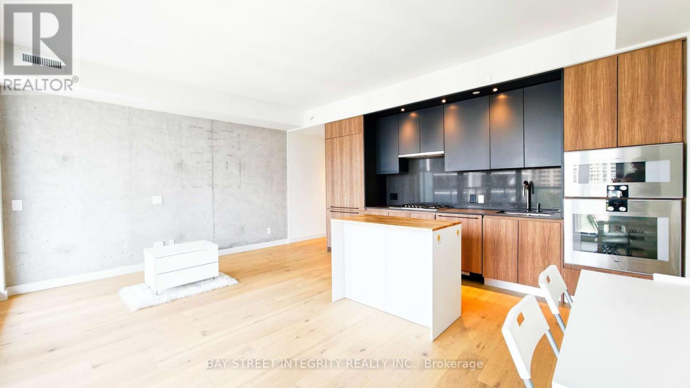
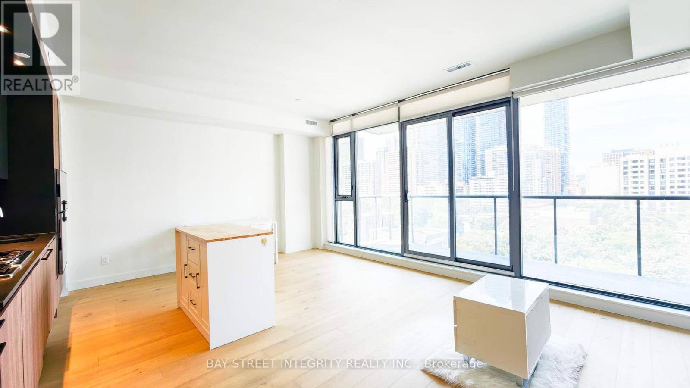
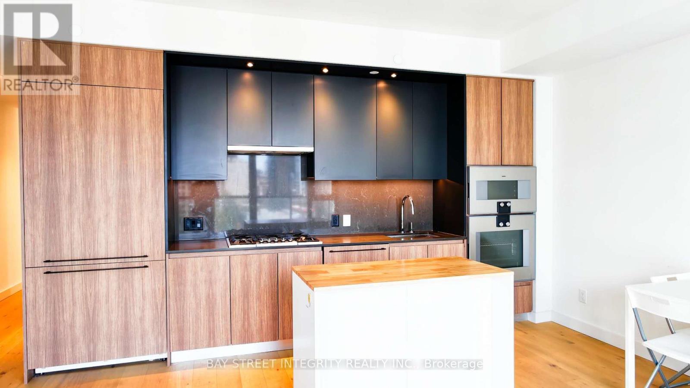
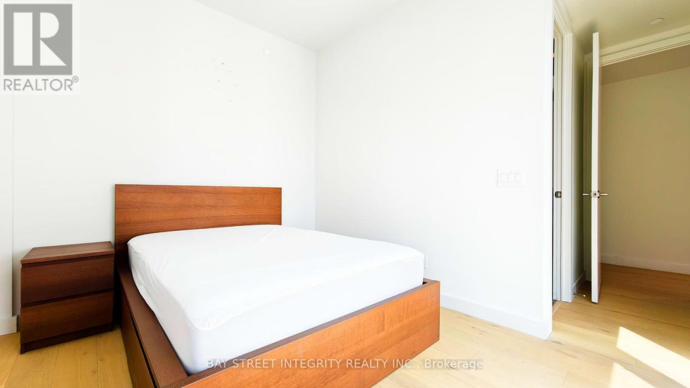
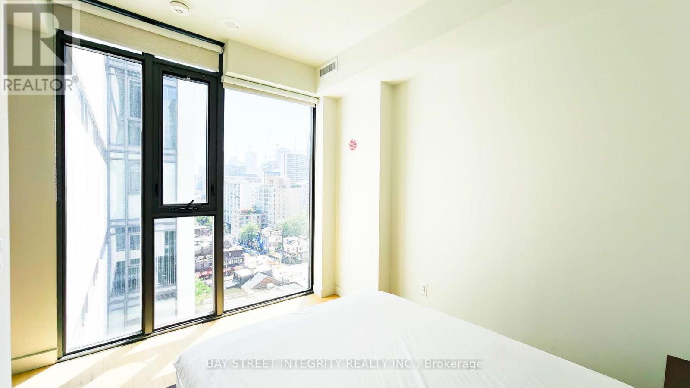
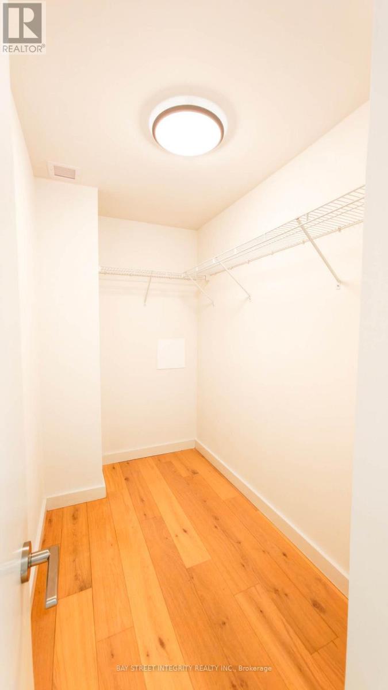
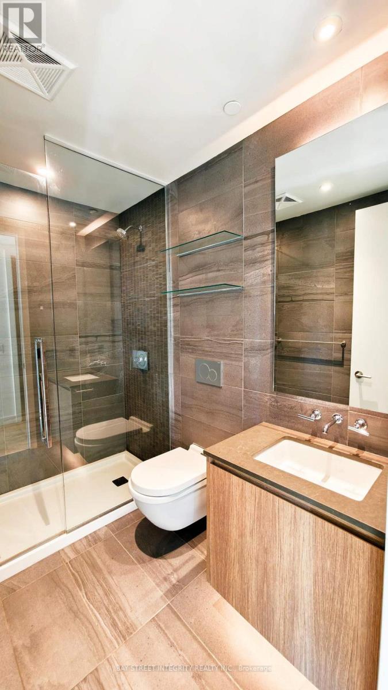
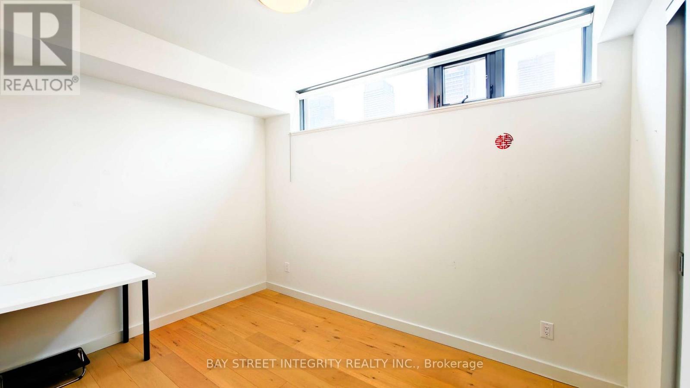
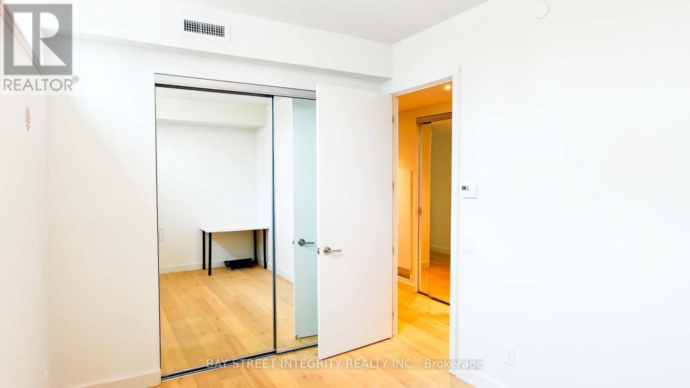
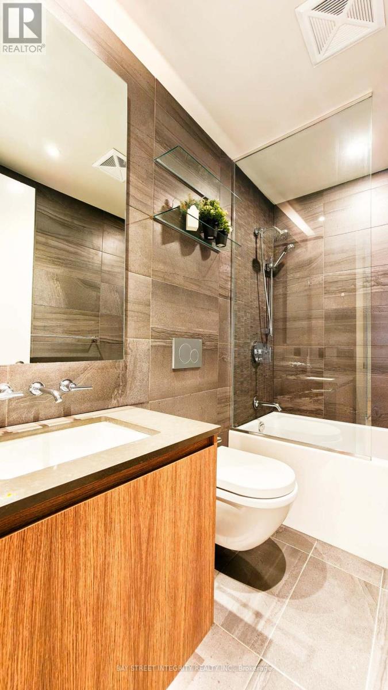
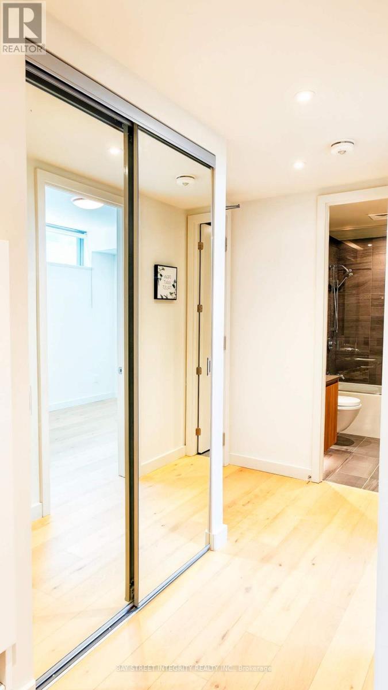
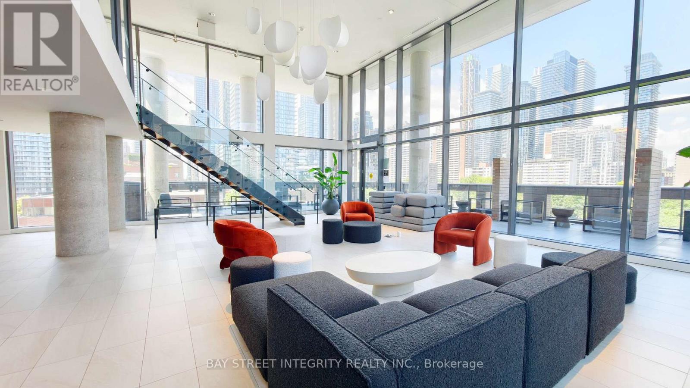
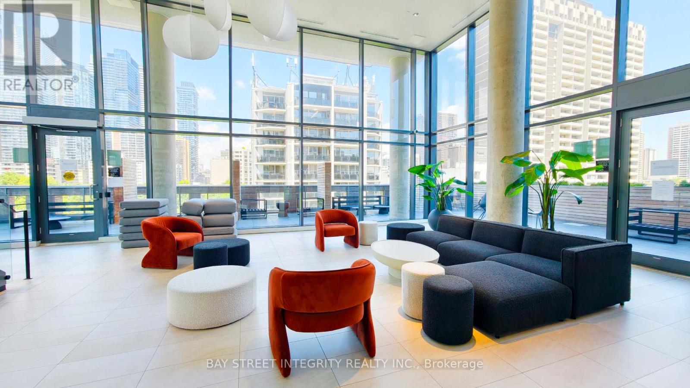
Welcome to this beautiful 2-bedroom, 2-bathroom condo in the heart of downtown Toronto! Offering 1,016 sq. ft. of thoughtfully designed living space plus a large private balcony, this bright and modern suite features 9-ft smooth ceilings and floor-to-ceiling windows in the living room, dining room, and primary bedroom, filling the home with natural light. The open-concept layout showcases a contemporary kitchen with a gas cooktop, quartz countertops and backsplash, and premium built-in appliances. The luxurious, fully tiled bathrooms, in-suite laundry, and ample storage provide both comfort and convenience. Located just steps from Wellesley Subway Station, with easy access to the University of Toronto (U of T), Toronto Metropolitan University (TMU), Yorkville, Yonge Street, Eaton Centre, Dundas Square, hospitals, restaurants, cafés, grocery stores, and shopping. Experience the ultimate downtown lifestyle with everything you need just outside your door. (id:63203)
Property Details
| MLS® Number | C13575036 |
| Property Type | Single Family |
| Community Name | Church-Yonge Corridor |
| Community Features | Pets Not Allowed |
| Features | Balcony, Carpet Free |
Building
| Bathroom Total | 3 |
| Bedrooms Above Ground | 2 |
| Bedrooms Total | 2 |
| Appliances | Oven - Built-in |
| Basement Type | None |
| Cooling Type | Central Air Conditioning |
| Exterior Finish | Concrete |
| Flooring Type | Hardwood |
| Heating Fuel | Natural Gas |
| Heating Type | Forced Air |
| Size Interior | 1,000 - 1,199 Ft2 |
| Type | Apartment |
Parking
| No Garage |
Land
| Acreage | No |
Rooms
| Level | Type | Length | Width | Dimensions |
|---|---|---|---|---|
| Flat | Living Room | 6.07 m | 5.5 m | 6.07 m x 5.5 m |
| Flat | Dining Room | 6.07 m | 5.5 m | 6.07 m x 5.5 m |
| Flat | Kitchen | 6.07 m | 5.5 m | 6.07 m x 5.5 m |
| Flat | Primary Bedroom | 3.35 m | 2.62 m | 3.35 m x 2.62 m |
| Flat | Bedroom 2 | 3.6 m | 2.15 m | 3.6 m x 2.15 m |
| Flat | Bathroom | 2.1 m | 1.5 m | 2.1 m x 1.5 m |
| Flat | Bathroom | 2 m | 1.5 m | 2 m x 1.5 m |
Contact Us
Contact us for more information

The trademarks REALTOR®, REALTORS®, and the REALTOR® logo are controlled by The Canadian Real Estate Association (CREA) and identify real estate professionals who are members of CREA. The trademarks MLS®, Multiple Listing Service® and the associated logos are owned by The Canadian Real Estate Association (CREA) and identify the quality of services provided by real estate professionals who are members of CREA. The trademark DDF® is owned by The Canadian Real Estate Association (CREA) and identifies CREA's Data Distribution Facility (DDF®)
July 17 2026 05:29:15
Toronto Regional Real Estate Board
Bay Street Integrity Realty Inc.