

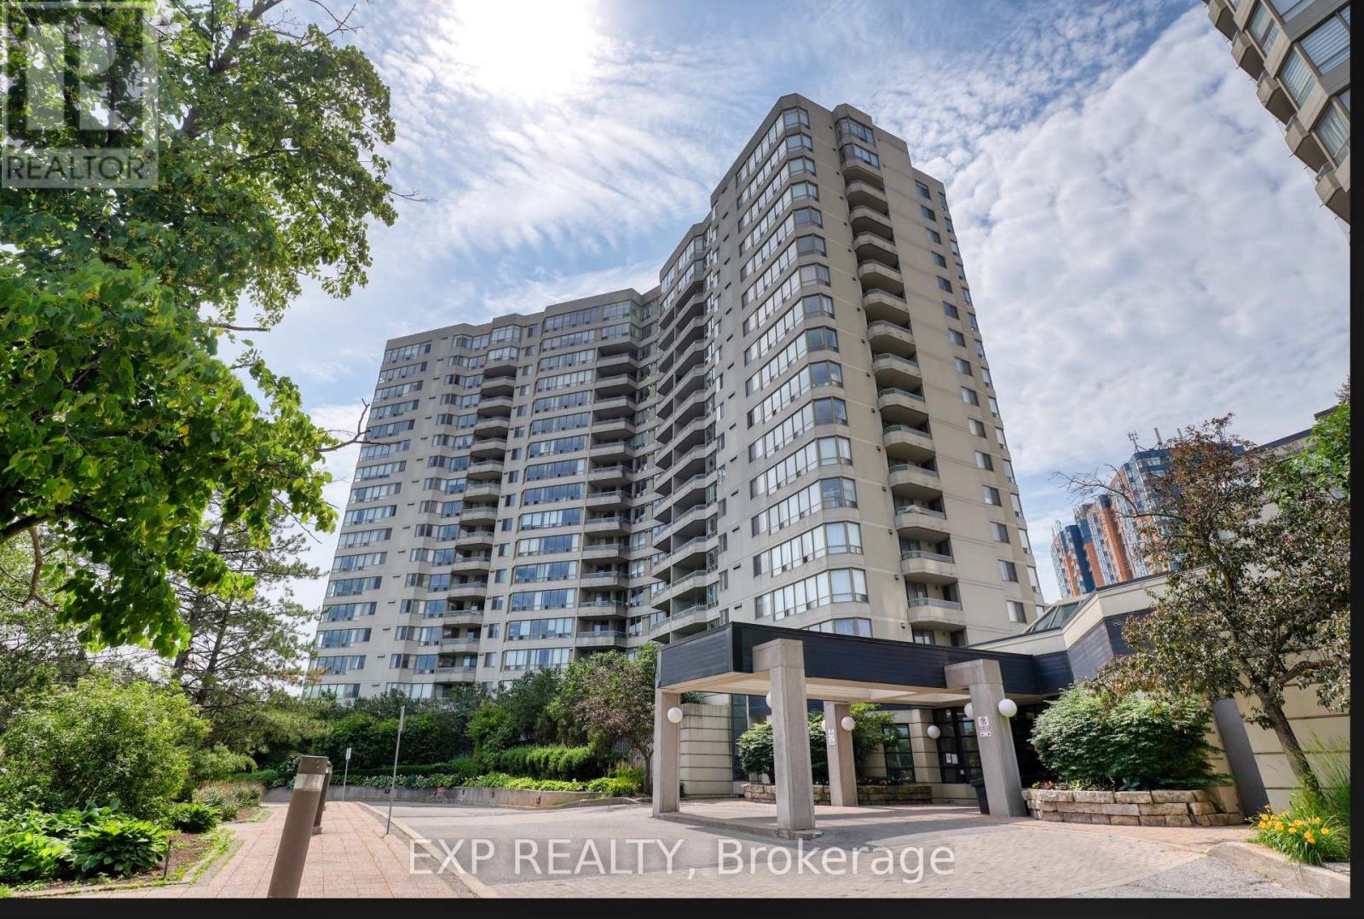
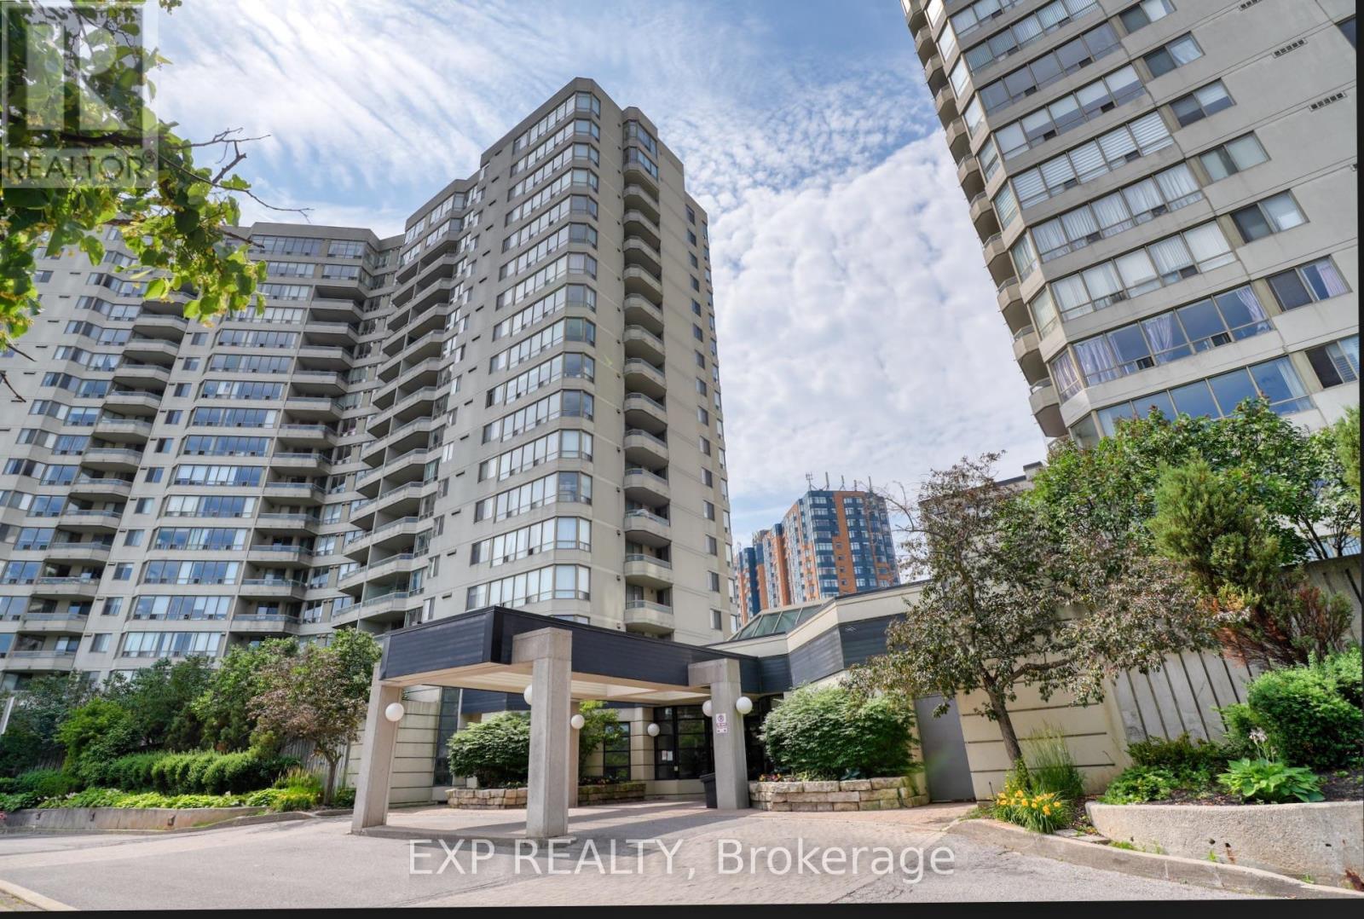
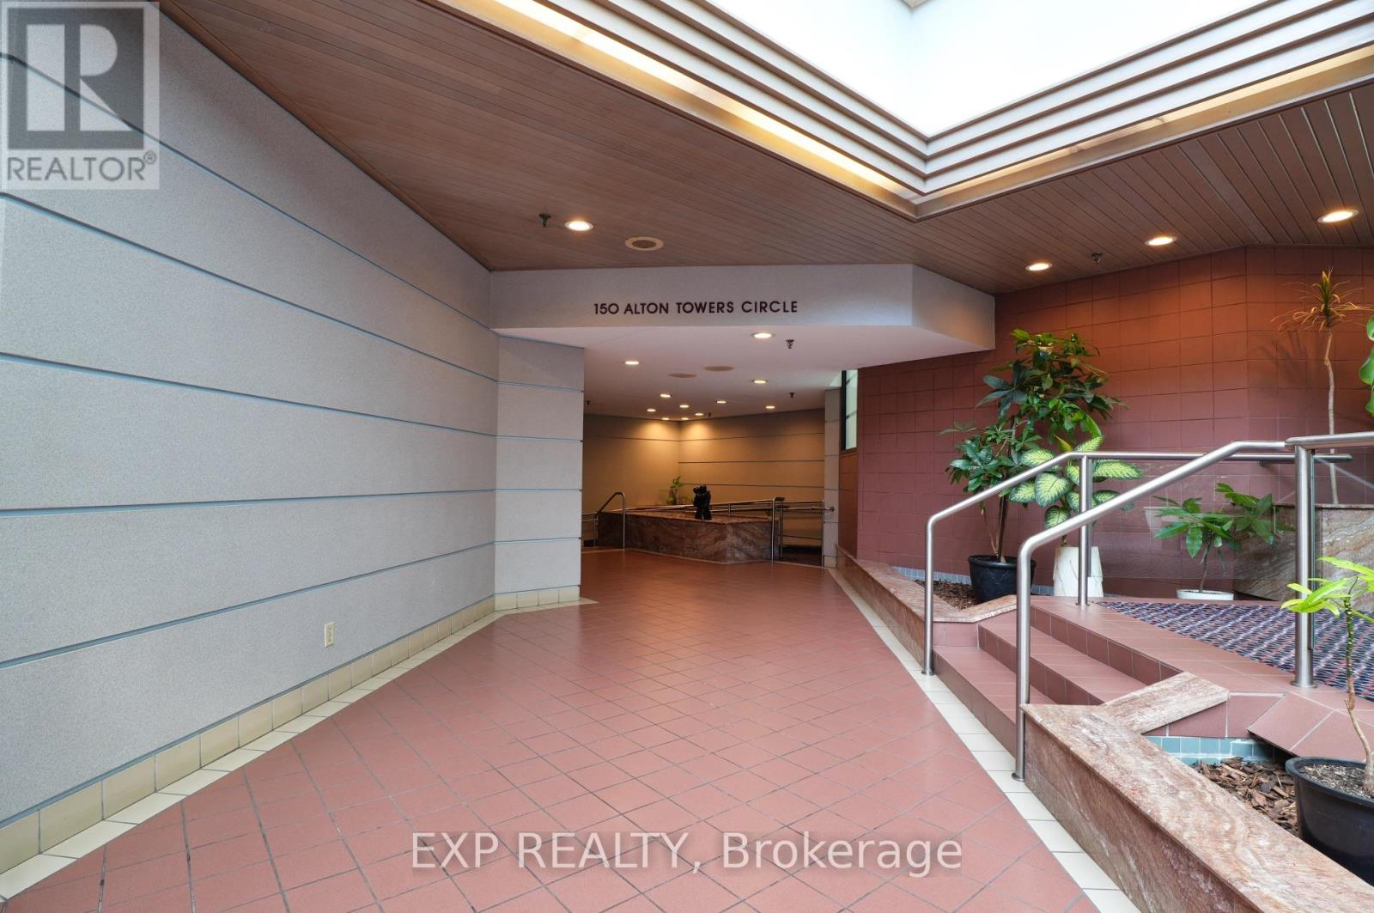
1006 - 150 Alton Towers Circle Toronto, Ontario M1V 4X7

$418,800Maintenance, Common Area Maintenance, Insurance, Parking, Water
$391.08 Monthly
Maintenance, Common Area Maintenance, Insurance, Parking, Water
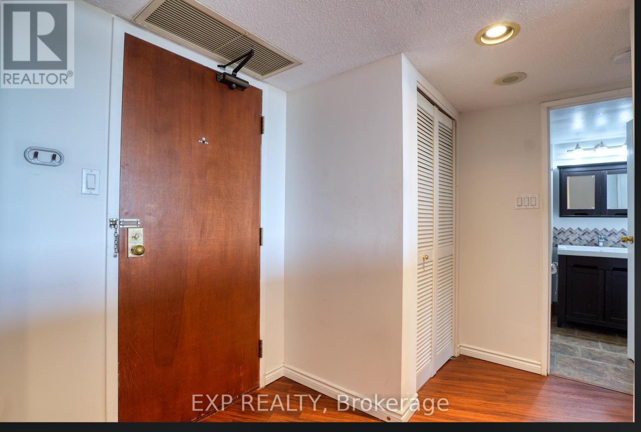
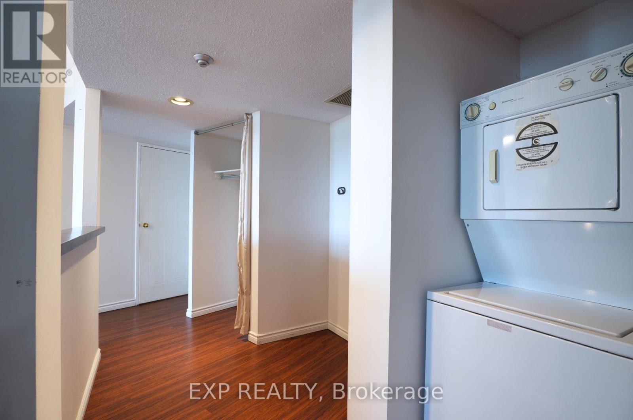
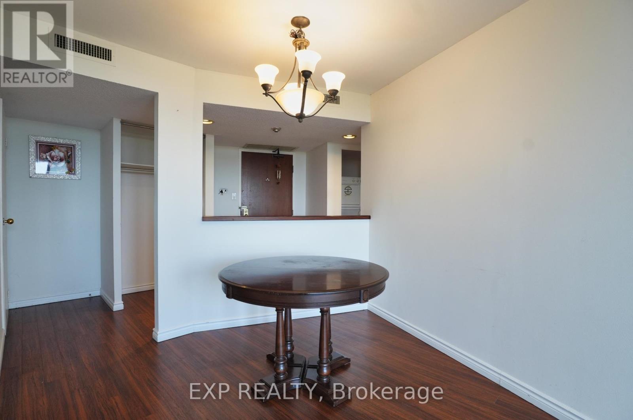
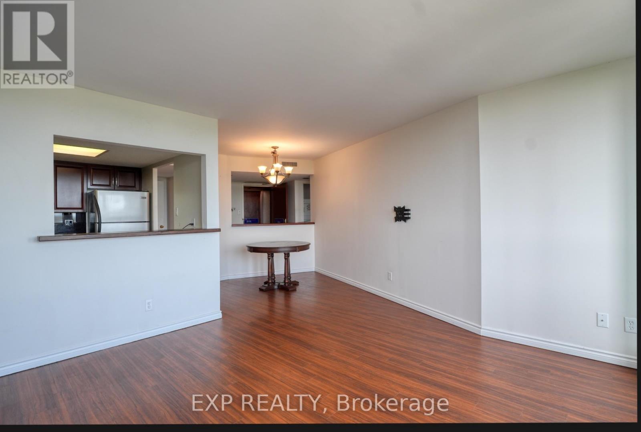
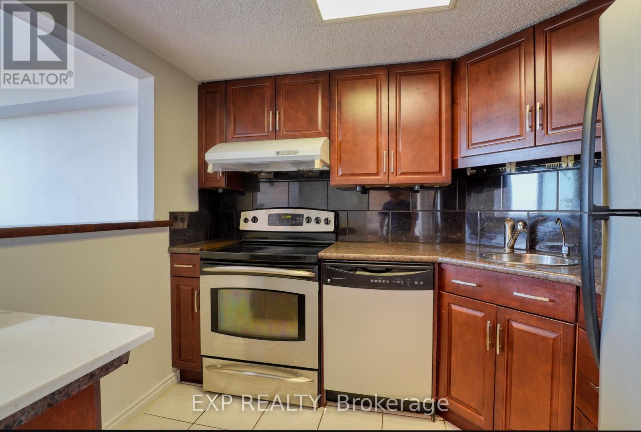
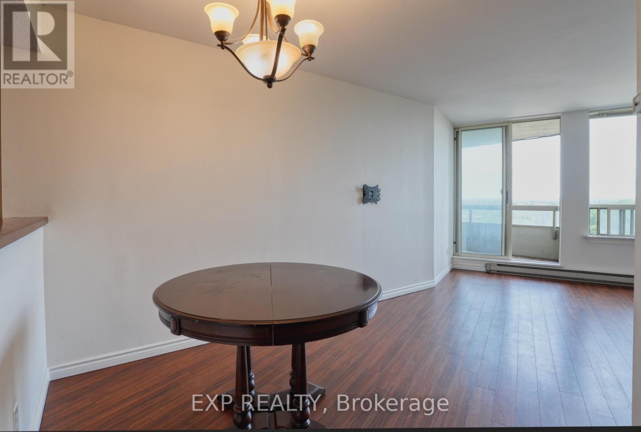
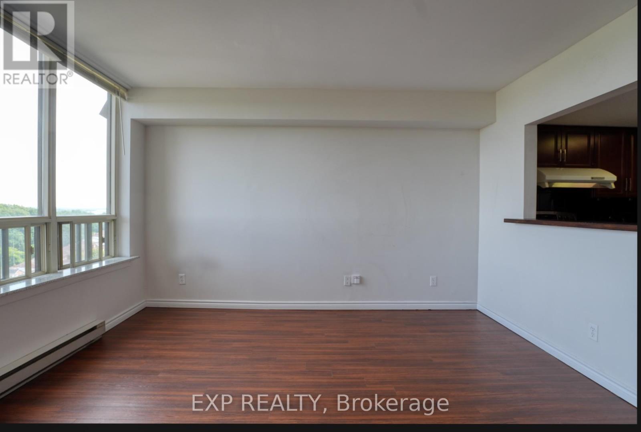
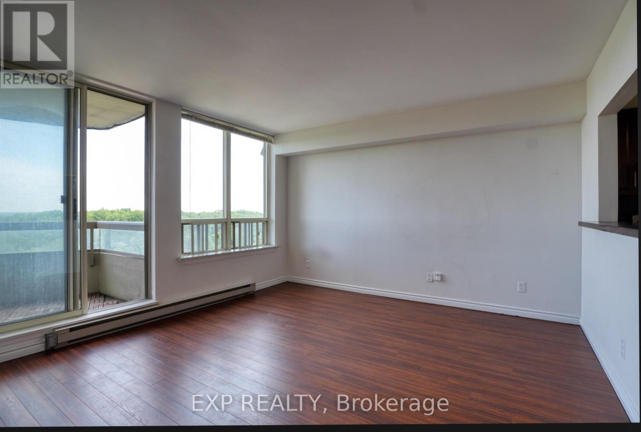
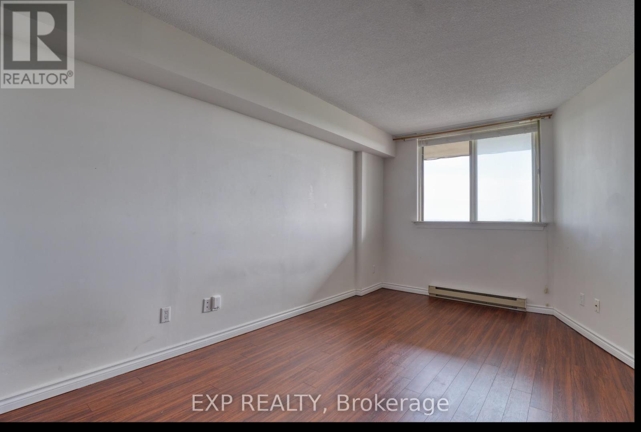
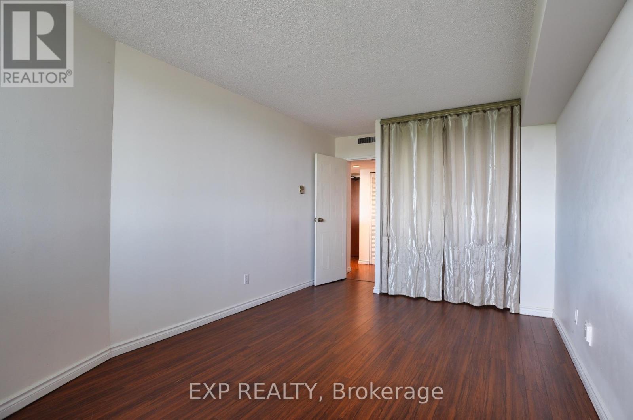
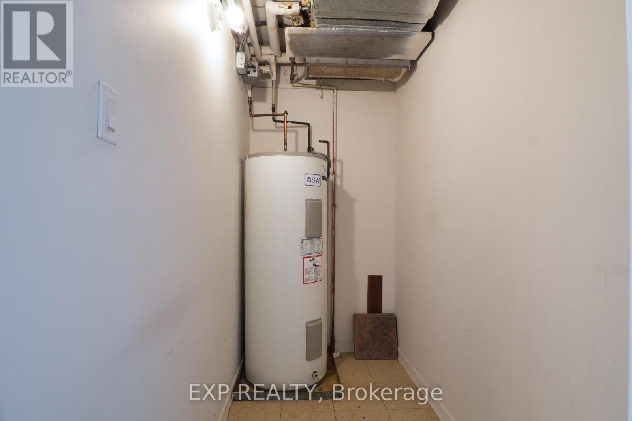
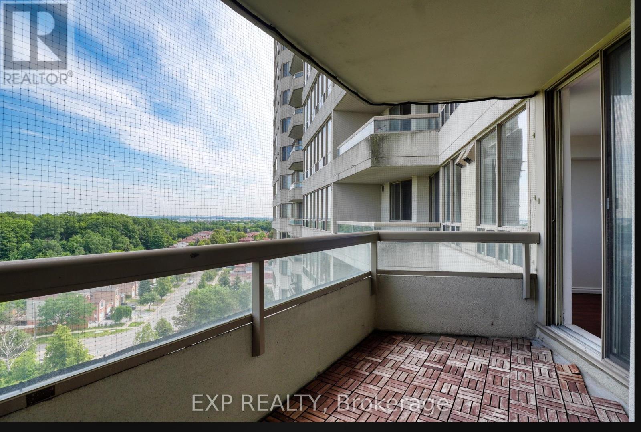
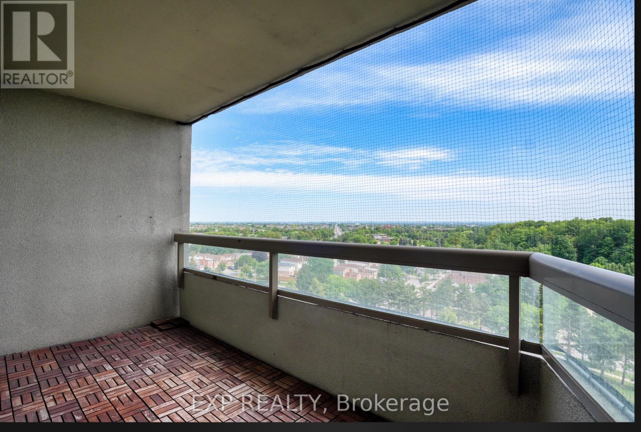
$391.08 MonthlyMove-in ready! 748 sf 1-bedroom unit w/ sunny NE unobstructed Milliken Park views. Features an open-concept layout, laminate flooring & practical ensuite storage. The huge balcony comes complete w/ pigeon netting. Unbeatable location: TTC at your doorstep, 1 bus to STC & Woodside Square Mall. Conveniently located across the street from supermarkets, restaurants & plazas. Top-notch amenities include an indoor pool, gym & 24-hr concierge. (id:63203)
Property Details
| MLS® Number | E13533330 |
| Property Type | Single Family |
| Community Name | Milliken |
| Amenities Near By | Public Transit, Park, Schools |
| Community Features | Pets Not Allowed, Community Centre |
| Features | Balcony, In Suite Laundry |
| Parking Space Total | 1 |
| Pool Type | Indoor Pool |
| View Type | View |
Building
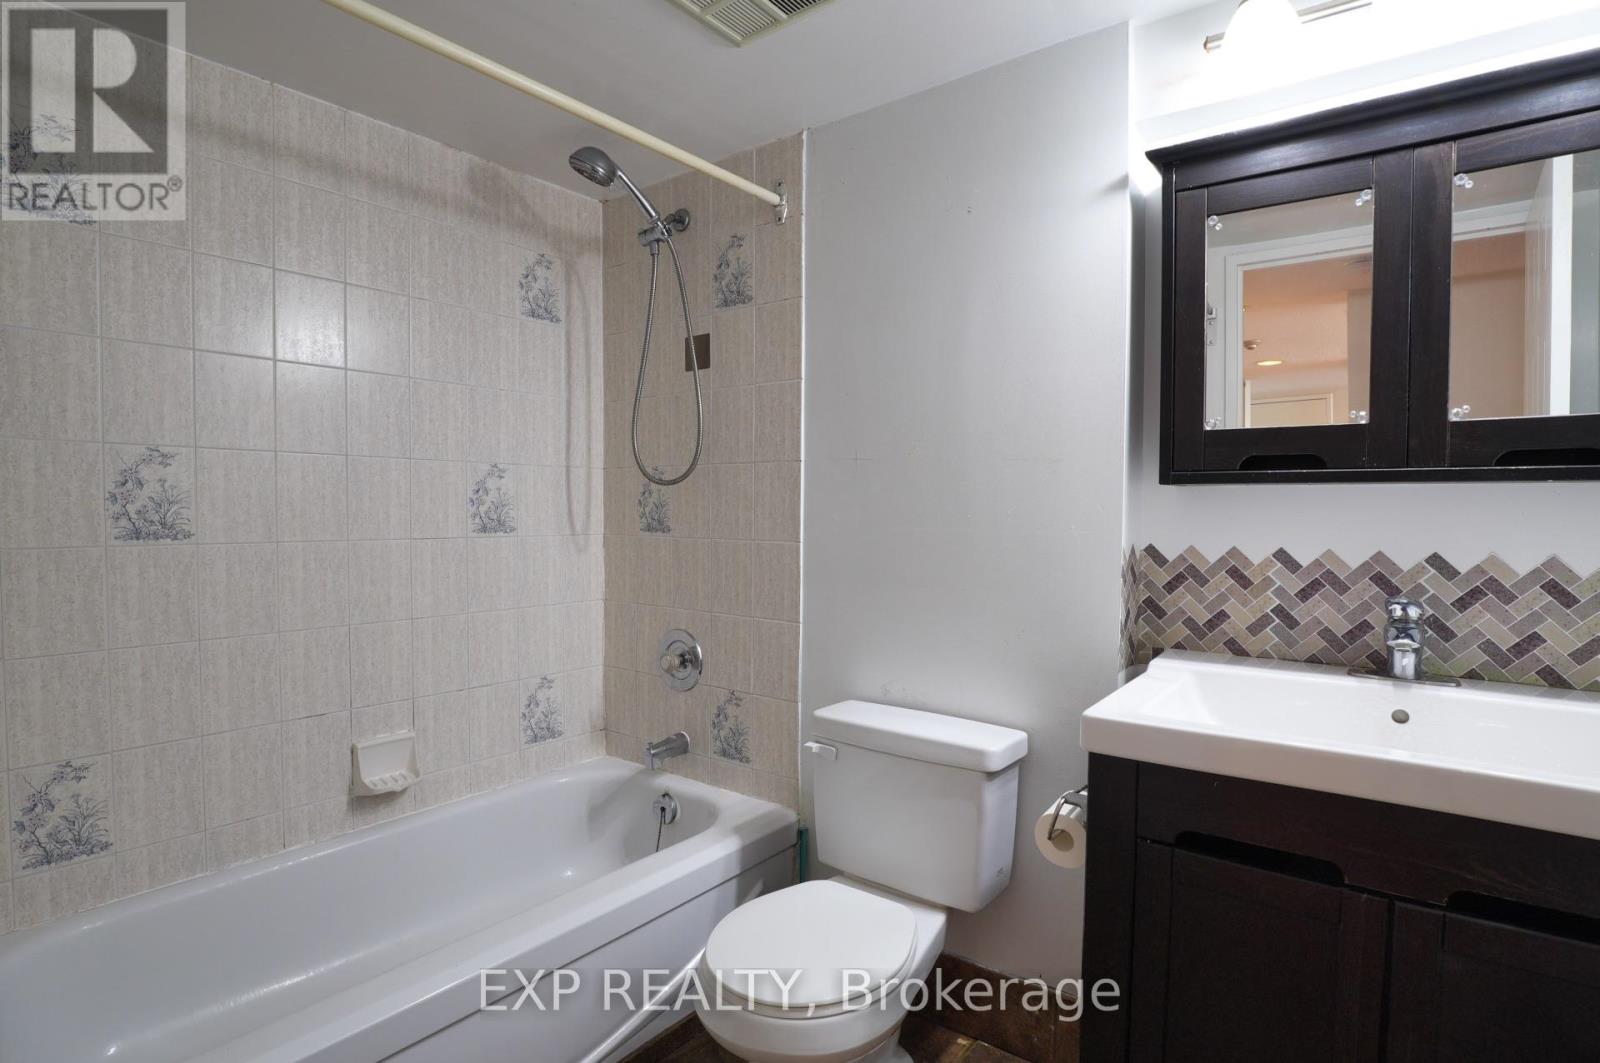
| Bathroom Total | 1 |
| Bedrooms Above Ground | 1 |
| Bedrooms Total | 1 |
| Age | 31 To 50 Years |
| Amenities | Security/concierge, Exercise Centre, Visitor Parking |
| Appliances | Water Purifier, Dishwasher, Dryer, Range, Stove, Washer, Window Coverings, Refrigerator |
| Basement Type | None |
| Cooling Type | Central Air Conditioning |
| Exterior Finish | Concrete |
| Fire Protection | Smoke Detectors |
| Flooring Type | Ceramic, Laminate, Vinyl |
| Heating Fuel | Electric |
| Heating Type | Baseboard Heaters |
| Size Interior | 700 - 799 Ft2 |
| Type | Apartment |
Parking
| Underground | |
| Garage |
Land
| Acreage | No |
| Land Amenities | Public Transit, Park, Schools |
Rooms
| Level | Type | Length | Width | Dimensions |
|---|---|---|---|---|
| Flat | Kitchen | 2.8 m | 2.3 m | 2.8 m x 2.3 m |
| Flat | Living Room | 3.85 m | 3.8 m | 3.85 m x 3.8 m |
| Flat | Dining Room | 3.1 m | 2.44 m | 3.1 m x 2.44 m |
| Flat | Primary Bedroom | 5.2 m | 3 m | 5.2 m x 3 m |
| Flat | Storage | 1.22 m | 2.27 m | 1.22 m x 2.27 m |
Contact Us
Contact us for more information

The trademarks REALTOR®, REALTORS®, and the REALTOR® logo are controlled by The Canadian Real Estate Association (CREA) and identify real estate professionals who are members of CREA. The trademarks MLS®, Multiple Listing Service® and the associated logos are owned by The Canadian Real Estate Association (CREA) and identify the quality of services provided by real estate professionals who are members of CREA. The trademark DDF® is owned by The Canadian Real Estate Association (CREA) and identifies CREA's Data Distribution Facility (DDF®)
July 07 2026 05:32:57
Toronto Regional Real Estate Board
Exp Realty