

1006 - 252 Church Street Toronto, Ontario M5B 0E6

$3,200 Monthly
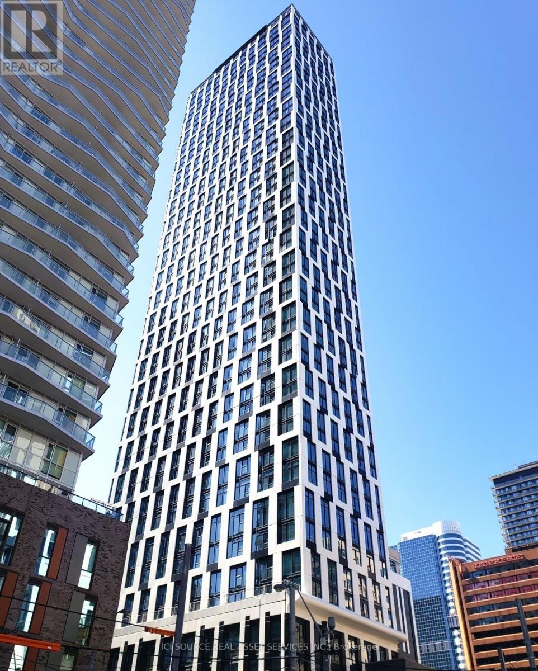
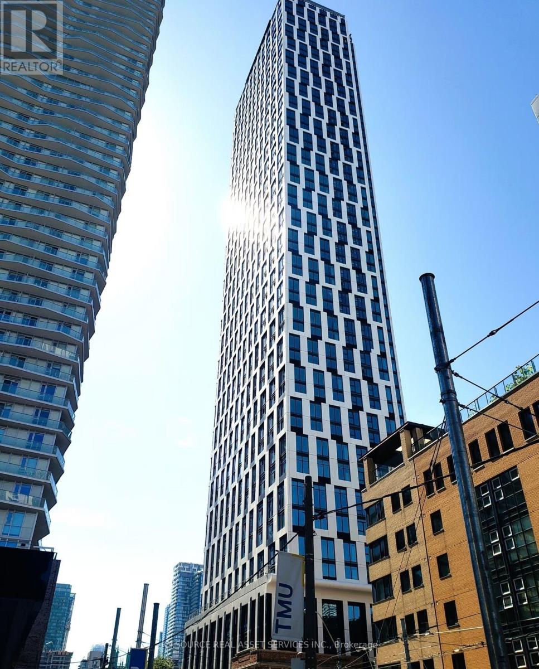
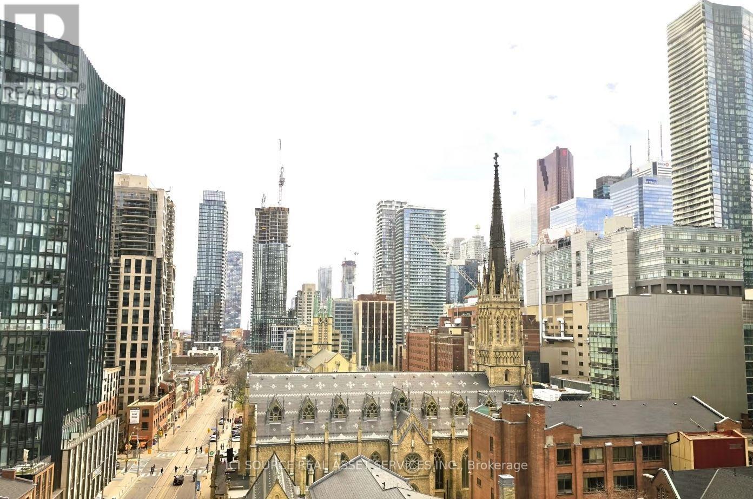
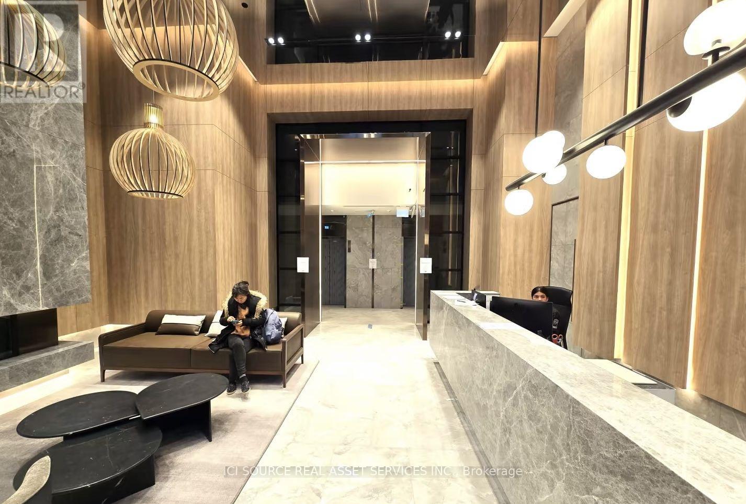
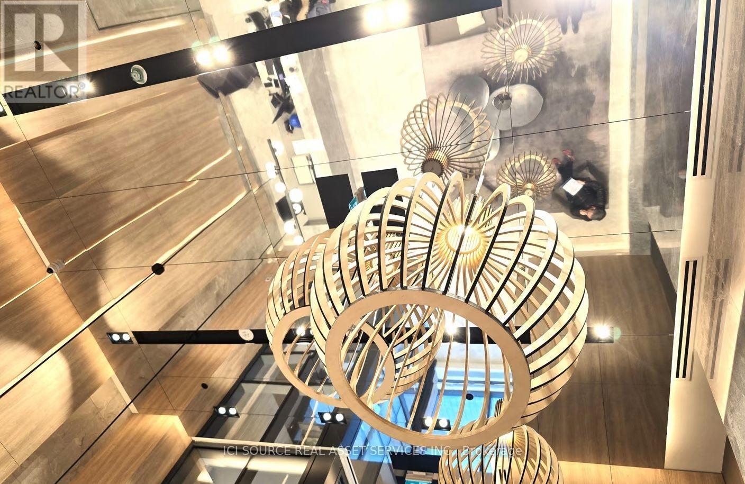
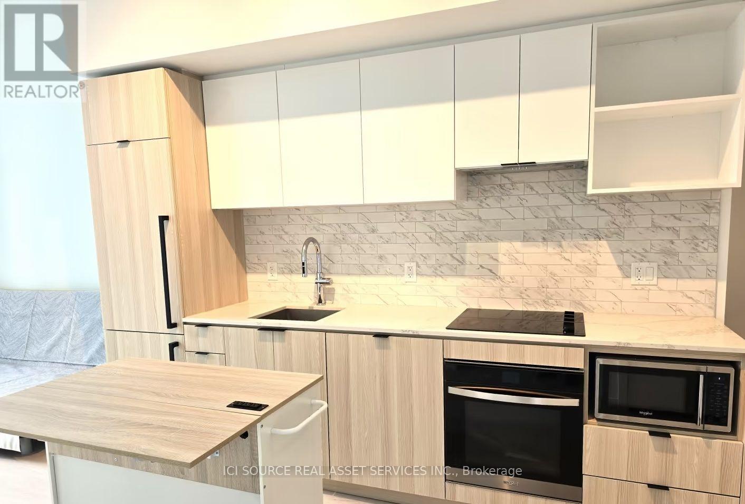
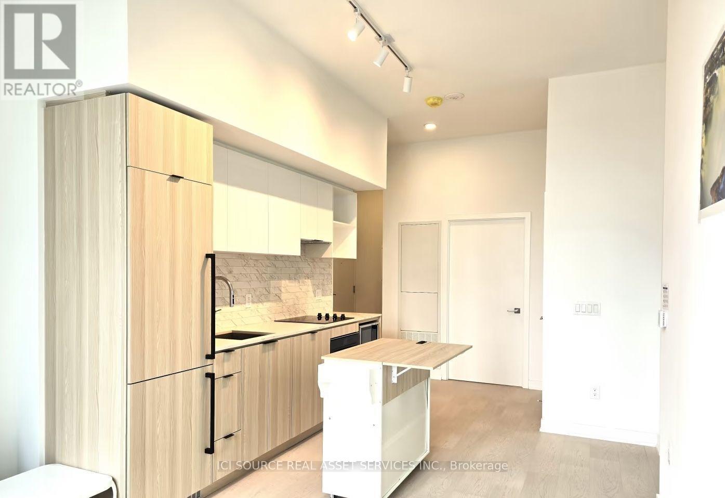
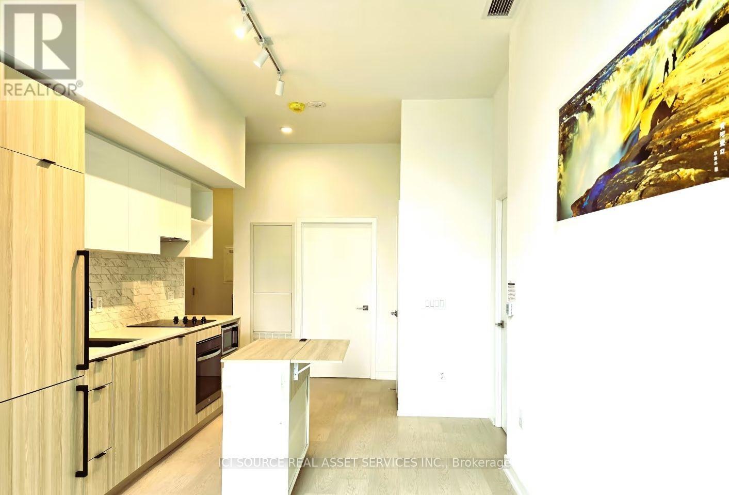
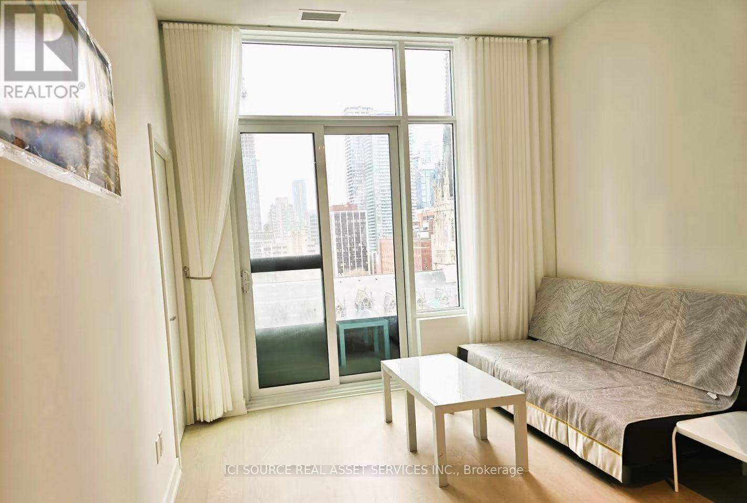
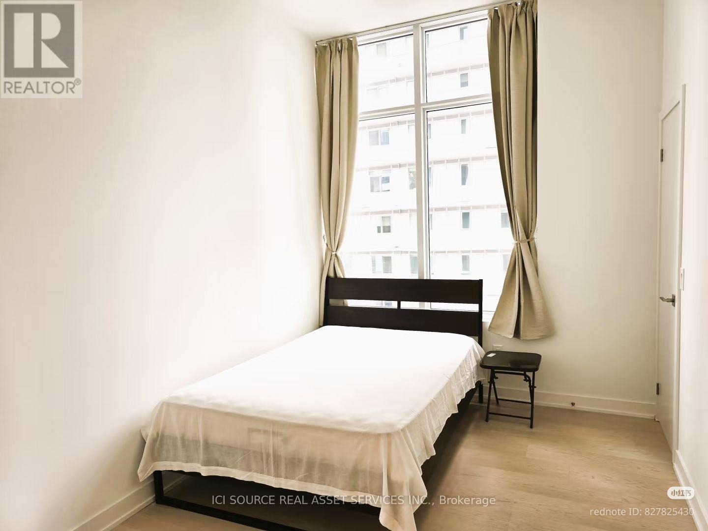
One-year New Corner 2 Bedroom, 2 Bathroom Suite Offering A Bright And Functional Layout With Desirable Southeast Exposure. 10ft-High Floor-To-Ceiling Windows Fill The Unit With Natural Light. Modern Kitchen With Integrated Appliances And Sleek Contemporary Finishes. Prime location: 4-minute walk to Dundas subway station, 5-minute walk to the Eaton Centre, and less than a 5-minute drive to the University of Toronto. Convenience at your doorstep: IKEA, Metro, Service Ontario, major banks (TD, RBC, BMO, CIBC), and a wide variety of restaurants are all right downstairs. Fully furnished and move-in ready; includes in-suite washer and dryer. 24-hour security and hotel-style management. Enjoy Over 18,000 Sq.Ft. Of Premium Building Amenities Including 24-Hour Concierge, Fully Equipped Fitness Centre With CrossFit, Yoga & Peloton Studios, Co-Working Lounges, Games & Media Rooms, Party & Meeting Rooms, Outdoor BBQ Areas & Dining Terraces. Located right next to the city's largest shopping mall, as well as the library and art gallery. *For Additional Property Details Click The Brochure Icon Below* (id:63203)
Property Details
| MLS® Number | C13653722 |
| Property Type | Single Family |
| Community Name | Church-Yonge Corridor |
| Community Features | Pets Allowed With Restrictions |
| Features | Carpet Free, In Suite Laundry |
Building
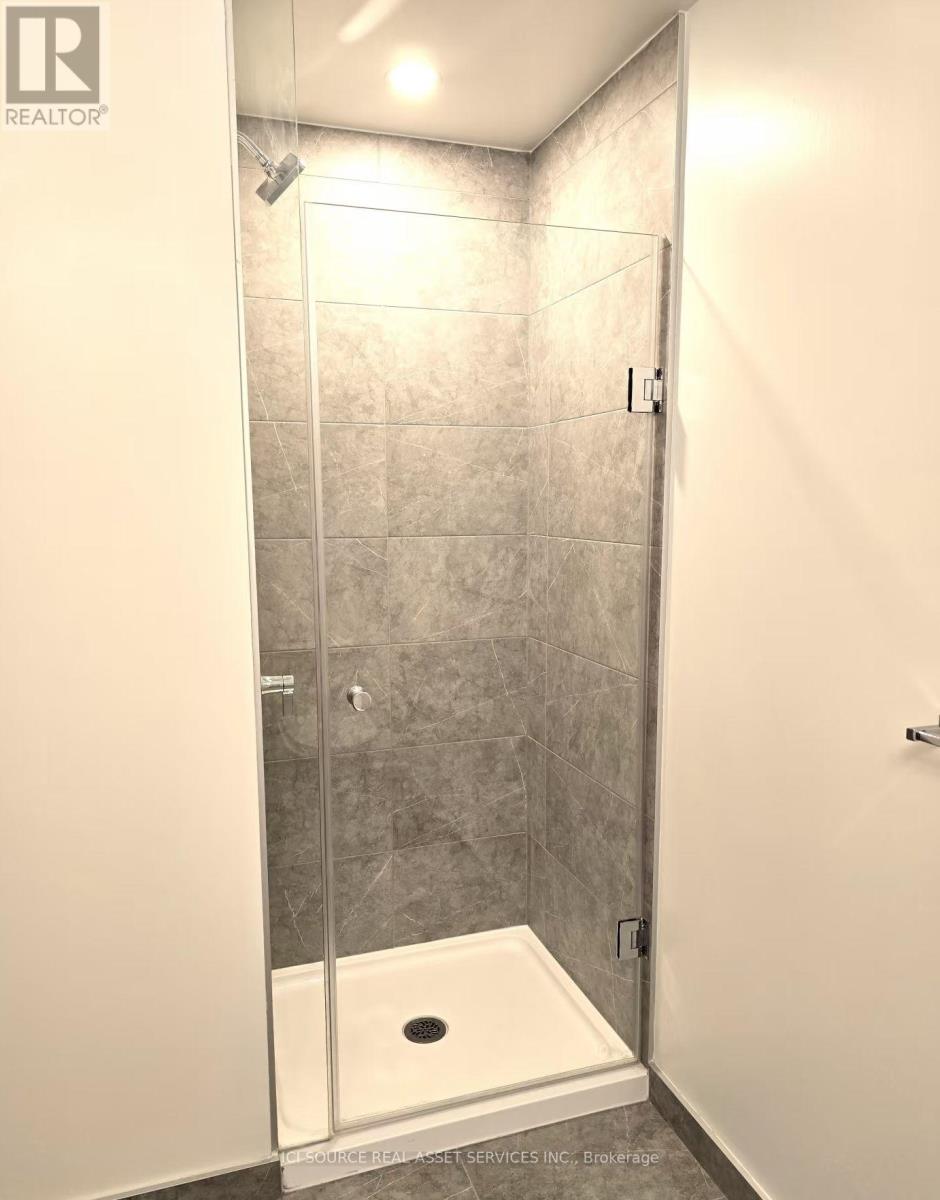
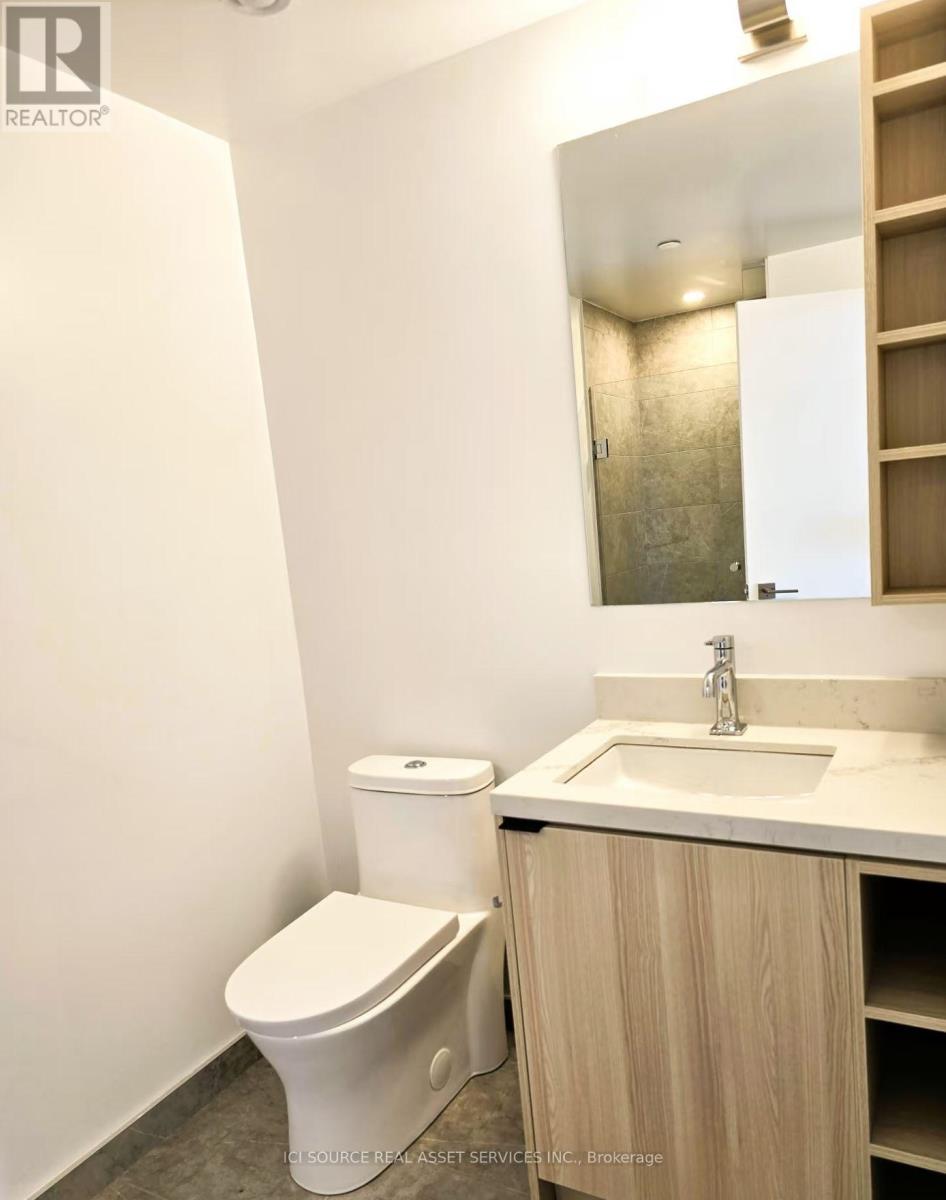
| Bathroom Total | 2 |
| Bedrooms Above Ground | 2 |
| Bedrooms Total | 2 |
| Amenities | Security/concierge, Exercise Centre, Recreation Centre |
| Basement Type | None |
| Cooling Type | Central Air Conditioning |
| Exterior Finish | Aluminum Siding |
| Heating Fuel | Electric |
| Heating Type | Forced Air |
| Size Interior | 700 - 799 Ft2 |
| Type | Apartment |
Parking
| Underground | |
| Garage |
Land
| Acreage | No |
Rooms
| Level | Type | Length | Width | Dimensions |
|---|---|---|---|---|
| Main Level | Living Room | 7.18 m | 3.21 m | 7.18 m x 3.21 m |
| Main Level | Dining Room | 7.18 m | 3.21 m | 7.18 m x 3.21 m |
| Main Level | Kitchen | 7.18 m | 3.21 m | 7.18 m x 3.21 m |
| Main Level | Primary Bedroom | 4 m | 3 m | 4 m x 3 m |
| Main Level | Bedroom 2 | 4 m | 2.6 m | 4 m x 2.6 m |
Contact Us
Contact us for more information

The trademarks REALTOR®, REALTORS®, and the REALTOR® logo are controlled by The Canadian Real Estate Association (CREA) and identify real estate professionals who are members of CREA. The trademarks MLS®, Multiple Listing Service® and the associated logos are owned by The Canadian Real Estate Association (CREA) and identify the quality of services provided by real estate professionals who are members of CREA. The trademark DDF® is owned by The Canadian Real Estate Association (CREA) and identifies CREA's Data Distribution Facility (DDF®)
August 08 2026 02:29:19
Toronto Regional Real Estate Board
Ici Source Real Asset Services Inc.