

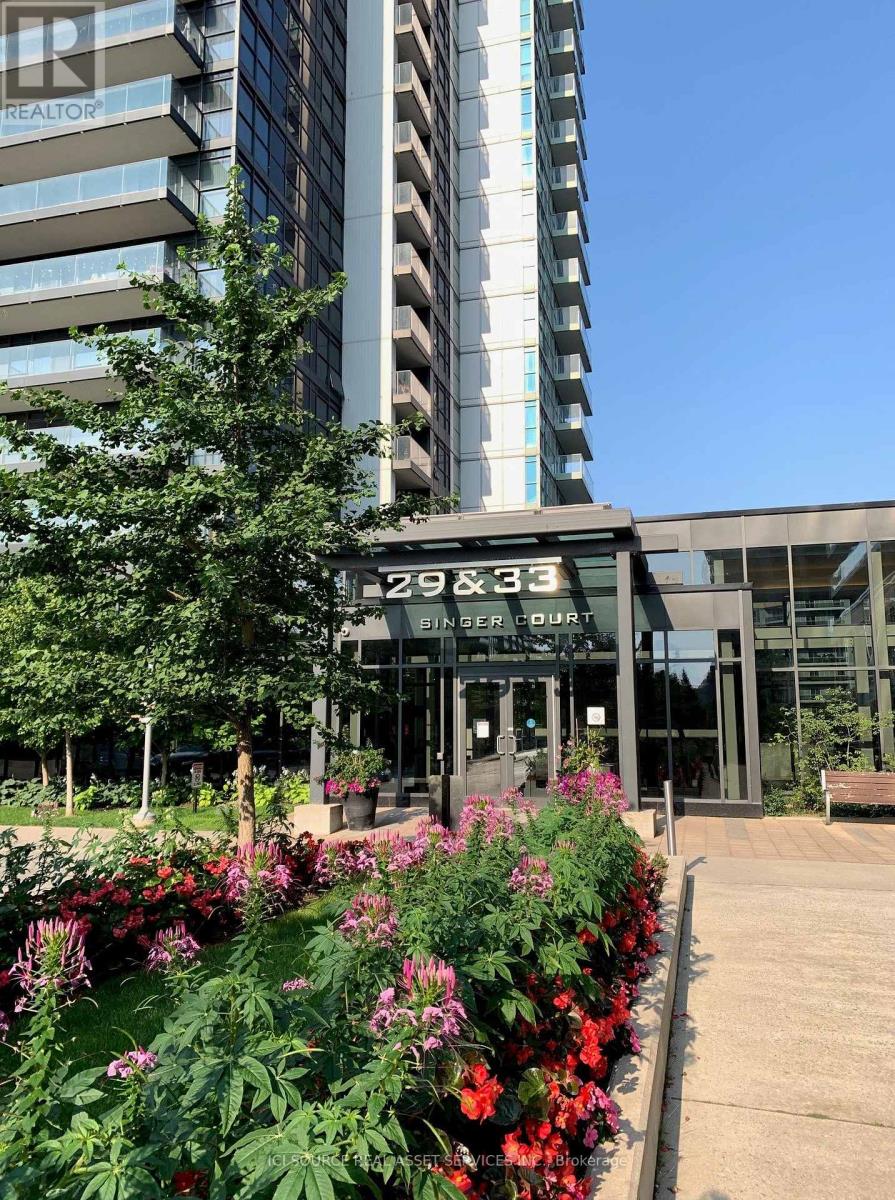
1007 - 29 Singer Court Toronto, Ontario M2K 0B3

$2,250 Monthly
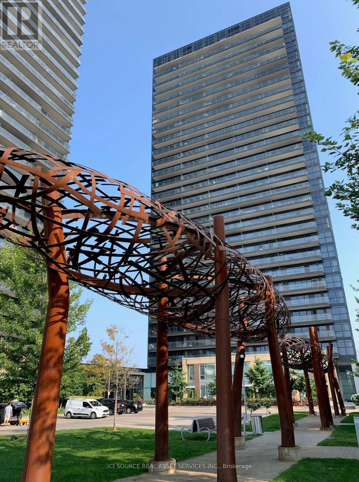
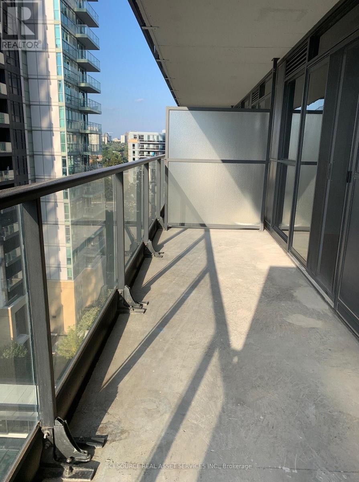
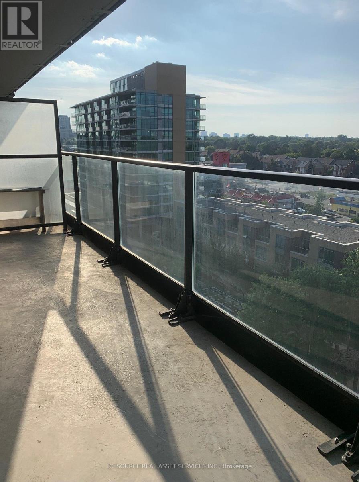
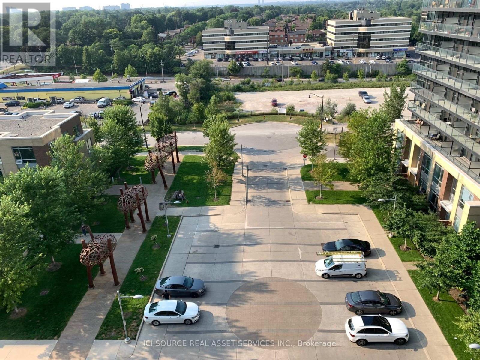
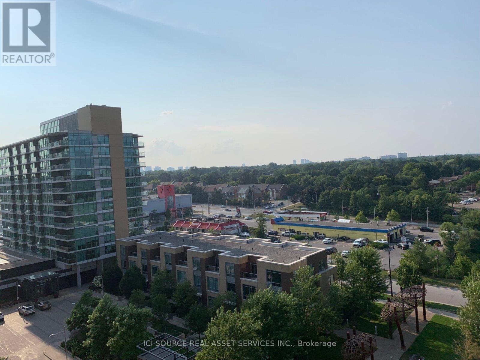
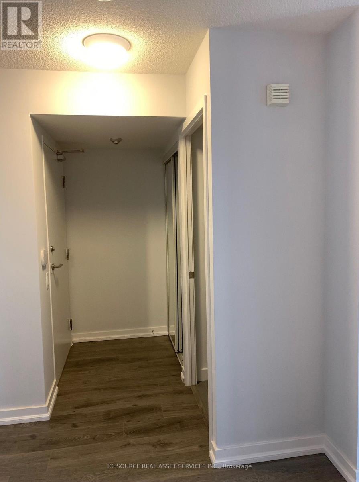
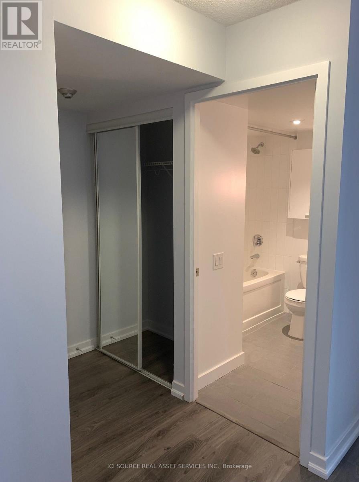
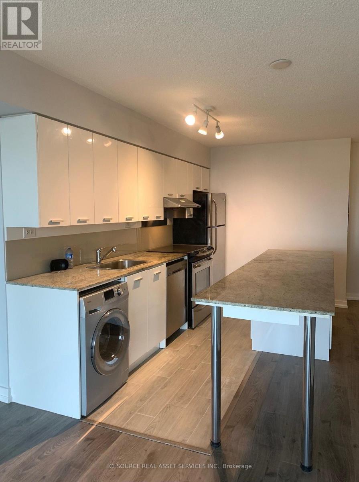
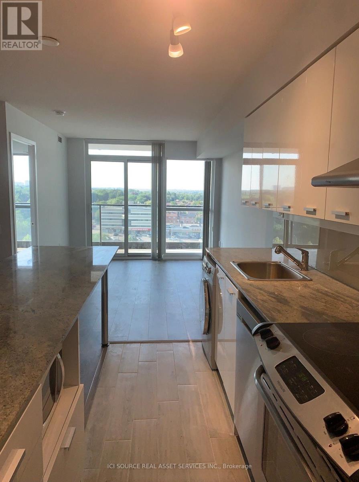
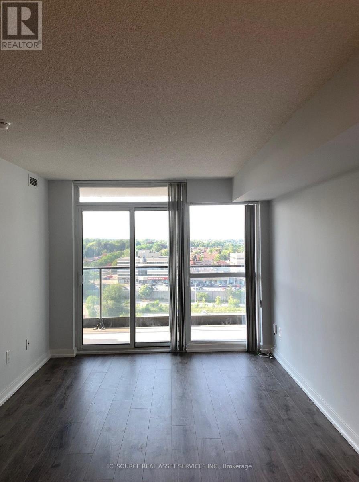
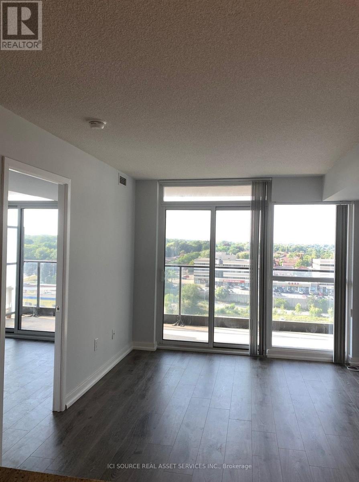
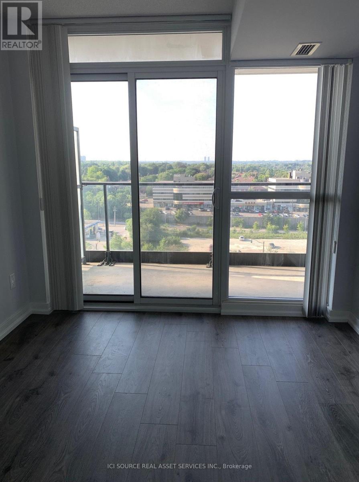
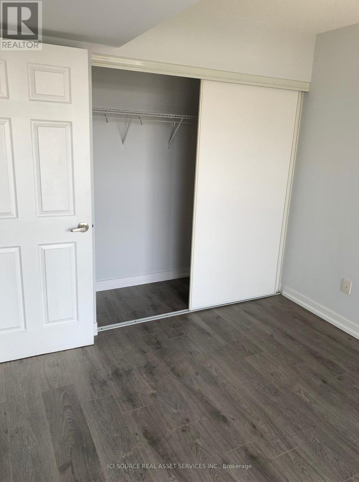
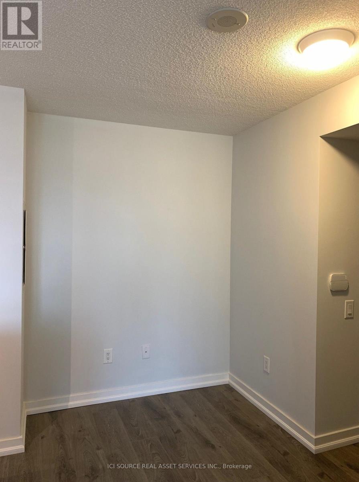
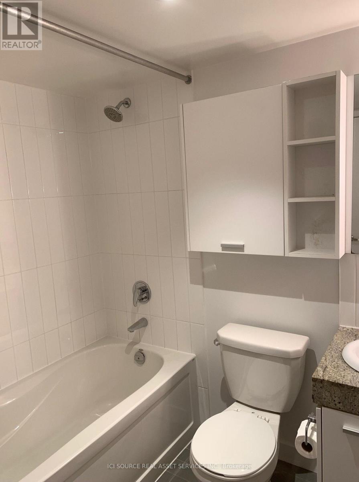
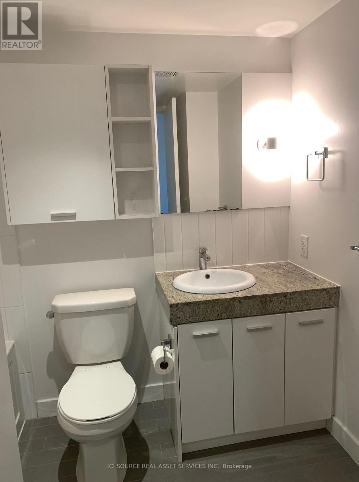
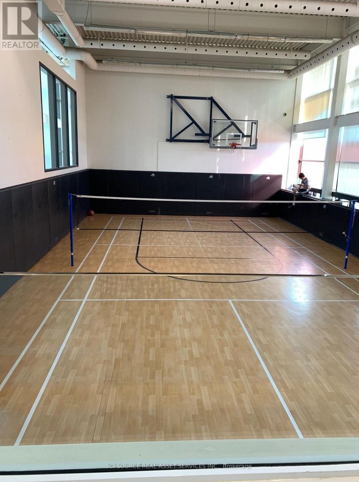
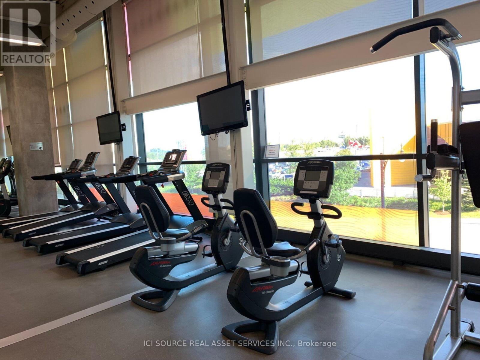
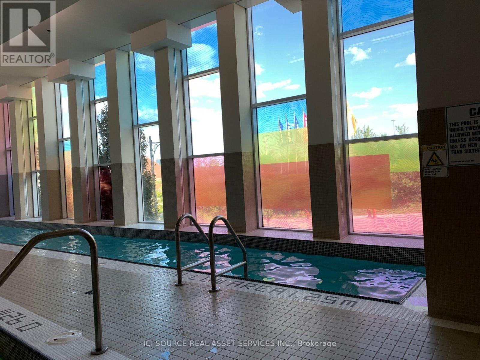
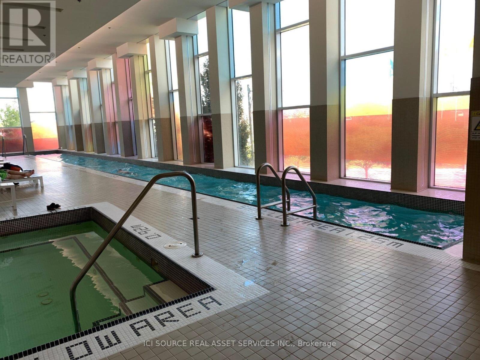
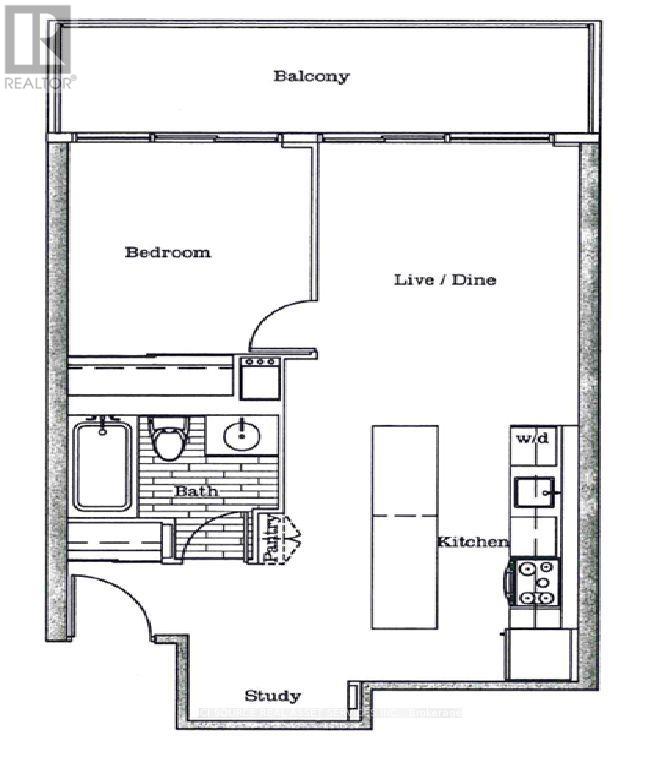
Bright 1 Bedroom + 1 Study In Sought After Bayview Village, Large Balcony, Unobstructed views, Overlook The Courtyard. Open Concept, 9Ft Ceiling, Laminate Floor Throughout, Modern Kitchen, Granite Countertop, Centre Island. Excellent Locations, Min Walking To Leslie Subway, Bayview Village Shopping Mall, Hospital, Easy Access To 401/404. State Of Art Amenities. 24Hr Concierge, Indoor Pools, Basketball/Badminton Court, Gym, Party/Karaoke Room, Guest Suites, Theatre, Outdoor BBQ Area and More. *For Additional Property Details Click The Brochure Icon Below* (id:63203)
Property Details
| MLS® Number | C13619708 |
| Property Type | Single Family |
| Community Name | Bayview Village |
| Community Features | Pets Allowed With Restrictions |
| Features | Balcony, Carpet Free, In Suite Laundry |
| Parking Space Total | 1 |
| Pool Type | Indoor Pool |
Building
| Bathroom Total | 1 |
| Bedrooms Above Ground | 1 |
| Bedrooms Below Ground | 1 |
| Bedrooms Total | 2 |
| Amenities | Security/concierge, Recreation Centre, Exercise Centre, Party Room, Storage - Locker |
| Appliances | Dishwasher, Dryer, Microwave, Stove, Washer, Window Coverings, Refrigerator |
| Basement Type | None |
| Cooling Type | Central Air Conditioning |
| Heating Fuel | Other |
| Heating Type | Forced Air |
| Size Interior | 500 - 599 Ft2 |
| Type | Apartment |
Parking
| Underground | |
| Garage |
Land
| Acreage | No |
Rooms
| Level | Type | Length | Width | Dimensions |
|---|---|---|---|---|
| Main Level | Living Room | 4.22 m | 3.46 m | 4.22 m x 3.46 m |
| Main Level | Kitchen | 3.82 m | 3.46 m | 3.82 m x 3.46 m |
| Main Level | Bedroom | 3.05 m | 2.83 m | 3.05 m x 2.83 m |
| Main Level | Den | 2.3 m | 1.88 m | 2.3 m x 1.88 m |
Contact Us
Contact us for more information

The trademarks REALTOR®, REALTORS®, and the REALTOR® logo are controlled by The Canadian Real Estate Association (CREA) and identify real estate professionals who are members of CREA. The trademarks MLS®, Multiple Listing Service® and the associated logos are owned by The Canadian Real Estate Association (CREA) and identify the quality of services provided by real estate professionals who are members of CREA. The trademark DDF® is owned by The Canadian Real Estate Association (CREA) and identifies CREA's Data Distribution Facility (DDF®)
July 30 2026 07:26:23
Toronto Regional Real Estate Board
Ici Source Real Asset Services Inc.