

1007 - 6 Eva Road Toronto, Ontario M9C 5H7

$2,650 Monthly
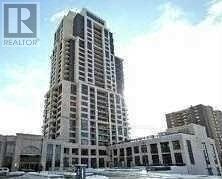
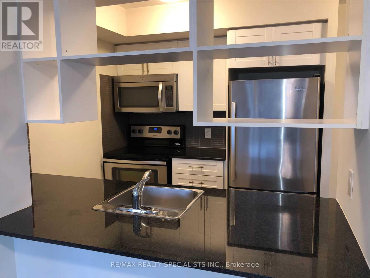
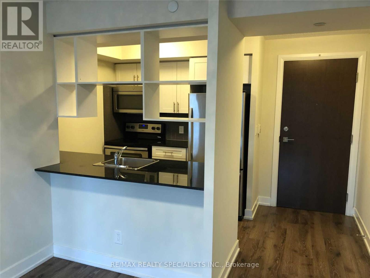
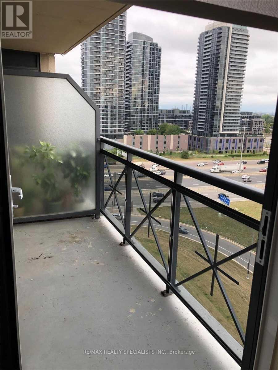
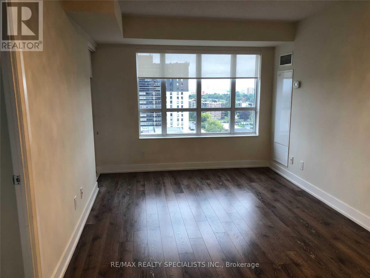
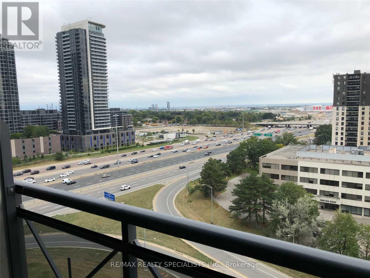
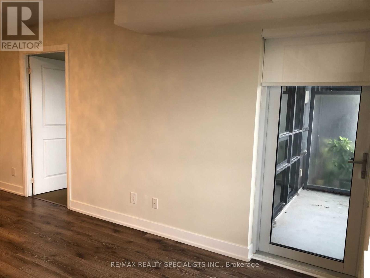
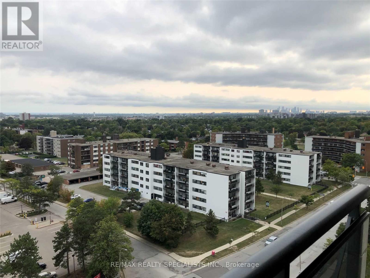
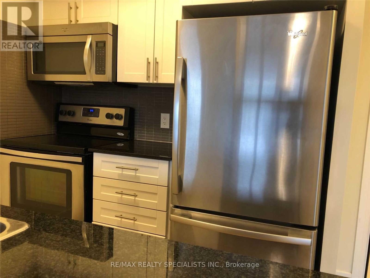
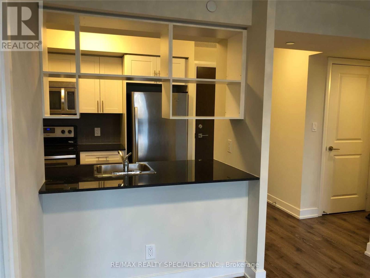
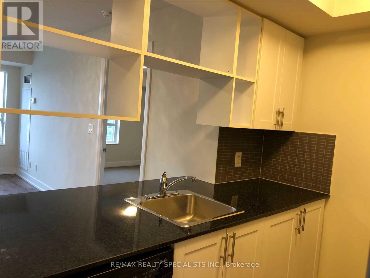
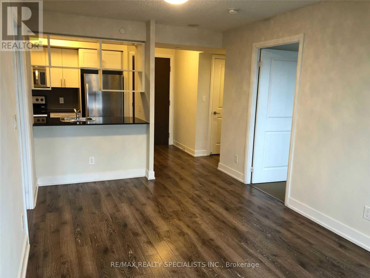
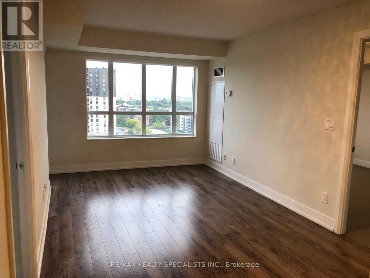
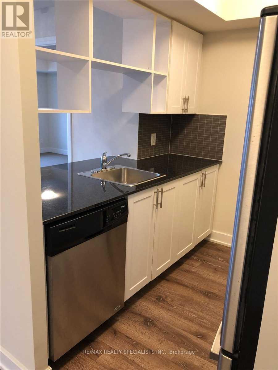
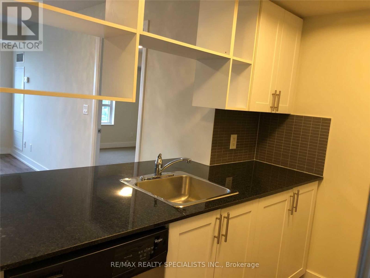
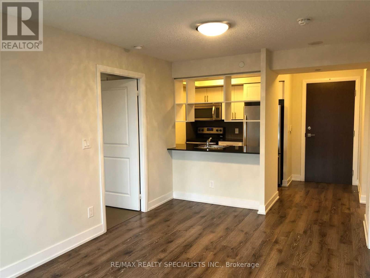
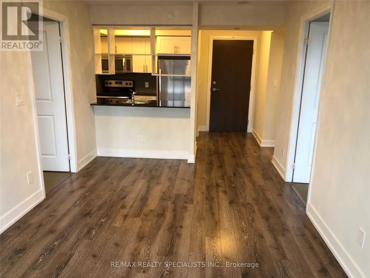
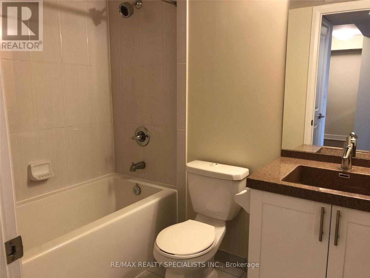
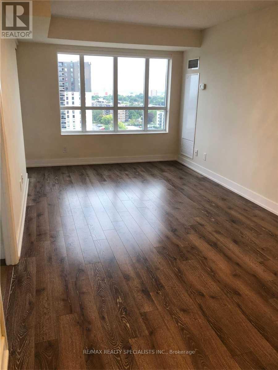
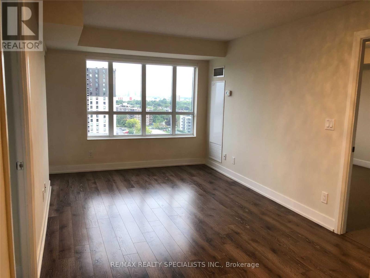
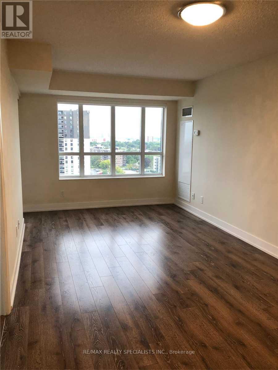
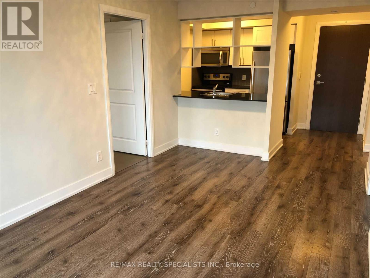
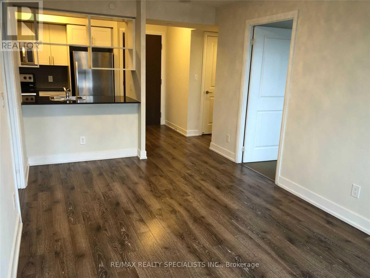
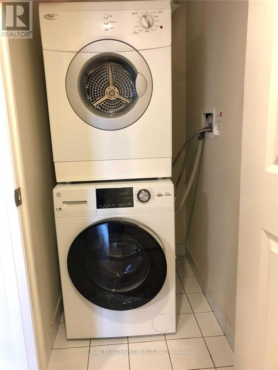
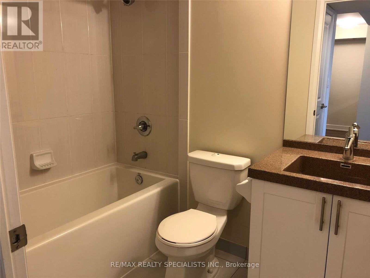
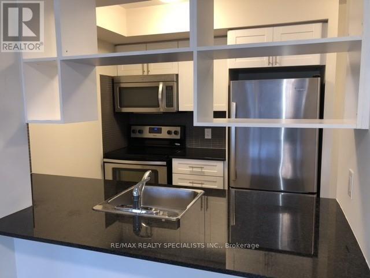
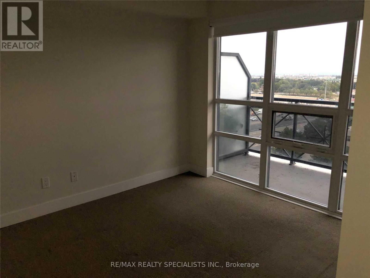
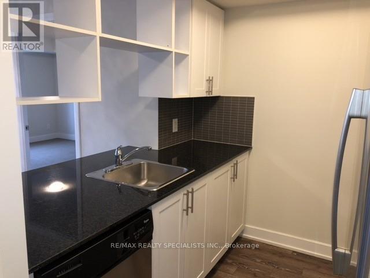
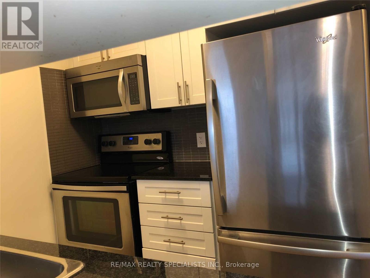
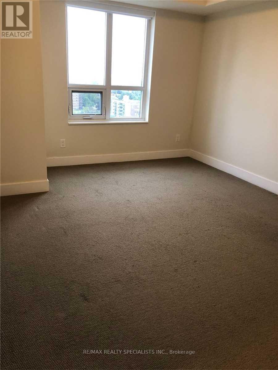
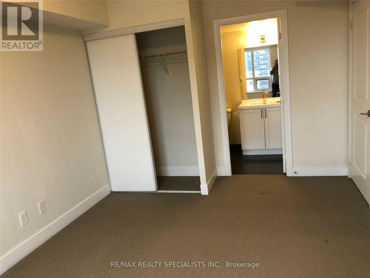
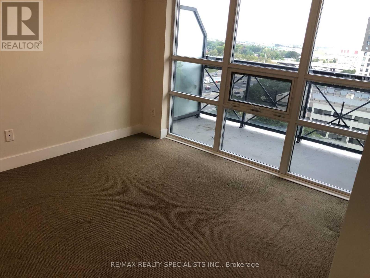
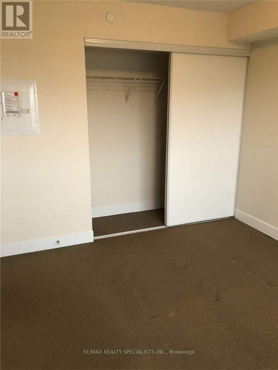
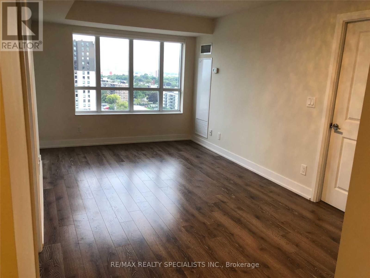
Tridel's Award Winning West Village Condo. Located In Prime Convenient Location Of Hwy427/Burnhamthorpe, Quality Built With Premium Finishes Throughout: Plank Hardwood Floors,Granite Counter, Modern Kitchen With Back Splash, Parking And Locker Included, Sunny SouthExposure With View Of Lake And City. Just One Bus Away From Kipling Station. Extras:S/S Fridge,Stove, Microwave, B/I Dishwasher, Washer/Dryer, , All Elf's And All Window Coverings, ExcellentAmenities: Ultra Chic Lobby, Party Room, Theatre, Gym, Indoor Pool, 1 Parking And 1 LockerIncluded. And More! (id:63203)
Property Details
| MLS® Number | W13452600 |
| Property Type | Single Family |
| Community Name | Etobicoke West Mall |
| Amenities Near By | Public Transit |
| Community Features | Pets Not Allowed |
| Features | Balcony |
| Parking Space Total | 1 |
| Pool Type | Indoor Pool |
| View Type | View |
Building
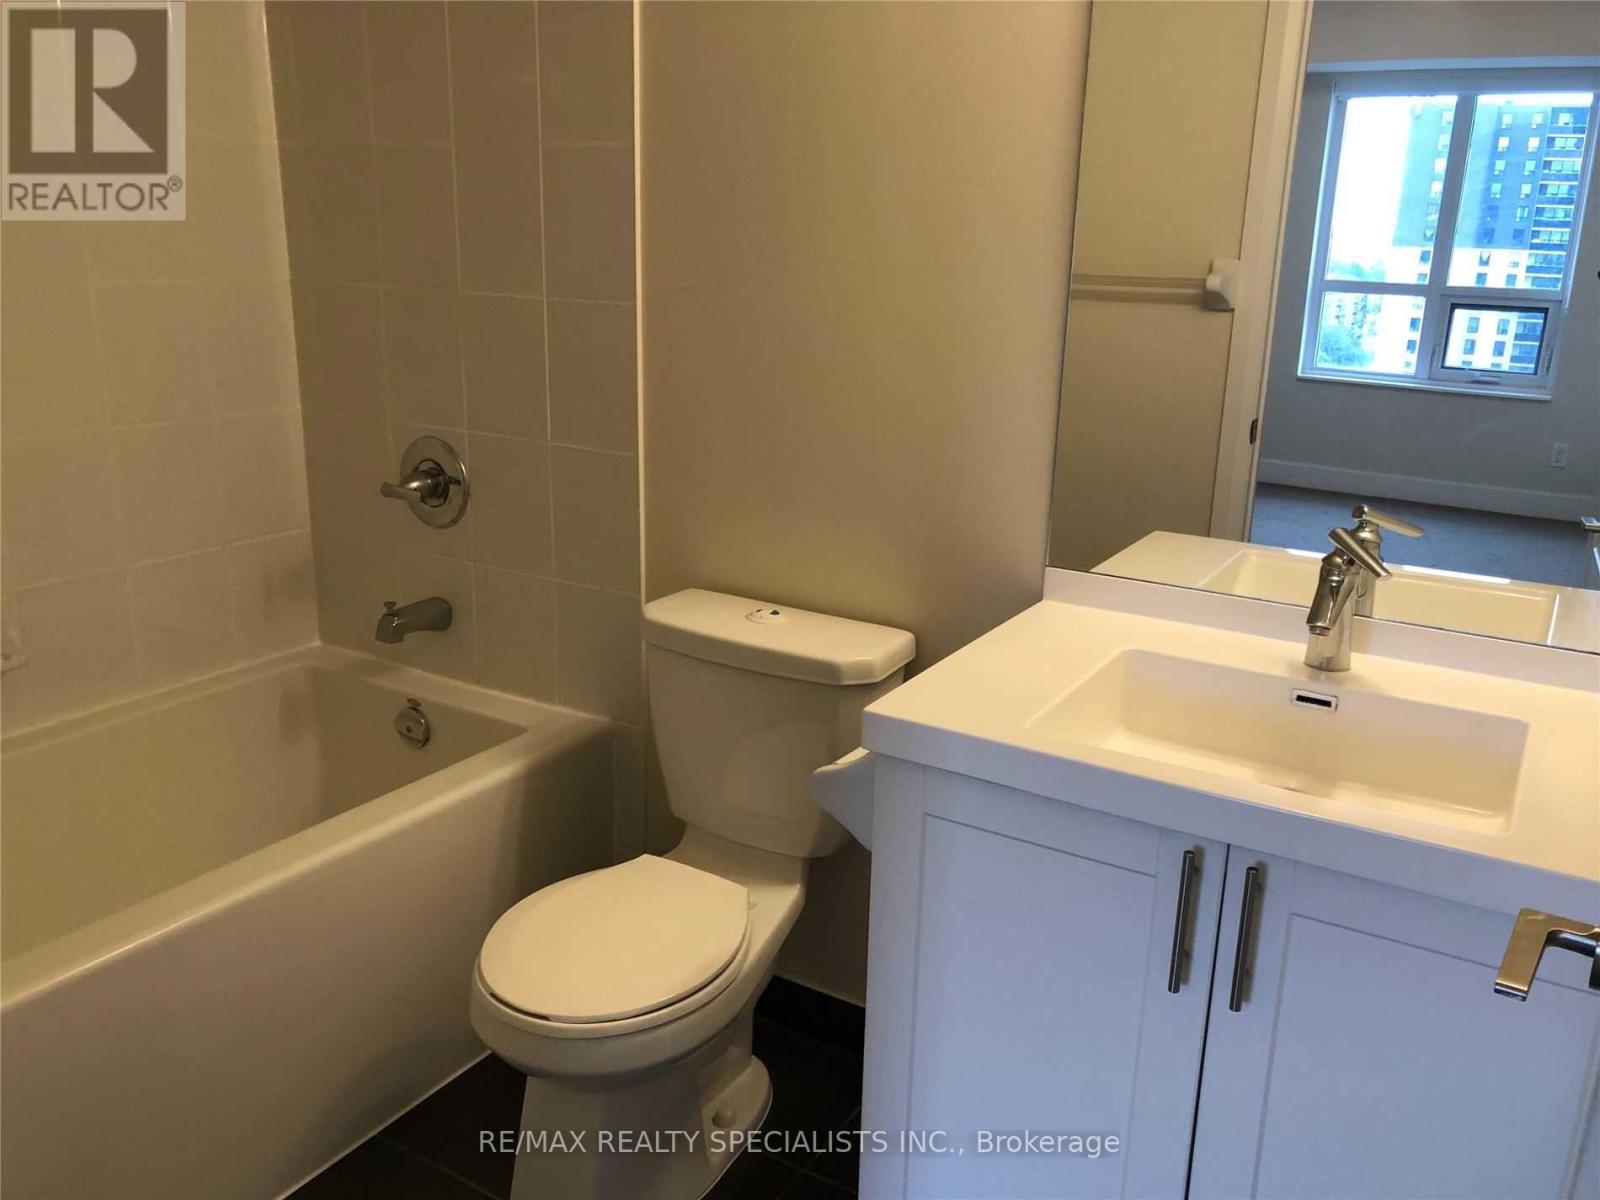
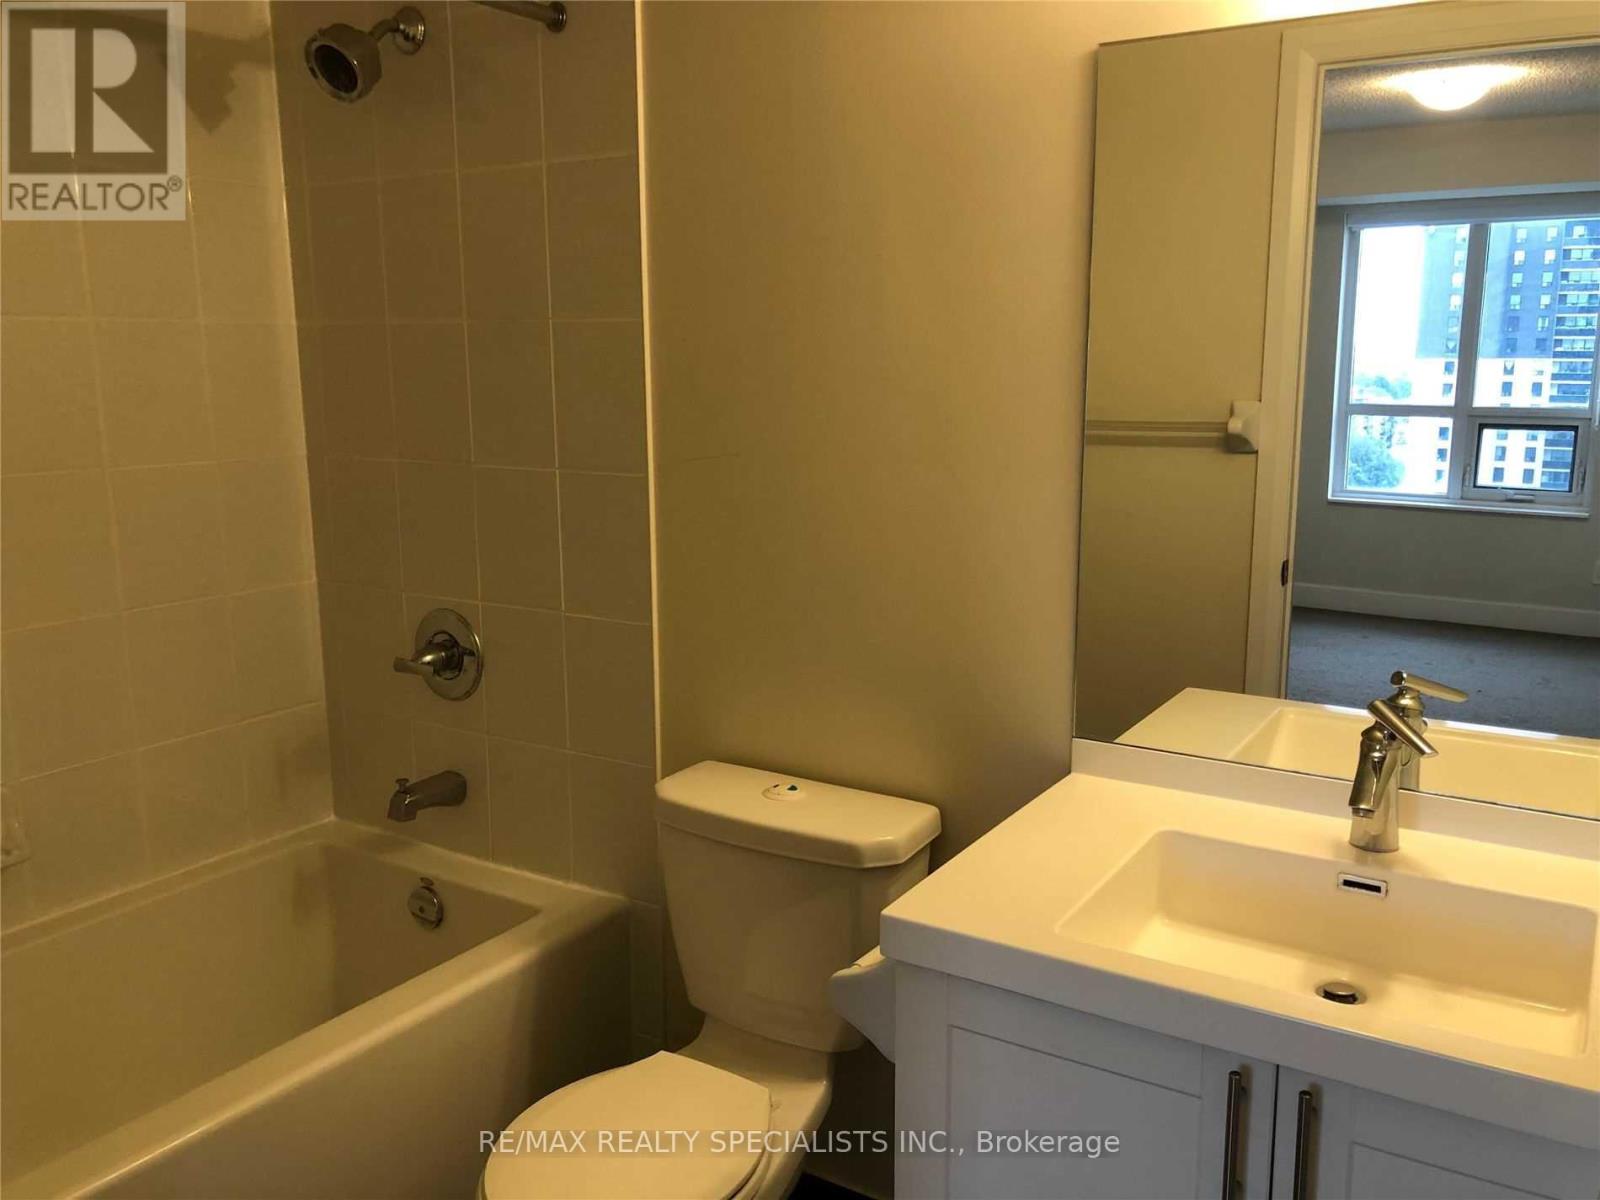
| Bathroom Total | 2 |
| Bedrooms Above Ground | 2 |
| Bedrooms Total | 2 |
| Age | 6 To 10 Years |
| Amenities | Security/concierge, Exercise Centre, Party Room, Storage - Locker |
| Basement Type | None |
| Cooling Type | Central Air Conditioning |
| Exterior Finish | Concrete |
| Flooring Type | Laminate, Carpeted |
| Heating Fuel | Natural Gas |
| Heating Type | Forced Air |
| Size Interior | 700 - 799 Ft2 |
| Type | Apartment |
Parking
| Underground | |
| Garage |
Land
| Acreage | No |
| Land Amenities | Public Transit |
Rooms
| Level | Type | Length | Width | Dimensions |
|---|---|---|---|---|
| Ground Level | Living Room | 5.23 m | 3.05 m | 5.23 m x 3.05 m |
| Ground Level | Dining Room | 5.23 m | 3.05 m | 5.23 m x 3.05 m |
| Ground Level | Kitchen | 2.29 m | 2.29 m | 2.29 m x 2.29 m |
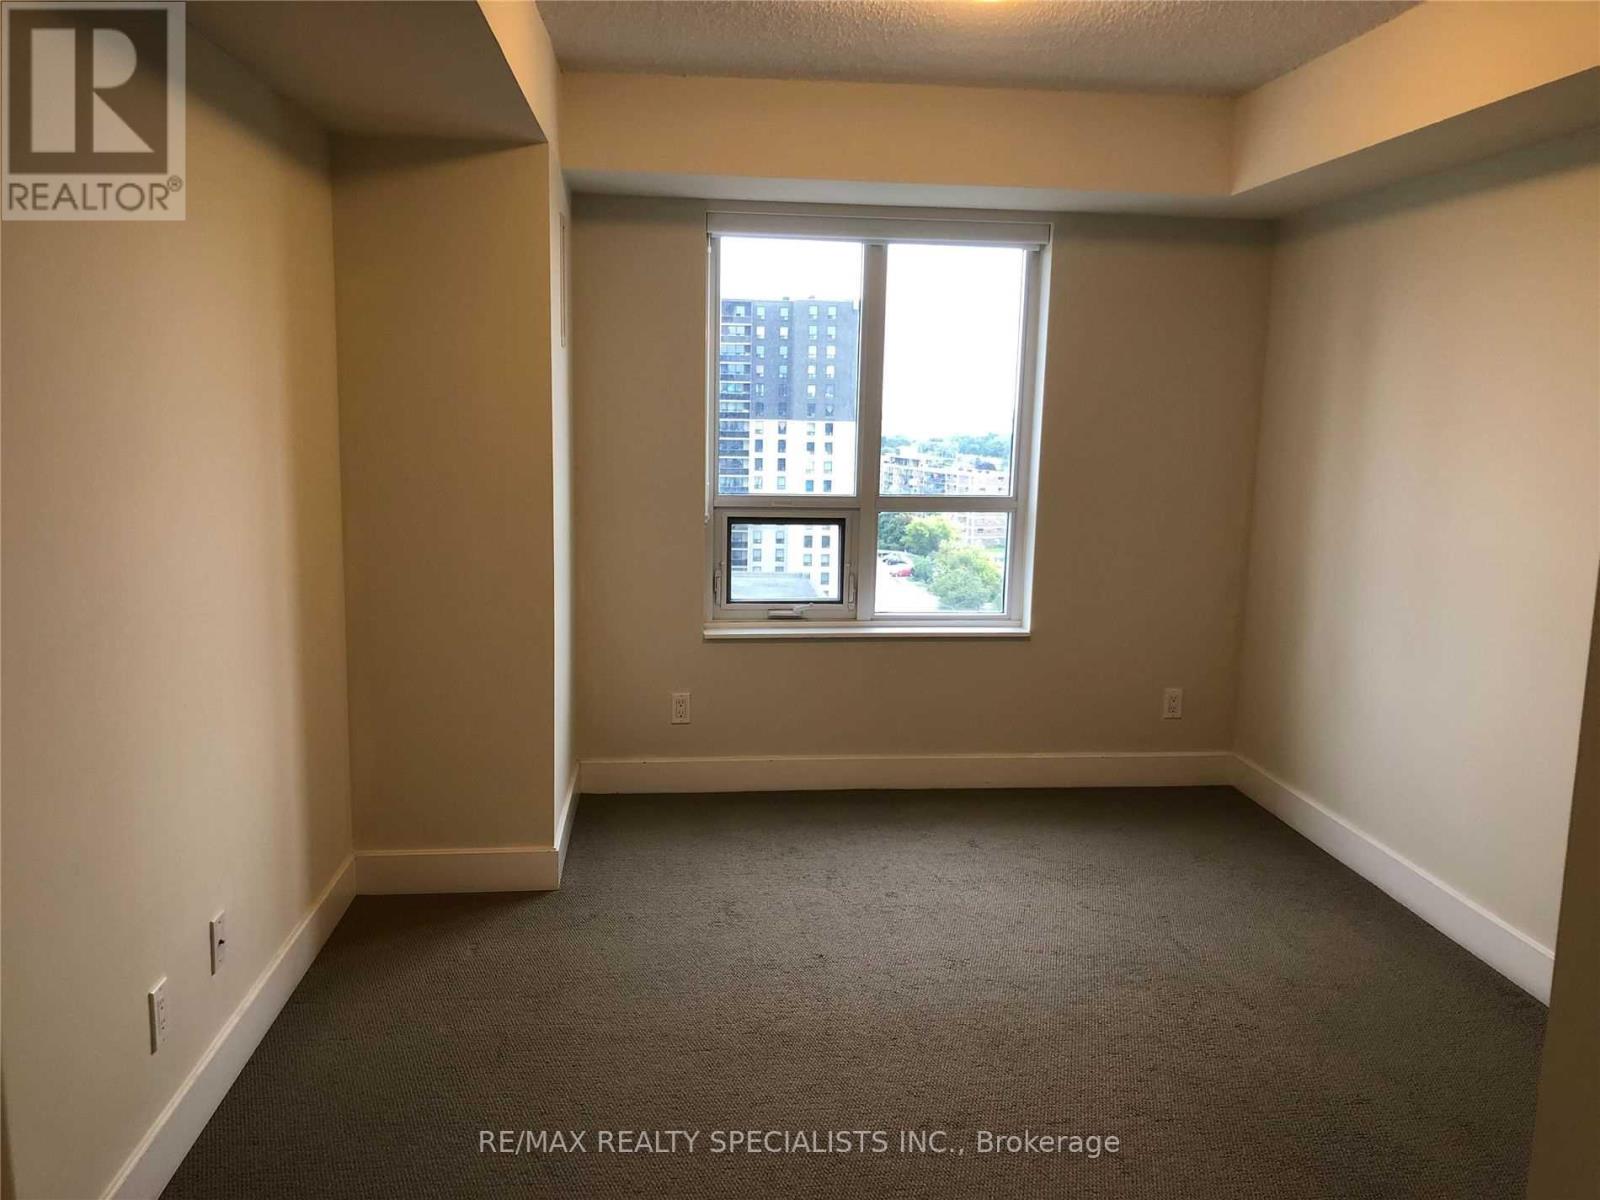
| Ground Level | Primary Bedroom | 3.65 m | 3.05 m | 3.65 m x 3.05 m |
| Ground Level | Bedroom 2 | 3.2 m | 2.9 m | 3.2 m x 2.9 m |
Contact Us
Contact us for more information

The trademarks REALTOR®, REALTORS®, and the REALTOR® logo are controlled by The Canadian Real Estate Association (CREA) and identify real estate professionals who are members of CREA. The trademarks MLS®, Multiple Listing Service® and the associated logos are owned by The Canadian Real Estate Association (CREA) and identify the quality of services provided by real estate professionals who are members of CREA. The trademark DDF® is owned by The Canadian Real Estate Association (CREA) and identifies CREA's Data Distribution Facility (DDF®)
June 16 2026 08:26:21
Toronto Regional Real Estate Board
RE/MAX Realty Specialists Inc.