

1008 - 73 King William Crescent Richmond Hill, Ontario L4B 0C2

$2,190 Monthly
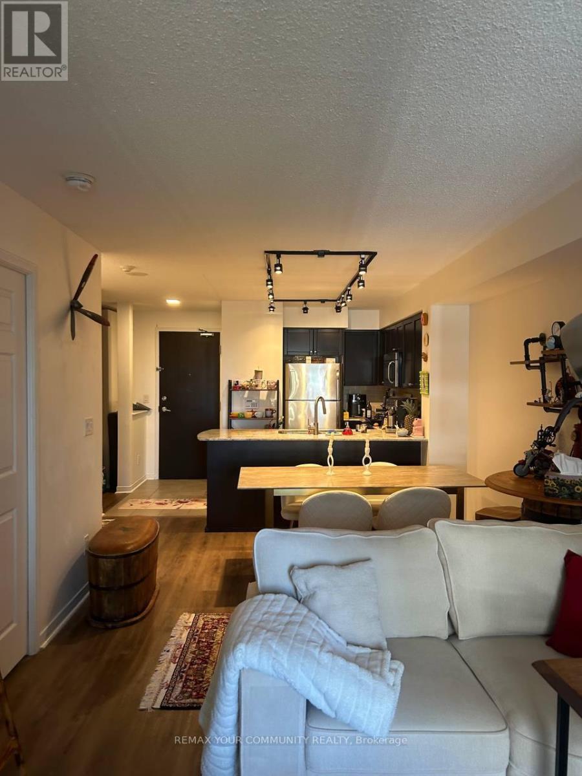
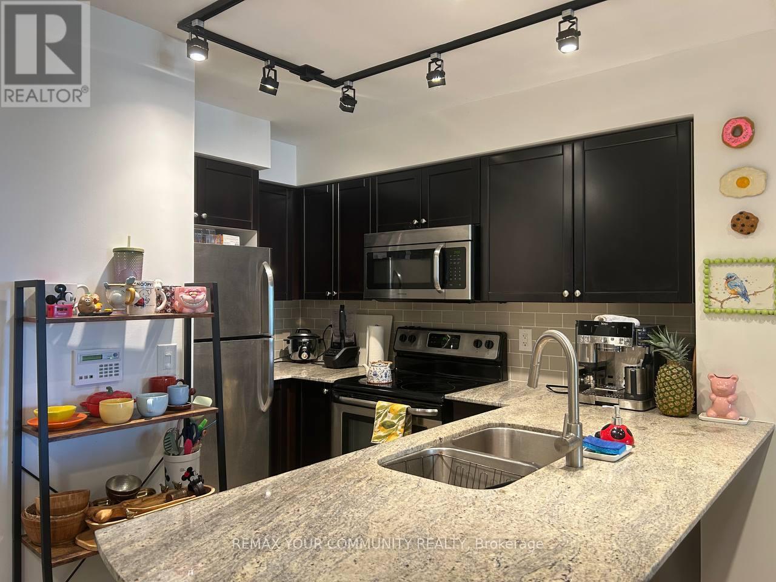
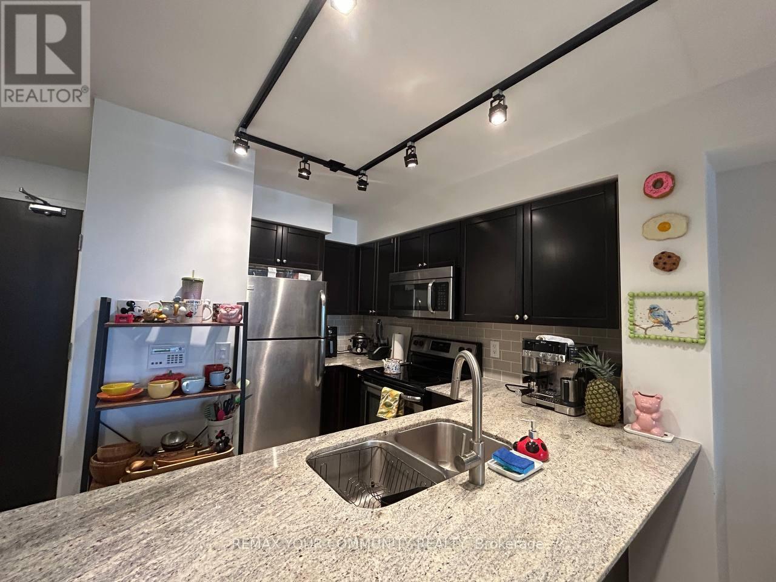
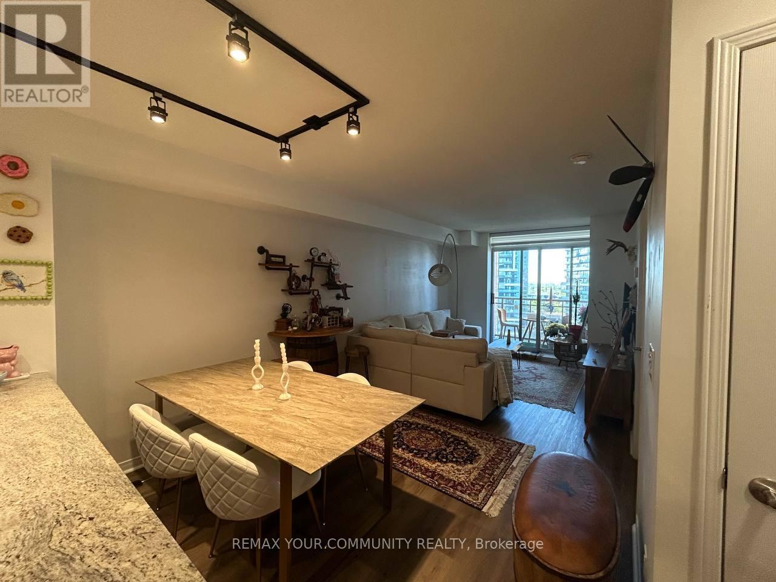
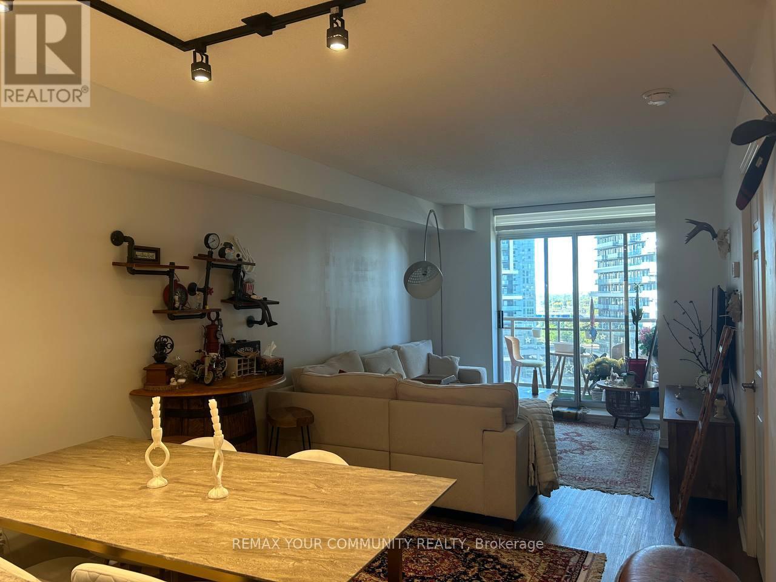
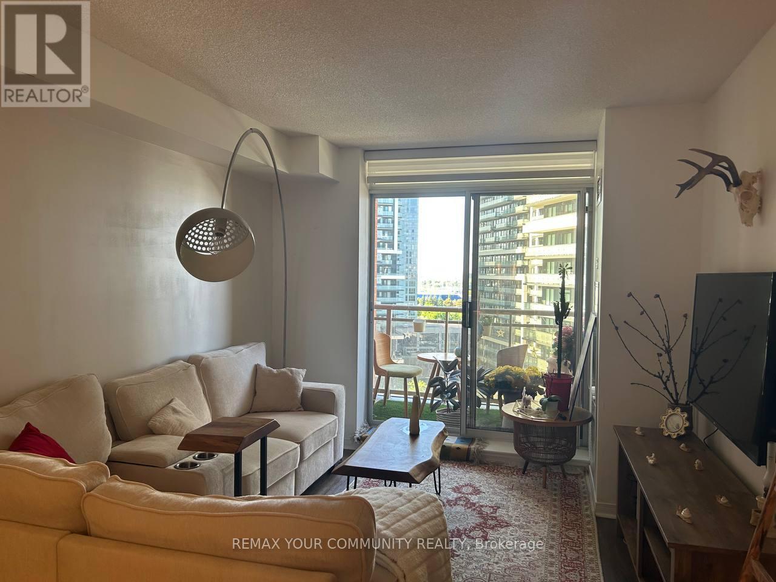
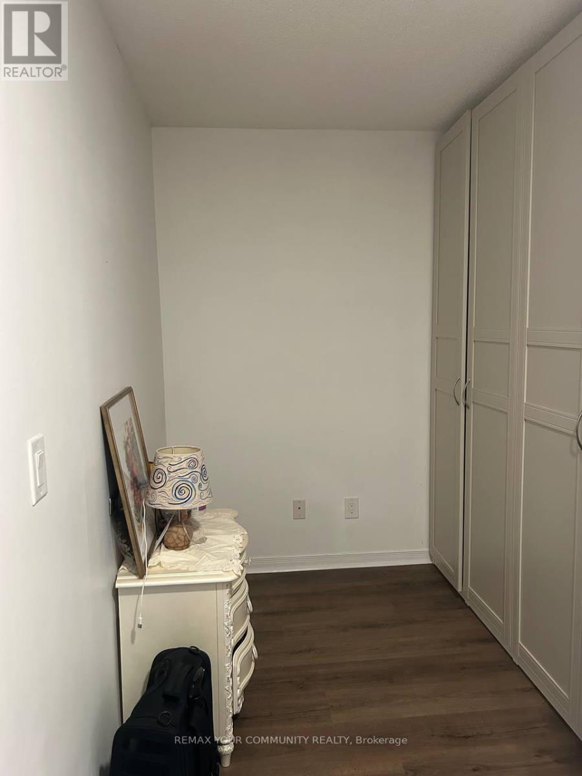
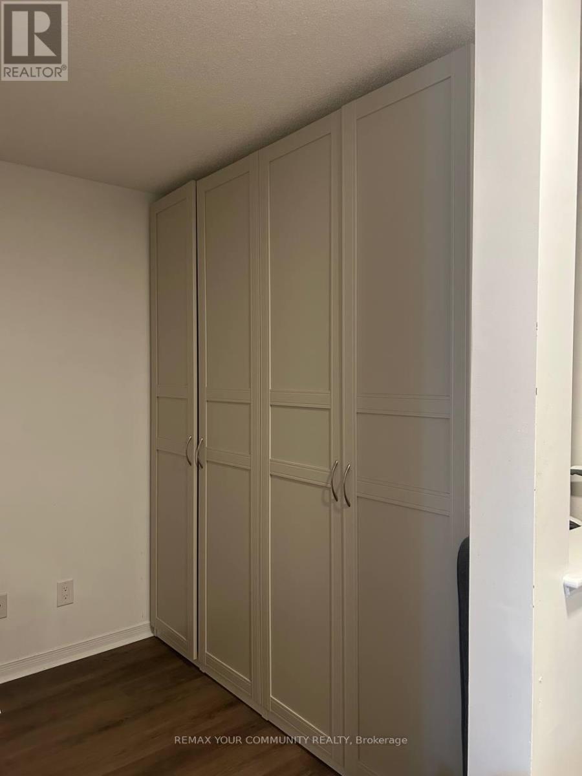
The Gates of Bayview Glen Il1! Welcome home to this bright and spacious 710 sq. ft. + balcony!one-bedroom suite with a private den-perfect for working from home. Laminate flooring, modernlight fixtures, zebra blinds, and a south-facing balcony create a bright, contemporary living space. The open-concept kitchen features stainless steel appliances, granite countertops with a breakfast bar, a modern backsplash, an undermount stainless steel sink, and track lighting. The spacious bedroom offers a large walk-in closet and laminate flooring. Enjoy outstanding building amenities, including a 24-hour concierge & Security guard, fitnesscentre,cardio area, yoga room, sauna, and party room. Visitor parking, guest suites, bicycle storage area. Conveniently located close to public transit, shopping, restaurants, and everydayessentials. Hydro not included. A $200 refundable key/fob deposit is required. First + last month's rent. Non-smoker & no pets. Required: Signed rental application, employment letter, full credit report, proof of income, and references. Landlord has the right to refuse offers. (id:63203)
Property Details
| MLS® Number | N13543810 |
| Property Type | Single Family |
| Community Name | Langstaff |
| Amenities Near By | Hospital, Public Transit |
| Community Features | Pets Not Allowed, School Bus |
| Features | Balcony, Carpet Free |
| Parking Space Total | 1 |
Building
| Bathroom Total | 1 |
| Bedrooms Above Ground | 1 |
| Bedrooms Below Ground | 1 |
| Bedrooms Total | 2 |
| Amenities | Security/concierge, Exercise Centre, Storage - Locker |
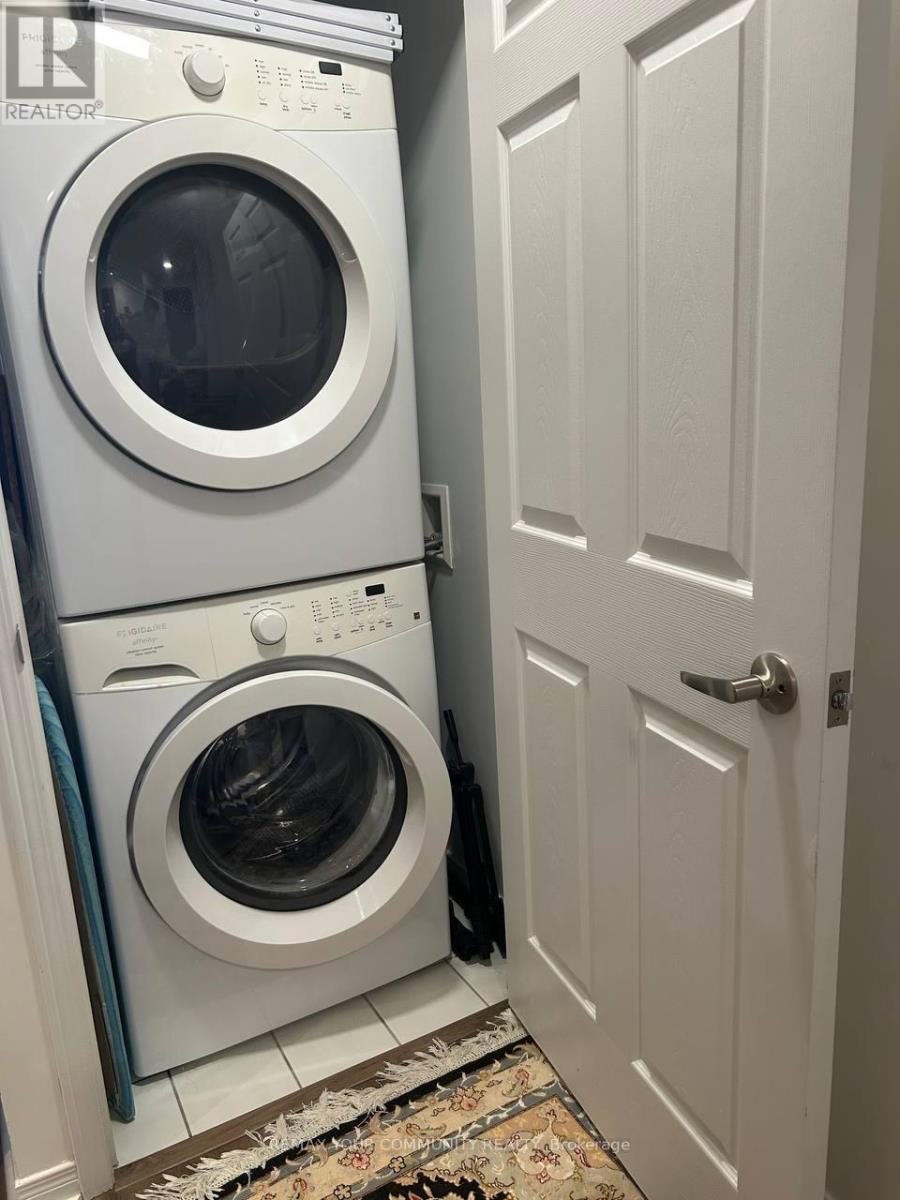
| Appliances | Dishwasher, Dryer, Hood Fan, Microwave, Stove, Washer, Window Coverings, Refrigerator |
| Basement Type | None |
| Cooling Type | Central Air Conditioning |
| Exterior Finish | Brick, Concrete |
| Fire Protection | Smoke Detectors |
| Flooring Type | Laminate |
| Heating Fuel | Natural Gas |
| Heating Type | Coil Fan, Forced Air |
| Size Interior | 700 - 799 Ft2 |
| Type | Apartment |
Parking
| Underground | |
| Garage |
Land
| Acreage | No |
| Land Amenities | Hospital, Public Transit |
Rooms
| Level | Type | Length | Width | Dimensions |
|---|---|---|---|---|
| Flat | Living Room | Measurements not available | ||
| Flat | Dining Room | Measurements not available | ||
| Flat | Kitchen | Measurements not available | ||
| Flat | Den | Measurements not available | ||
| Flat | Primary Bedroom | Measurements not available | ||
| Flat | Laundry Room | Measurements not available |
Contact Us
Contact us for more information

The trademarks REALTOR®, REALTORS®, and the REALTOR® logo are controlled by The Canadian Real Estate Association (CREA) and identify real estate professionals who are members of CREA. The trademarks MLS®, Multiple Listing Service® and the associated logos are owned by The Canadian Real Estate Association (CREA) and identify the quality of services provided by real estate professionals who are members of CREA. The trademark DDF® is owned by The Canadian Real Estate Association (CREA) and identifies CREA's Data Distribution Facility (DDF®)
July 09 2026 04:34:50
Toronto Regional Real Estate Board
RE/MAX Your Community Realty