

1008 - 85 Mcmahon Drive Toronto, Ontario M2K 0H1

$2,400 Monthly
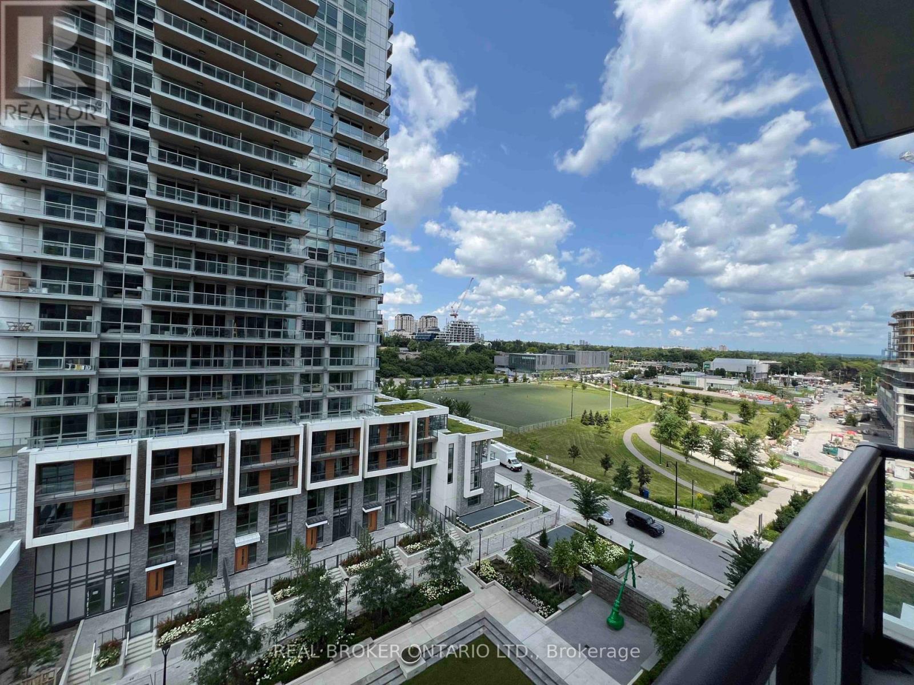
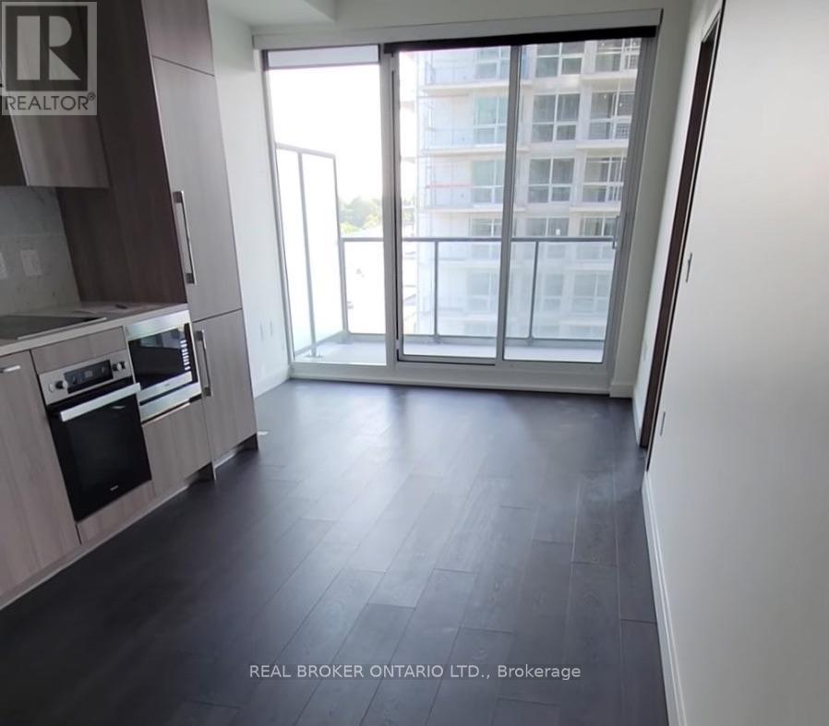
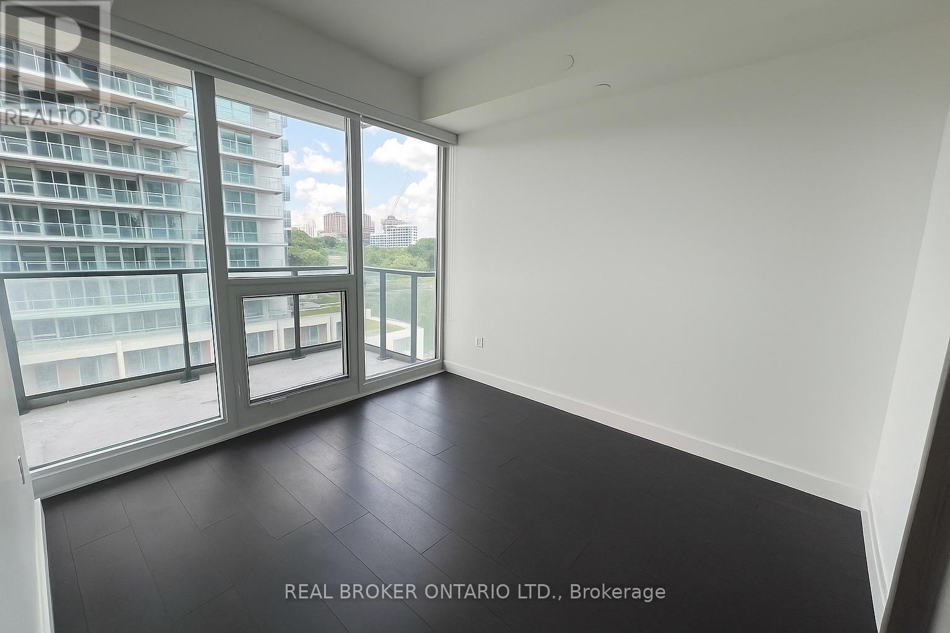
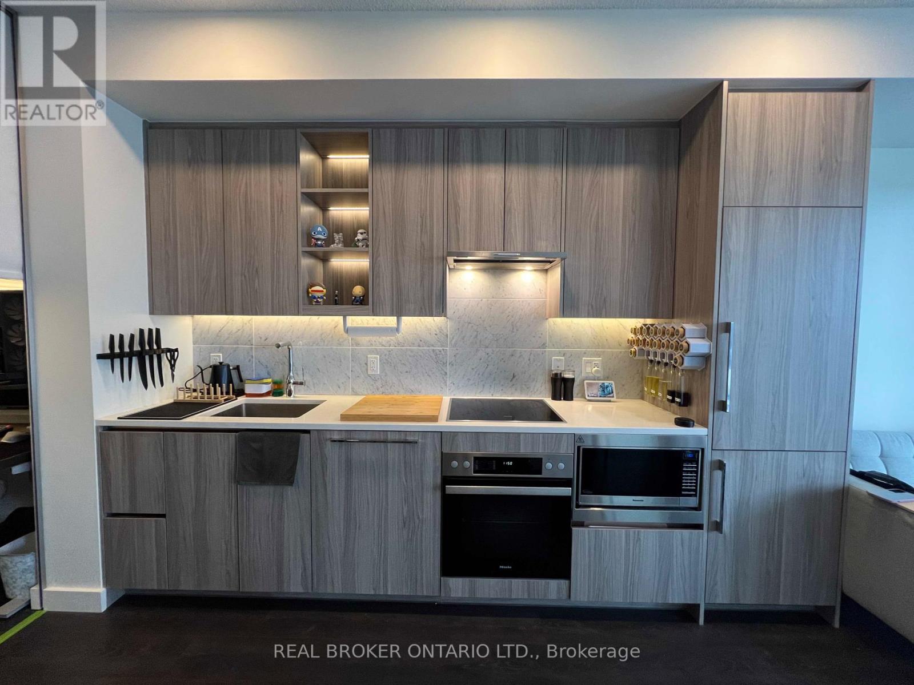
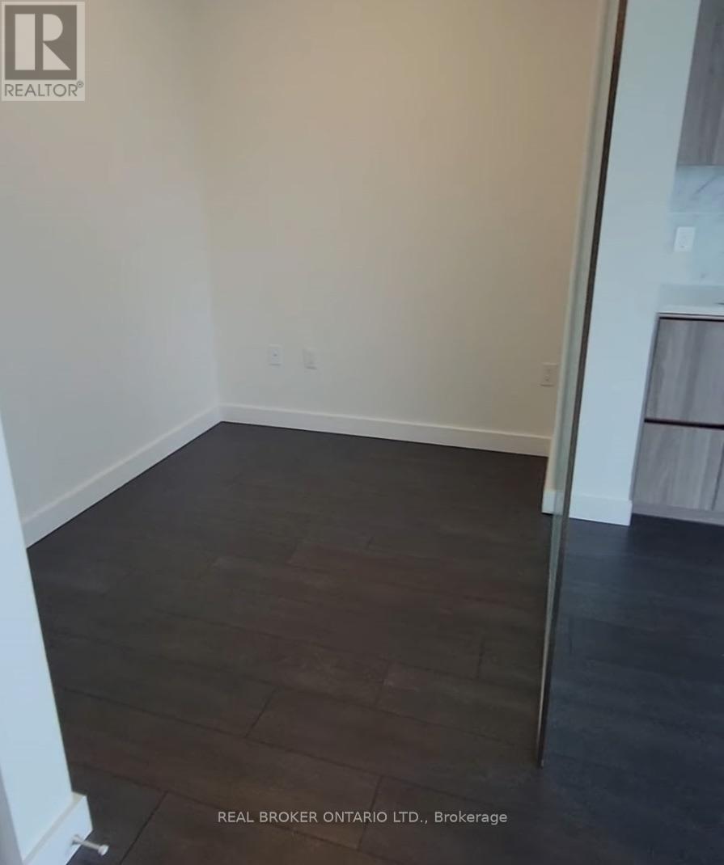
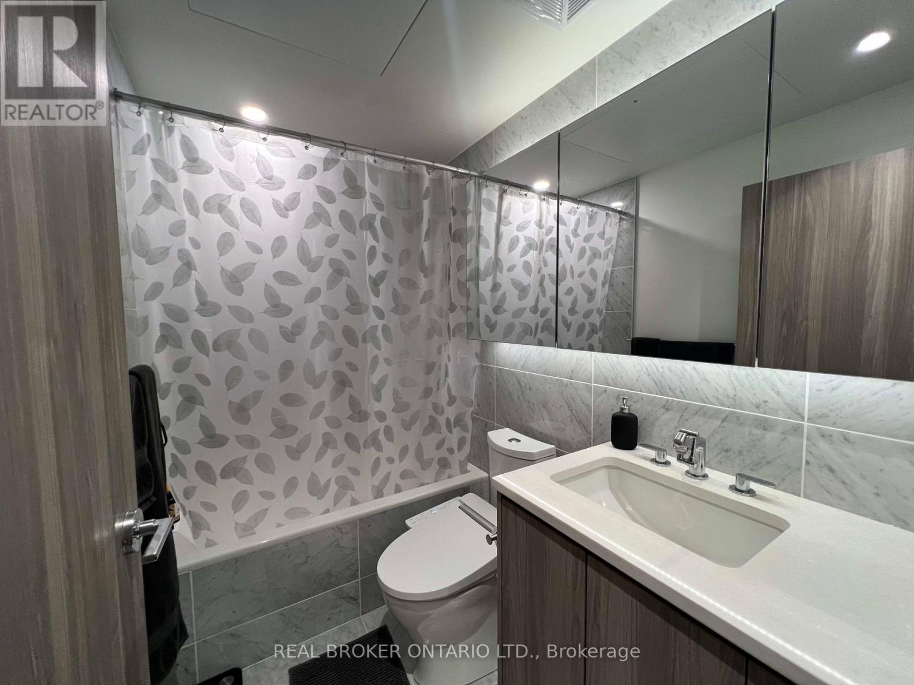
Welcome to Seasons II Condos! This stylish & modern 1+1 bedroom condo is available for lease starting September 1st. Located in one of Toronto's most desirable neighborhoods, this property offers unmatched convenience and a vibrant lifestyle.Enjoy an effortless commute with TTC transit just a short walk away, plus instant access to Highways 401 & 404 for easy travel across the GTA. You are minutes from premier shopping, dining, and entertainment at Bayview Village and Fairview Mall. Featuring a bright, functional layout with a versatile den perfect for a home office, this unit is the ideal place to call home. Don't miss your chance to lease in this exceptional building! (id:63203)
Property Details
| MLS® Number | C13587796 |
| Property Type | Single Family |
| Community Name | Bayview Village |
| Community Features | Pets Allowed With Restrictions |
| Features | Balcony, Carpet Free |
| Parking Space Total | 1 |
Building
| Bathroom Total | 1 |
| Bedrooms Above Ground | 1 |
| Bedrooms Below Ground | 1 |
| Bedrooms Total | 2 |
| Amenities | Storage - Locker |
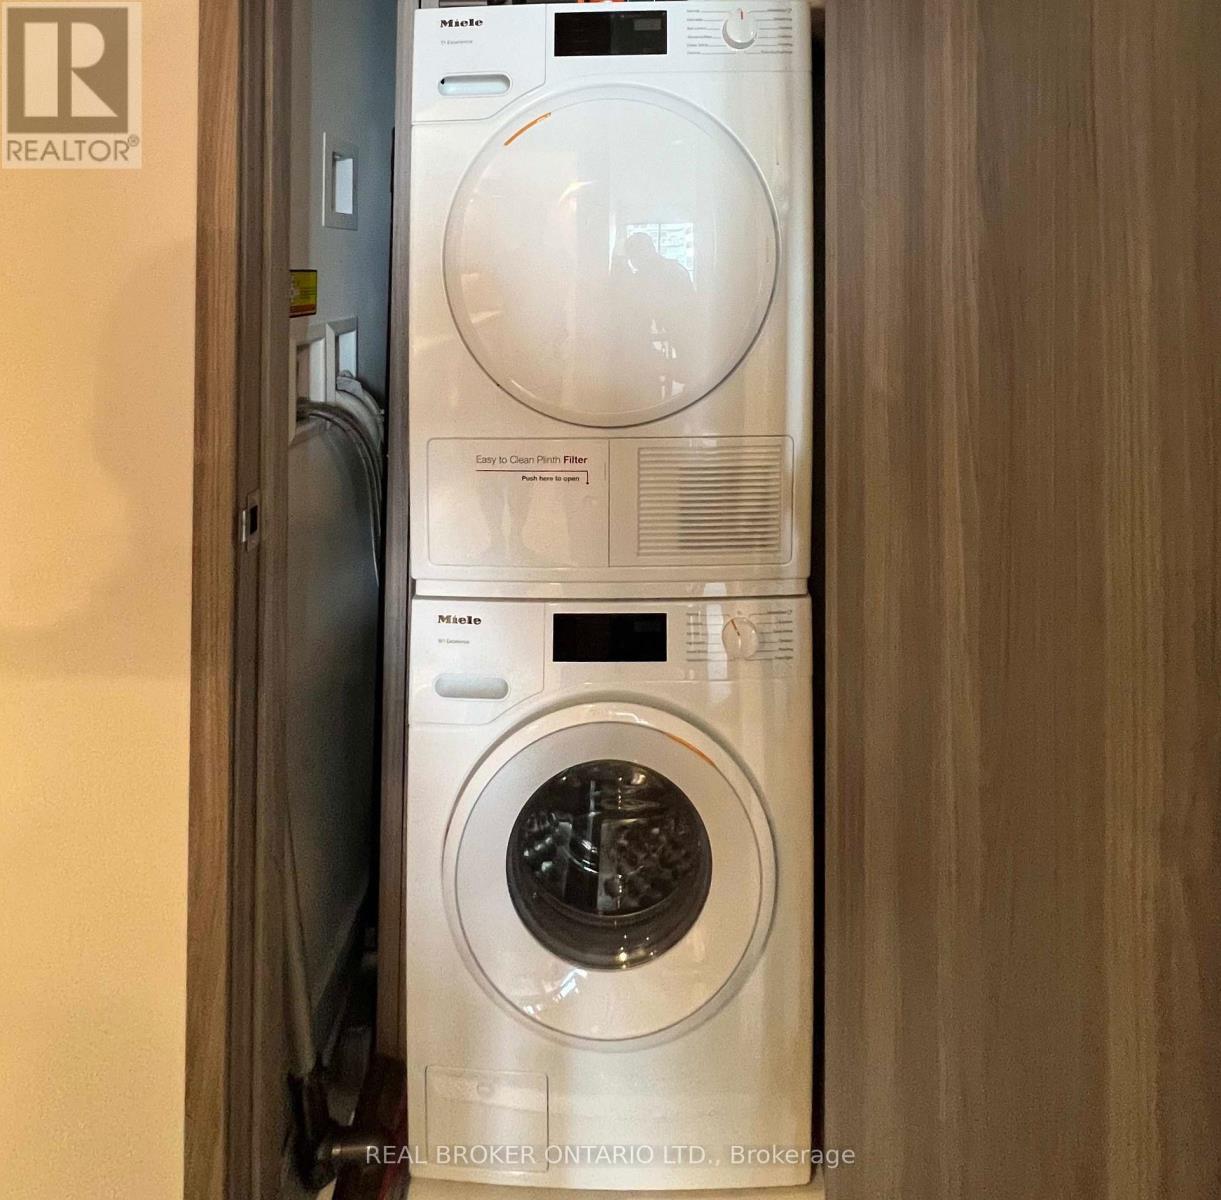
| Appliances | Dishwasher, Dryer, Stove, Washer, Refrigerator |
| Basement Type | None |
| Cooling Type | Central Air Conditioning |
| Exterior Finish | Concrete |
| Flooring Type | Laminate |
| Heating Fuel | Natural Gas |
| Heating Type | Forced Air |
| Size Interior | 500 - 599 Ft2 |
| Type | Apartment |
Parking
| Underground | |
| Garage |
Land
| Acreage | No |
Rooms
| Level | Type | Length | Width | Dimensions |
|---|---|---|---|---|
| Main Level | Primary Bedroom | 3.19 m | 3.01 m | 3.19 m x 3.01 m |
| Main Level | Kitchen | 3.72 m | 3.02 m | 3.72 m x 3.02 m |
| Main Level | Living Room | 2.12 m | 3.02 m | 2.12 m x 3.02 m |
| Main Level | Dining Room | 3.72 m | 3.02 m | 3.72 m x 3.02 m |
| Main Level | Den | 2.44 m | 1.98 m | 2.44 m x 1.98 m |
Contact Us
Contact us for more information

The trademarks REALTOR®, REALTORS®, and the REALTOR® logo are controlled by The Canadian Real Estate Association (CREA) and identify real estate professionals who are members of CREA. The trademarks MLS®, Multiple Listing Service® and the associated logos are owned by The Canadian Real Estate Association (CREA) and identify the quality of services provided by real estate professionals who are members of CREA. The trademark DDF® is owned by The Canadian Real Estate Association (CREA) and identifies CREA's Data Distribution Facility (DDF®)
July 24 2026 04:31:48
Toronto Regional Real Estate Board
Real Broker Ontario Ltd.