

1008 Cove Road Gravenhurst, Ontario P0E 1G0

$875,000
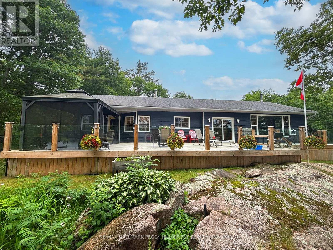
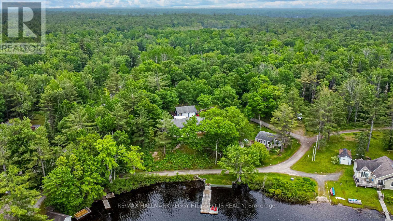
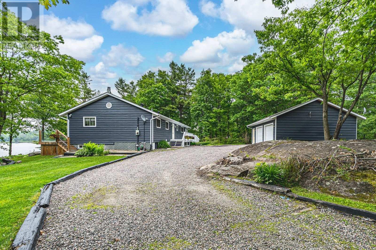
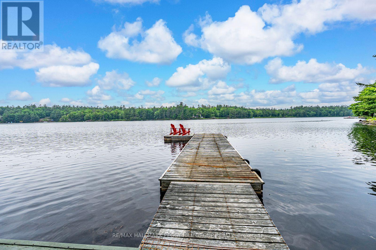
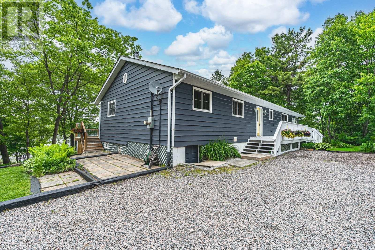
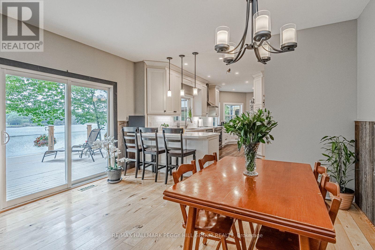
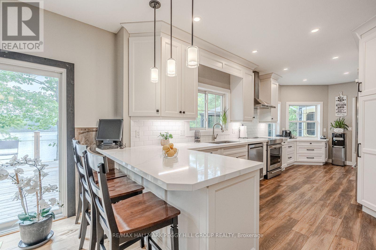
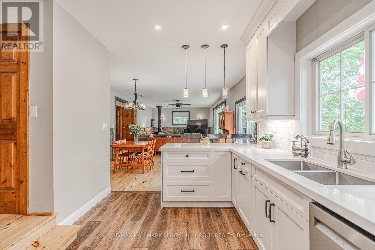
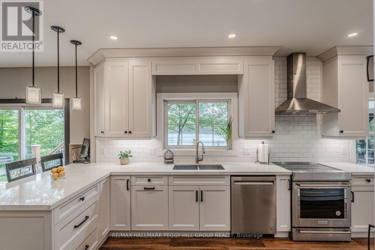
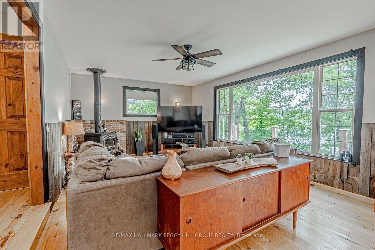
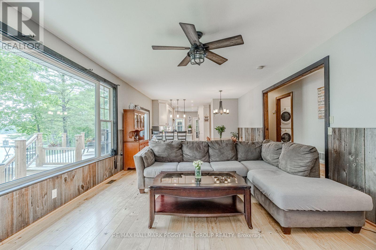
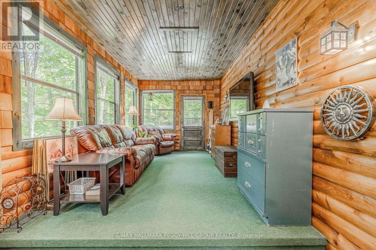
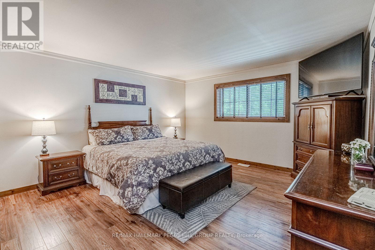
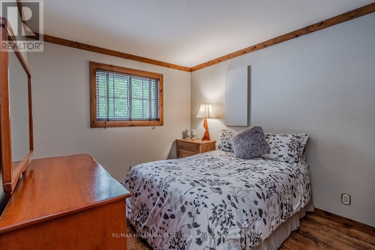
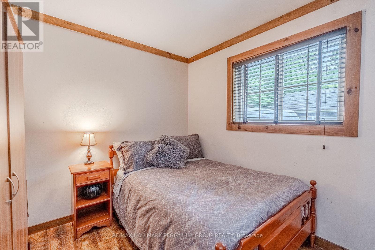
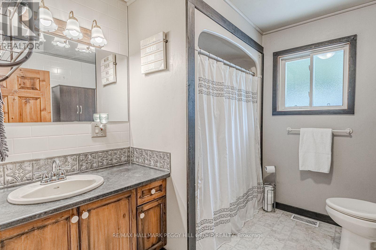
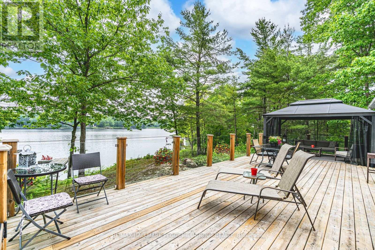
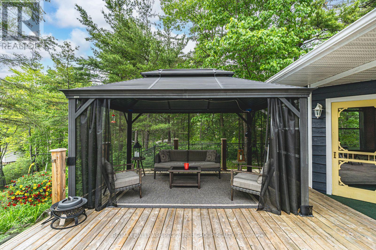
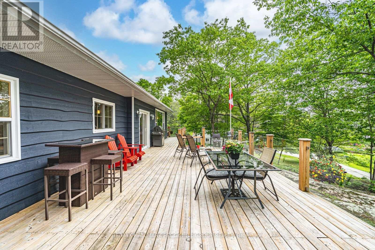
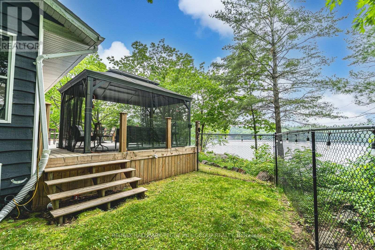
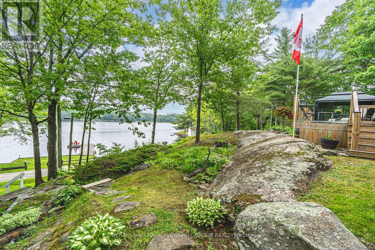
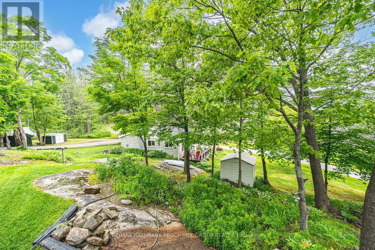
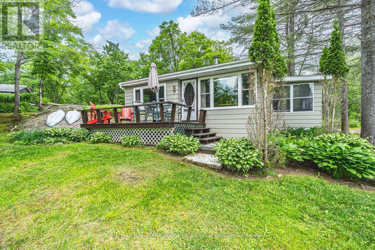
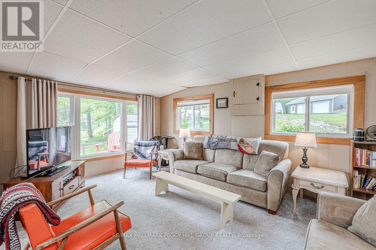
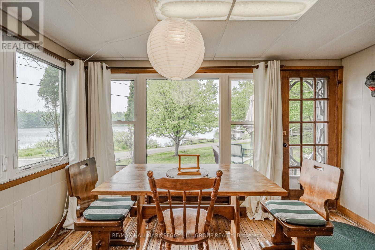
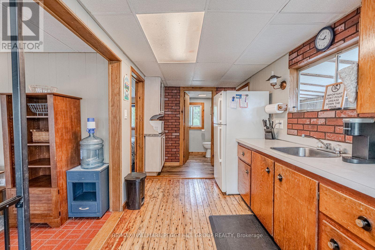
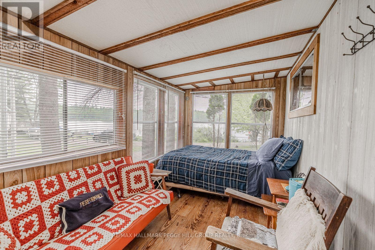
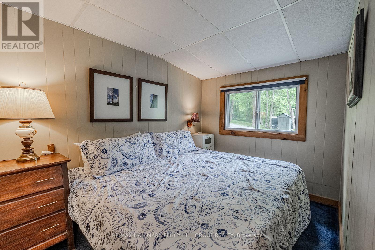
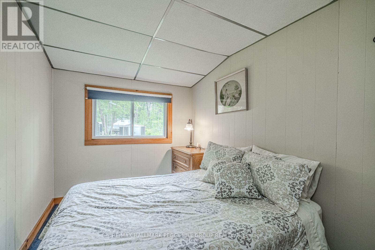
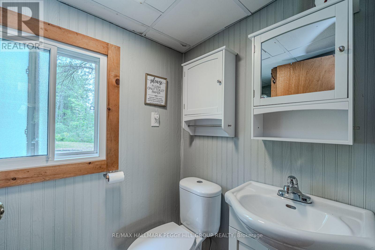
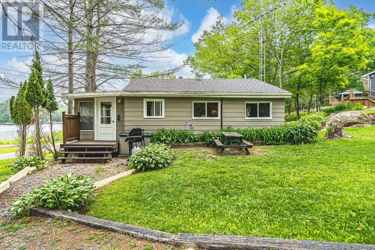
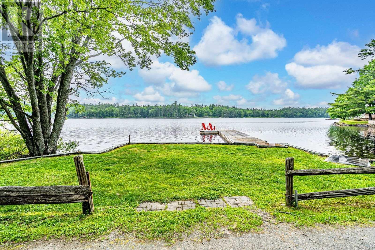
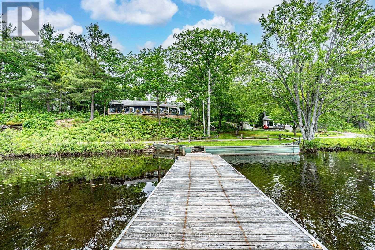
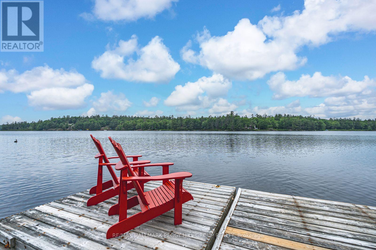
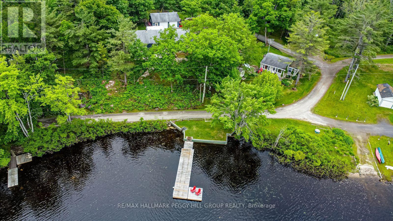
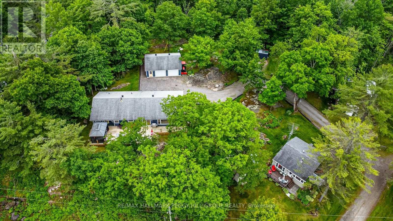
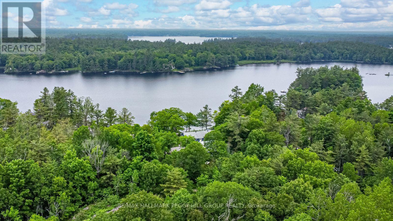
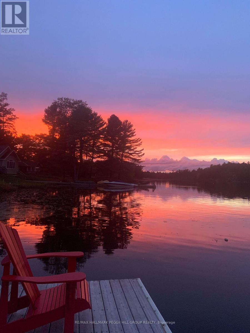
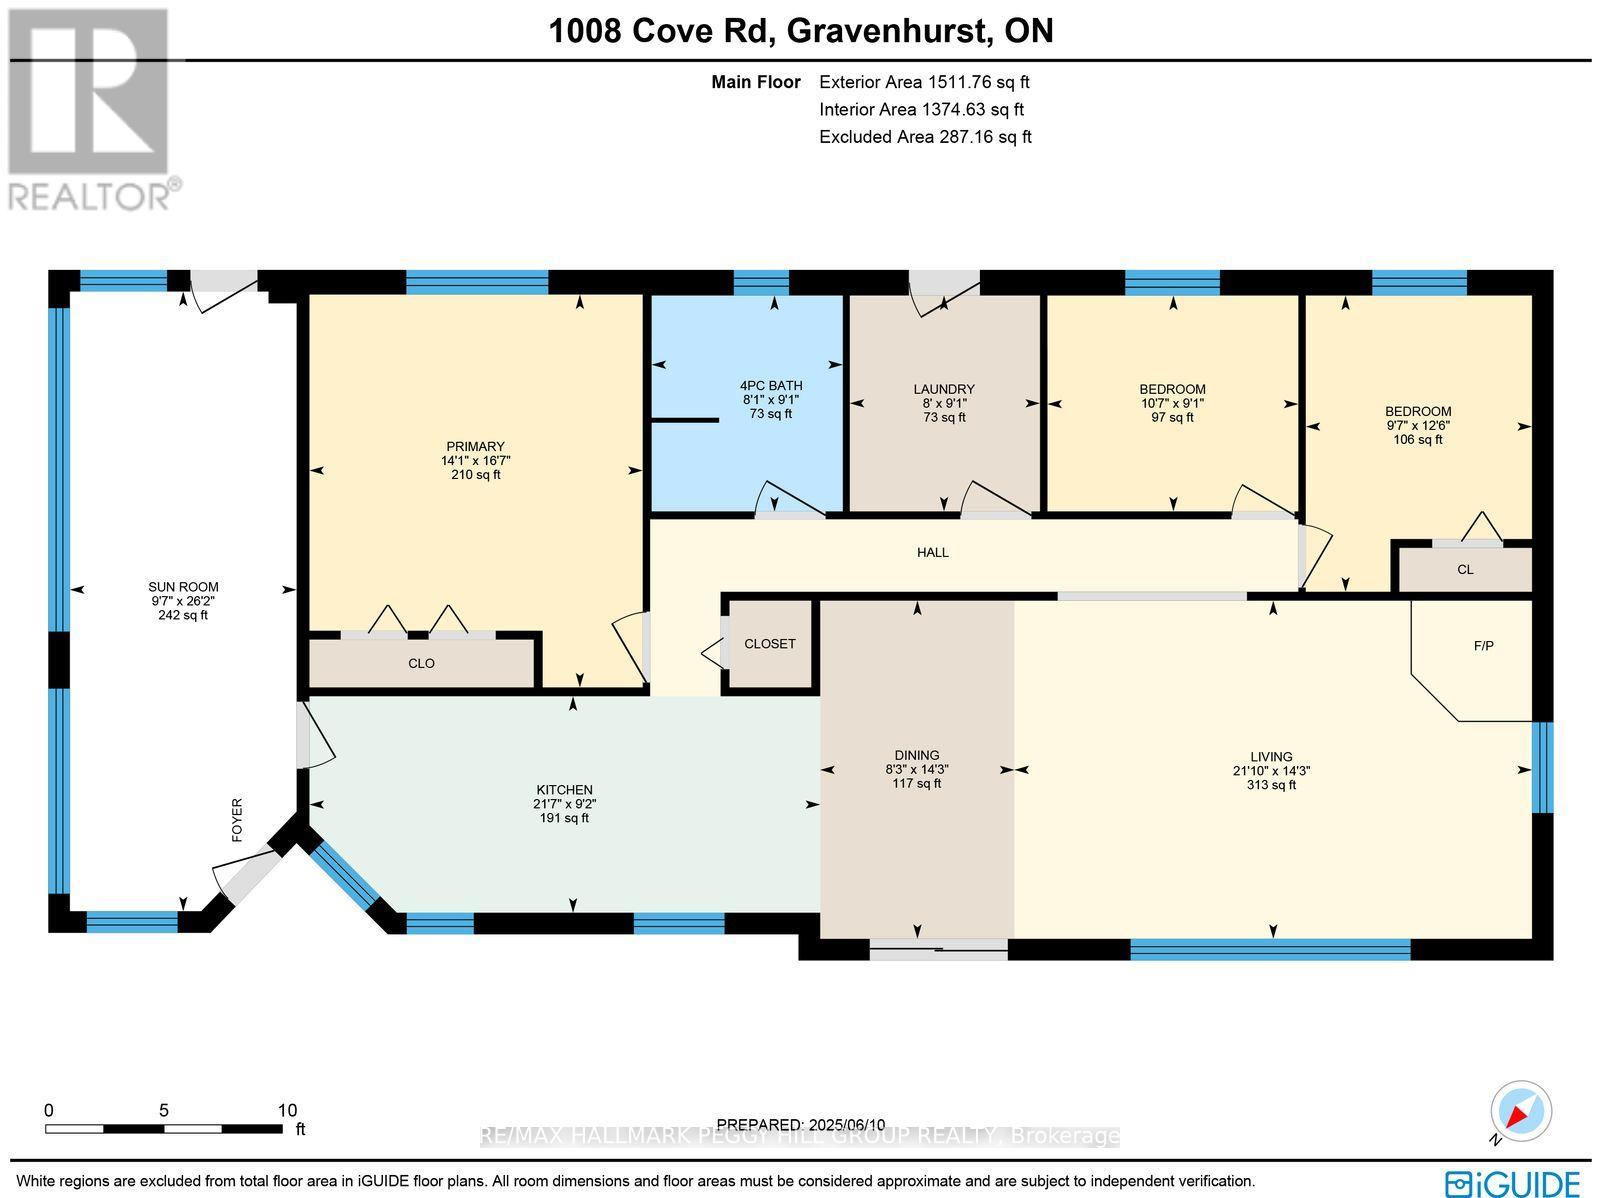
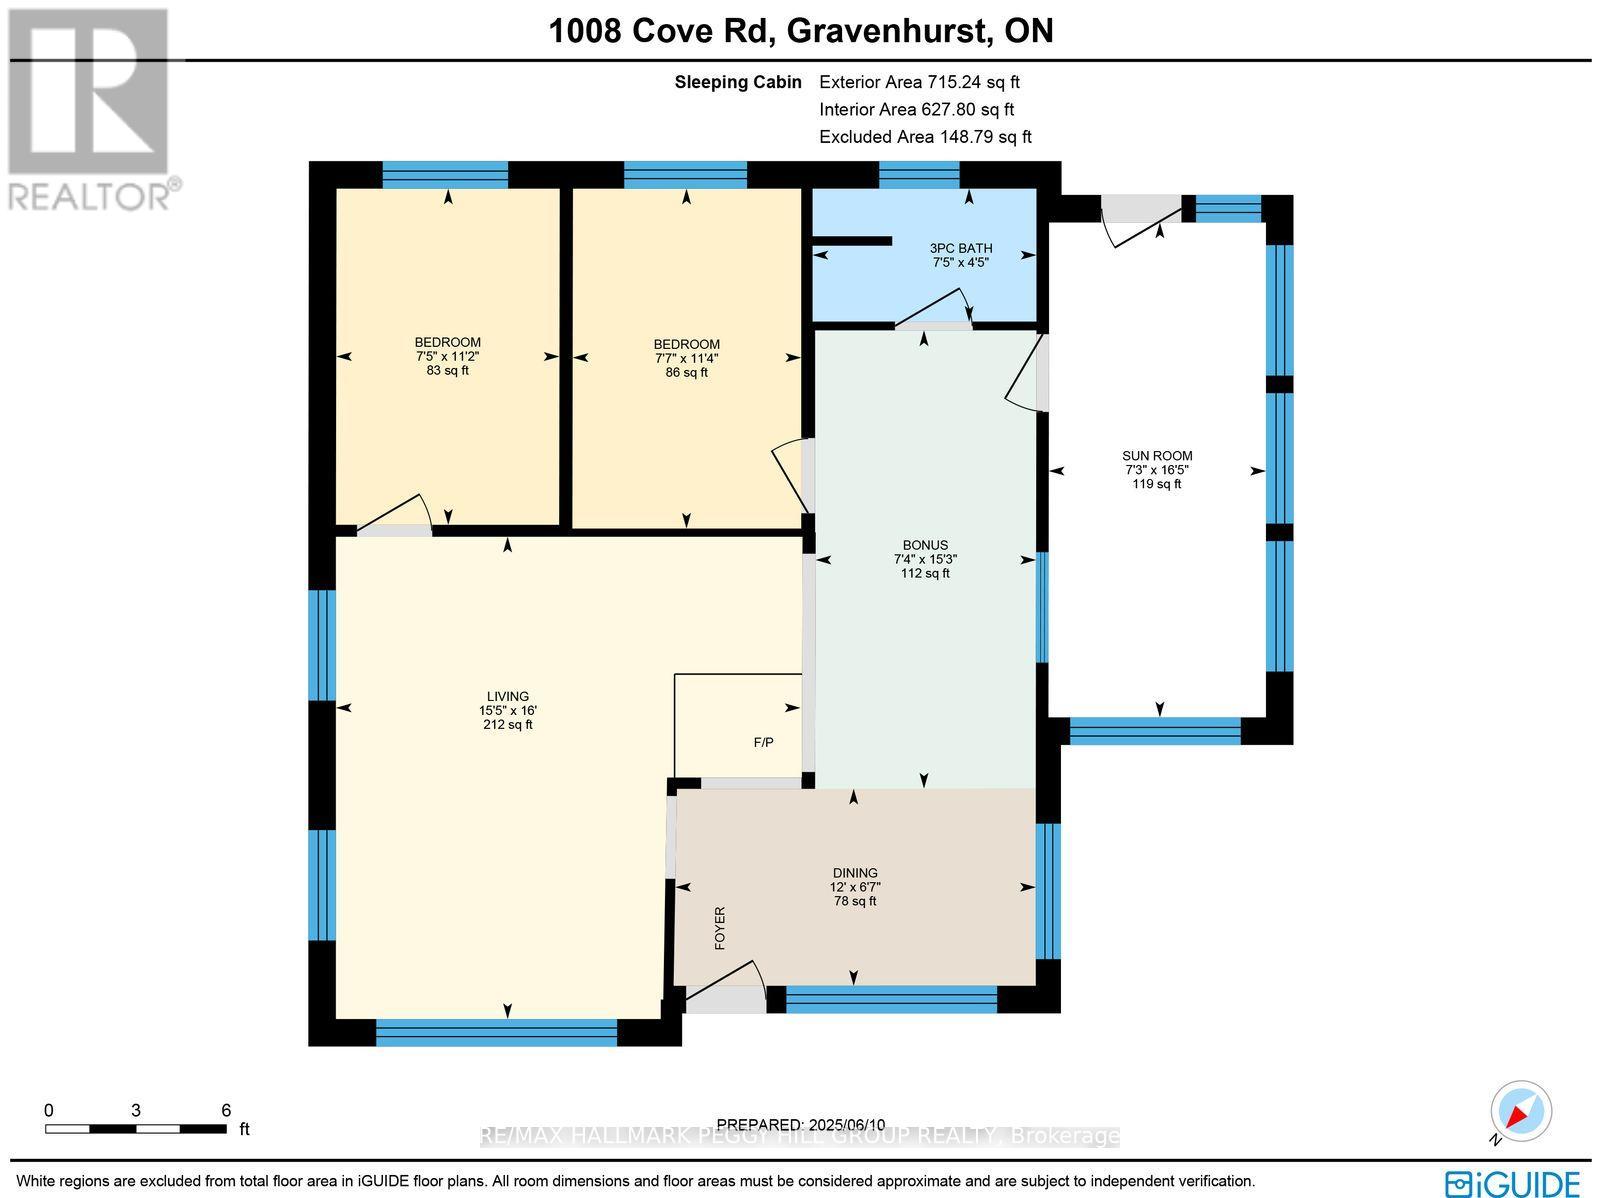
Four-Season Morrison Lake Living With Lake Views & A Separate Sleeping Cabin! Morrison Lake sets the backdrop for a property built around time at the water, with a large dock currently in place, a detachable floating swim platform, an expansive deck and lake views carried through the main living spaces. The water stays in sight from the updated kitchen and dining area, then opens up from the deck with newer glass-panel railings and a gazebo overlooking the lake. The kitchen pairs quartz countertops with white shaker cabinetry, stainless steel appliances, subway tile and pendant lighting. In the living room, an oversized lake-facing window and wood stove make the setting just as appealing once the temperature drops. Hardwood and luxury vinyl flooring continue through three spacious bedrooms and a 4-piece bathroom, while the 3-season Muskoka room trades lake views for the surrounding forest. A separate sleeping cabin gives family and friends their own quarters with two bedrooms, a 3-piece bathroom, and its own lake-view deck. An insulated, propane-heated double garage/shop offers room for vehicles, tools and lake gear, complemented by ample gravel parking, two sheds, a dog run, outhouse and a 10kW generator capable of powering most of the main home. Owners may apply for a Licence of Occupation to have a dock and use the waterfront. This #HomeToStay turns ordinary days into the ones you'll remember most. (id:63203)
Property Details
| MLS® Number | X13710706 |
| Property Type | Single Family |
| Community Name | Wood (Gravenhurst) |
| Easement | Unknown |
| Equipment Type | Propane Tank |
| Features | Wooded Area, Irregular Lot Size, Guest Suite |
| Parking Space Total | 12 |
| Rental Equipment Type | Propane Tank |
| Structure | Deck, Porch, Shed, Workshop |
| View Type | Lake View, View Of Water, Direct Water View |
| Water Front Type | Waterfront |
Building
| Bathroom Total | 1 |
| Bedrooms Above Ground | 3 |
| Bedrooms Total | 3 |
| Age | 16 To 30 Years |
| Appliances | Central Vacuum, Dishwasher, Dryer, Water Heater, Microwave, Hood Fan, Stove, Washer, Refrigerator |
| Architectural Style | Bungalow |
| Basement Development | Unfinished |
| Basement Type | Crawl Space (unfinished) |
| Construction Style Attachment | Detached |
| Cooling Type | Central Air Conditioning |
| Exterior Finish | Wood |
| Fireplace Present | Yes |
| Fireplace Total | 2 |
| Fireplace Type | Woodstove |
| Foundation Type | Wood/piers, Concrete |
| Heating Fuel | Oil, Wood |
| Heating Type | Forced Air |
| Stories Total | 1 |
| Size Interior | 1,500 - 2,000 Ft2 |
| Type | House |
| Utility Power | Generator |
| Utility Water | Drilled Well |
Parking
| Detached Garage | |
| Garage |
Land
| Access Type | Private Road, Private Docking |
| Acreage | No |
| Landscape Features | Landscaped |
| Sewer | Septic System |
| Size Depth | 189 Ft ,2 In |
| Size Frontage | 178 Ft |
| Size Irregular | 178 X 189.2 Ft |
| Size Total Text | 178 X 189.2 Ft|1/2 - 1.99 Acres |
| Surface Water | Lake/pond |
| Zoning Description | Rw-6 |
Rooms
| Level | Type | Length | Width | Dimensions |
|---|---|---|---|---|
| Main Level | Kitchen | 2.79 m | 6.58 m | 2.79 m x 6.58 m |
| Main Level | Dining Room | 4.36 m | 2.5 m | 4.36 m x 2.5 m |
| Main Level | Living Room | 4.36 m | 6.67 m | 4.36 m x 6.67 m |
| Main Level | Primary Bedroom | 5.06 m | 4.29 m | 5.06 m x 4.29 m |
| Main Level | Bedroom 2 | 3.82 m | 2.92 m | 3.82 m x 2.92 m |
| Main Level | Bedroom 3 | 2.78 m | 3.23 m | 2.78 m x 3.23 m |
| Main Level | Laundry Room | 2.78 m | 2.45 m | 2.78 m x 2.45 m |
Contact Us
Contact us for more information

The trademarks REALTOR®, REALTORS®, and the REALTOR® logo are controlled by The Canadian Real Estate Association (CREA) and identify real estate professionals who are members of CREA. The trademarks MLS®, Multiple Listing Service® and the associated logos are owned by The Canadian Real Estate Association (CREA) and identify the quality of services provided by real estate professionals who are members of CREA. The trademark DDF® is owned by The Canadian Real Estate Association (CREA) and identifies CREA's Data Distribution Facility (DDF®)
August 25 2026 05:38:52
Toronto Regional Real Estate Board
RE/MAX Hallmark Peggy Hill Group Realty