

1009 - 30 Gibbs Road Toronto, Ontario M9B 0E4

$2,850 Monthly
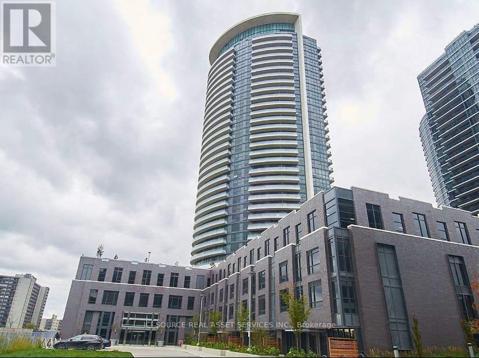
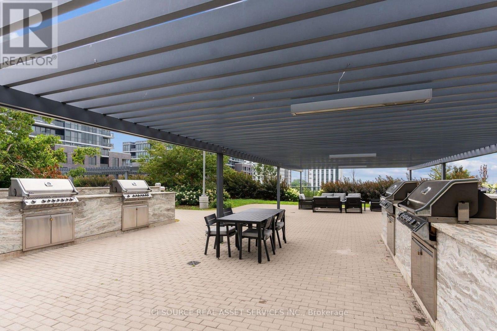
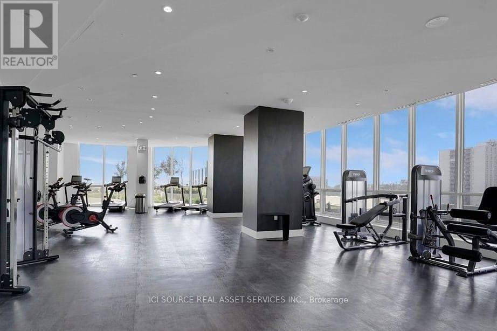
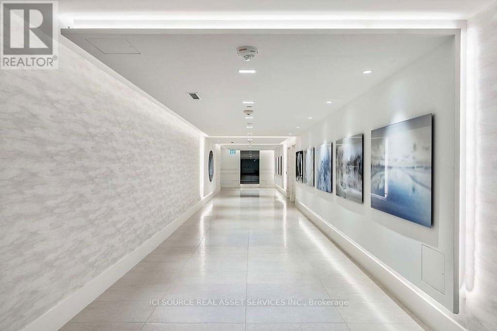
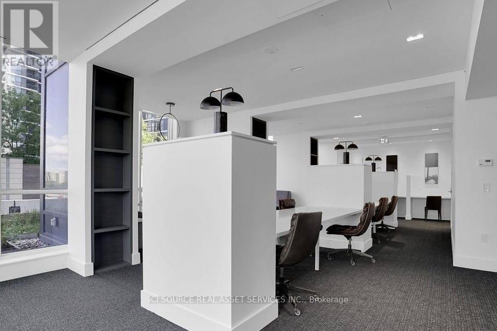
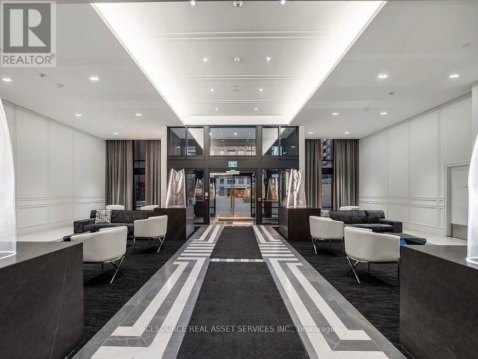
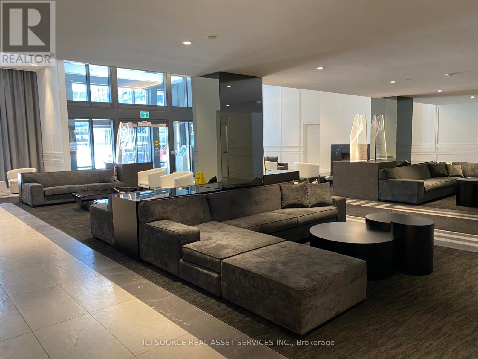
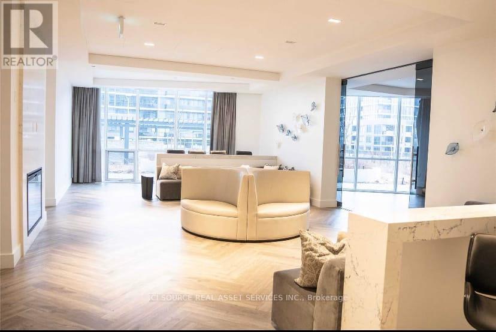
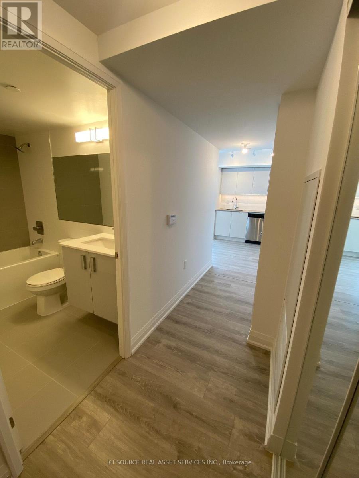
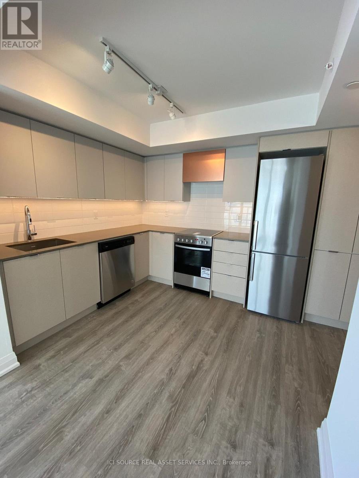
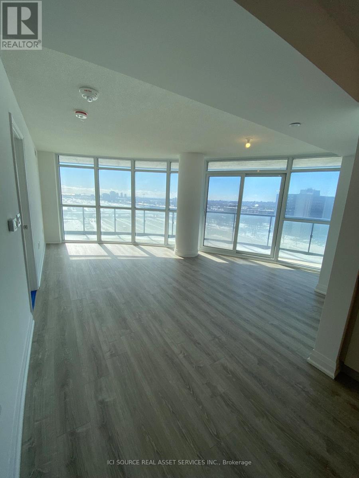
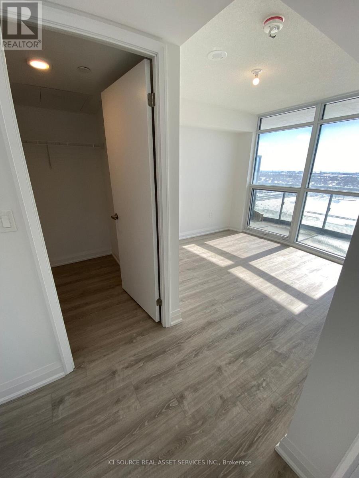
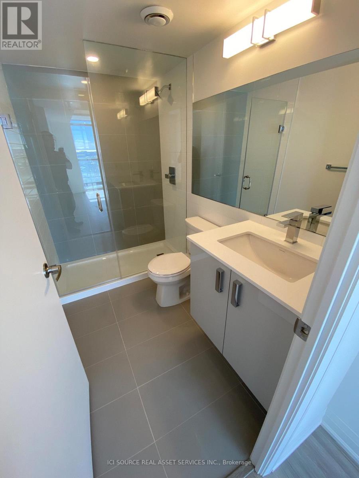
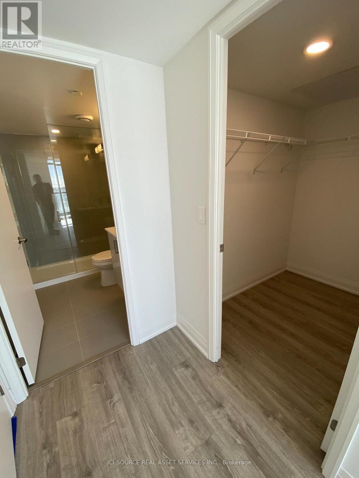
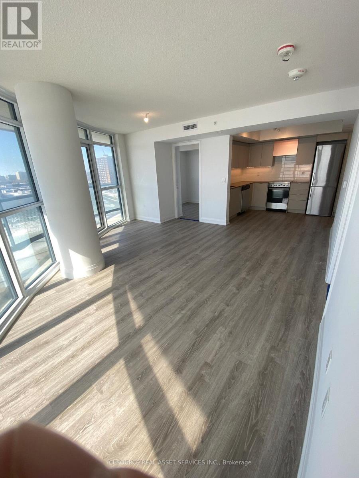
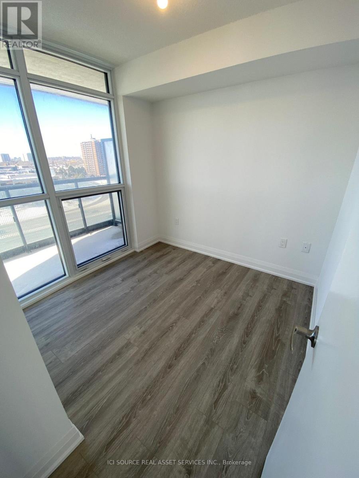
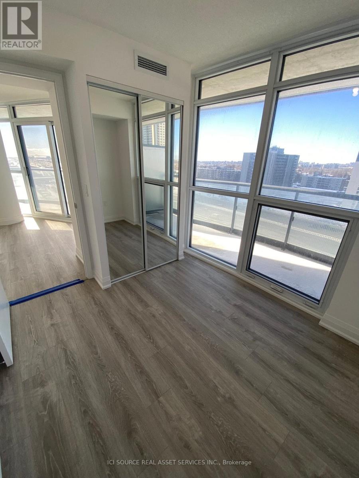
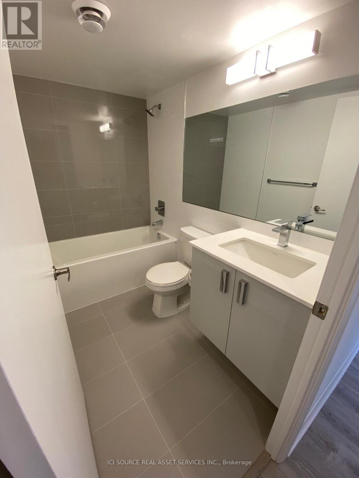
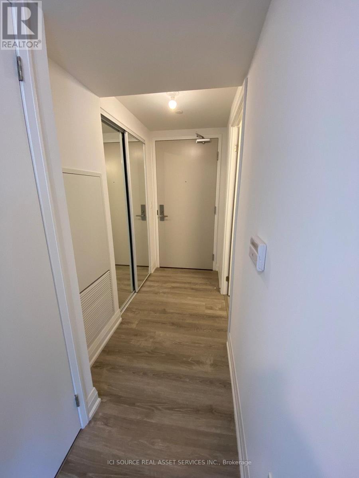
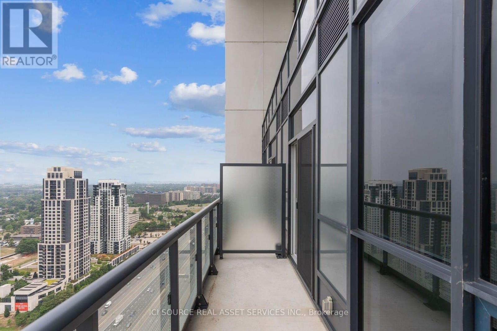
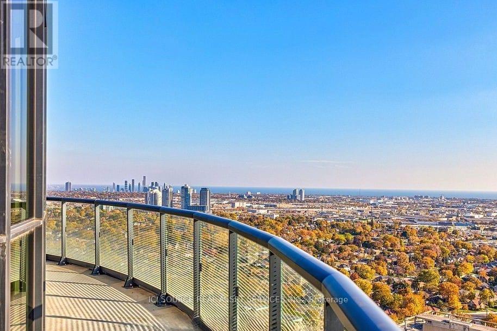
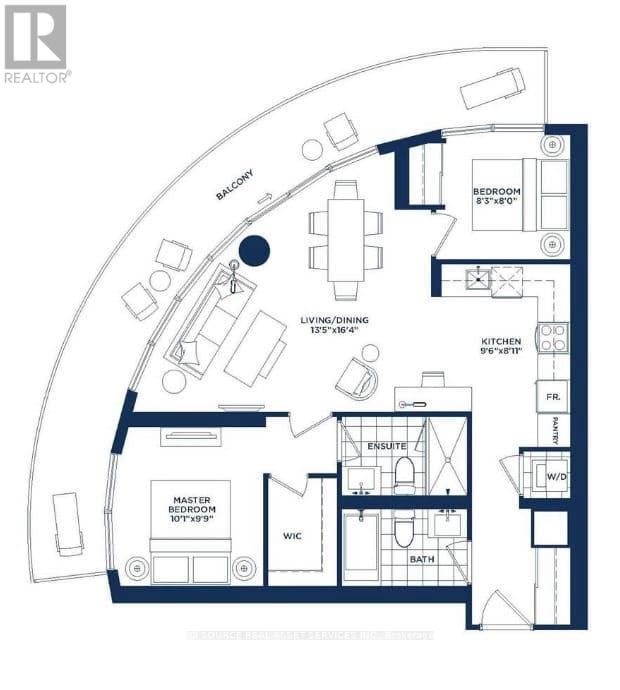
A stunning 2-bedroom, 2-bathroom 778 sq ft corner suite featuring an exceptional 242 sq ft wrap-around balcony - perfect for enjoying clear, open views and abundant natural light. The monthly rent is all-inclusive and covers all utilities and services, including internet access. Situated in a newer luxury building, residents have access to premium amenities including a fully equipped gym, 24-hour security, library, and stylish party rooms. The contemporary kitchen includes quartz countertops and full-size stainless steel appliances, ideal for cooking and entertaining. Both bedrooms are generously sized, with the primary offering a full ensuite for added privacy. Enjoy the convenience of in-suite laundry and one parking space. Condition: Approval of the rental application is subject to successful background verification and Single Key approval.*For additional property details, click the brochure icon below* (id:63203)
Property Details
| MLS® Number | W13739794 |
| Property Type | Single Family |
| Community Name | Islington-City Centre West |
| Community Features | Pets Not Allowed |
| Equipment Type | Fridge(s), Dryer(s), Stove(s), Washer(s) |
| Features | Balcony |
| Parking Space Total | 1 |
| Rental Equipment Type | Fridge(s), Dryer(s), Stove(s), Washer(s) |
Building
| Bathroom Total | 2 |
| Bedrooms Above Ground | 2 |
| Bedrooms Total | 2 |
| Appliances | Garage Door Opener Remote(s) |
| Basement Type | None |
| Cooling Type | Central Air Conditioning |
| Exterior Finish | Steel |
| Heating Fuel | Electric |
| Heating Type | Forced Air |
| Size Interior | 700 - 799 Ft2 |
| Type | Apartment |
Parking
| Underground | |
| Garage |
Land
| Acreage | No |
Rooms
| Level | Type | Length | Width | Dimensions |
|---|---|---|---|---|
| Basement | Primary Bedroom | 3.07 m | 2.97 m | 3.07 m x 2.97 m |
| Main Level | Bedroom 2 | 2.52 m | 2.44 m | 2.52 m x 2.44 m |
| Main Level | Living Room | 4.09 m | 4.98 m | 4.09 m x 4.98 m |
| Main Level | Kitchen | 2.9 m | 2.72 m | 2.9 m x 2.72 m |
Contact Us
Contact us for more information

The trademarks REALTOR®, REALTORS®, and the REALTOR® logo are controlled by The Canadian Real Estate Association (CREA) and identify real estate professionals who are members of CREA. The trademarks MLS®, Multiple Listing Service® and the associated logos are owned by The Canadian Real Estate Association (CREA) and identify the quality of services provided by real estate professionals who are members of CREA. The trademark DDF® is owned by The Canadian Real Estate Association (CREA) and identifies CREA's Data Distribution Facility (DDF®)
September 03 2026 01:34:41
Toronto Regional Real Estate Board
Ici Source Real Asset Services Inc.