

101 Orleans Drive Toronto, Ontario M1C 4Y3
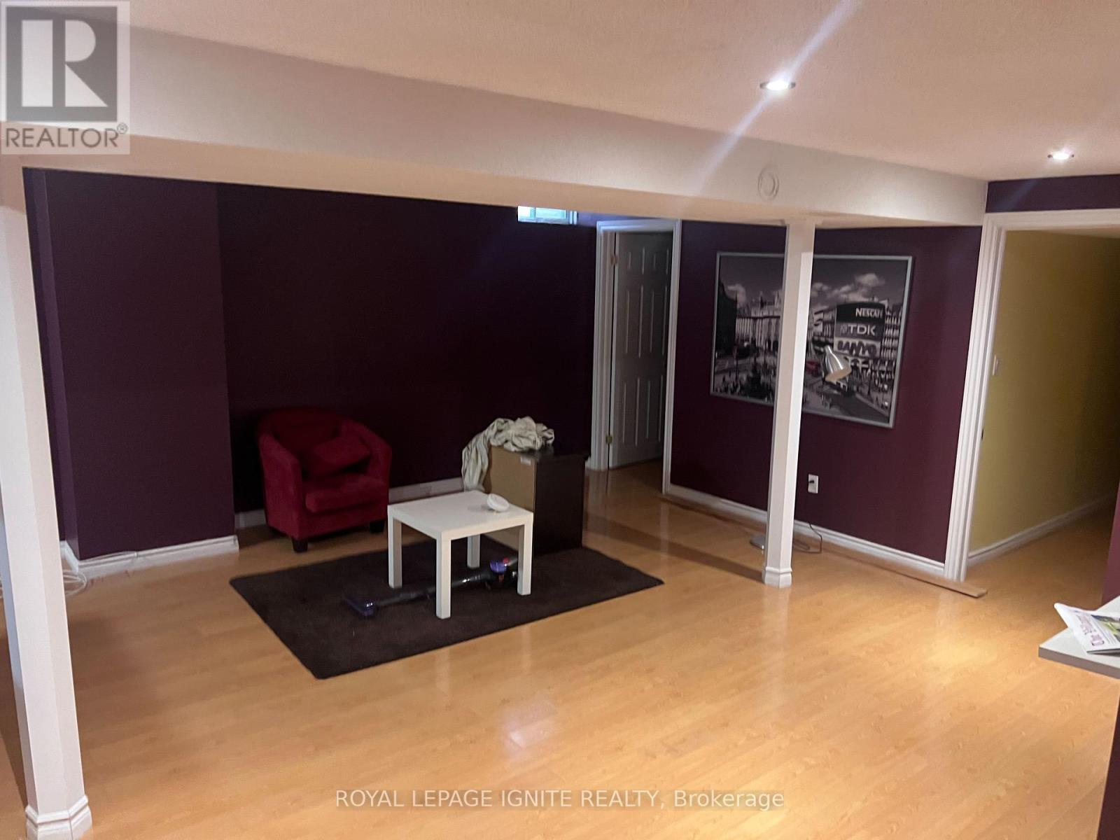
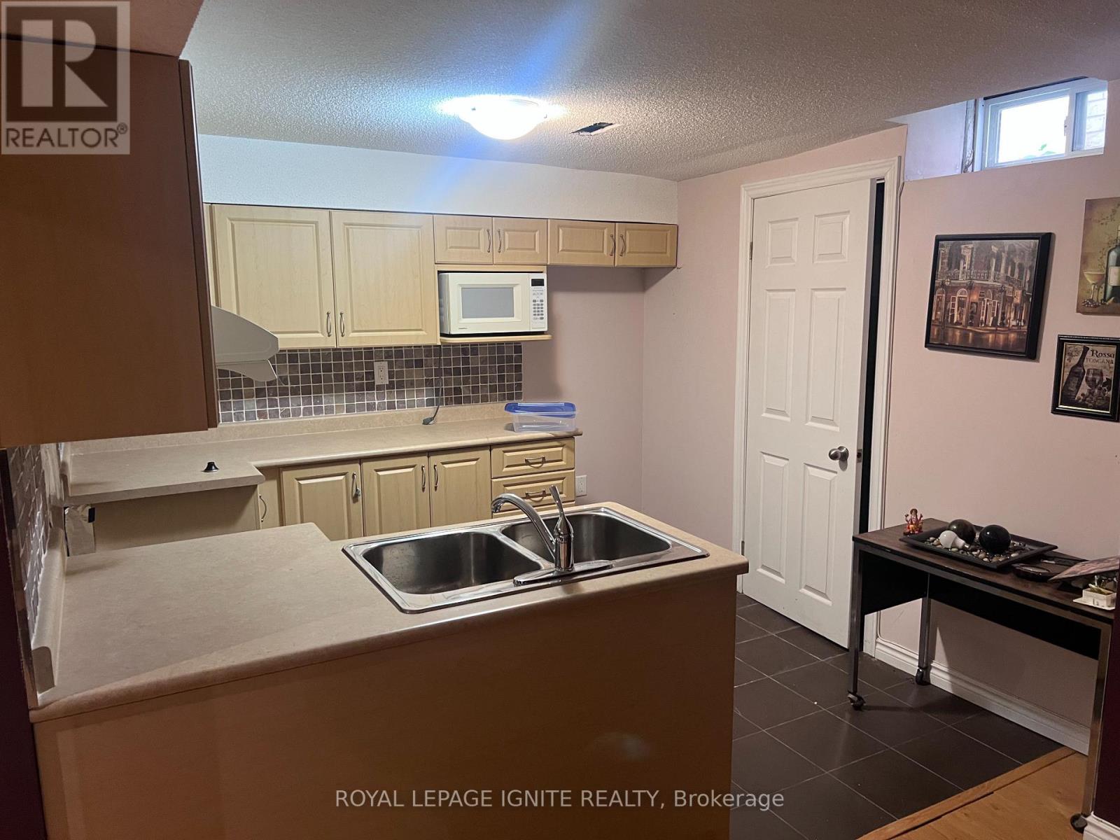
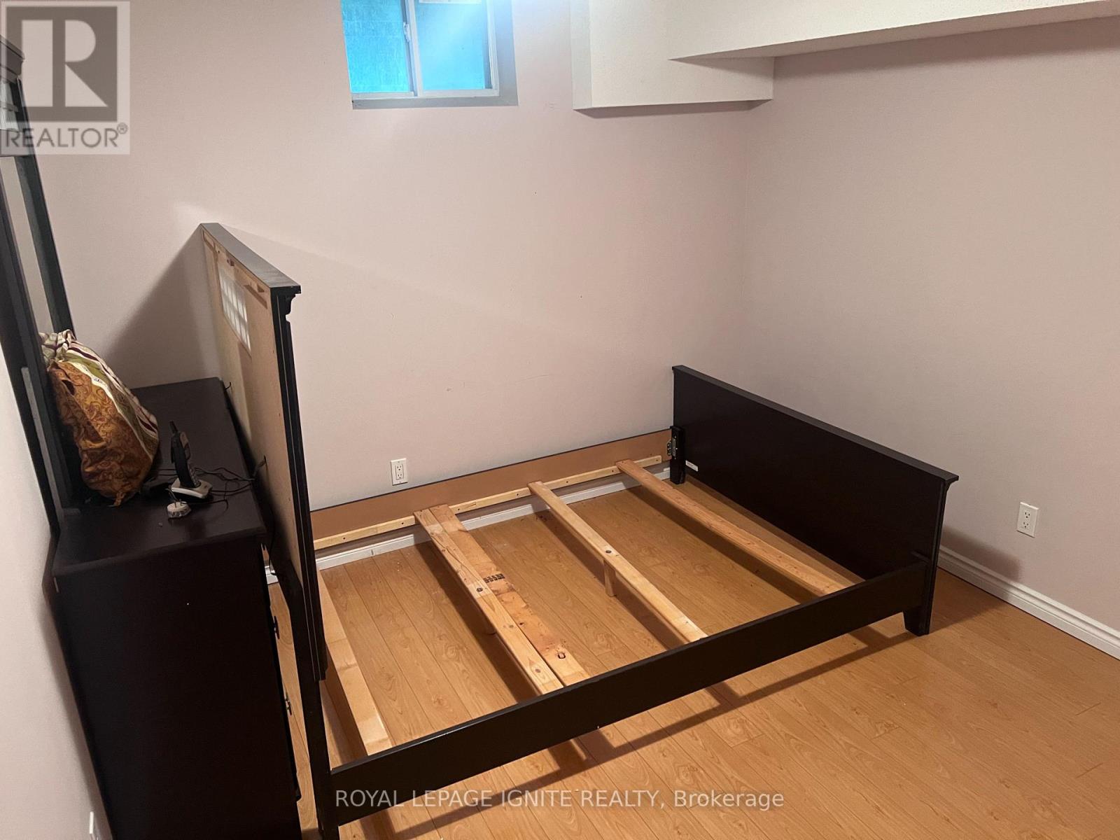
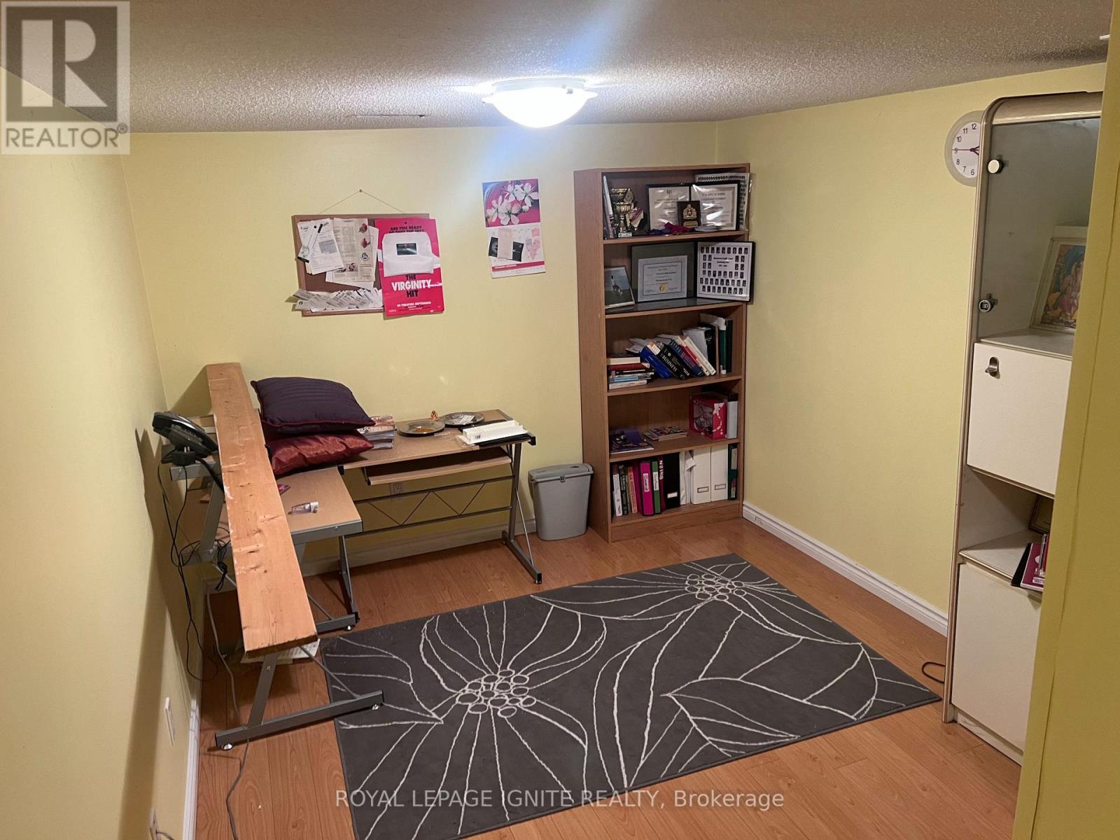

$3,500 Monthly
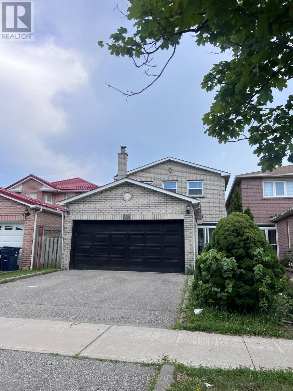
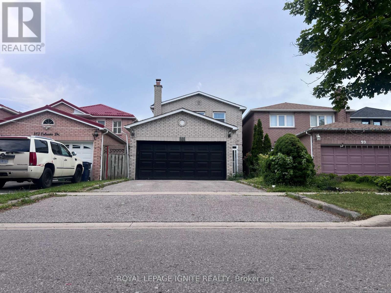
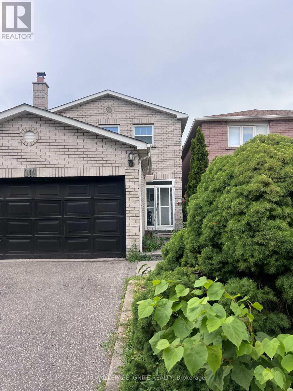
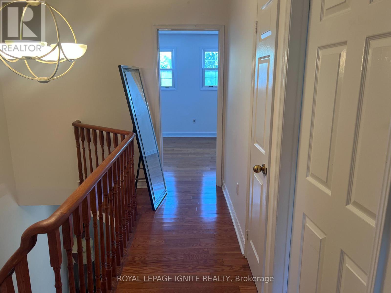
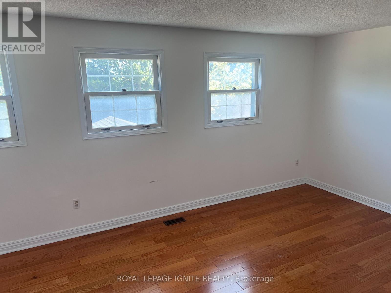
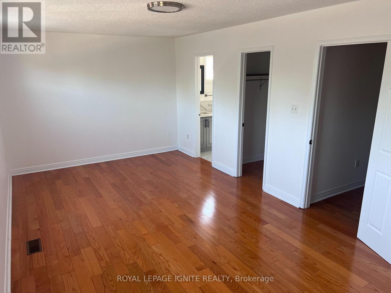
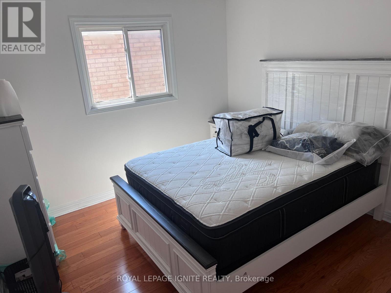
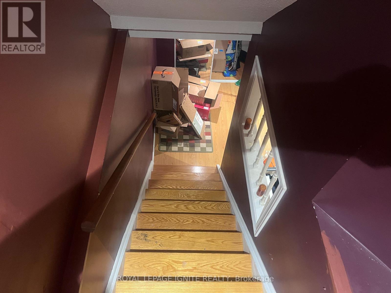
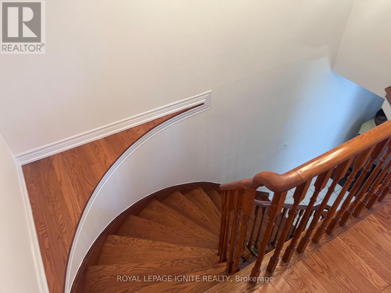
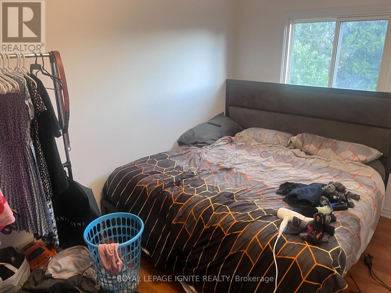
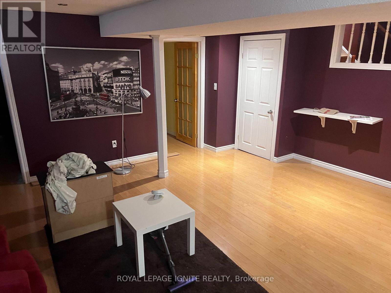
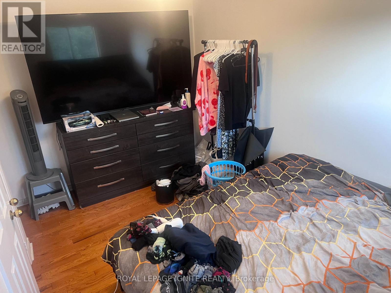
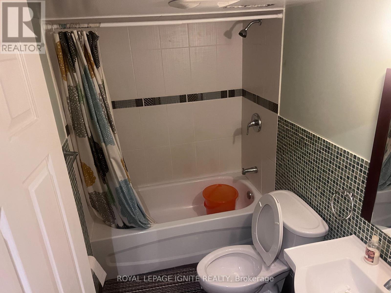
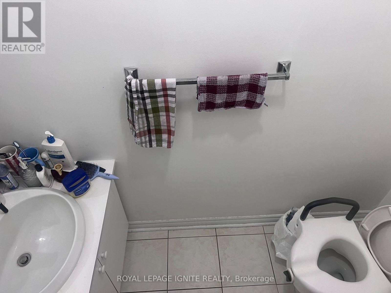
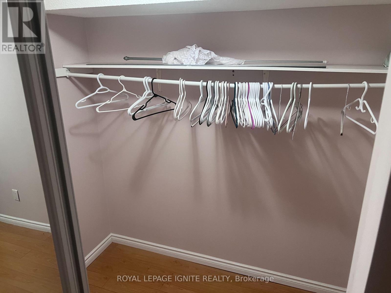
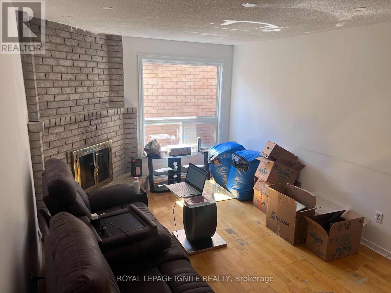
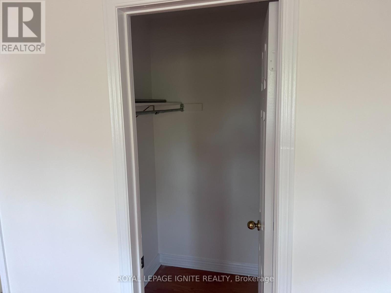
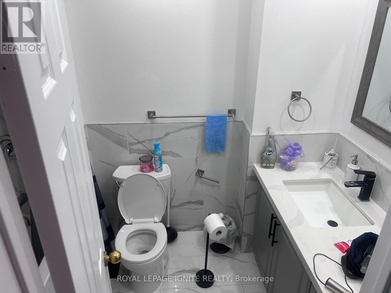
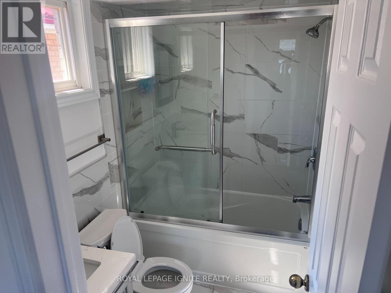
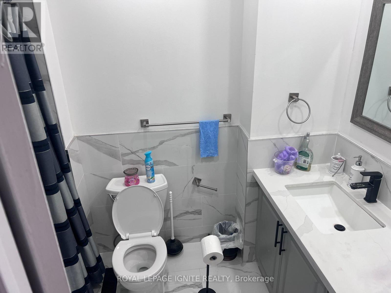
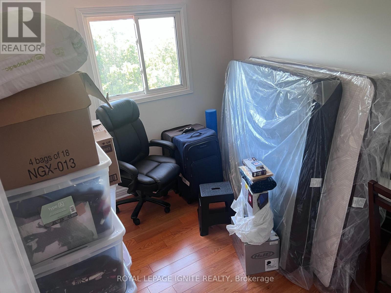
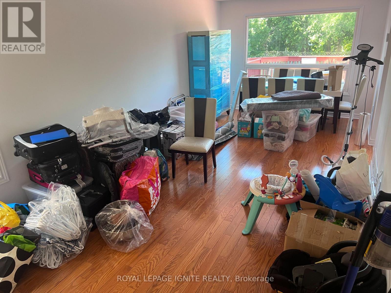
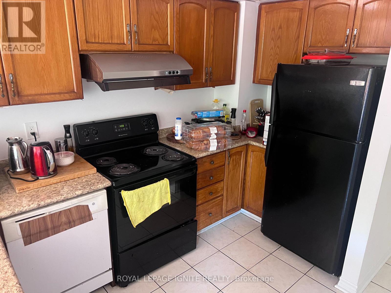
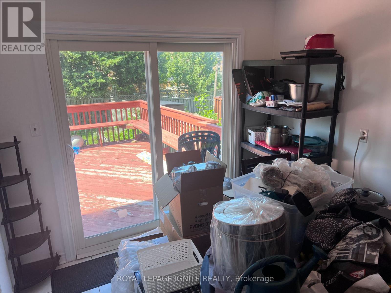
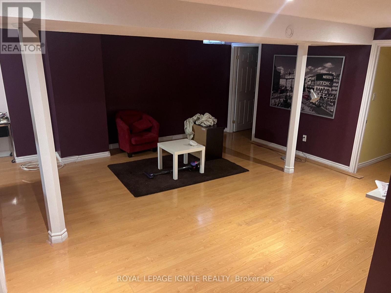
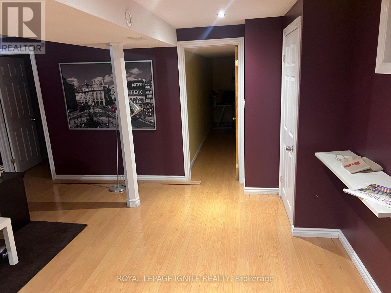
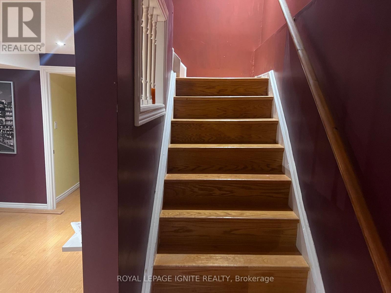
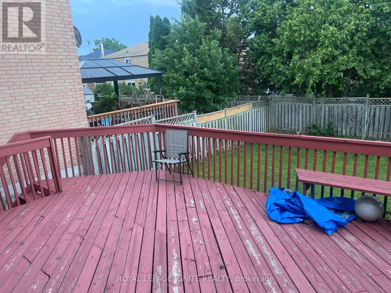
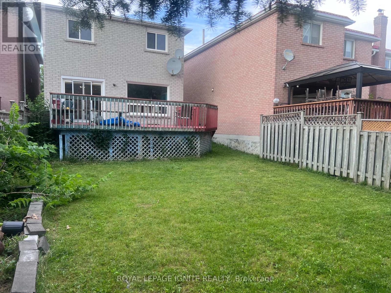
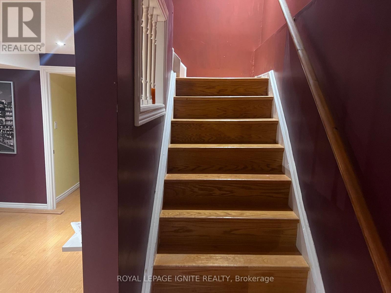
Beautiful & Spacious Main Floor Lease Featuring 4 Bedrooms And 3 Bathrooms In A Highly Desirable Family-FriendlyNeighbourhood. Bright Open-Concept Layout With Hardwood Flooring Throughout, Large Principal Rooms, Updated Bathrooms, And An Abundance Of Natural Light. Conveniently Located Minutes To Hwy 401, Public Transit, Schools, Parks, Shopping, And All Major Amenities. No Smoking. Main Floor Only. Basement Not Included. Tenant Responsible For Applicable Portion Of Utilities.Available August 1st. Tenant Occupied - 24Hours' Notice Required For All Showings.AAA Tenants Only. Please submit a rental application, Full Credit Report With Score, Employment Letter, Recent Pay Stubs, Photo ID, And References With All Offers. (id:63203)
Property Details
| MLS® Number | E13553572 |
| Property Type | Single Family |
| Neigbourhood | Highland Creek |
| Community Name | Highland Creek |
| Parking Space Total | 4 |
Building
| Bathroom Total | 4 |
| Bedrooms Above Ground | 4 |
| Bedrooms Below Ground | 2 |
| Bedrooms Total | 6 |
| Basement Development | Finished |
| Basement Type | N/a (finished) |
| Construction Style Attachment | Detached |
| Cooling Type | Central Air Conditioning |
| Exterior Finish | Brick |
| Fireplace Present | Yes |
| Half Bath Total | 1 |
| Heating Fuel | Natural Gas |
| Heating Type | Forced Air |
| Stories Total | 3 |
| Size Interior | 1,500 - 2,000 Ft2 |
| Type | House |
| Utility Water | Municipal Water |
Parking
| Attached Garage | |
| Garage |
Land
| Acreage | No |
| Sewer | Sanitary Sewer |
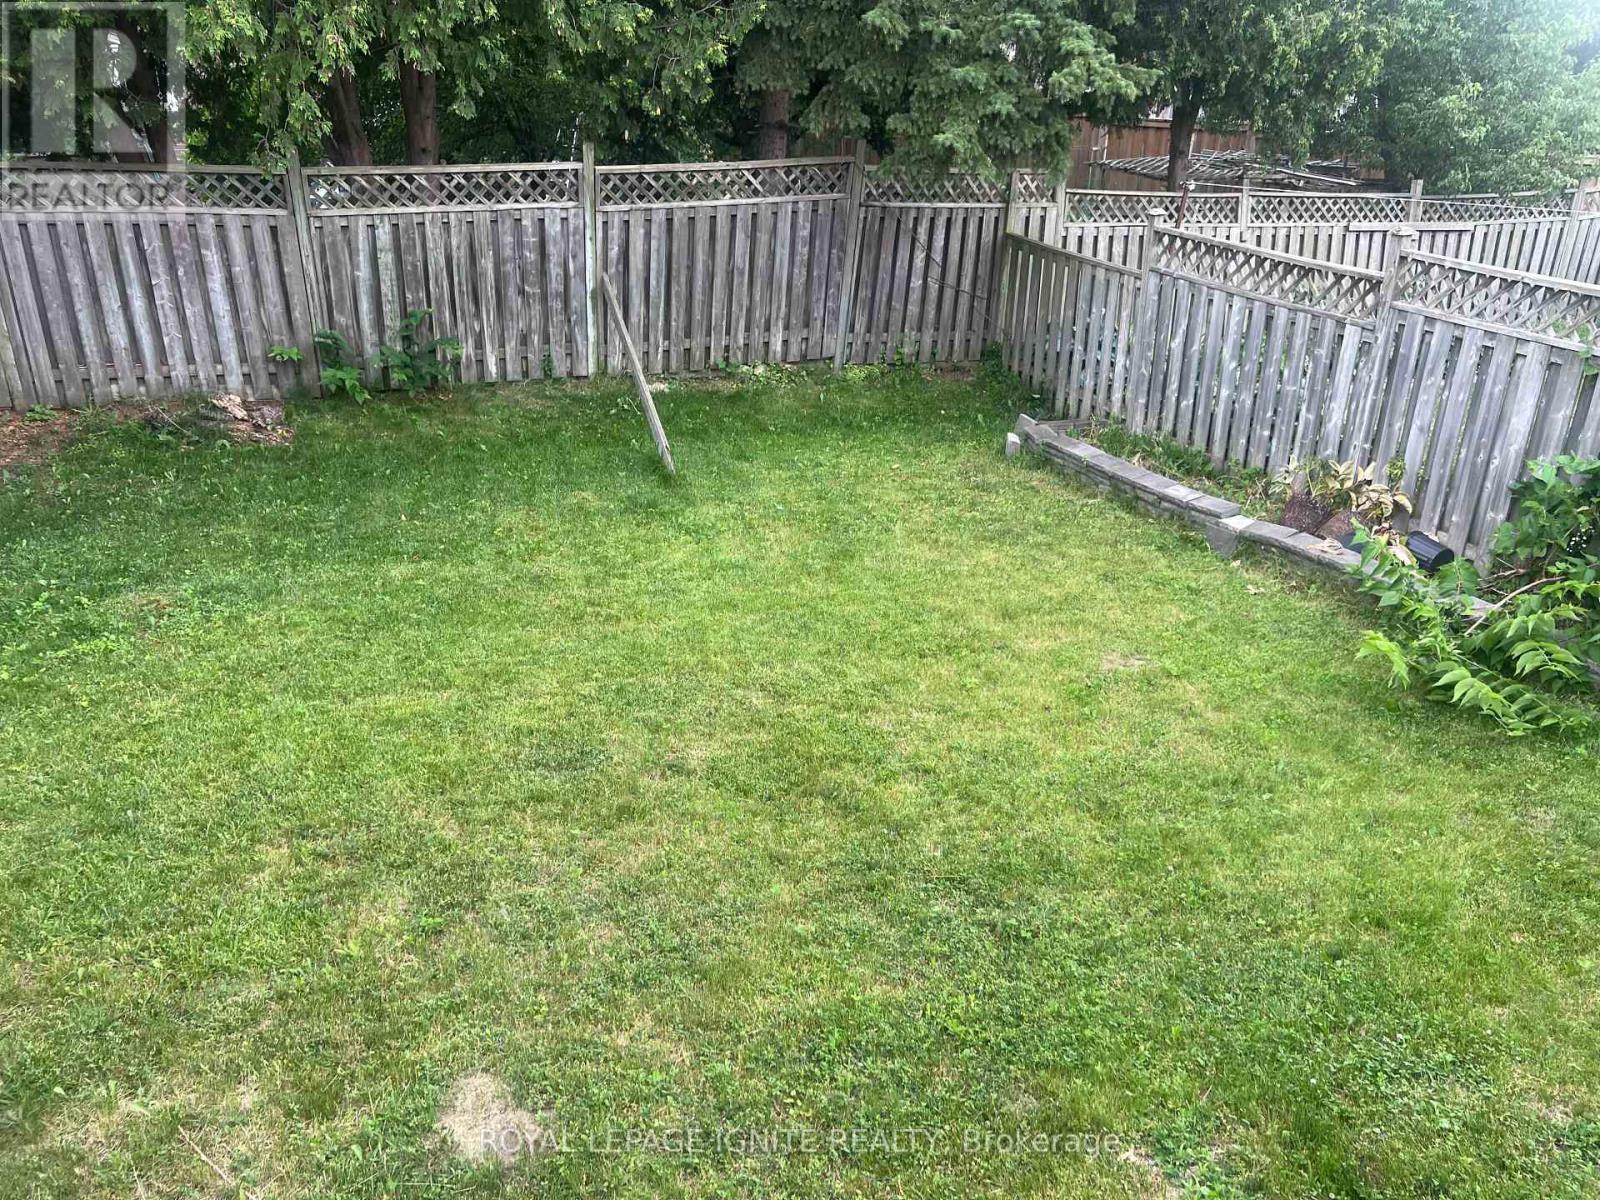
| Size Depth | 137 Ft ,1 In |
| Size Frontage | 30 Ft |
| Size Irregular | 30 X 137.1 Ft |
| Size Total Text | 30 X 137.1 Ft |
Rooms
| Level | Type | Length | Width | Dimensions |
|---|---|---|---|---|
| Second Level | Bathroom | Measurements not available | ||
| Second Level | Bathroom | Measurements not available | ||
| Second Level | Bedroom | Measurements not available | ||
| Second Level | Bedroom | Measurements not available | ||
| Second Level | Bedroom | Measurements not available | ||
| Second Level | Bedroom | Measurements not available | ||
| Basement | Bedroom | Measurements not available | ||
| Basement | Kitchen | Measurements not available | ||
| Basement | Living Room | Measurements not available | ||
| Basement | Bedroom | Measurements not available | ||
| Basement | Bedroom | Measurements not available | ||
| Main Level | Family Room | Measurements not available | ||
| Main Level | Bathroom | Measurements not available | ||
| Main Level | Living Room | Measurements not available | ||
| Main Level | Kitchen | Measurements not available |
Contact Us
Contact us for more information

The trademarks REALTOR®, REALTORS®, and the REALTOR® logo are controlled by The Canadian Real Estate Association (CREA) and identify real estate professionals who are members of CREA. The trademarks MLS®, Multiple Listing Service® and the associated logos are owned by The Canadian Real Estate Association (CREA) and identify the quality of services provided by real estate professionals who are members of CREA. The trademark DDF® is owned by The Canadian Real Estate Association (CREA) and identifies CREA's Data Distribution Facility (DDF®)
July 11 2026 10:01:07
Toronto Regional Real Estate Board
Royal LePage Ignite Realty