

1012 - 77 Shuter Street Toronto, Ontario M5B 0B8

$2,200 Monthly
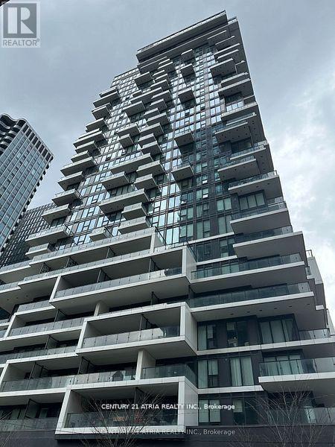
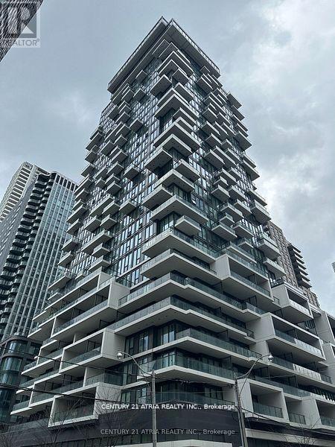
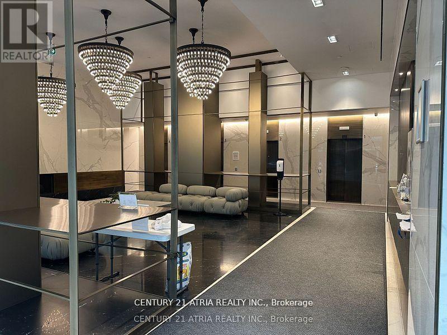
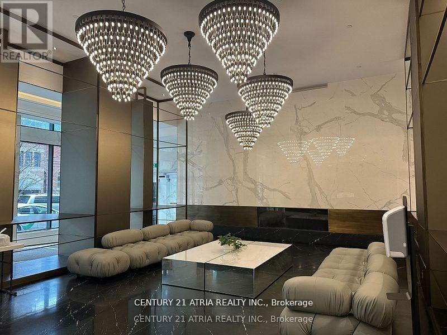
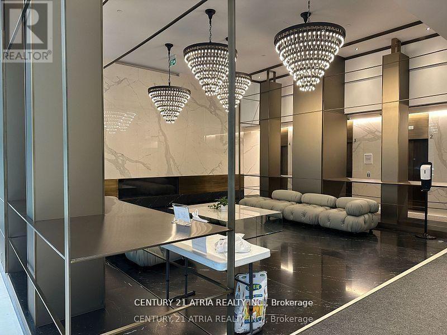
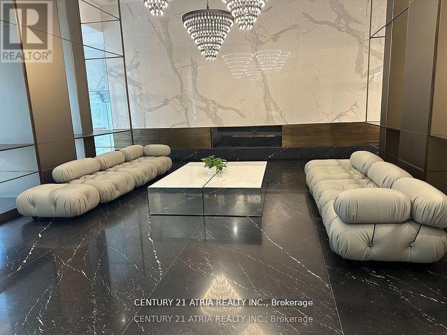
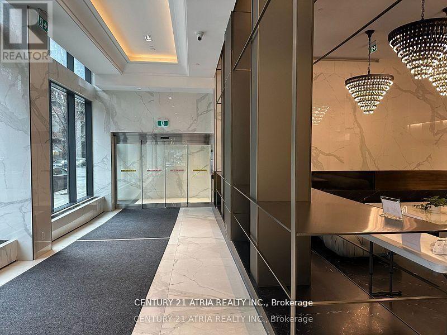
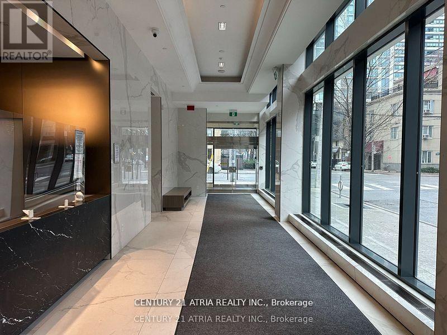
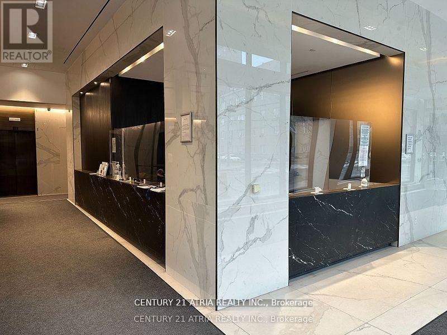
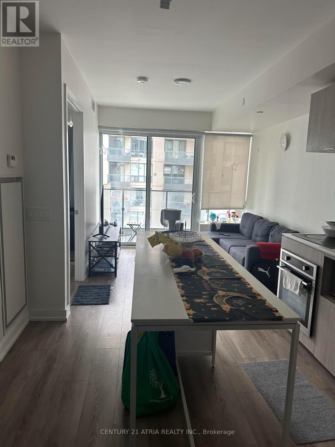
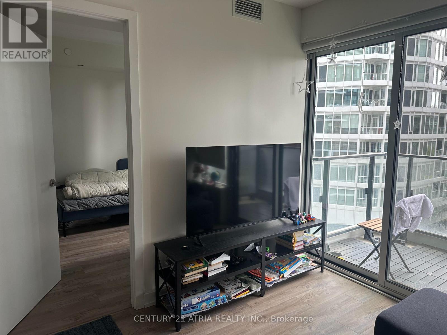
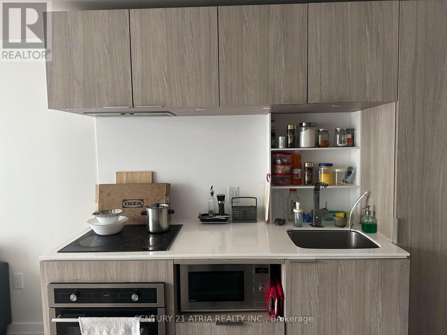
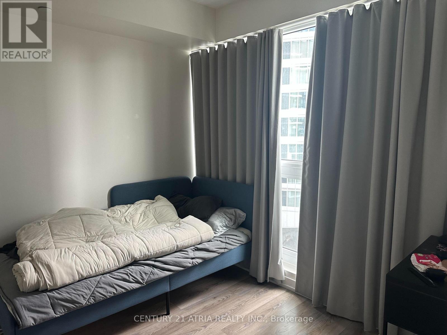
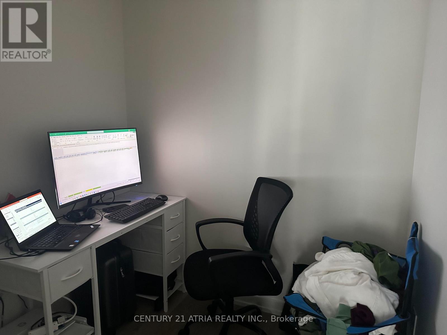
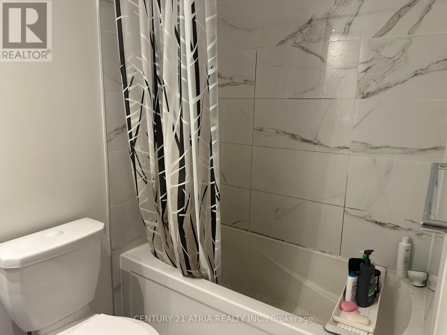
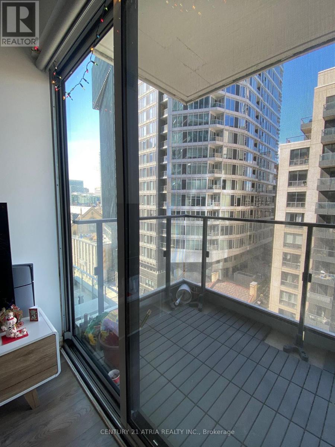
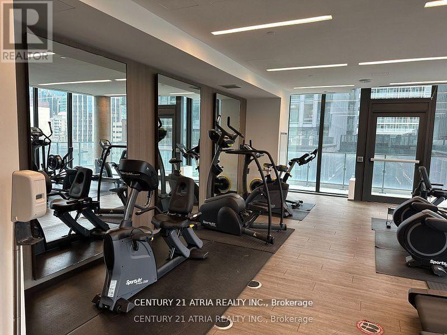
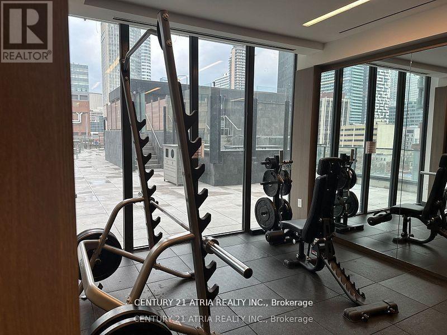
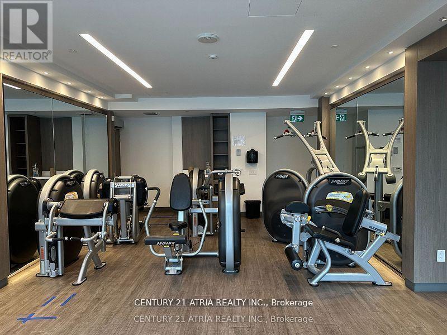
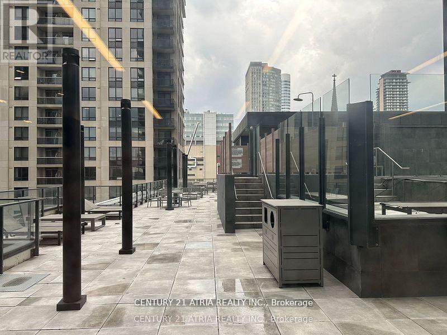
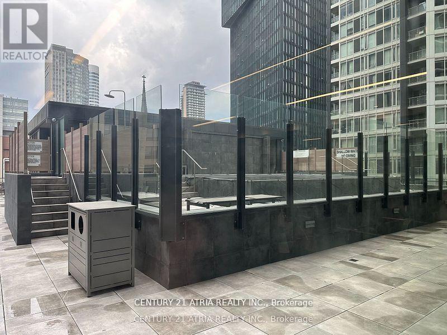
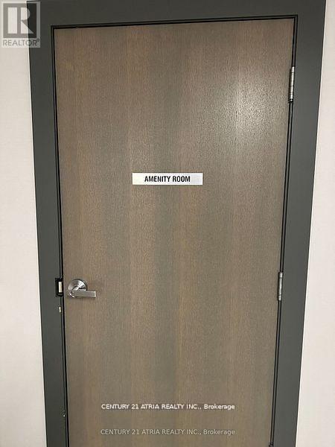
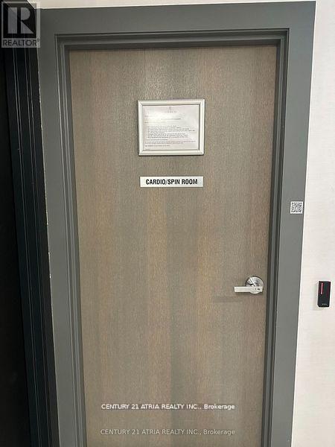
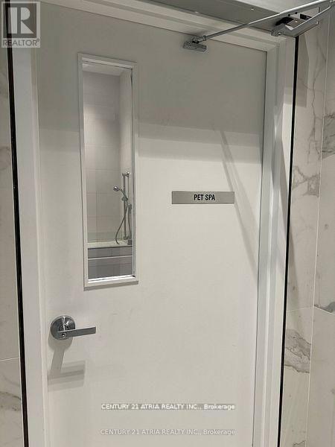
Very Well Kept Unit By Existing Tenants. 5 Years New 88 North 1 Bedroom + Den Unit. Approx 476 Sq Ft + Balcony. Curtains In Master And Roller Blinds In The Living Room, North Facing. Steps Away From St NOfrills, St Michael Hospital, Eaton Centre, Toronto Metropolitan University, Queen/ Dundas Subway,, Mins Away From Everything You Need. Amenities Including Outdoor Swimming Pool, Gym, Sun Lounger, Bbq And Many More (id:63203)
Property Details
| MLS® Number | C13729836 |
| Property Type | Single Family |
| Community Name | Church-Yonge Corridor |
| Amenities Near By | Hospital, Public Transit, Schools |
| Community Features | Pets Allowed With Restrictions |
| Features | Partially Cleared, Balcony, Carpet Free |
| Pool Type | Outdoor Pool |
Building
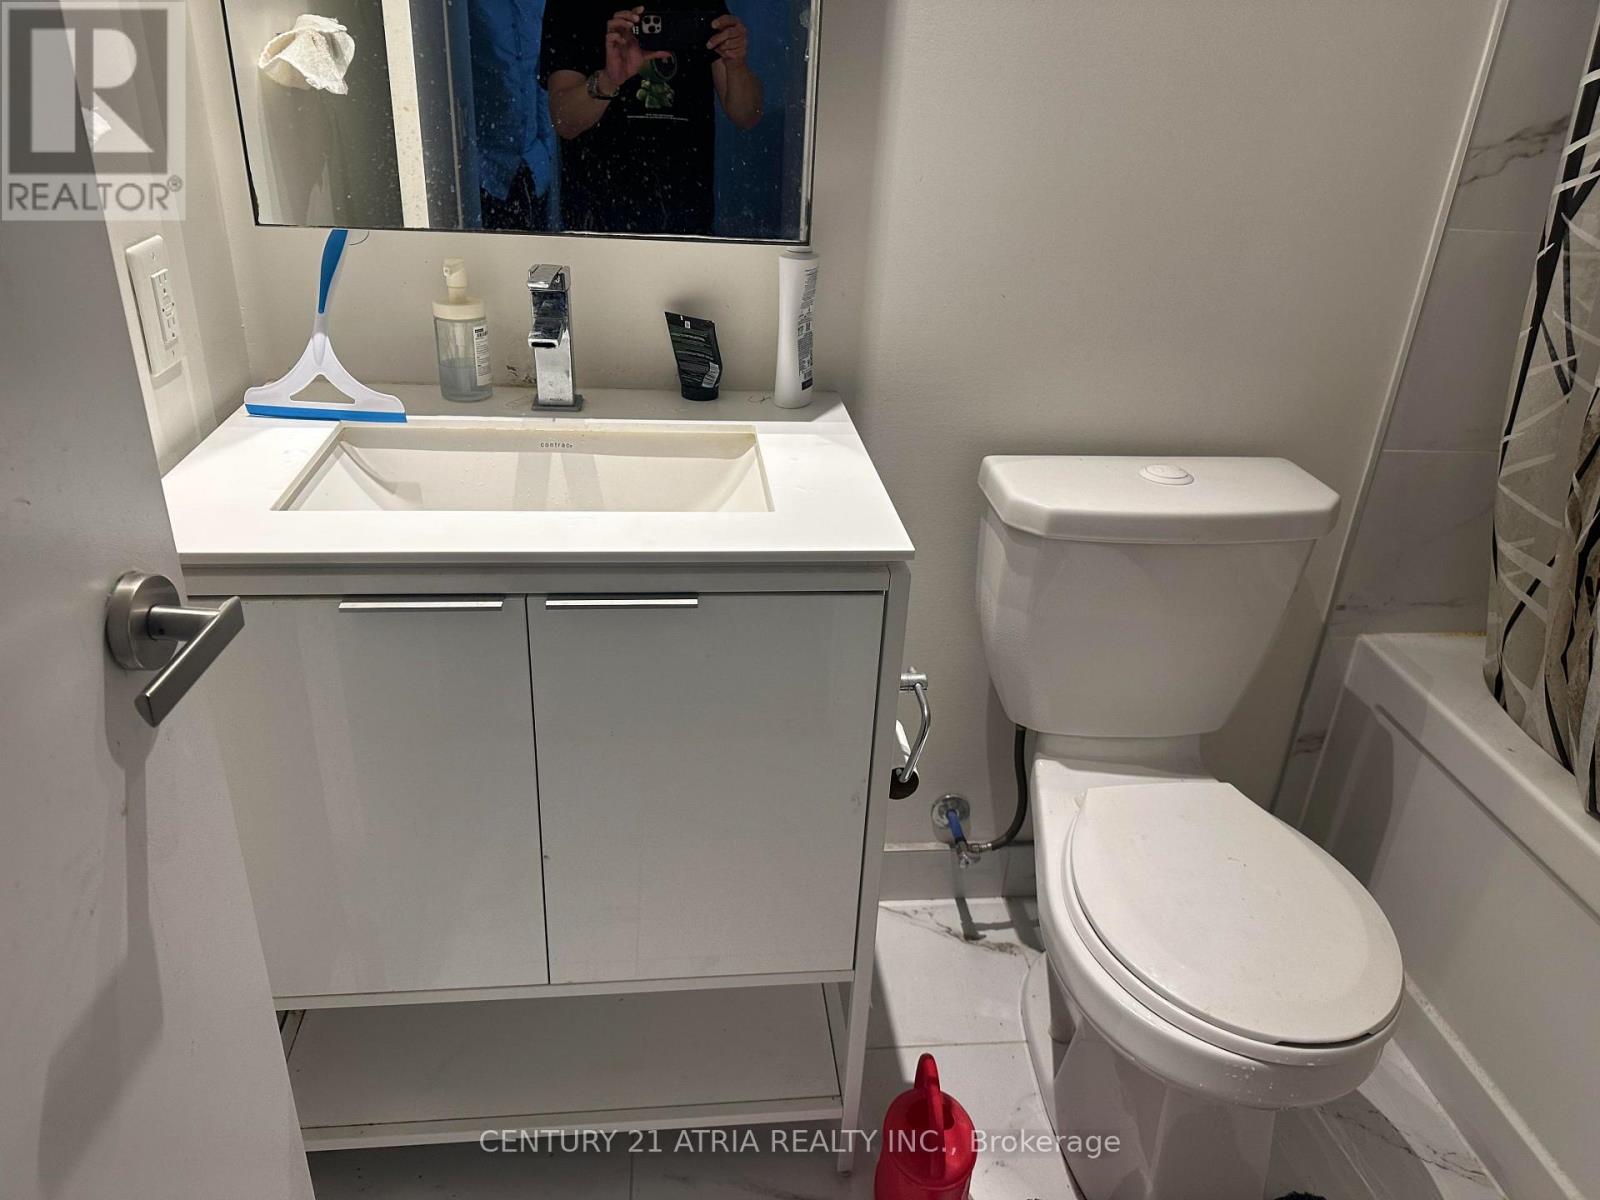
| Bathroom Total | 1 |
| Bedrooms Above Ground | 1 |
| Bedrooms Below Ground | 1 |
| Bedrooms Total | 2 |
| Age | 0 To 5 Years |
| Amenities | Security/concierge, Exercise Centre, Visitor Parking, Storage - Locker |
| Appliances | Blinds, Cooktop, Dishwasher, Dryer, Hood Fan, Microwave, Oven, Washer, Refrigerator |
| Basement Type | None |
| Cooling Type | Central Air Conditioning |
| Exterior Finish | Concrete |
| Flooring Type | Laminate |
| Heating Fuel | Natural Gas |
| Heating Type | Forced Air |
| Size Interior | 0 - 499 Ft2 |
| Type | Apartment |
Parking
| Underground | |
| Garage |
Land
| Acreage | No |
| Land Amenities | Hospital, Public Transit, Schools |
Rooms
| Level | Type | Length | Width | Dimensions |
|---|---|---|---|---|
| Main Level | Living Room | 6.01 m | 2.29 m | 6.01 m x 2.29 m |
| Main Level | Dining Room | 6.01 m | 2.29 m | 6.01 m x 2.29 m |
| Main Level | Kitchen | 6.01 m | 2.29 m | 6.01 m x 2.29 m |
| Main Level | Primary Bedroom | 3.05 m | 2.95 m | 3.05 m x 2.95 m |
| Main Level | Den | 1.54 m | 1.91 m | 1.54 m x 1.91 m |
Contact Us
Contact us for more information

The trademarks REALTOR®, REALTORS®, and the REALTOR® logo are controlled by The Canadian Real Estate Association (CREA) and identify real estate professionals who are members of CREA. The trademarks MLS®, Multiple Listing Service® and the associated logos are owned by The Canadian Real Estate Association (CREA) and identify the quality of services provided by real estate professionals who are members of CREA. The trademark DDF® is owned by The Canadian Real Estate Association (CREA) and identifies CREA's Data Distribution Facility (DDF®)
September 01 2026 04:53:52
Toronto Regional Real Estate Board
Century 21 Atria Realty Inc.