

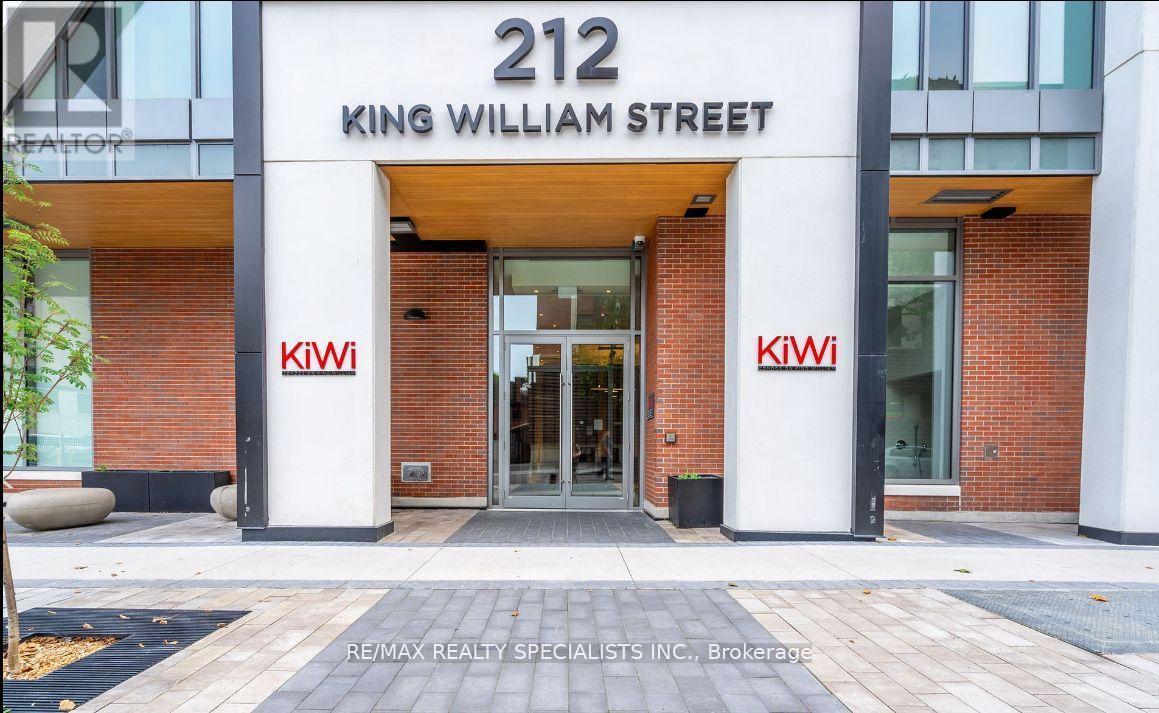
1016 - 212 King William Street Hamilton, Ontario L8R 3N9

$499,900Maintenance, Heat, Common Area Maintenance, Insurance, Parking
$418.21 Monthly
Maintenance, Heat, Common Area Maintenance, Insurance, Parking
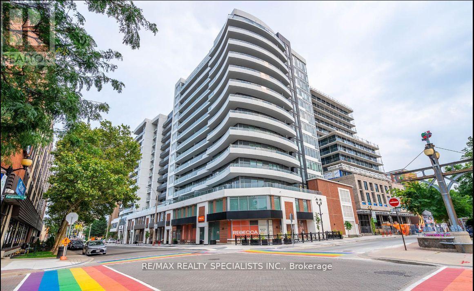
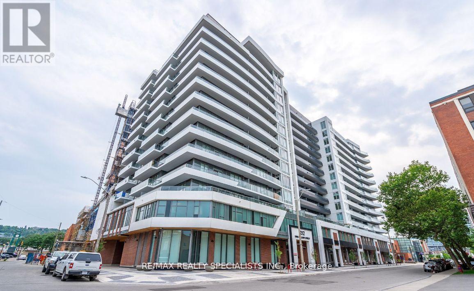
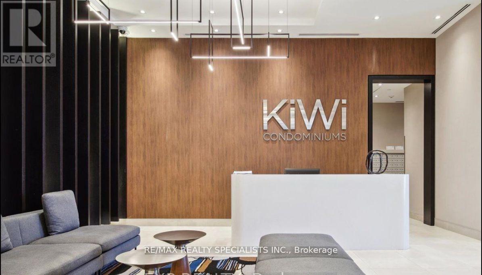
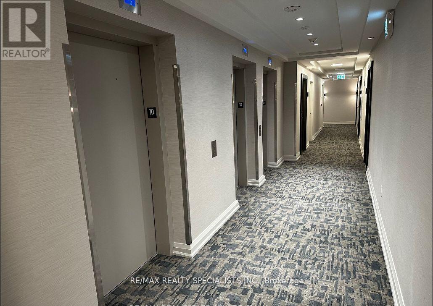
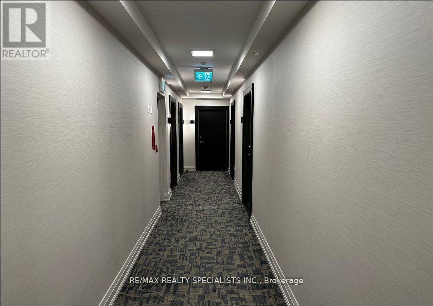
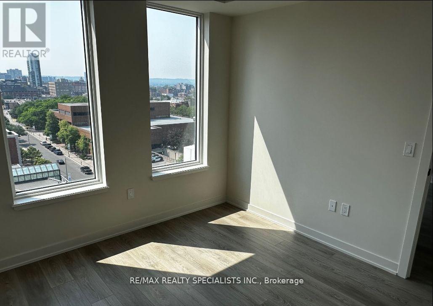
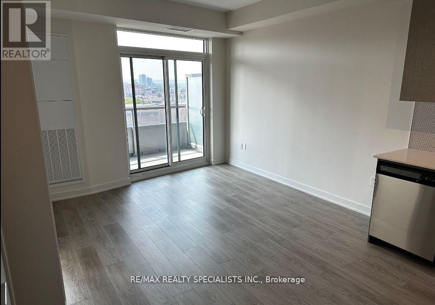
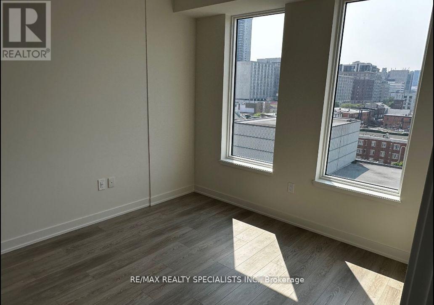
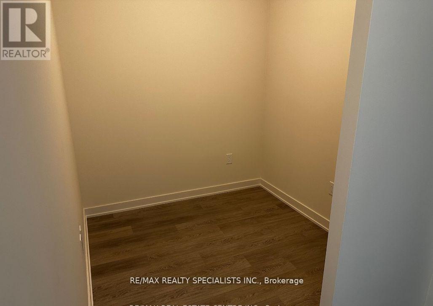
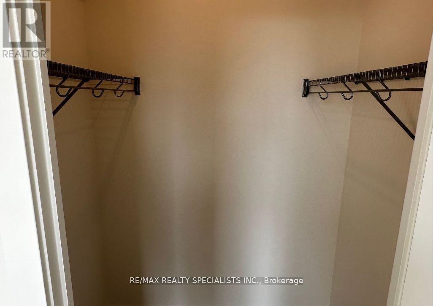
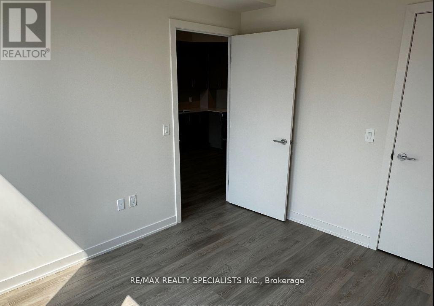
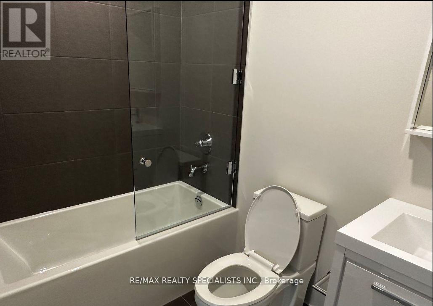
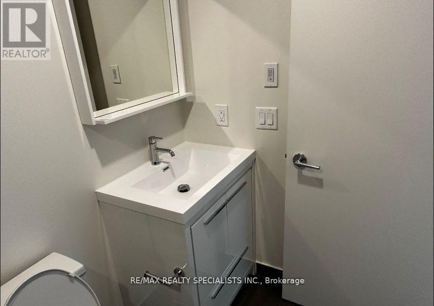
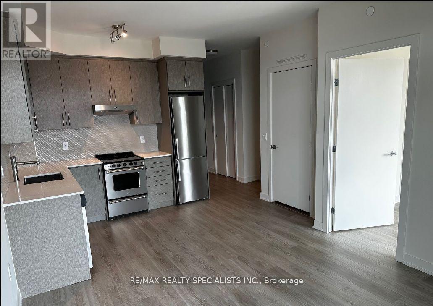
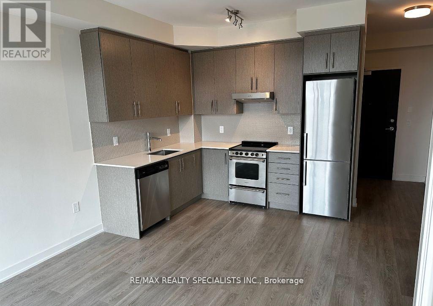
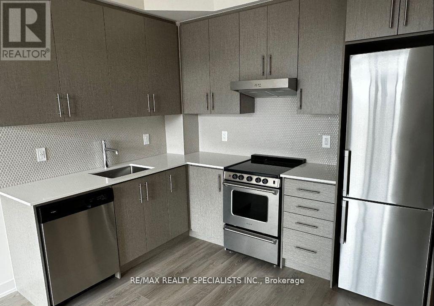
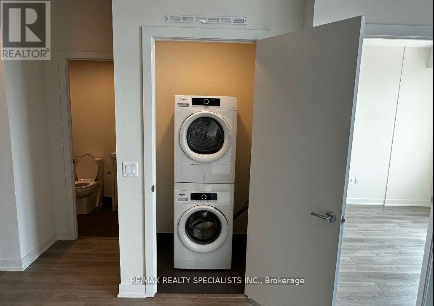
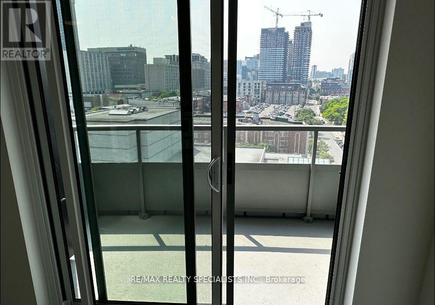
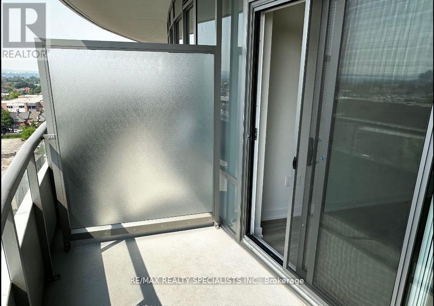
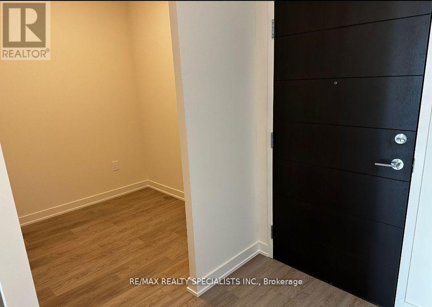
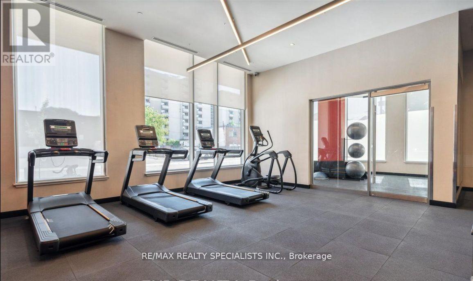
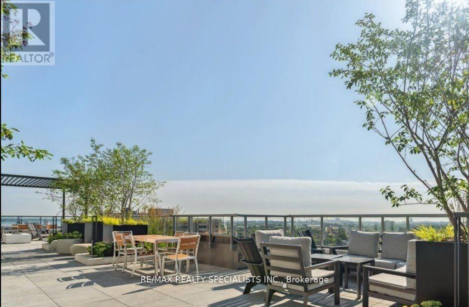
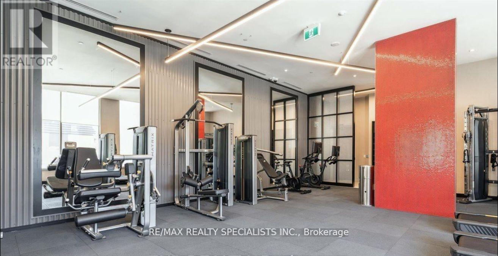
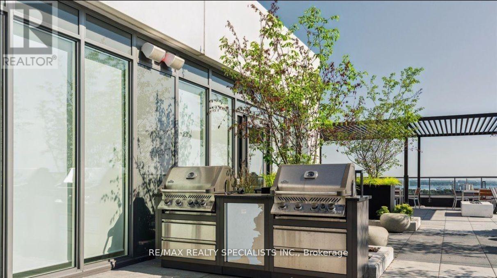
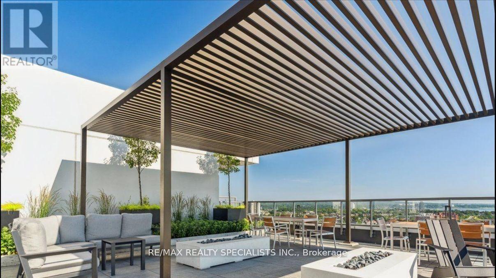
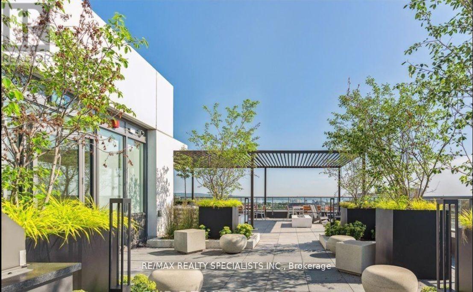
$418.21 MonthlyLooking For A Great Location Comes With 1 Bedroom plus Den plus 1 parking . Look No Further Than This Brand New Unit For lease in Kiwi Condos Downtown Hamilton. This Unit Is Located On The 10th Floor And Offers A Bright Living Space With A Spacious Bedroom + Den And A Massive Balcony. You Will Love The Modern Design And The Quality Construction Of This Condo. Plus, You Will Have Access To Amazing Amenities Like A Gym, A Yoga Studio And More. Don't Miss This Out!! Located In Heart Of Downtown Hamilton, close to public transit and amenities. Great Opportunity To Live In A Modern And Convenient Space. Available immediately. Common Elements, Building Insurance Opportunity To Live In One Of The Most Desirable Buildings In The City! (id:63203)
Property Details
| MLS® Number | X12902872 |
| Property Type | Single Family |
| Neigbourhood | Beasley |
| Community Name | Beasley |
| Amenities Near By | Hospital, Place Of Worship, Public Transit |
| Community Features | Pets Allowed With Restrictions |
| Equipment Type | Heat Pump |
| Features | Balcony |
| Parking Space Total | 1 |
| Rental Equipment Type | Heat Pump |
| View Type | View |
Building
| Bathroom Total | 1 |
| Bedrooms Above Ground | 1 |
| Bedrooms Below Ground | 1 |
| Bedrooms Total | 2 |
| Age | 0 To 5 Years |
| Amenities | Security/concierge, Exercise Centre, Party Room, Visitor Parking, Storage - Locker |
| Basement Type | None |
| Cooling Type | Central Air Conditioning |
| Exterior Finish | Brick, Concrete |
| Heating Fuel | Natural Gas |
| Heating Type | Heat Pump |
| Size Interior | 600 - 699 Ft2 |
| Type | Apartment |
Parking
| Underground | |
| Garage |
Land
| Acreage | No |
| Land Amenities | Hospital, Place Of Worship, Public Transit |
| Zoning Description | D1 |
Rooms
| Level | Type | Length | Width | Dimensions |
|---|---|---|---|---|
| Main Level | Bathroom | 3.05 m | 1.48 m | 3.05 m x 1.48 m |
| Main Level | Primary Bedroom | 3.04 m | 3.85 m | 3.04 m x 3.85 m |
| Main Level | Den | 3.17 m | 2.17 m | 3.17 m x 2.17 m |
| Main Level | Kitchen | 2.89 m | 3.58 m | 2.89 m x 3.58 m |
| Main Level | Living Room | 3.09 m | 4.1 m | 3.09 m x 4.1 m |
Contact Us
Contact us for more information

The trademarks REALTOR®, REALTORS®, and the REALTOR® logo are controlled by The Canadian Real Estate Association (CREA) and identify real estate professionals who are members of CREA. The trademarks MLS®, Multiple Listing Service® and the associated logos are owned by The Canadian Real Estate Association (CREA) and identify the quality of services provided by real estate professionals who are members of CREA. The trademark DDF® is owned by The Canadian Real Estate Association (CREA) and identifies CREA's Data Distribution Facility (DDF®)
May 24 2026 11:48:05
Toronto Regional Real Estate Board
RE/MAX Realty Specialists Inc.