

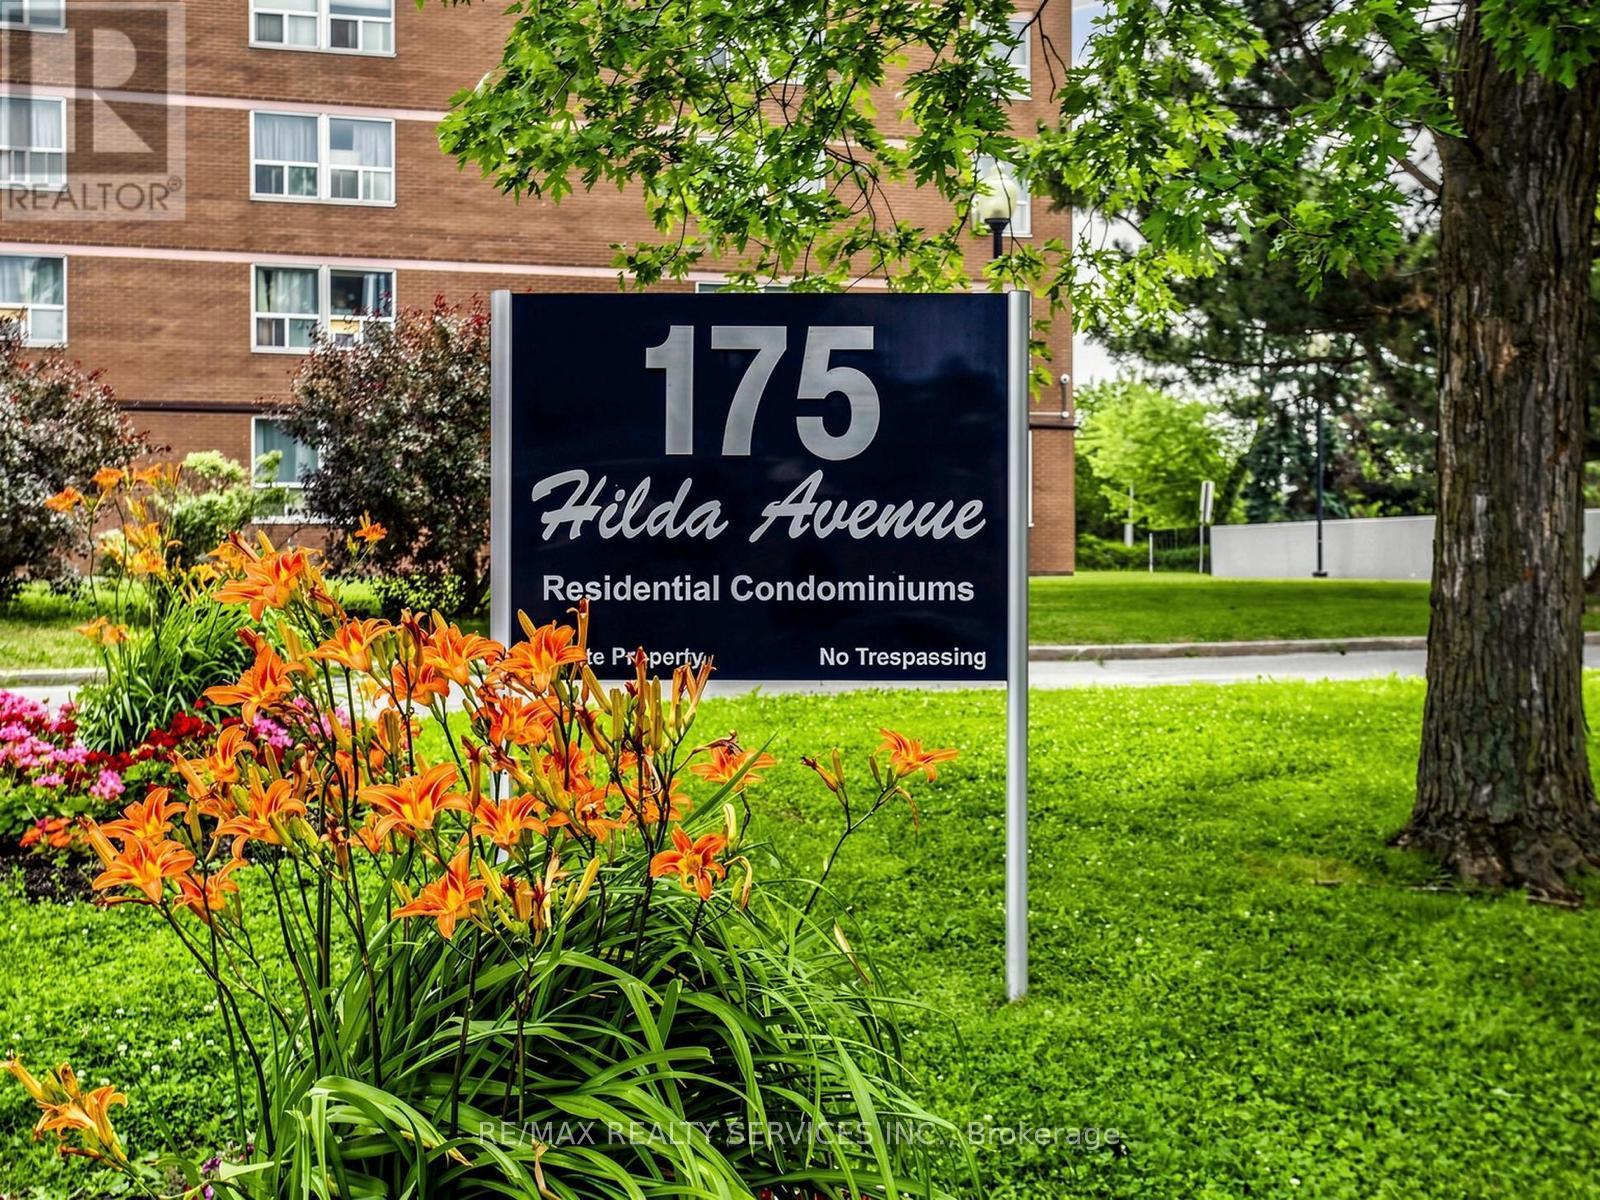
102 - 175 Hilda Avenue Toronto, Ontario M2M 1V8

$2,800 Monthly
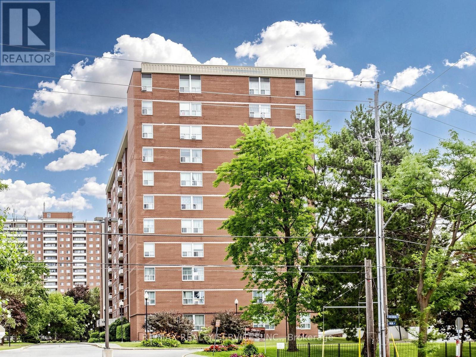
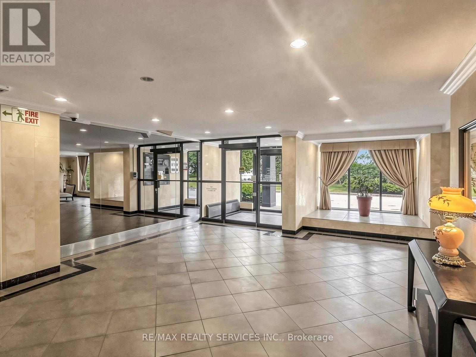
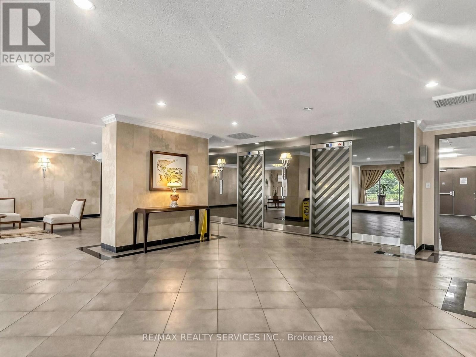
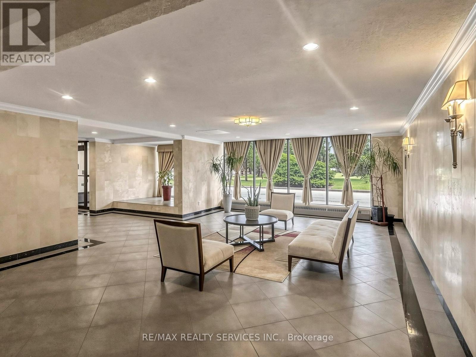
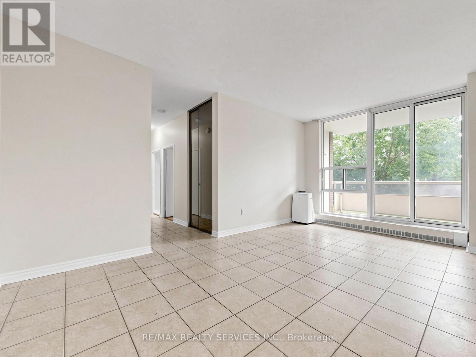
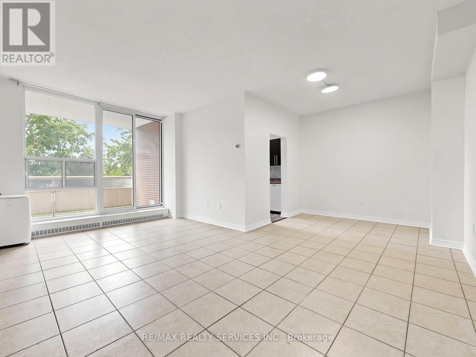
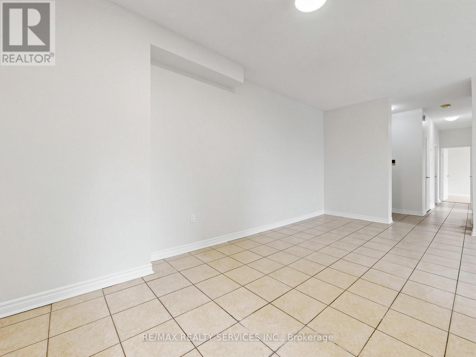
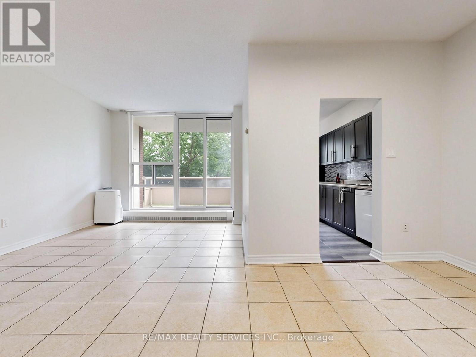
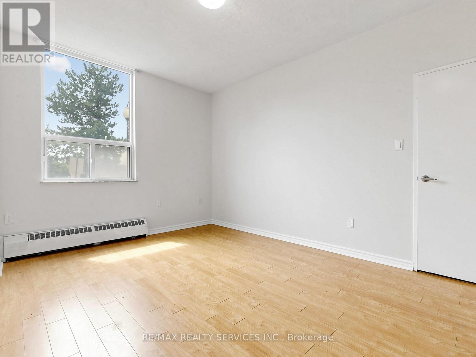
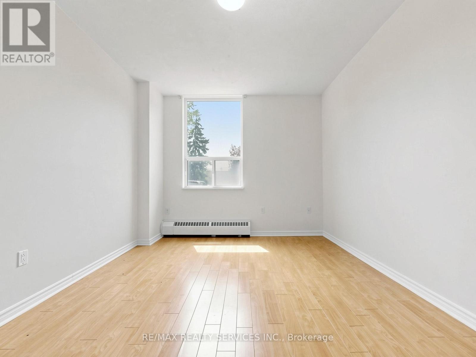
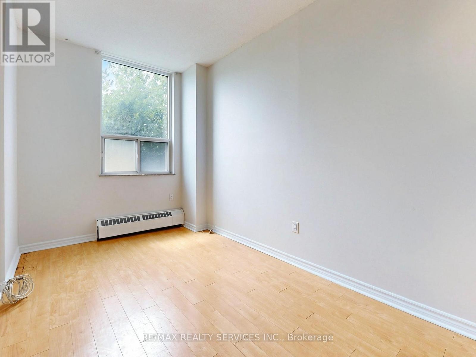
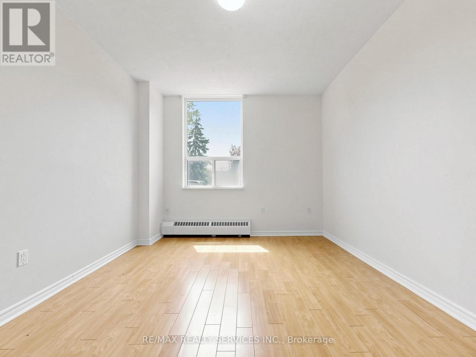
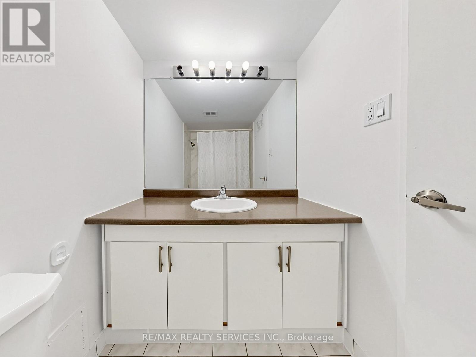
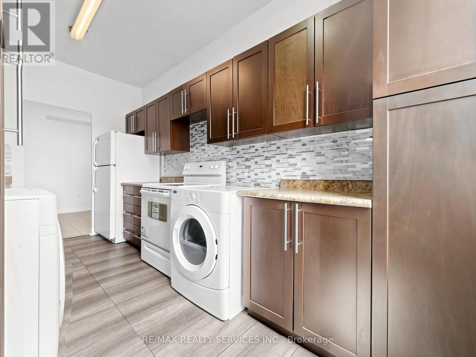
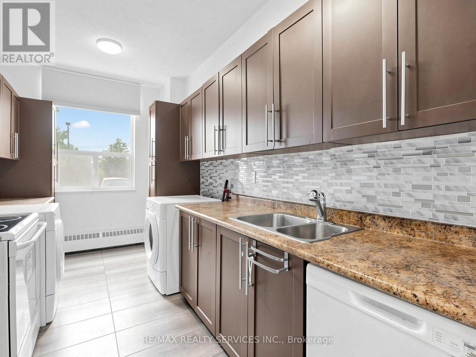
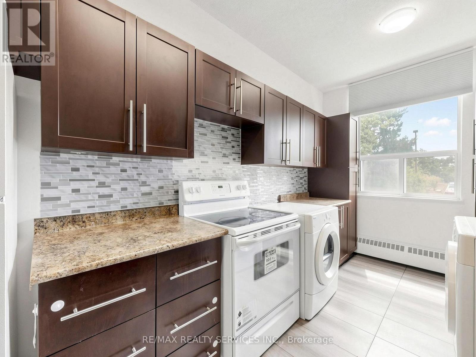
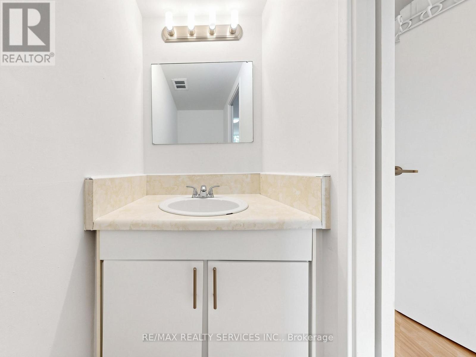
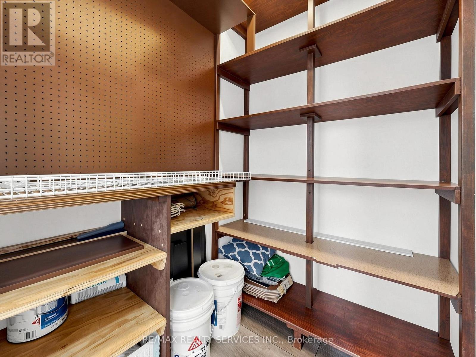
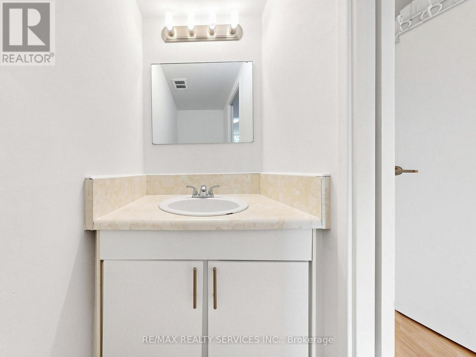
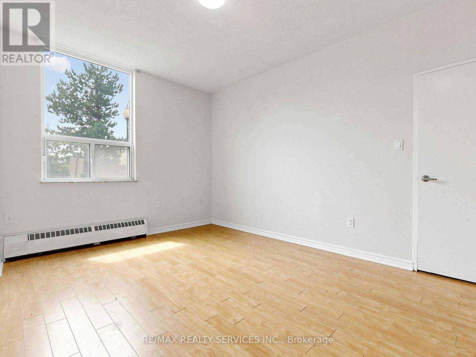
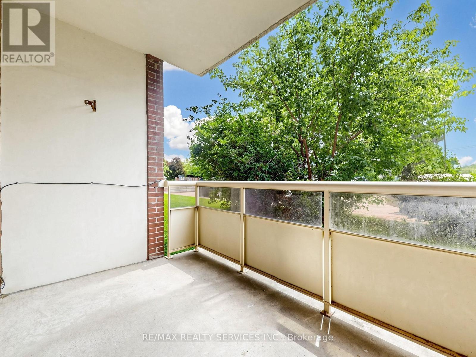
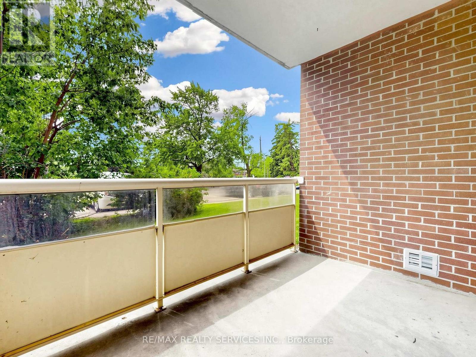
Move in right away. This bright 3-beroom, 2 bathroom unit near Yonge & Steeles gives you room to spread out. Two parking spots (tandem). No carpet, big windows, and a private terrace you'll actually use. Hydro, heat, and water are all included - no surprise bills. Walk to Centerpoint Mall/ Quick trip to York University. Enjoy the indoor pool, sauna, gym, squash courts, and rec room. TTC is right outside, with a direct bus to Finch Station. Walk Score 92. Easy Living, great location. Don't miss out this opportunity. (id:63203)
Property Details
| MLS® Number | C13544816 |
| Property Type | Single Family |
| Community Name | Newtonbrook West |
| Amenities Near By | Public Transit, Schools |
| Community Features | Pets Not Allowed, School Bus |
| Features | Elevator, Carpet Free |
| Parking Space Total | 2 |
| Pool Type | Indoor Pool |
Building
| Bathroom Total | 2 |
| Bedrooms Above Ground | 3 |
| Bedrooms Total | 3 |
| Amenities | Exercise Centre, Visitor Parking |
| Basement Type | None |
| Cooling Type | Window Air Conditioner |
| Exterior Finish | Brick, Brick Facing |
| Fire Protection | Monitored Alarm, Security System |
| Flooring Type | Hardwood |
| Foundation Type | Block |
| Half Bath Total | 1 |
| Heating Fuel | Electric |
| Heating Type | Baseboard Heaters |
| Size Interior | 1,000 - 1,199 Ft2 |
| Type | Apartment |
Parking
| Underground | |
| Garage |
Land
| Acreage | No |
| Land Amenities | Public Transit, Schools |
Rooms
| Level | Type | Length | Width | Dimensions |
|---|---|---|---|---|
| Main Level | Living Room | 5.77 m | 3.55 m | 5.77 m x 3.55 m |
| Main Level | Kitchen | 4.52 m | 2.36 m | 4.52 m x 2.36 m |
| Main Level | Primary Bedroom | 4.32 m | 3.35 m | 4.32 m x 3.35 m |
| Main Level | Bedroom 2 | 3.66 m | 2.74 m | 3.66 m x 2.74 m |
| Main Level | Bedroom 3 | 3.36 m | 2.55 m | 3.36 m x 2.55 m |
| Main Level | Dining Room | 3 m | 2.44 m | 3 m x 2.44 m |
Contact Us
Contact us for more information

The trademarks REALTOR®, REALTORS®, and the REALTOR® logo are controlled by The Canadian Real Estate Association (CREA) and identify real estate professionals who are members of CREA. The trademarks MLS®, Multiple Listing Service® and the associated logos are owned by The Canadian Real Estate Association (CREA) and identify the quality of services provided by real estate professionals who are members of CREA. The trademark DDF® is owned by The Canadian Real Estate Association (CREA) and identifies CREA's Data Distribution Facility (DDF®)
July 09 2026 08:00:40
Toronto Regional Real Estate Board
RE/MAX Realty Services Inc.