

102 - 66 Maple Avenue Barrie, Ontario L4N 1R8

$1,300 Monthly
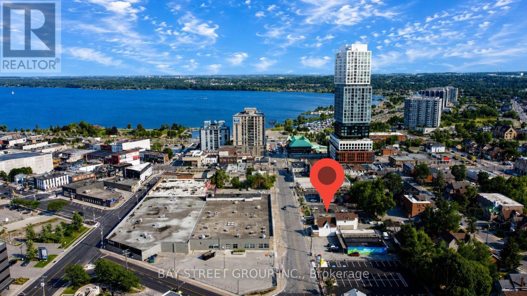
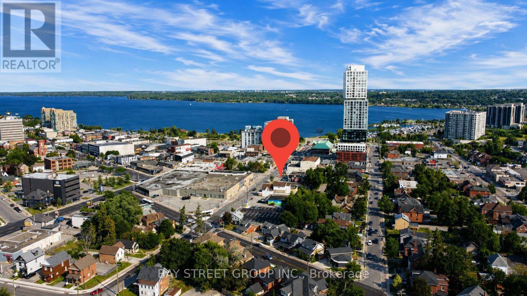
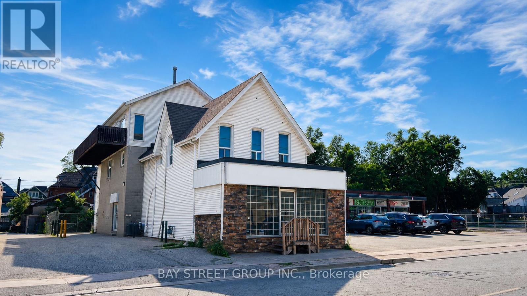
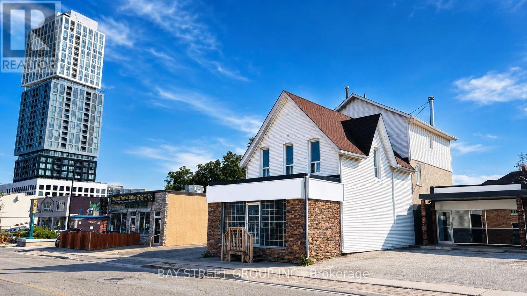
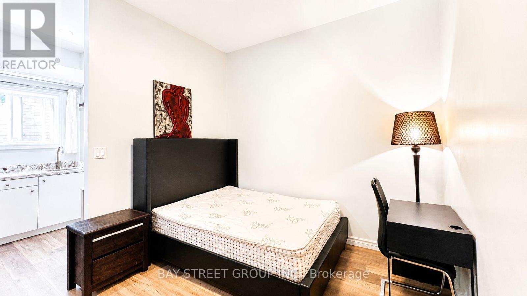
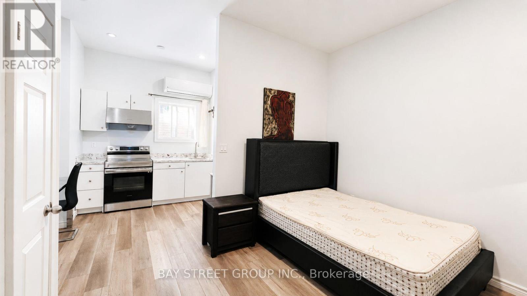
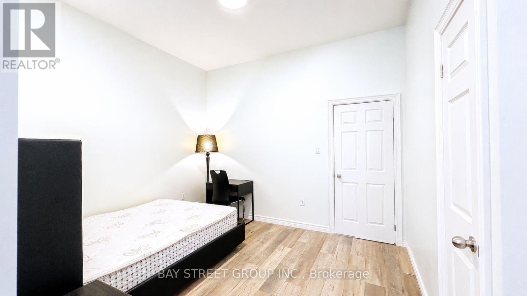
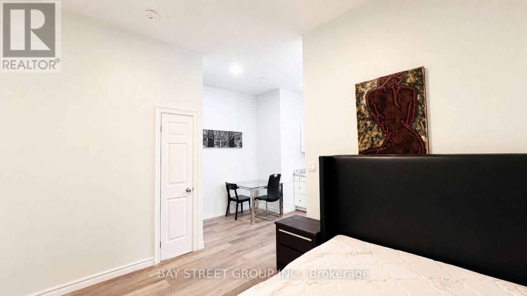
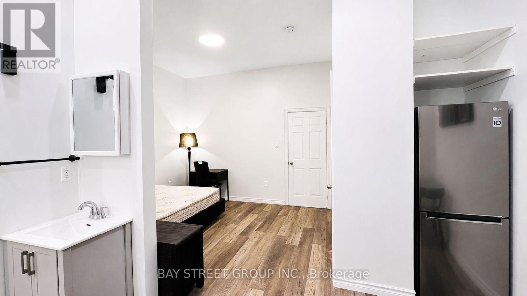
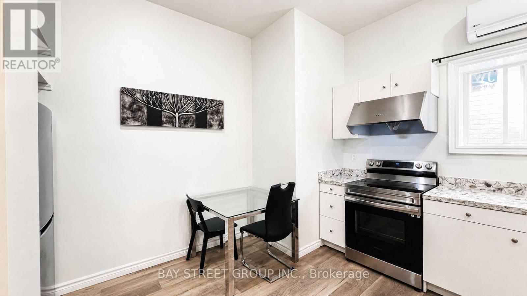
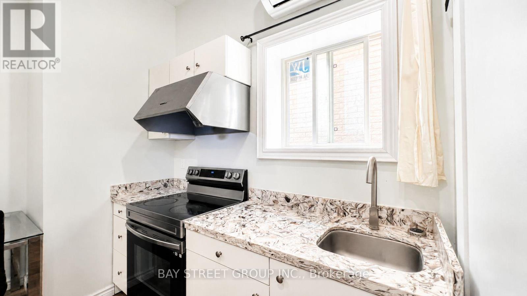
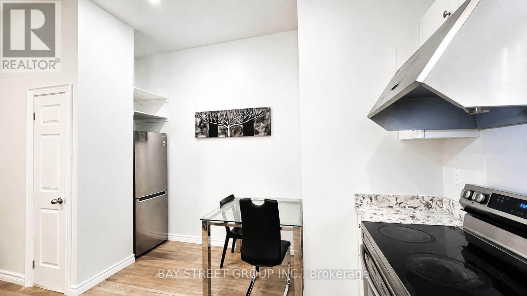
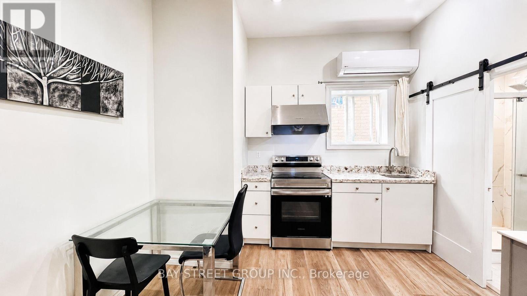
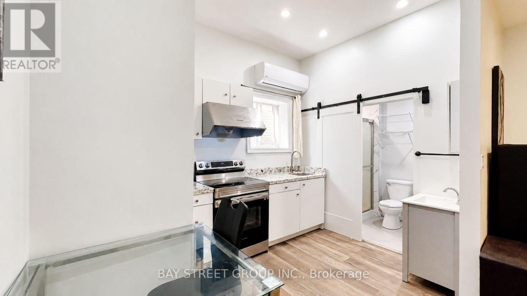
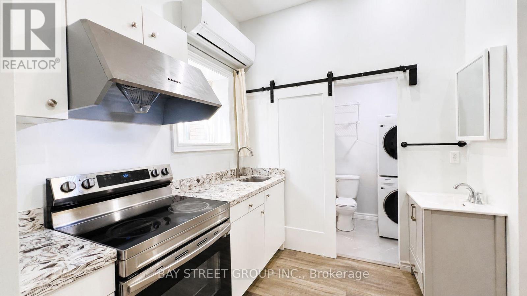
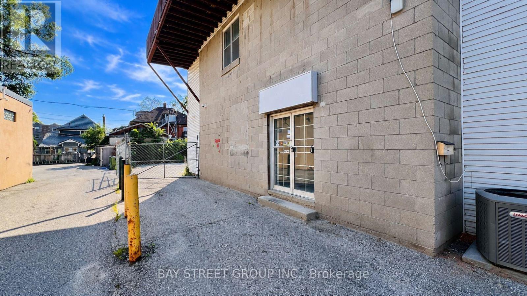
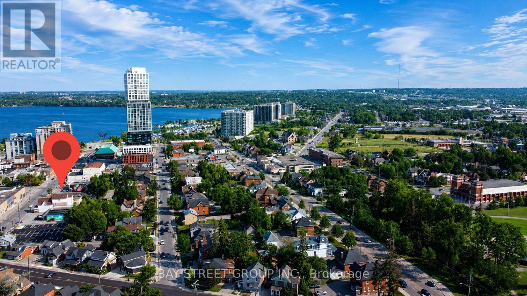
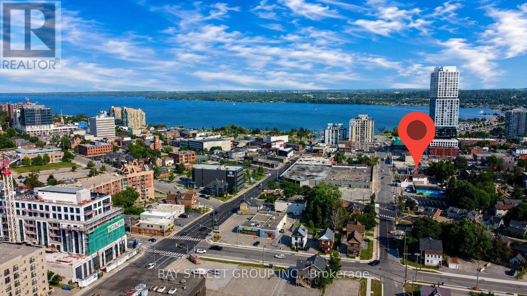
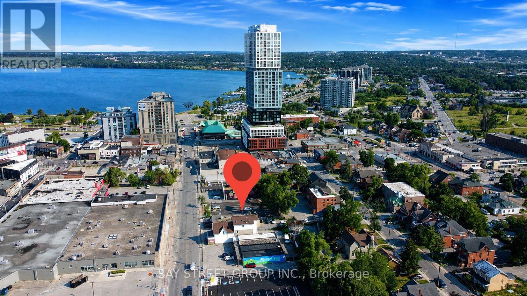
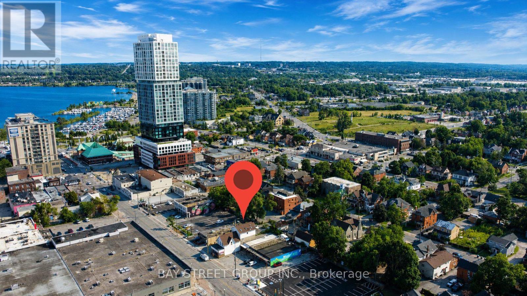
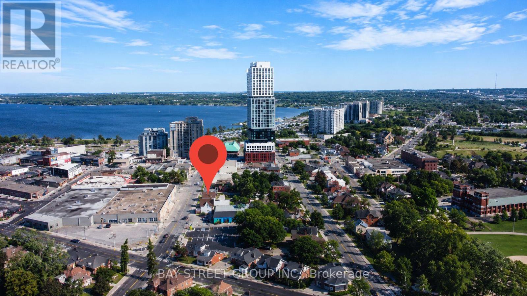
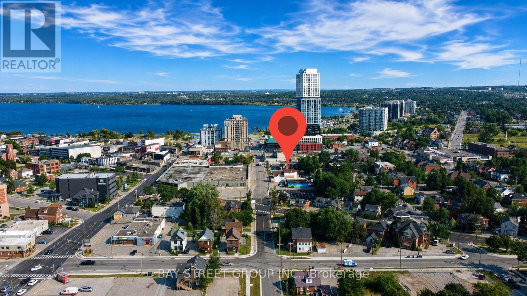
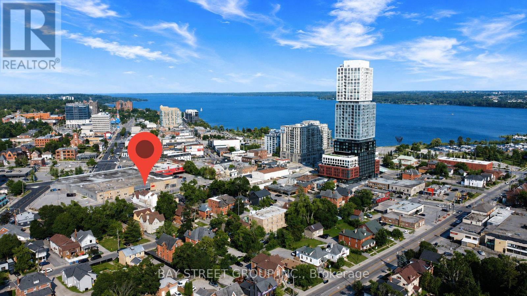
Welcome to this bright and stylish studio in the heart of downtown Barrie, where comfort, character, and convenience come together. This main-level unit features impressive 10-foot ceilings, creating a spacious, airy feel that is hard to find in typical studio layouts. The open-concept design offers excellent flexibility, allowing you to easily create your own living, sleeping, and working areas. Whether you are a young professional working from home, a couple looking for a cozy space, or someone who enjoys a minimalist and modern lifestyle, this unit adapts perfectly to your needs. | Location truly sets this home apart. Situated in a prime downtown Barrie location, you are just steps to the waterfront, City Hall, restaurants, cafés, shops, and daily essentials. Enjoy morning walks by the lake, quick coffee runs, and vibrant city life right outside your door. Everything you need is within walking distance, making daily living simple and enjoyable. | This unit includes one dedicated parking space at the rear, a highly valuable feature in the downtown core. In addition, two nearby paid public parking lots make it easy for guests and visitors. Public transit is extremely convenient, with the bus station only about 50 meters away, offering excellent connectivity across the city. | Offered at a competitive rent with flexible, tenant-friendly lease terms, this is a rare opportunity to live in a sought-after downtown location without overpaying. Clean, modern, bright, and functional-this unit checks all the boxes. Perfect for professionals, couples, or anyone seeking urban living with comfort and convenience. Opportunities like this are limited - book your private viewing today and experience it for yourself! Come and stay today! (id:63203)
Property Details
| MLS® Number | S13570046 |
| Property Type | Single Family |
| Community Name | City Centre |
| Communication Type | High Speed Internet |
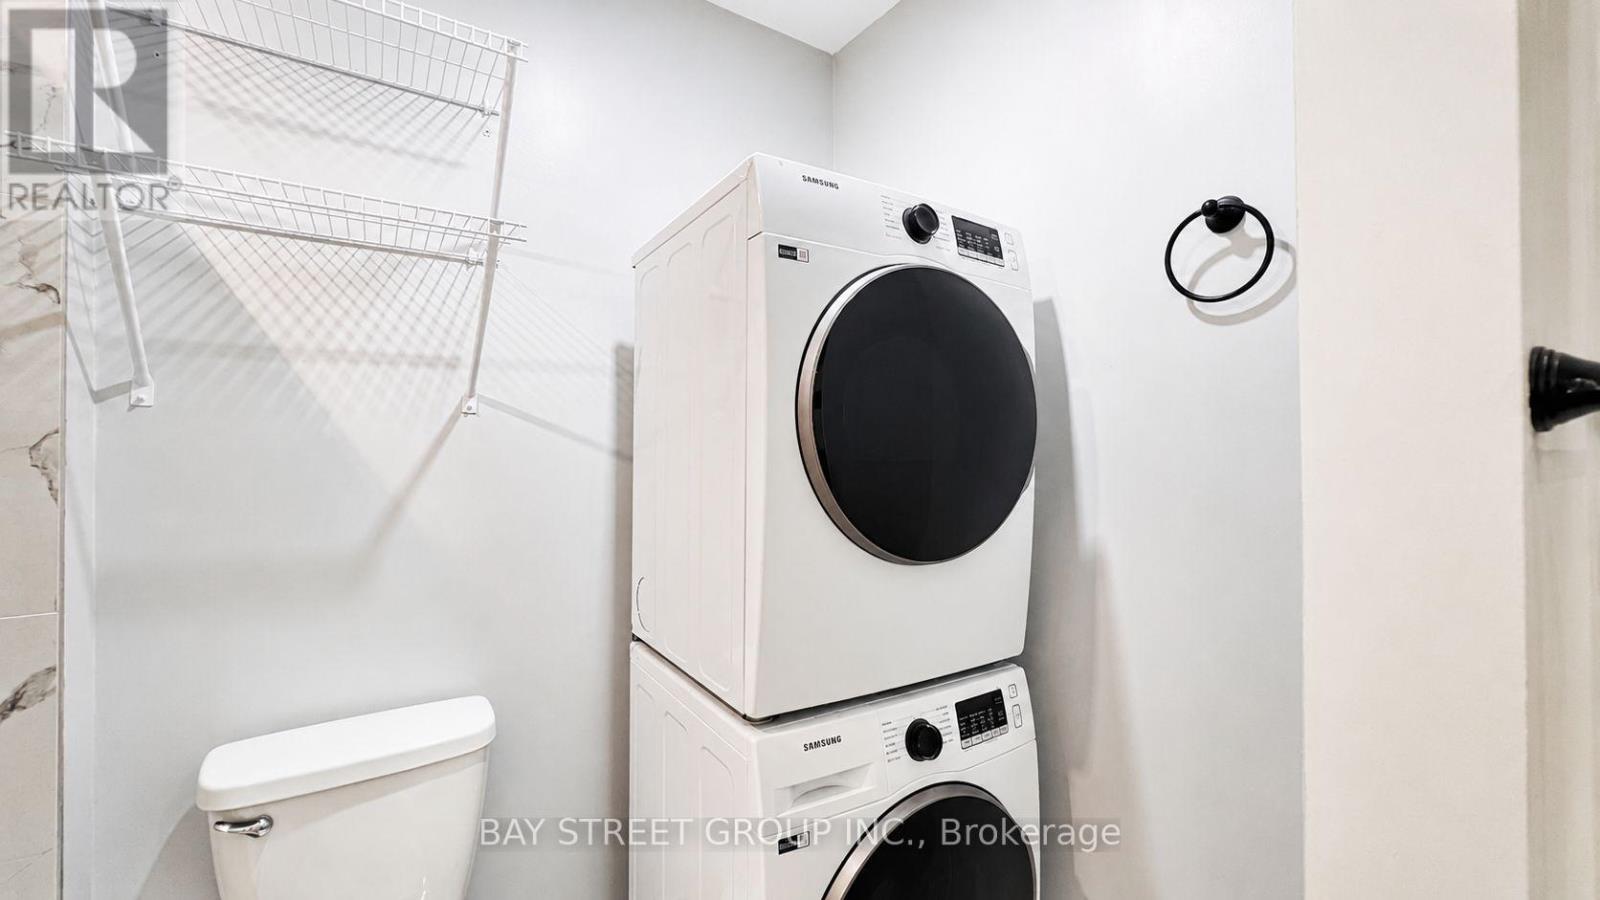
| Features | Carpet Free, In Suite Laundry |
| Parking Space Total | 1 |
Building
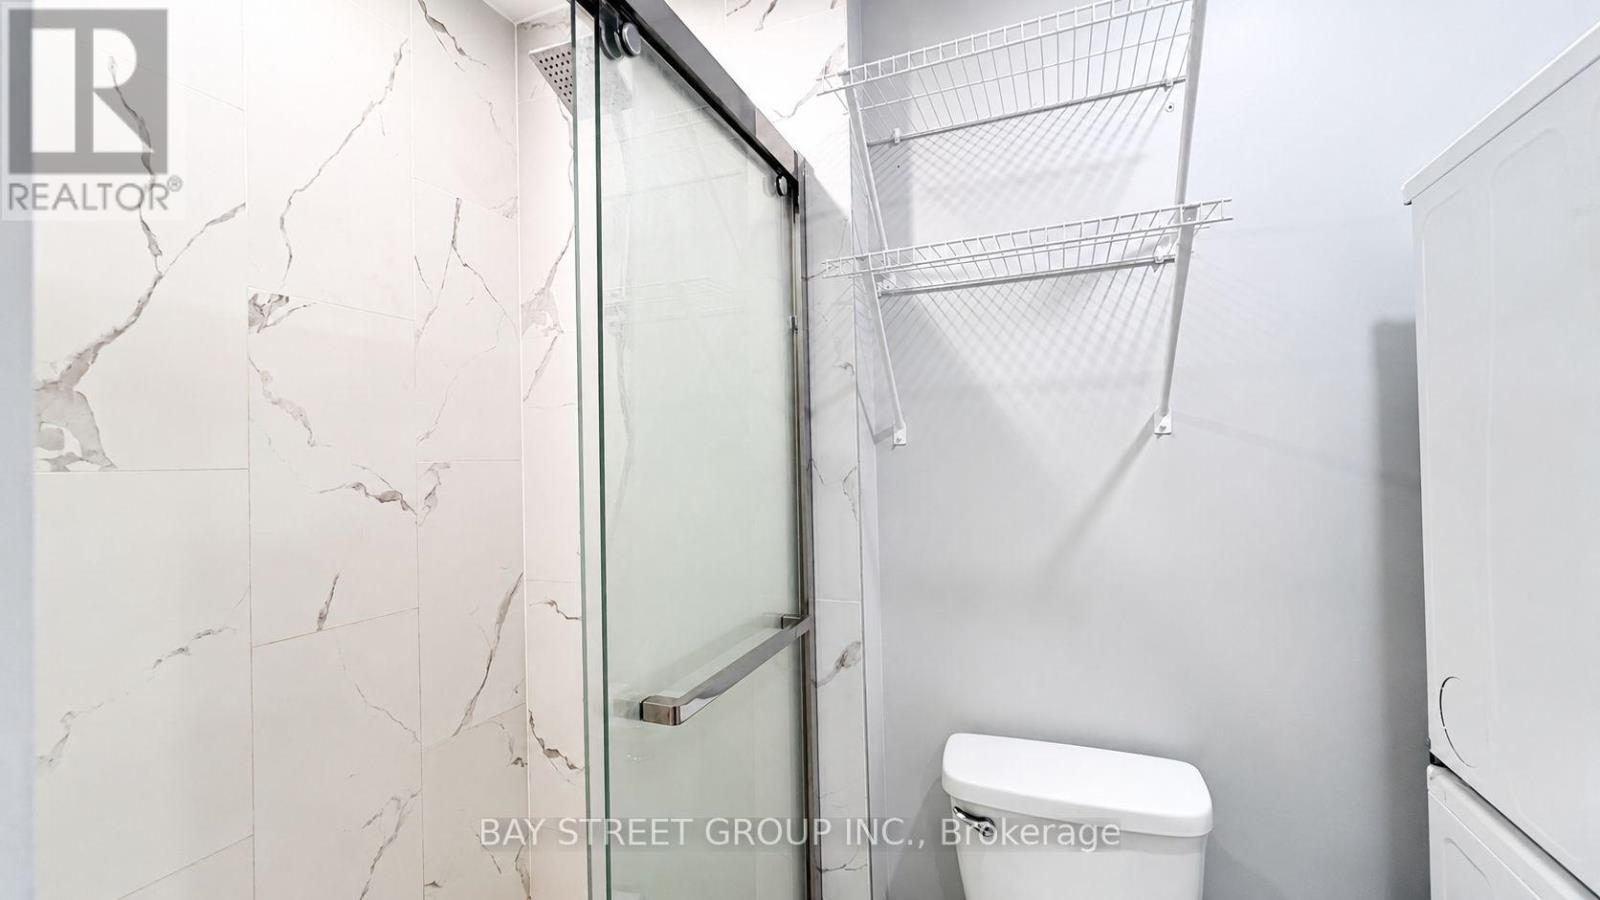
| Bathroom Total | 1 |
| Appliances | Water Heater |
| Basement Type | None |
| Cooling Type | Wall Unit |
| Exterior Finish | Brick, Vinyl Siding |
| Flooring Type | Laminate |
| Foundation Type | Unknown |
| Half Bath Total | 1 |
| Heating Fuel | Natural Gas |
| Heating Type | Forced Air |
| Size Interior | 0 - 699 Ft2 |
| Type | Other |
| Utility Water | Municipal Water |
Parking
| No Garage |
Land
| Acreage | No |
| Sewer | Sanitary Sewer |
| Size Depth | 133 Ft |
| Size Frontage | 37 Ft ,7 In |
| Size Irregular | 37.6 X 133 Ft |
| Size Total Text | 37.6 X 133 Ft |
Rooms
| Level | Type | Length | Width | Dimensions |
|---|---|---|---|---|
| Main Level | Family Room | 3.28 m | 1.43 m | 3.28 m x 1.43 m |
| Main Level | Living Room | 2.11 m | 1.39 m | 2.11 m x 1.39 m |
| Main Level | Dining Room | 2.23 m | 1.35 m | 2.23 m x 1.35 m |
| Main Level | Kitchen | 2.43 m | 1.1 m | 2.43 m x 1.1 m |
| Main Level | Bathroom | 2.4 m | 1.31 m | 2.4 m x 1.31 m |
| Main Level | Foyer | 3.28 m | 1.37 m | 3.28 m x 1.37 m |
Contact Us
Contact us for more information

The trademarks REALTOR®, REALTORS®, and the REALTOR® logo are controlled by The Canadian Real Estate Association (CREA) and identify real estate professionals who are members of CREA. The trademarks MLS®, Multiple Listing Service® and the associated logos are owned by The Canadian Real Estate Association (CREA) and identify the quality of services provided by real estate professionals who are members of CREA. The trademark DDF® is owned by The Canadian Real Estate Association (CREA) and identifies CREA's Data Distribution Facility (DDF®)
July 17 2026 03:03:17
Toronto Regional Real Estate Board
Bay Street Group Inc.