

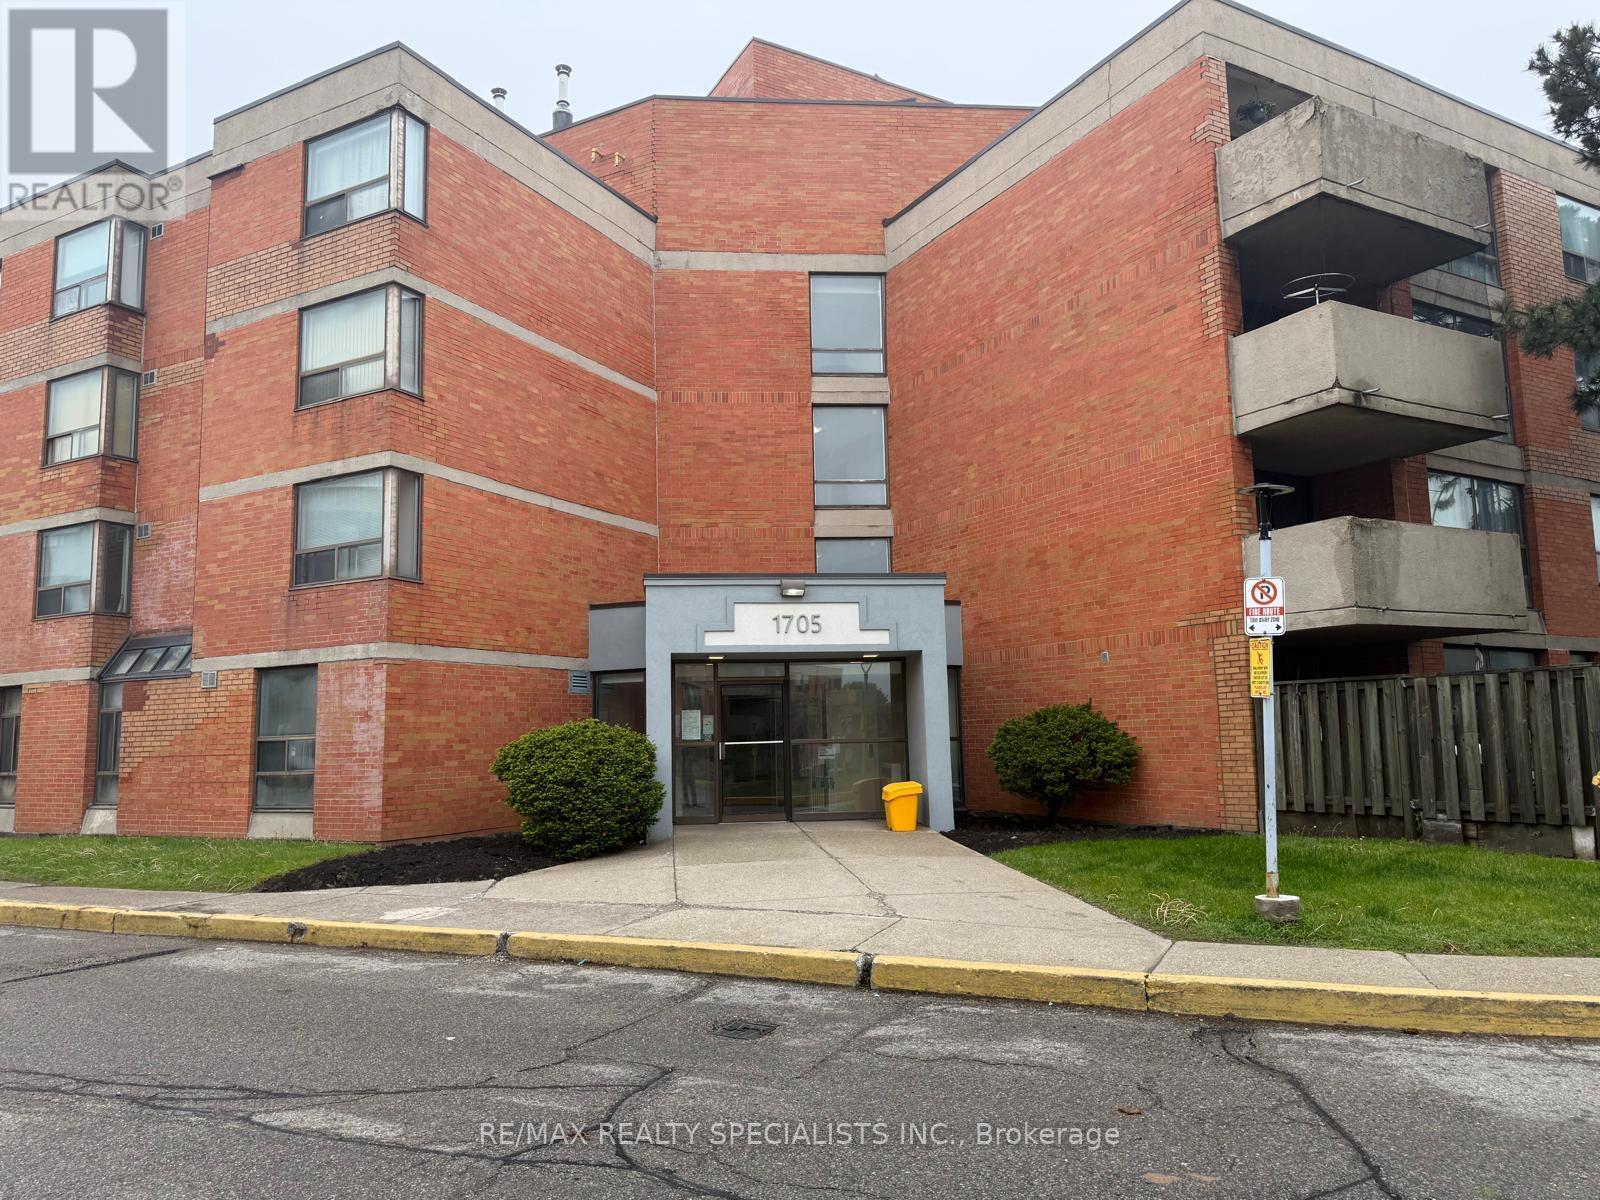
103 - 1705 Mccowan Road Toronto, Ontario M1S 4L2

$399,900Maintenance, Heat, Water, Common Area Maintenance, Insurance, Parking
$659 Monthly
Maintenance, Heat, Water, Common Area Maintenance, Insurance, Parking
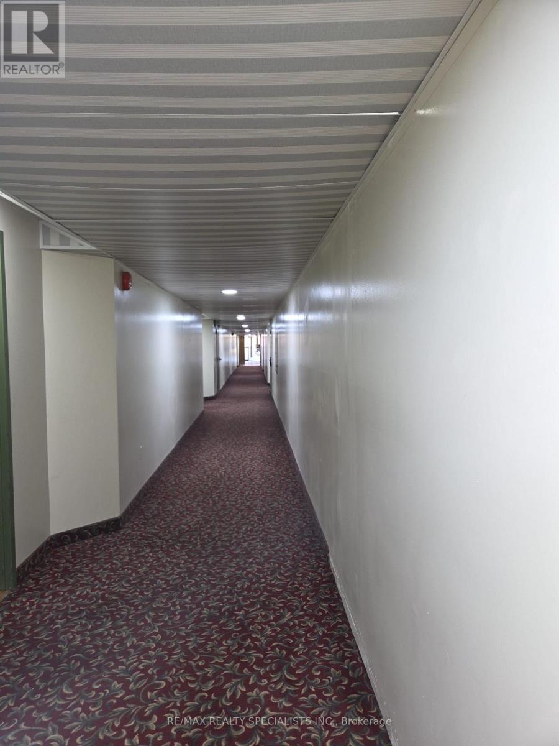
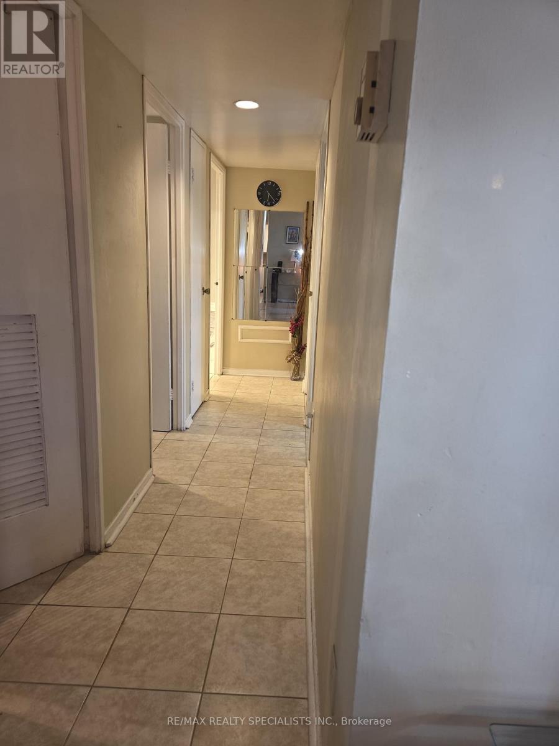
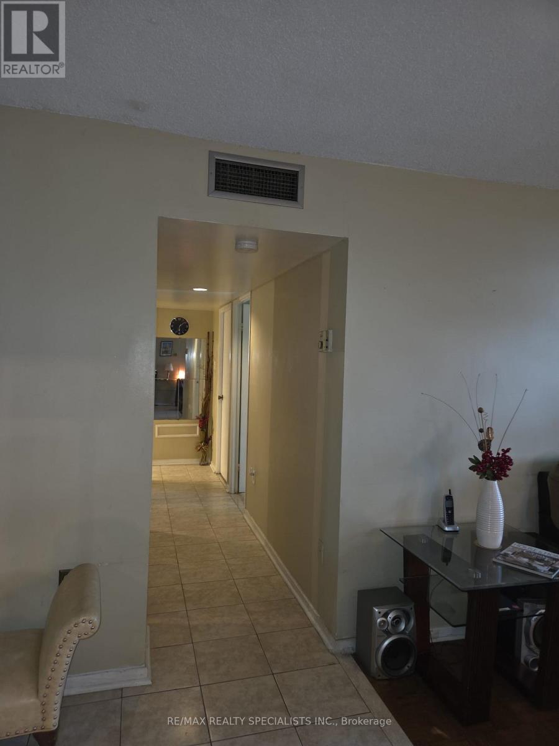
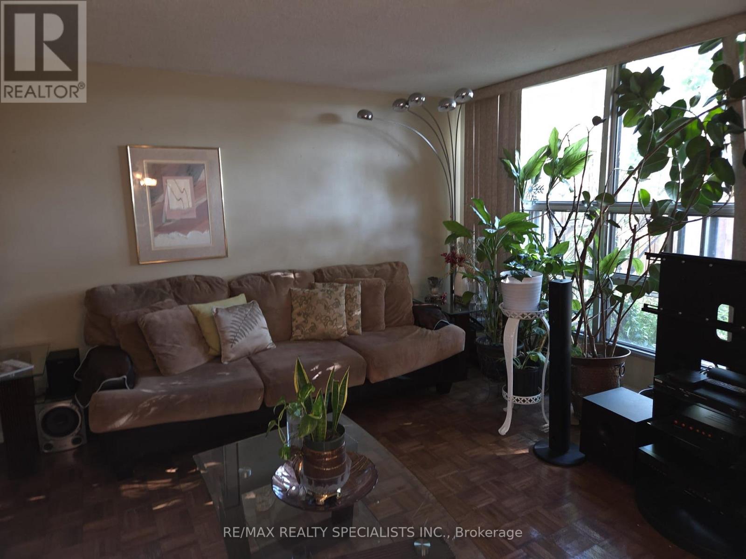
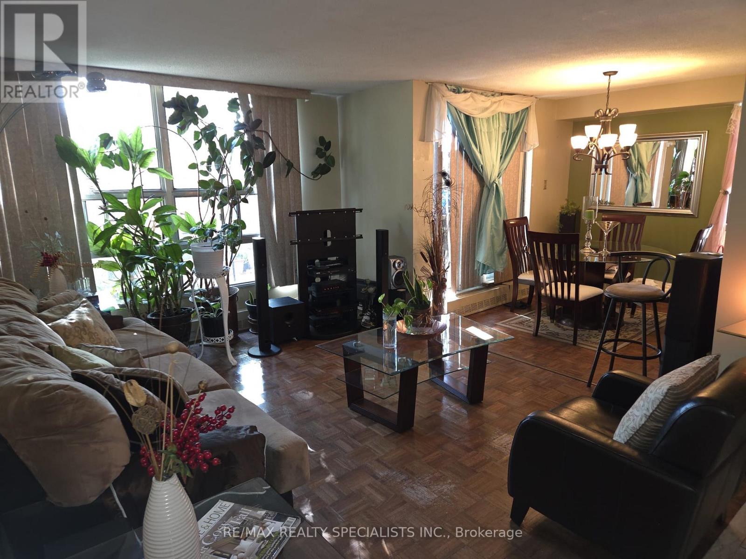
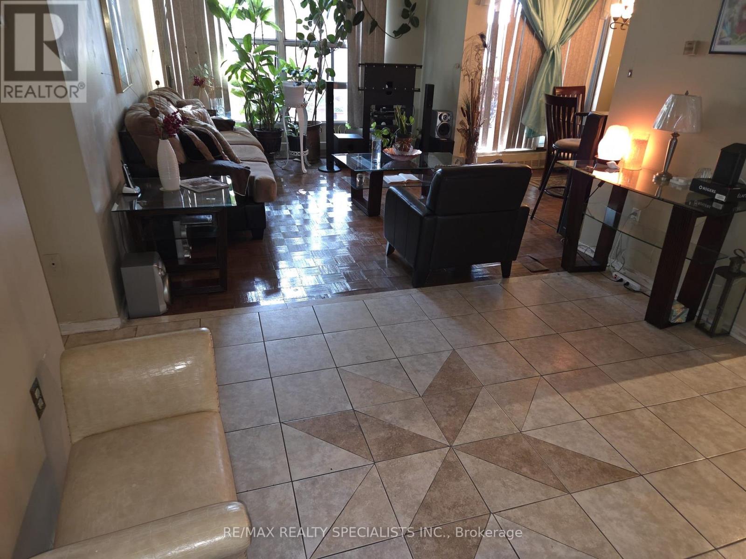
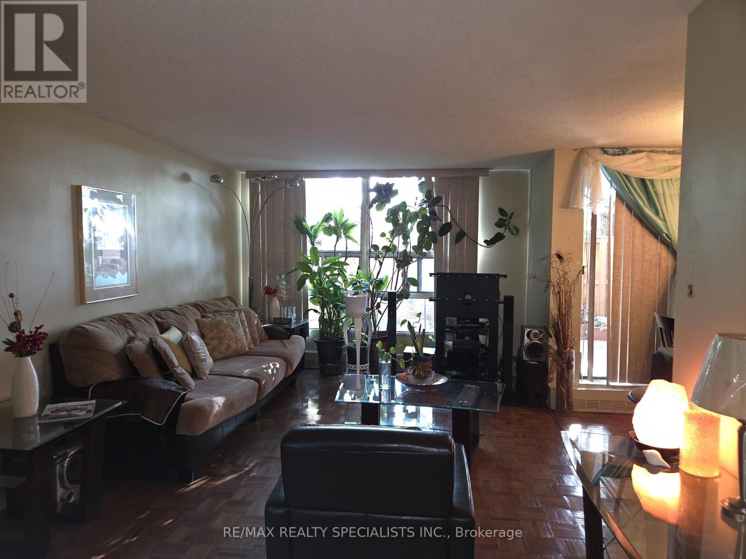
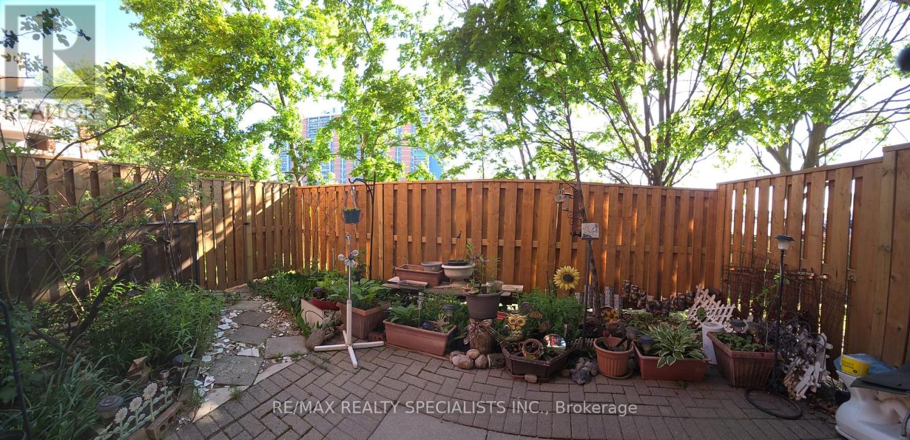
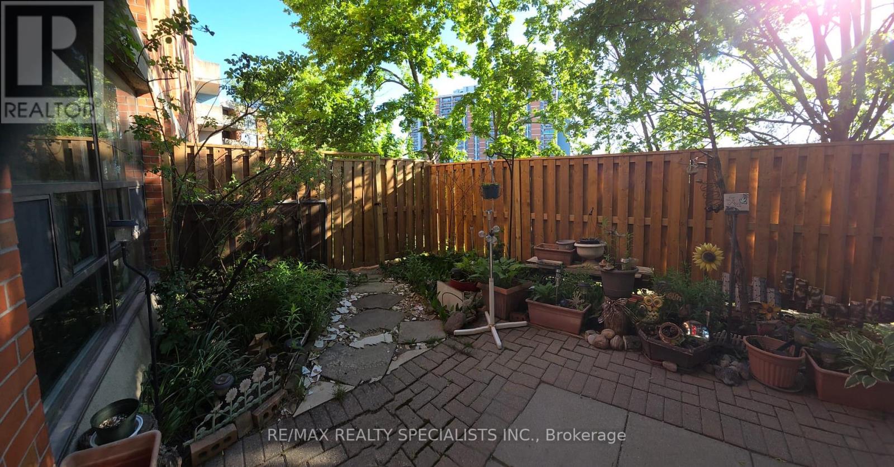
$659 MonthlyFantastic opportunity to own in a prime Scarborough location! Conveniently situated close to Scarborough Town Centre, TTC transit, Highway 401, schools, parks, restaurants, shopping, grocery stores, and everyday amenities. Perfectly located for commuters and those seeking the convenience of city living in a well-established community. Located on the first floor, this unit offers the rare bonus of a private backyard space-an excellent feature for outdoor enjoyment, entertaining, or relaxing in your own outdoor setting. Functional layout with large windows providing plenty of natural light. Great potential to make it your own while enjoying all the benefits of this highly accessible and desirable neighbourhood. Ideal for first-time buyers, downsizers, or investors looking for excellent value in a central location. (id:63203)
Property Details
| MLS® Number | E13209140 |
| Property Type | Single Family |
| Community Name | Agincourt South-Malvern West |
| Community Features | Pets Allowed With Restrictions |
| Features | In Suite Laundry |
| Parking Space Total | 1 |
Building
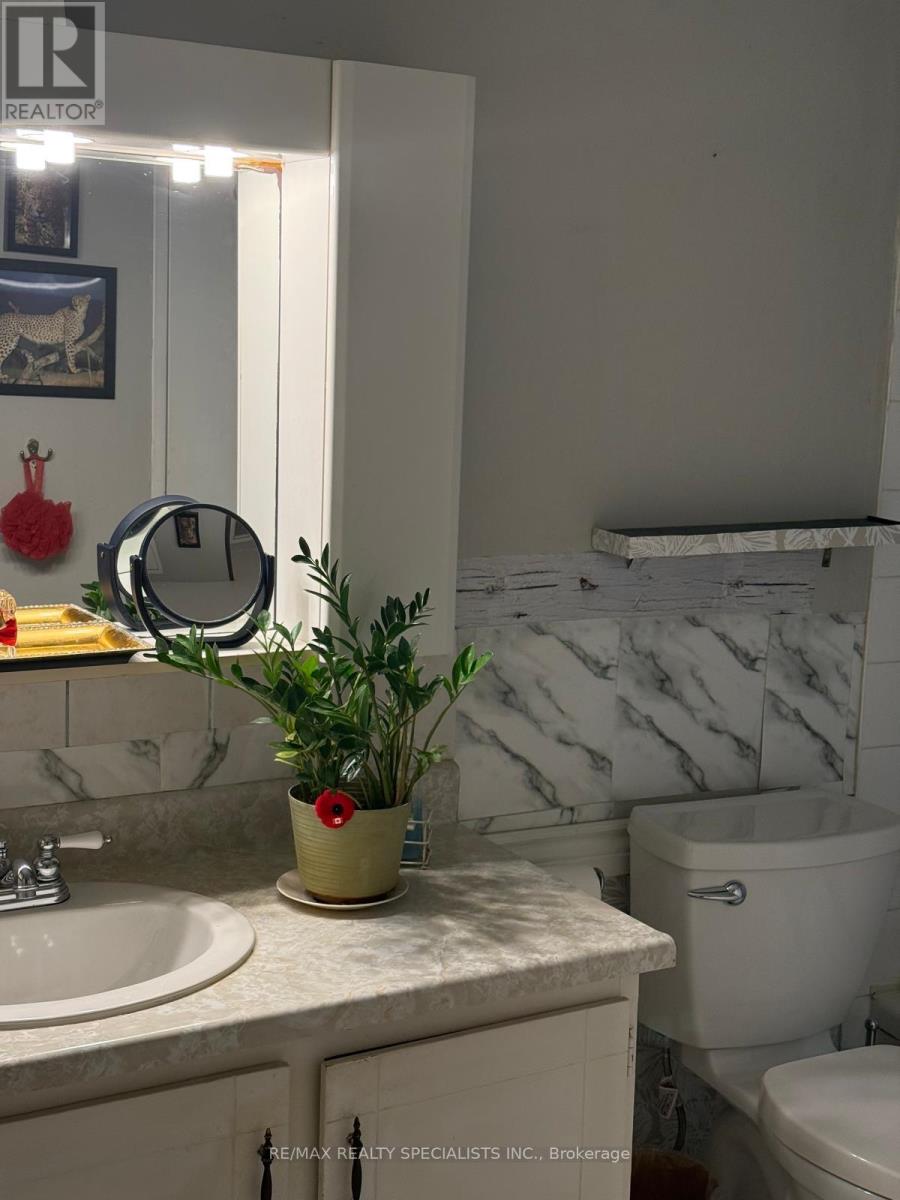
| Bathroom Total | 1 |
| Bedrooms Above Ground | 2 |
| Bedrooms Total | 2 |
| Amenities | Separate Heating Controls |
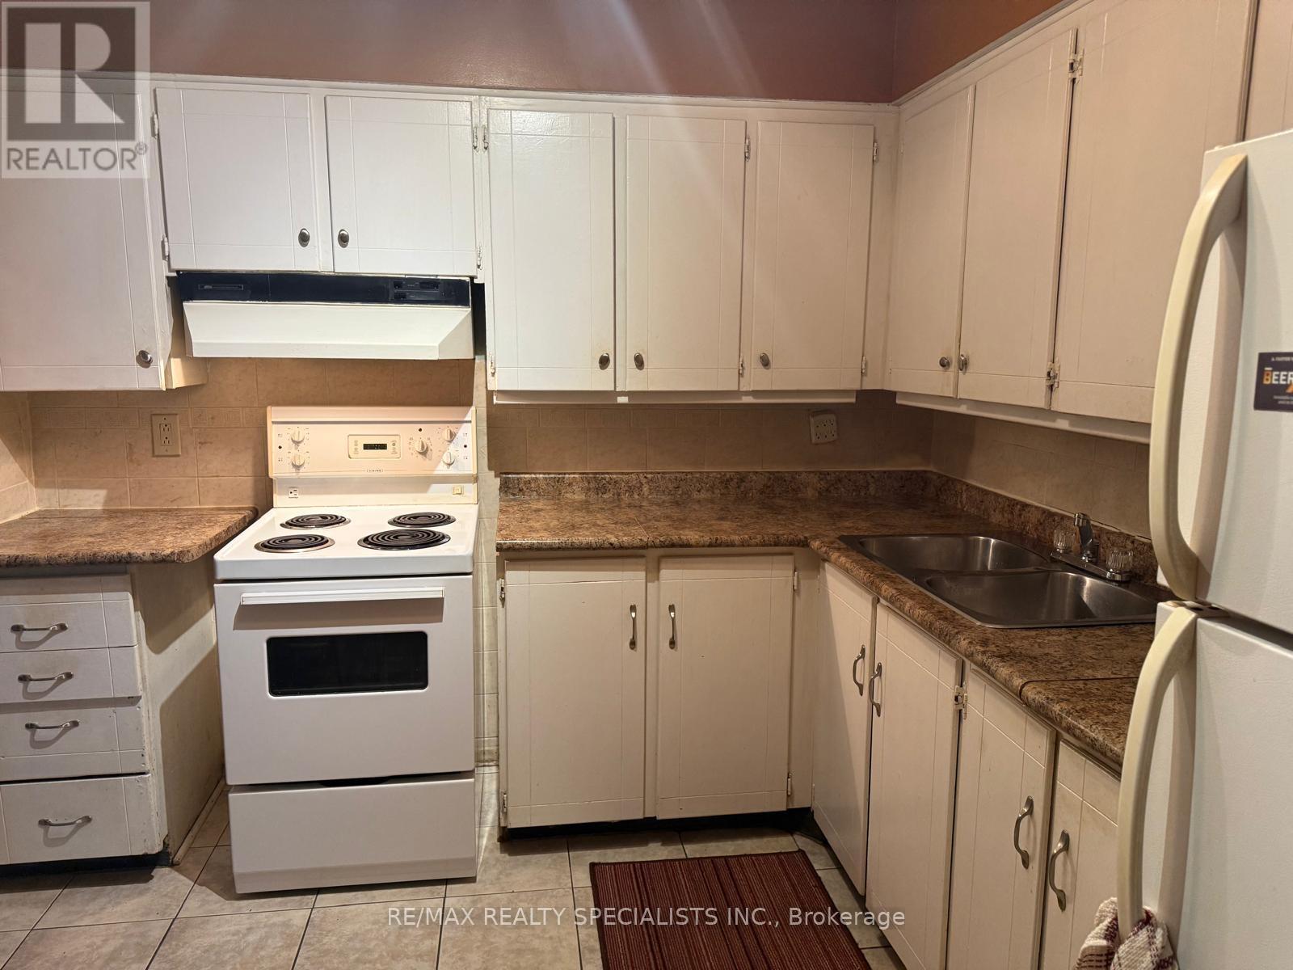
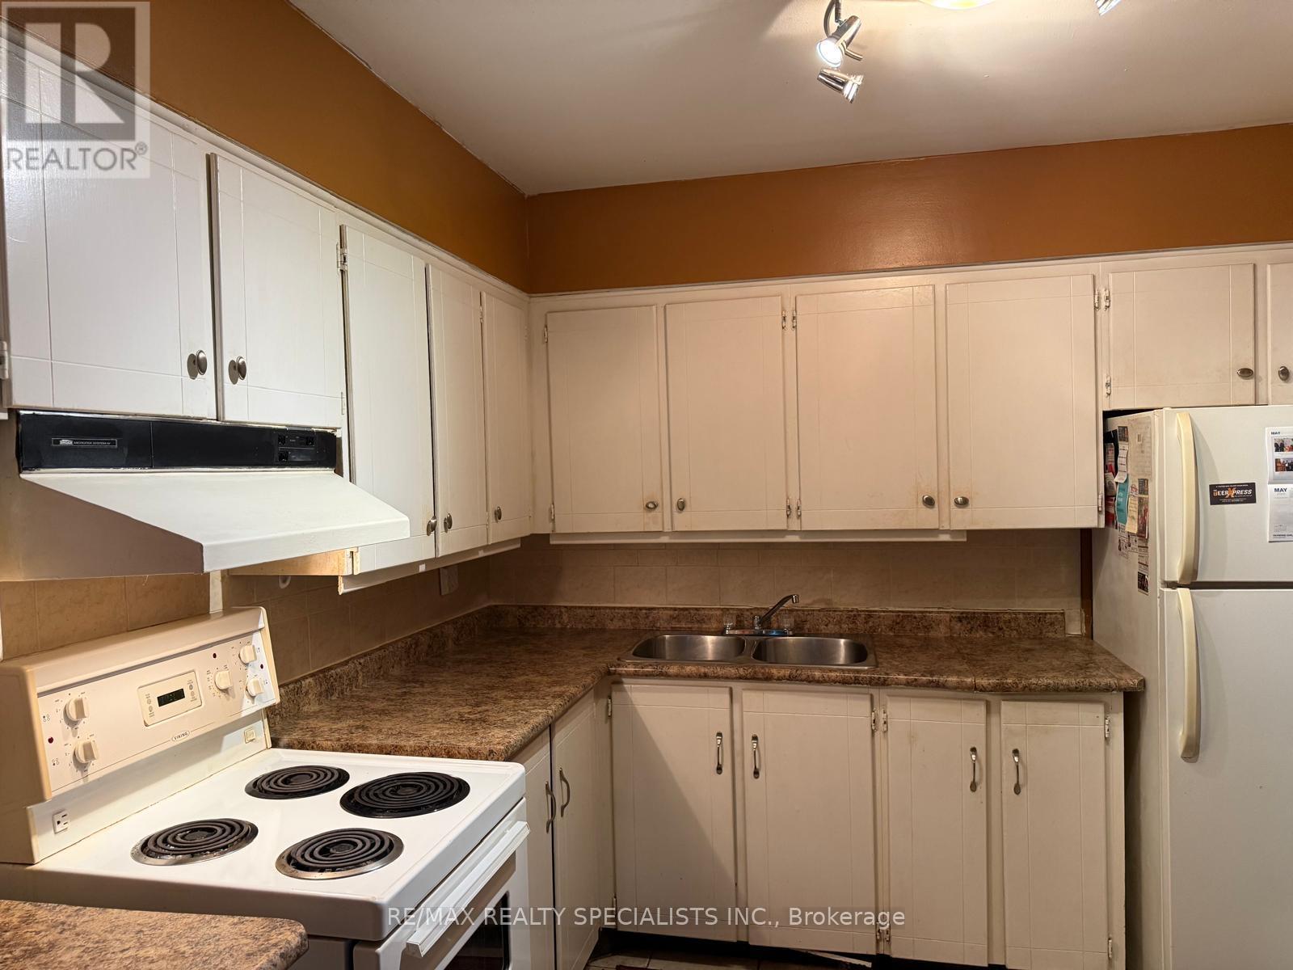
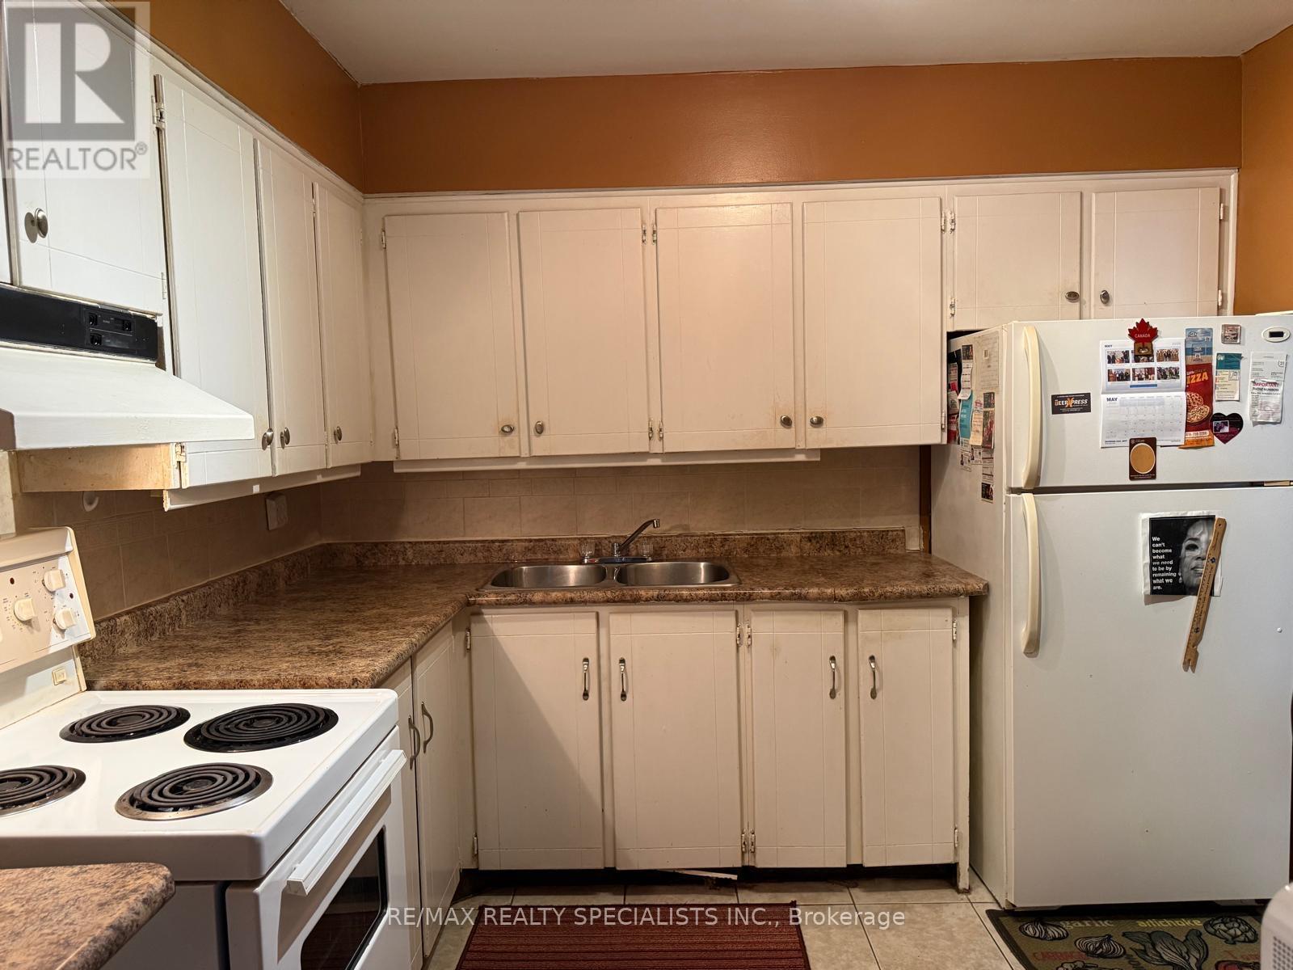
| Appliances | Water Heater, Dryer, Stove, Washer, Refrigerator |
| Basement Type | None |
| Cooling Type | Central Air Conditioning |
| Exterior Finish | Brick |
| Flooring Type | Laminate, Ceramic |
| Heating Fuel | Electric |
| Heating Type | Forced Air |
| Size Interior | 1,000 - 1,199 Ft2 |
| Type | Apartment |
Parking
| Underground | |
| Garage |
Land
| Acreage | No |
Rooms
| Level | Type | Length | Width | Dimensions |
|---|---|---|---|---|
| Main Level | Living Room | 7.25 m | 3.35 m | 7.25 m x 3.35 m |
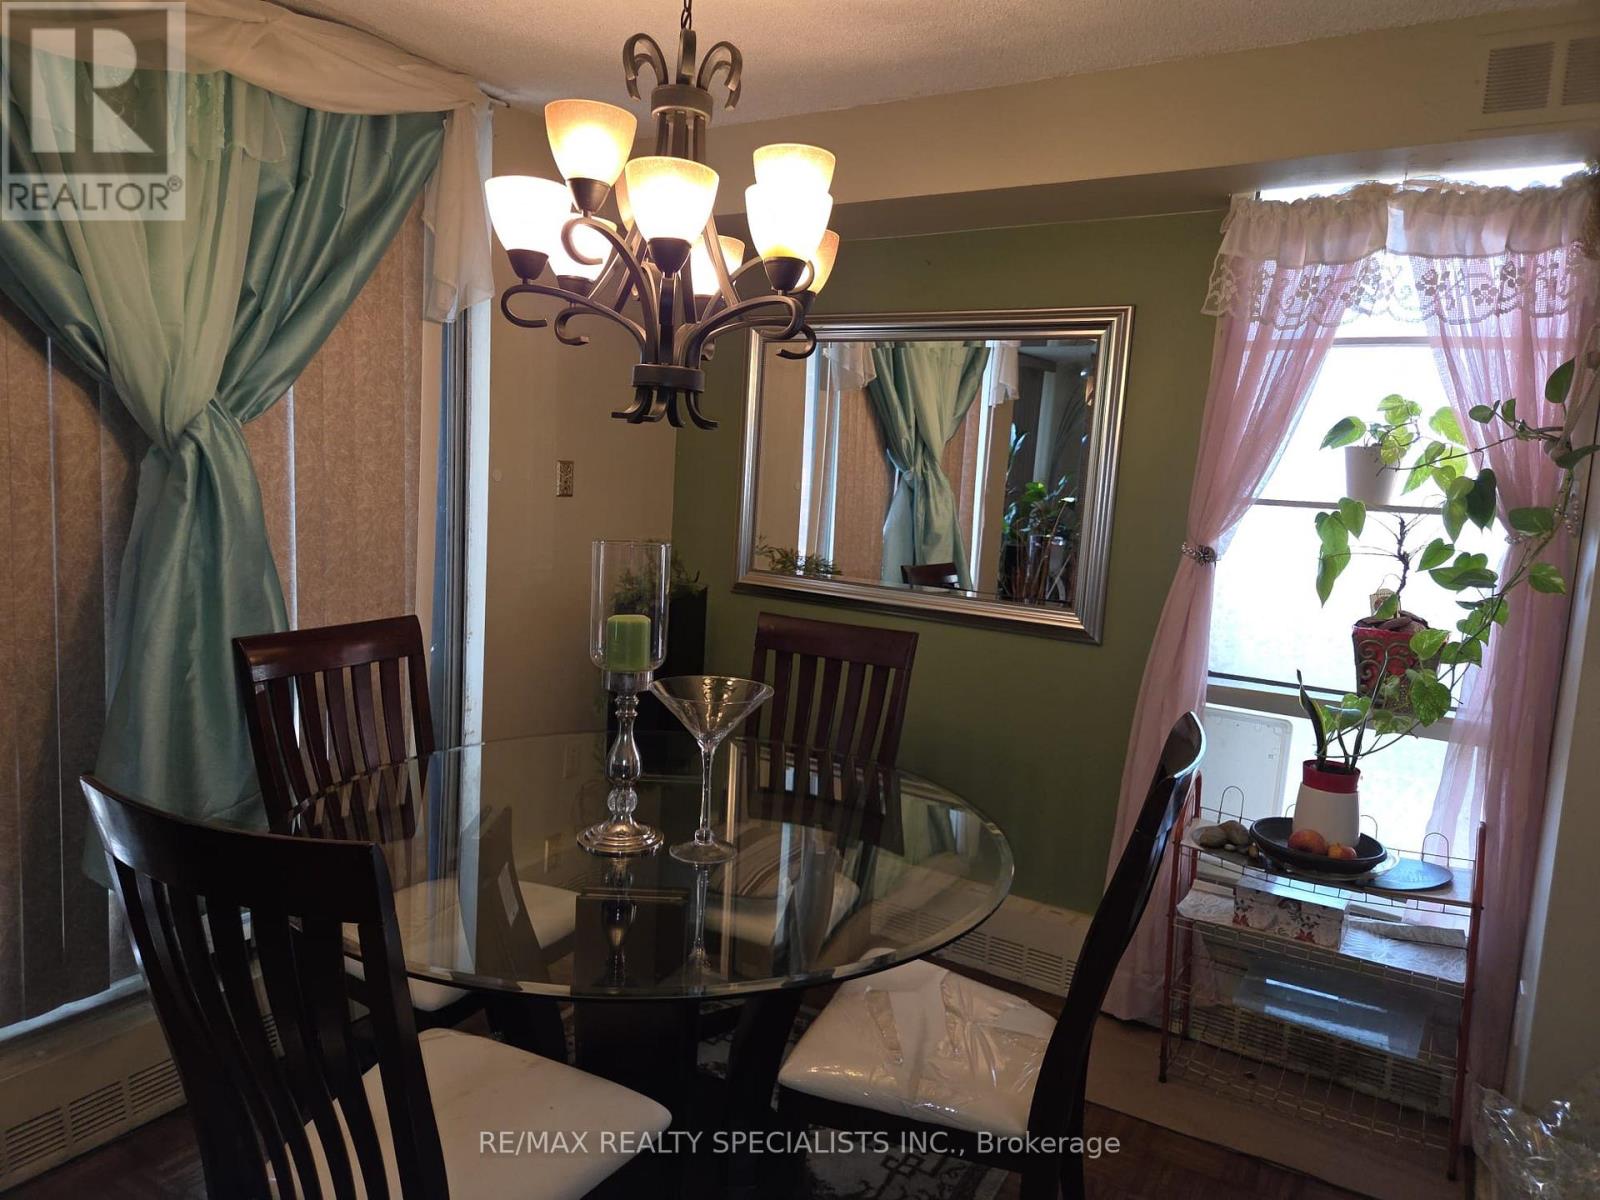
| Main Level | Dining Room | 3 m | 2.75 m | 3 m x 2.75 m |
| Main Level | Kitchen | 3.06 m | 3.05 m | 3.06 m x 3.05 m |
| Main Level | Primary Bedroom | 4.4 m | 3.6 m | 4.4 m x 3.6 m |
| Main Level | Bedroom 2 | 3.6 m | 3 m | 3.6 m x 3 m |
| Main Level | Laundry Room | 4.4 m | 3.6 m | 4.4 m x 3.6 m |
Contact Us
Contact us for more information

The trademarks REALTOR®, REALTORS®, and the REALTOR® logo are controlled by The Canadian Real Estate Association (CREA) and identify real estate professionals who are members of CREA. The trademarks MLS®, Multiple Listing Service® and the associated logos are owned by The Canadian Real Estate Association (CREA) and identify the quality of services provided by real estate professionals who are members of CREA. The trademark DDF® is owned by The Canadian Real Estate Association (CREA) and identifies CREA's Data Distribution Facility (DDF®)
June 05 2026 03:46:38
Toronto Regional Real Estate Board
RE/MAX Realty Specialists Inc.