

103 - 701 Burnhamthorpe Road Toronto, Ontario M9C 2Z6

$3,400 Monthly
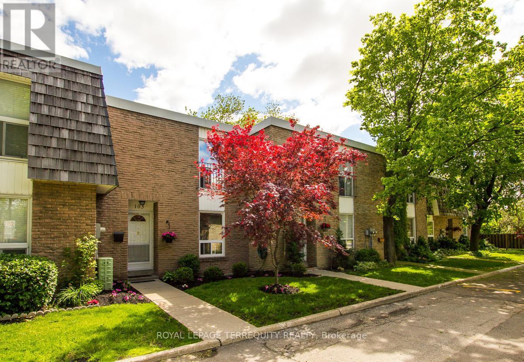
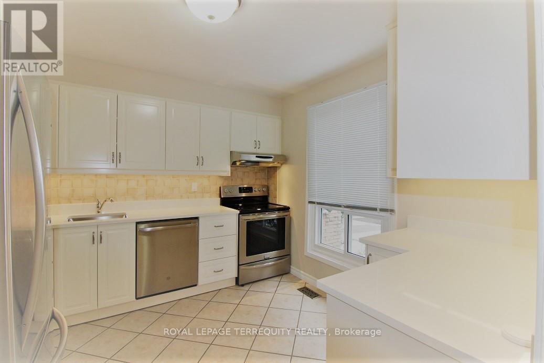
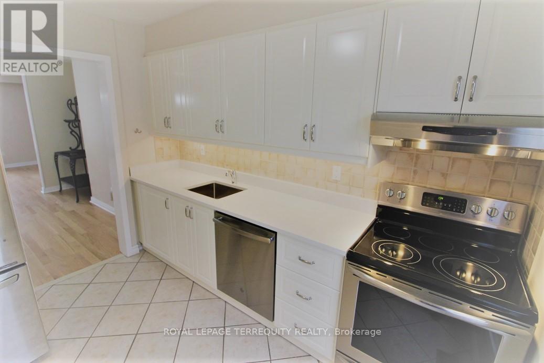
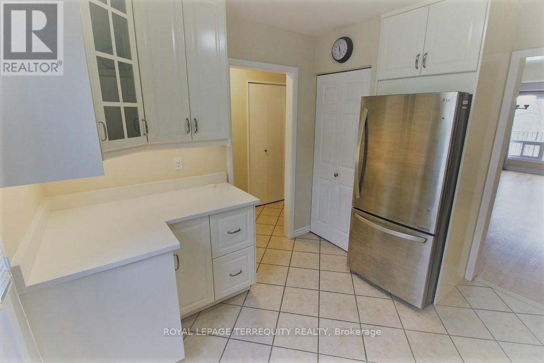
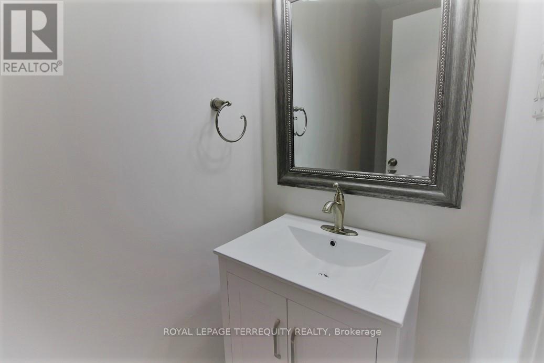
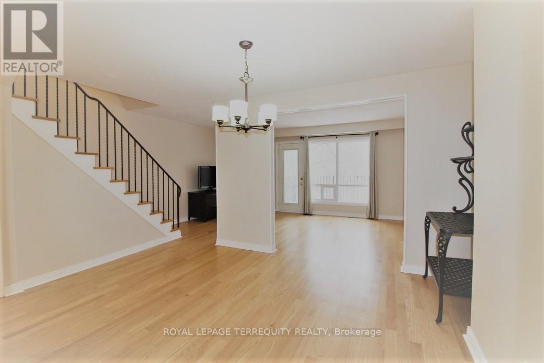
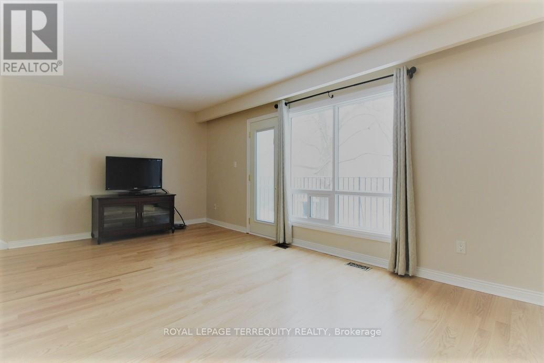
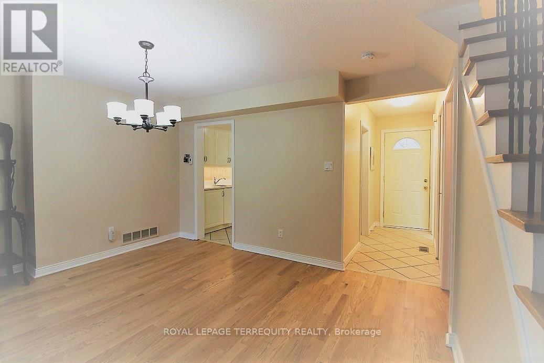
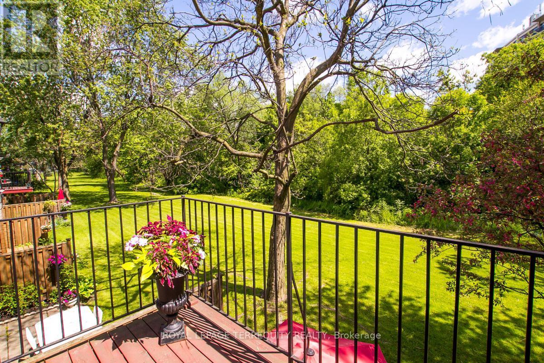
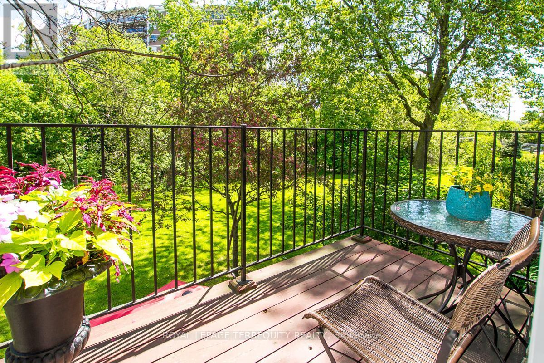
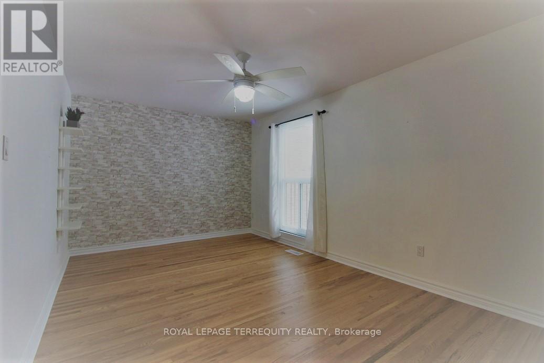
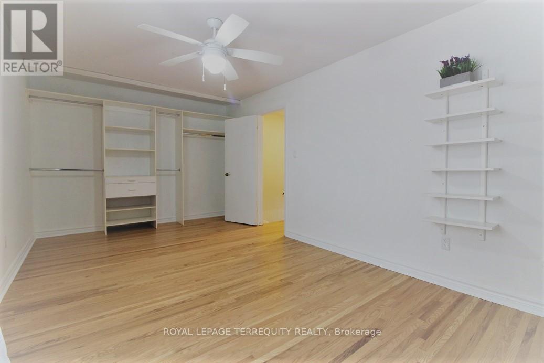
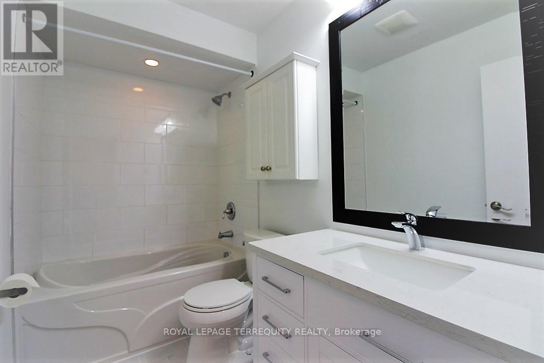
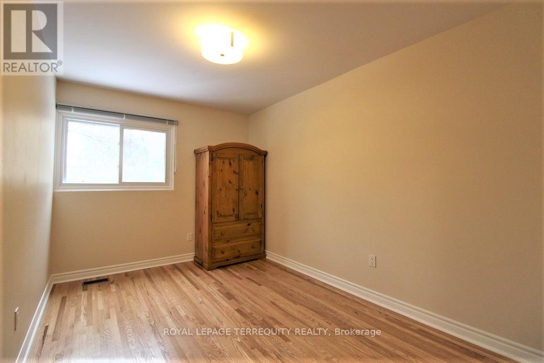
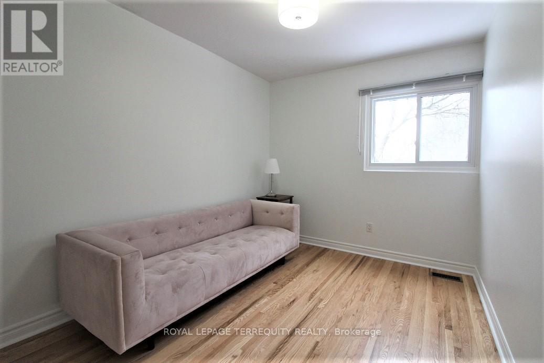
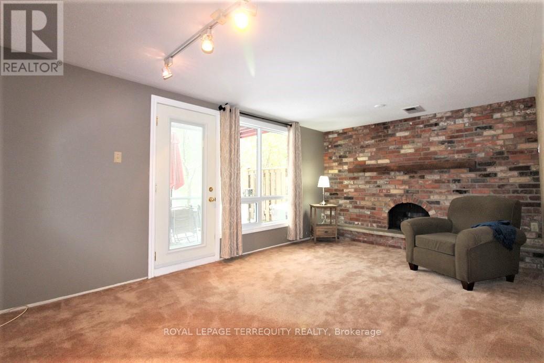
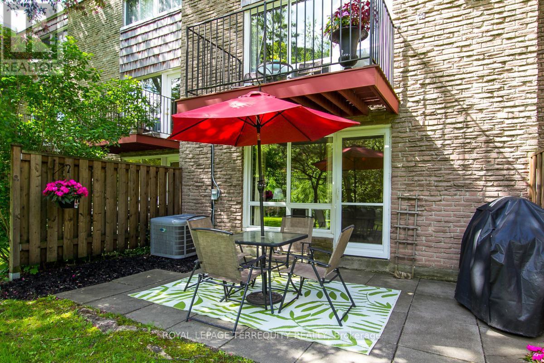
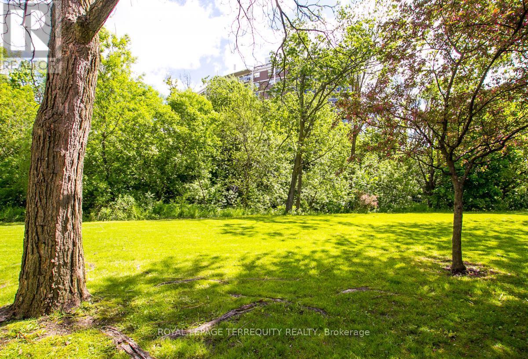
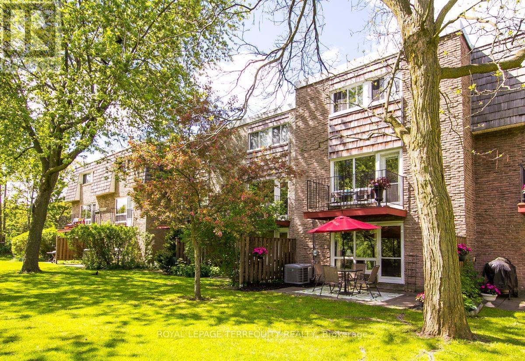
Rarely Available Ravine Townhome For Lease With Roughly 2,100 Sq Ft Of Living Space. Fully Renovated Top To Bottom With High-End Finishing's, This Is An Incredible Value. King Sized Bedrooms With Large Closets, Open Concept Main Floor With Balcony Off The Rear, And A Cozy Family Room With Gas Fireplace And Walk-Out To Private Patio. The Ravine At The Rear Is Like Having Your Own Private Park. Steps To TTC & Mi-way, Schools, Shops, Walking Trails. Monthly rent includes Water, Television, high-speed internet, Building Insurance, Garbage Pick-up, Lawn Maintenance & Snow Removal. (id:63203)
Property Details
| MLS® Number | W13525596 |
| Property Type | Single Family |
| Community Name | Markland Wood |
| Amenities Near By | Golf Nearby, Park, Public Transit, Schools |
| Communication Type | High Speed Internet |
| Community Features | Pets Allowed With Restrictions |
| Features | Ravine, Backs On Greenbelt, Flat Site, Balcony, Level |
| Parking Space Total | 1 |
| Structure | Deck, Patio(s) |
| View Type | View |
Building
| Bathroom Total | 2 |
| Bedrooms Above Ground | 3 |
| Bedrooms Total | 3 |
| Amenities | Visitor Parking, Fireplace(s), Separate Electricity Meters |
| Appliances | Dishwasher, Dryer, Hood Fan, Stove, Washer, Refrigerator |
| Basement Development | Finished |
| Basement Features | Walk Out |
| Basement Type | N/a (finished) |
| Cooling Type | Central Air Conditioning |
| Exterior Finish | Brick |
| Fireplace Present | Yes |
| Fireplace Total | 1 |
| Flooring Type | Ceramic, Hardwood |
| Foundation Type | Unknown |
| Half Bath Total | 1 |
| Heating Fuel | Other |
| Heating Type | Forced Air |
| Stories Total | 2 |
| Size Interior | 2,000 - 2,249 Ft2 |
| Type | Row / Townhouse |
Parking
| Underground | |
| Garage |
Land
| Acreage | No |
| Land Amenities | Golf Nearby, Park, Public Transit, Schools |
Rooms
| Level | Type | Length | Width | Dimensions |
|---|---|---|---|---|
| Second Level | Primary Bedroom | 4.84 m | 3.18 m | 4.84 m x 3.18 m |
| Second Level | Bedroom 2 | 5.24 m | 2.74 m | 5.24 m x 2.74 m |
| Second Level | Bedroom 3 | 3.95 m | 2.67 m | 3.95 m x 2.67 m |
| Basement | Furnace | 3.2 m | 2 m | 3.2 m x 2 m |
| Basement | Recreational, Games Room | 5.53 m | 3.81 m | 5.53 m x 3.81 m |
| Basement | Laundry Room | 5.56 m | 3.22 m | 5.56 m x 3.22 m |
| Basement | Workshop | 5.56 m | 3.22 m | 5.56 m x 3.22 m |
| Main Level | Foyer | 2.76 m | 1.93 m | 2.76 m x 1.93 m |
| Main Level | Living Room | 5.53 m | 3.34 m | 5.53 m x 3.34 m |
| Main Level | Dining Room | 4.16 m | 3.29 m | 4.16 m x 3.29 m |
| Main Level | Kitchen | 3.23 m | 3.23 m | 3.23 m x 3.23 m |
Contact Us
Contact us for more information

The trademarks REALTOR®, REALTORS®, and the REALTOR® logo are controlled by The Canadian Real Estate Association (CREA) and identify real estate professionals who are members of CREA. The trademarks MLS®, Multiple Listing Service® and the associated logos are owned by The Canadian Real Estate Association (CREA) and identify the quality of services provided by real estate professionals who are members of CREA. The trademark DDF® is owned by The Canadian Real Estate Association (CREA) and identifies CREA's Data Distribution Facility (DDF®)
July 06 2026 02:07:51
Toronto Regional Real Estate Board
Royal LePage Terrequity Realty