

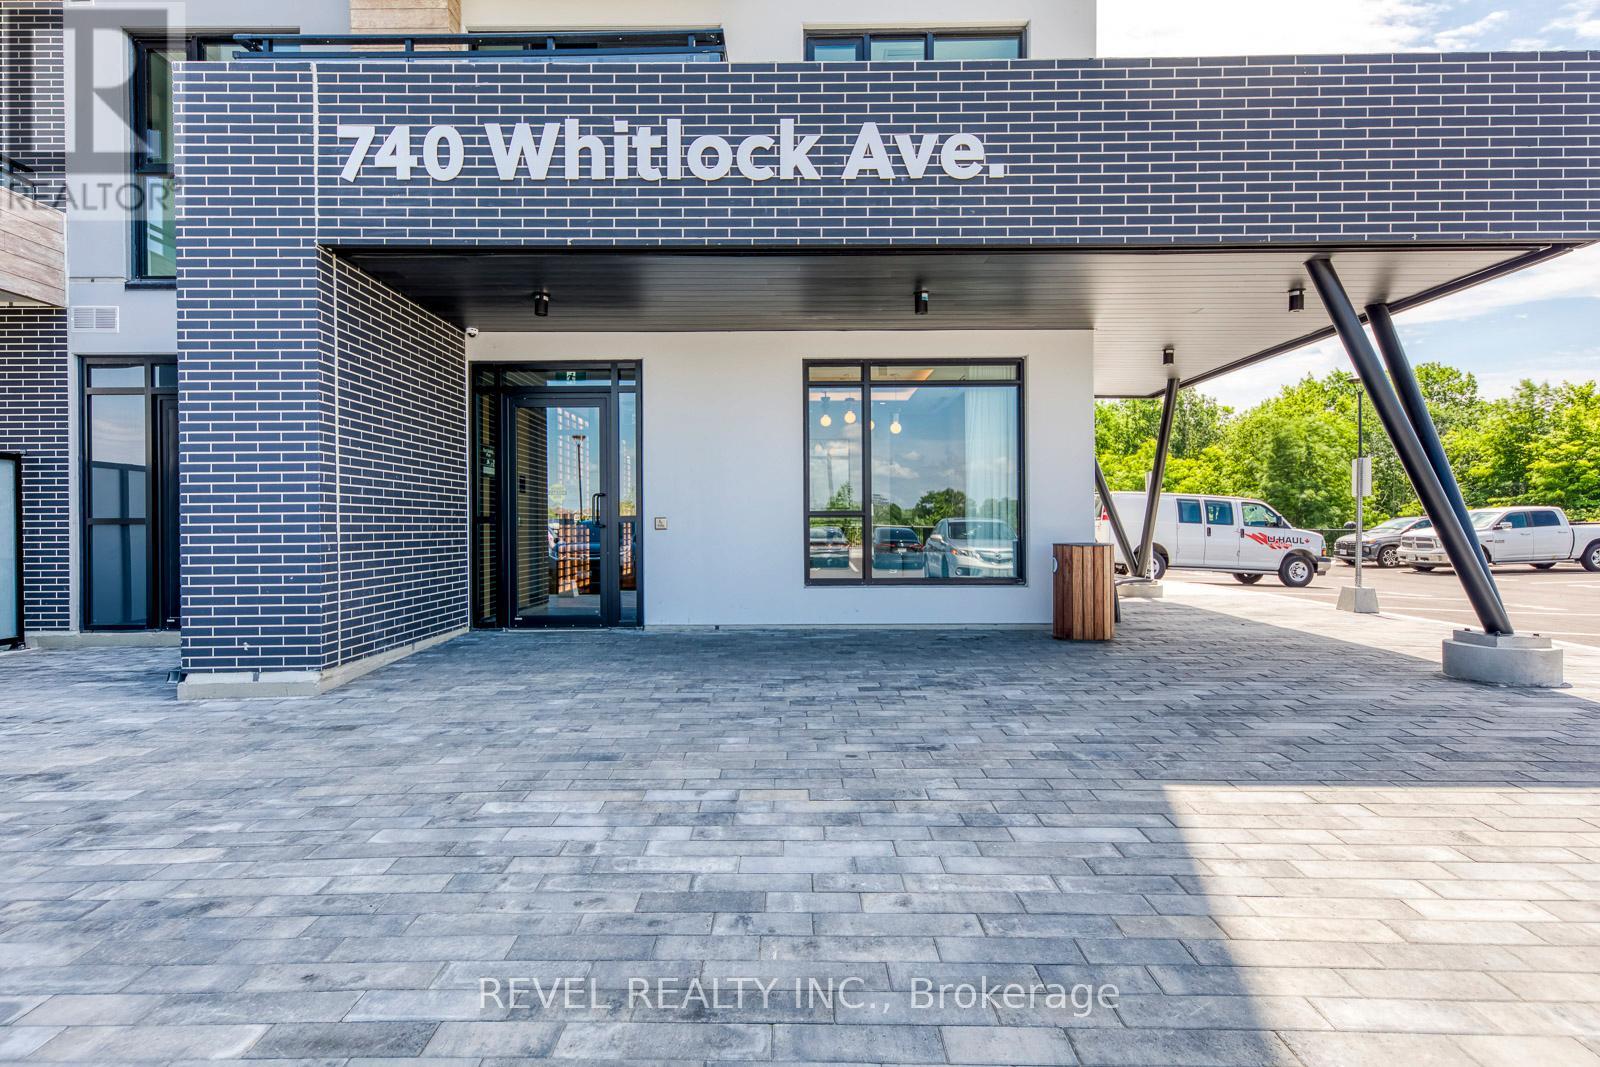
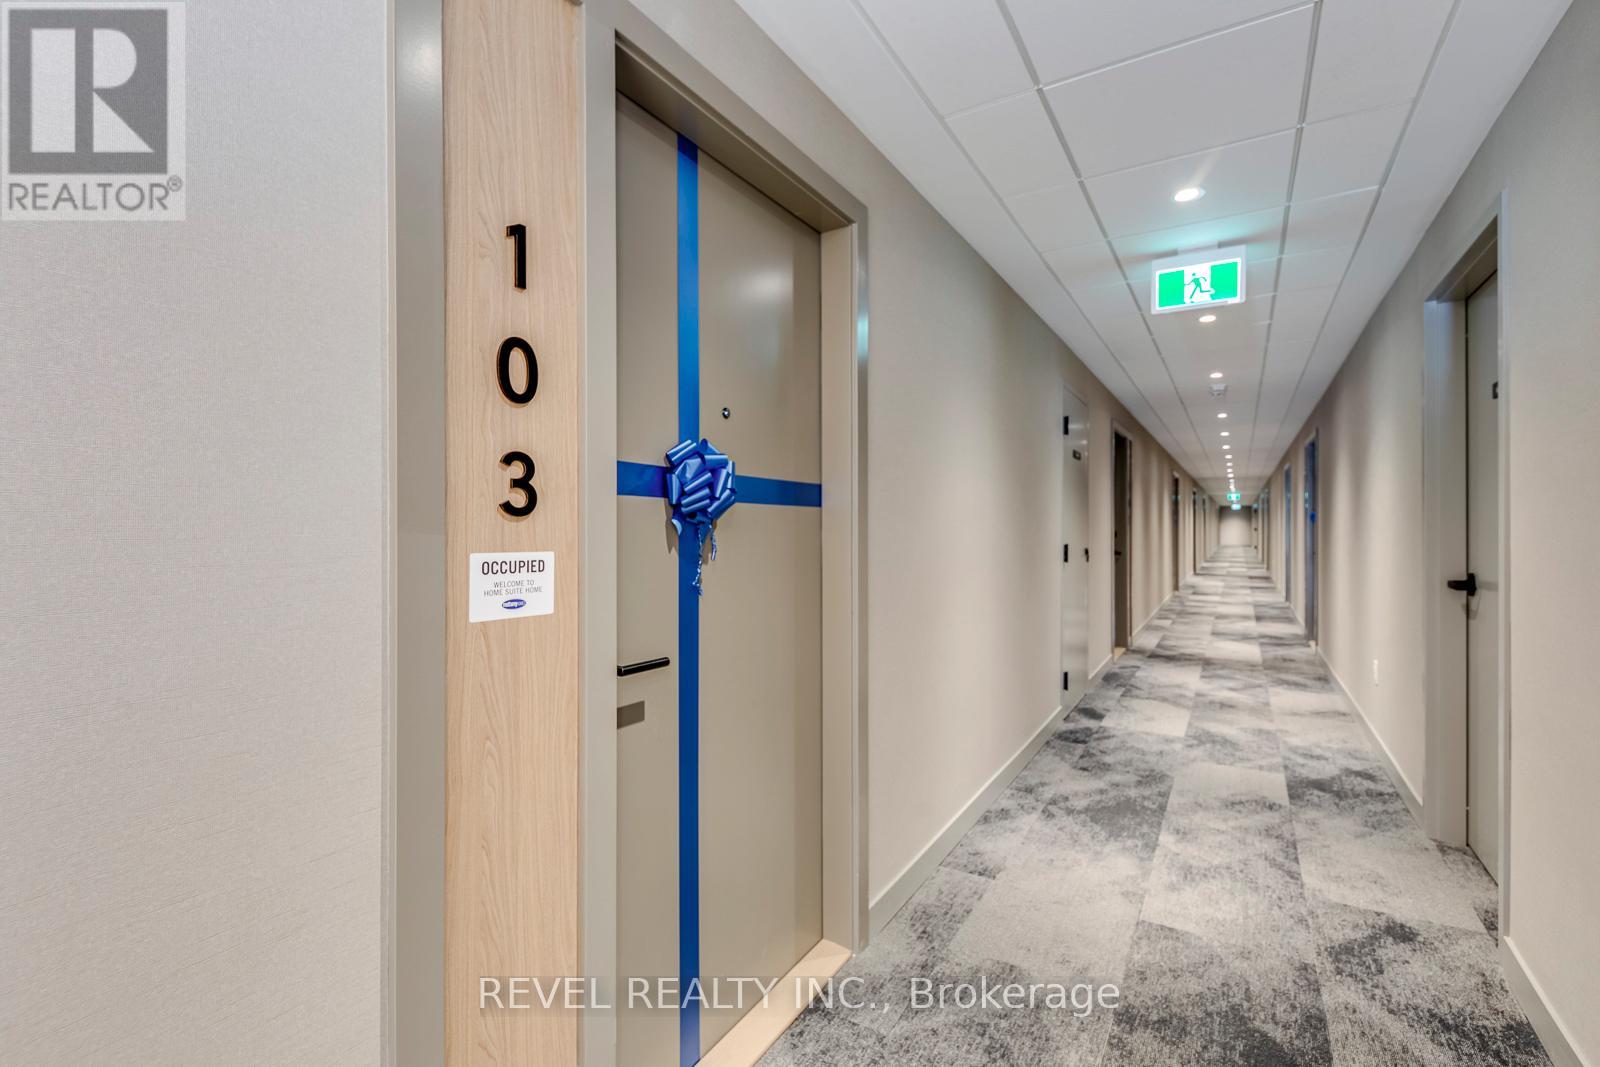
103 - 740 Whitlock Avenue Milton, Ontario L9E 2B6

$2,400 Monthly
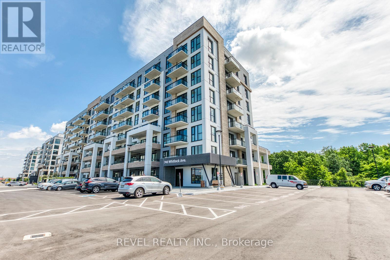
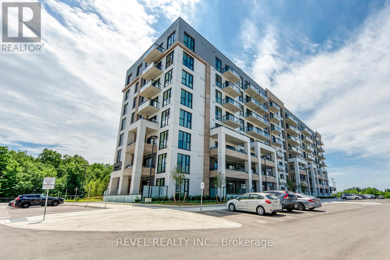
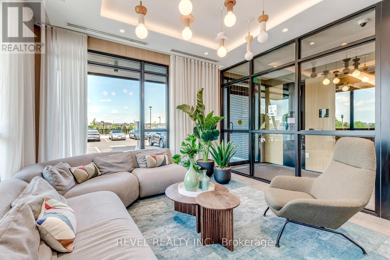
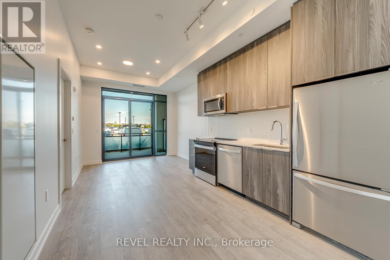
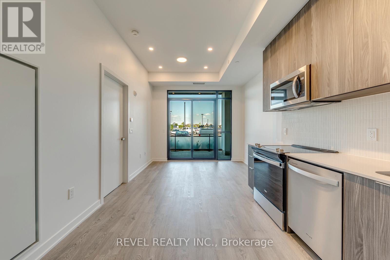
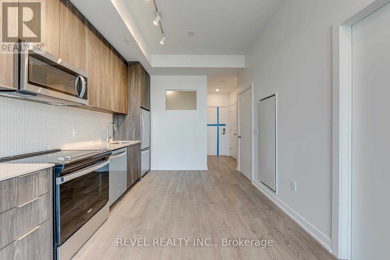
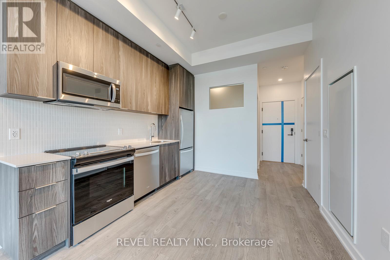
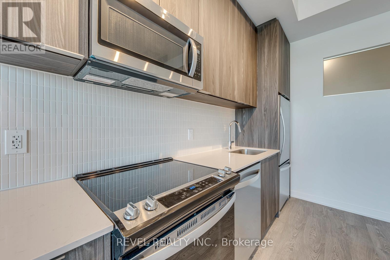
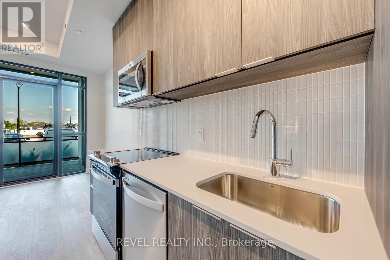
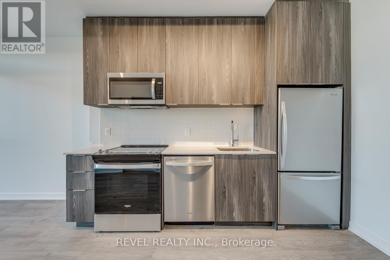
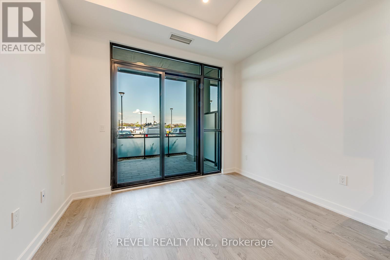
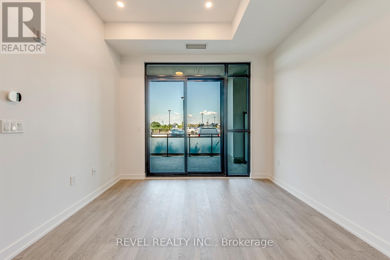
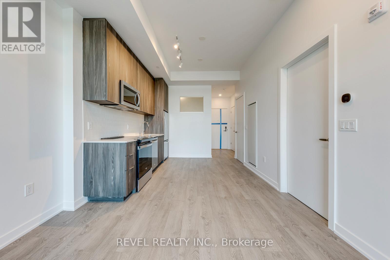
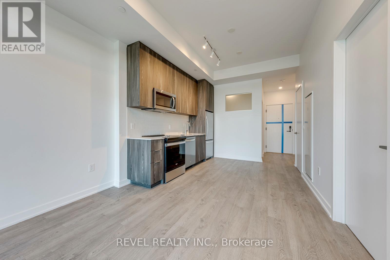
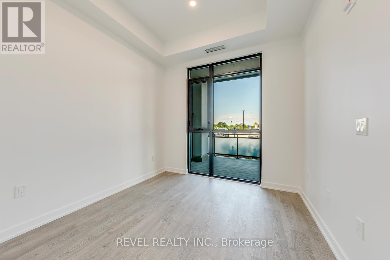
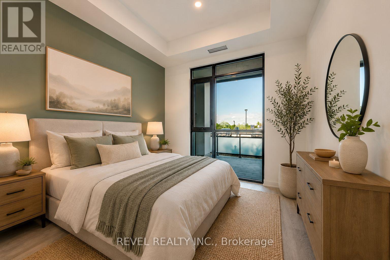
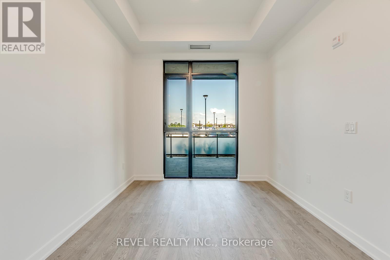
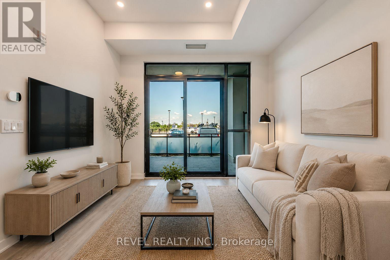
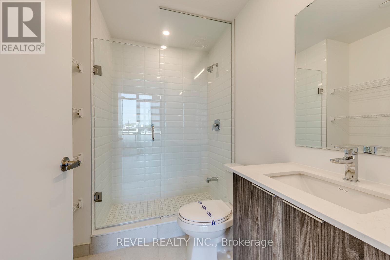
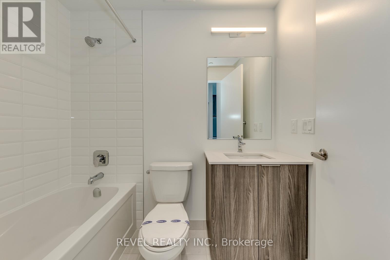
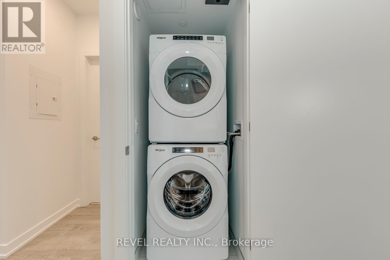
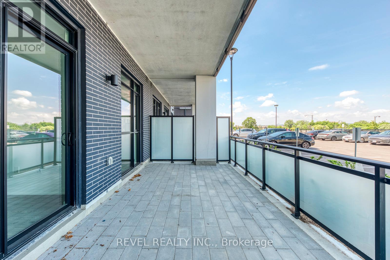
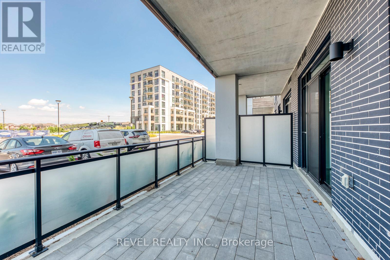
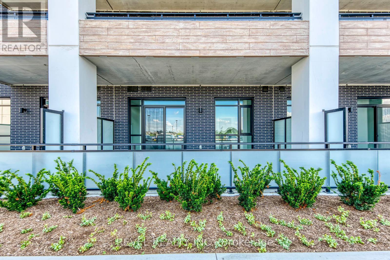
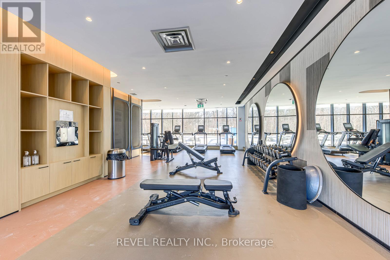
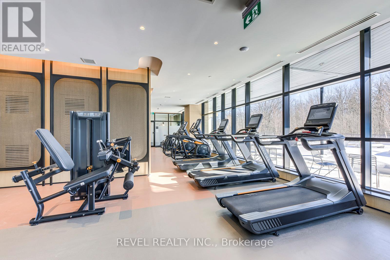
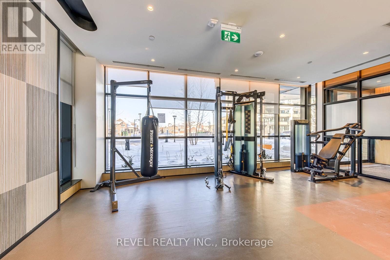
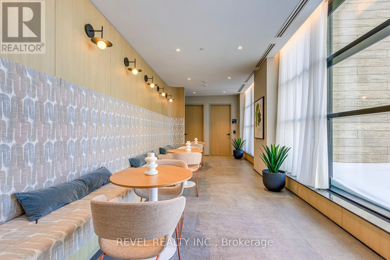
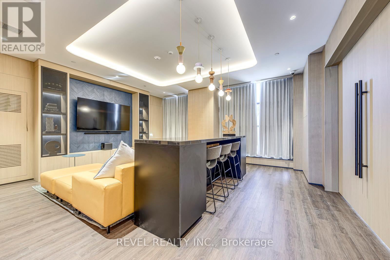
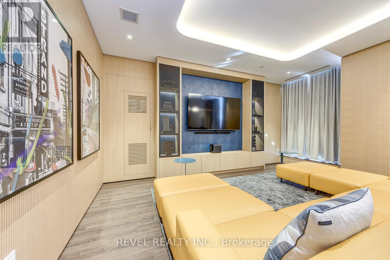
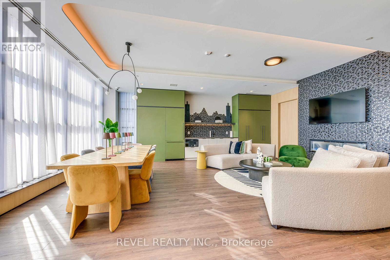
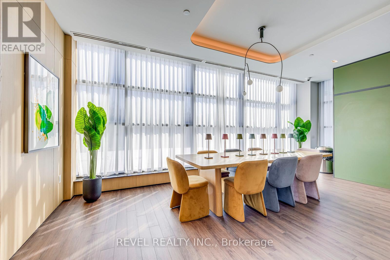
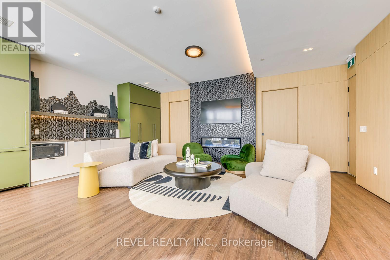
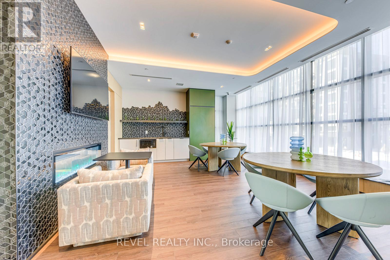
Be the first to live in this brand-new 1 Bedroom + Enclosed Den condo in Mattamy's sought-after Mile & Creek community! This bright, upgraded suite features soaring 10-foot ceilings with floor-to-ceiling windows, two full bathrooms w/ an ensuite glass walk-in shower, extended kitchen cabinetry & stainless steel appliances, pot lights, and walkout to an oversized private ground-floor patio.Includes one above-ground parking space, 1 locker and Rogers high-speed internet. Hydro + Water additional. Immediate occupancy. Enjoy premium amenities including a fitness centre, rooftop terrace, party/meeting room, pet spa, and visitor parking. Ideally located beside a park and close to scenic trails, shopping, restaurants, Milton Sports Centre, Milton District Hospital, public transit, and major highways. (id:63203)
Property Details
| MLS® Number | W13532866 |
| Property Type | Single Family |
| Community Name | 1026 - CB Cobban |
| Amenities Near By | Hospital, Public Transit, Schools |
| Communication Type | High Speed Internet |
| Community Features | Pets Allowed With Restrictions |
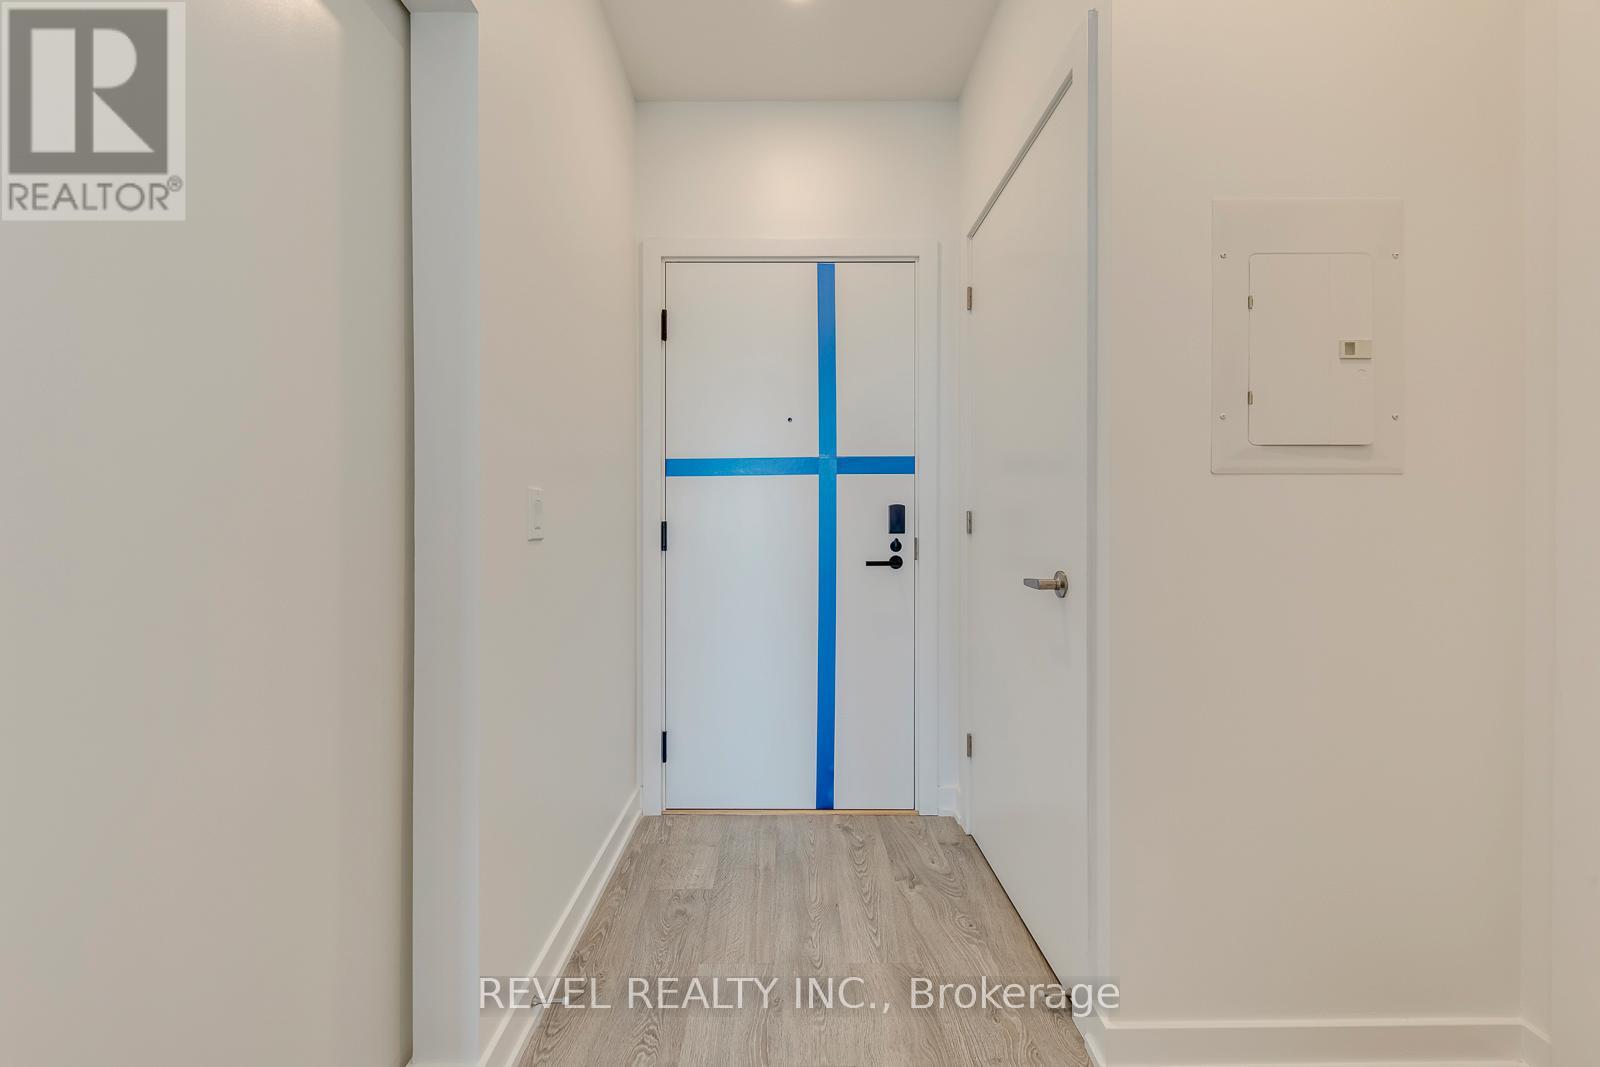
| Features | Ravine, Flat Site, Balcony, Carpet Free, In Suite Laundry |
| Parking Space Total | 1 |
| Structure | Porch |
| View Type | View, City View |
Building
| Bathroom Total | 2 |
| Bedrooms Above Ground | 1 |
| Bedrooms Below Ground | 1 |
| Bedrooms Total | 2 |
| Age | New Building |
| Amenities | Security/concierge, Exercise Centre, Recreation Centre, Party Room, Separate Electricity Meters, Storage - Locker |
| Appliances | Barbeque, Range |
| Basement Type | None |
| Cooling Type | Central Air Conditioning |
| Exterior Finish | Brick |
| Fire Protection | Controlled Entry |
| Foundation Type | Unknown |
| Heating Fuel | Natural Gas |
| Heating Type | Forced Air |
| Size Interior | 600 - 699 Ft2 |
| Type | Apartment |
Parking
| No Garage |
Land
| Acreage | No |
| Land Amenities | Hospital, Public Transit, Schools |
| Landscape Features | Landscaped |
Rooms
| Level | Type | Length | Width | Dimensions |
|---|---|---|---|---|
| Main Level | Kitchen | 2.2 m | 3.35 m | 2.2 m x 3.35 m |
| Main Level | Living Room | 2.45 m | 3.3 m | 2.45 m x 3.3 m |
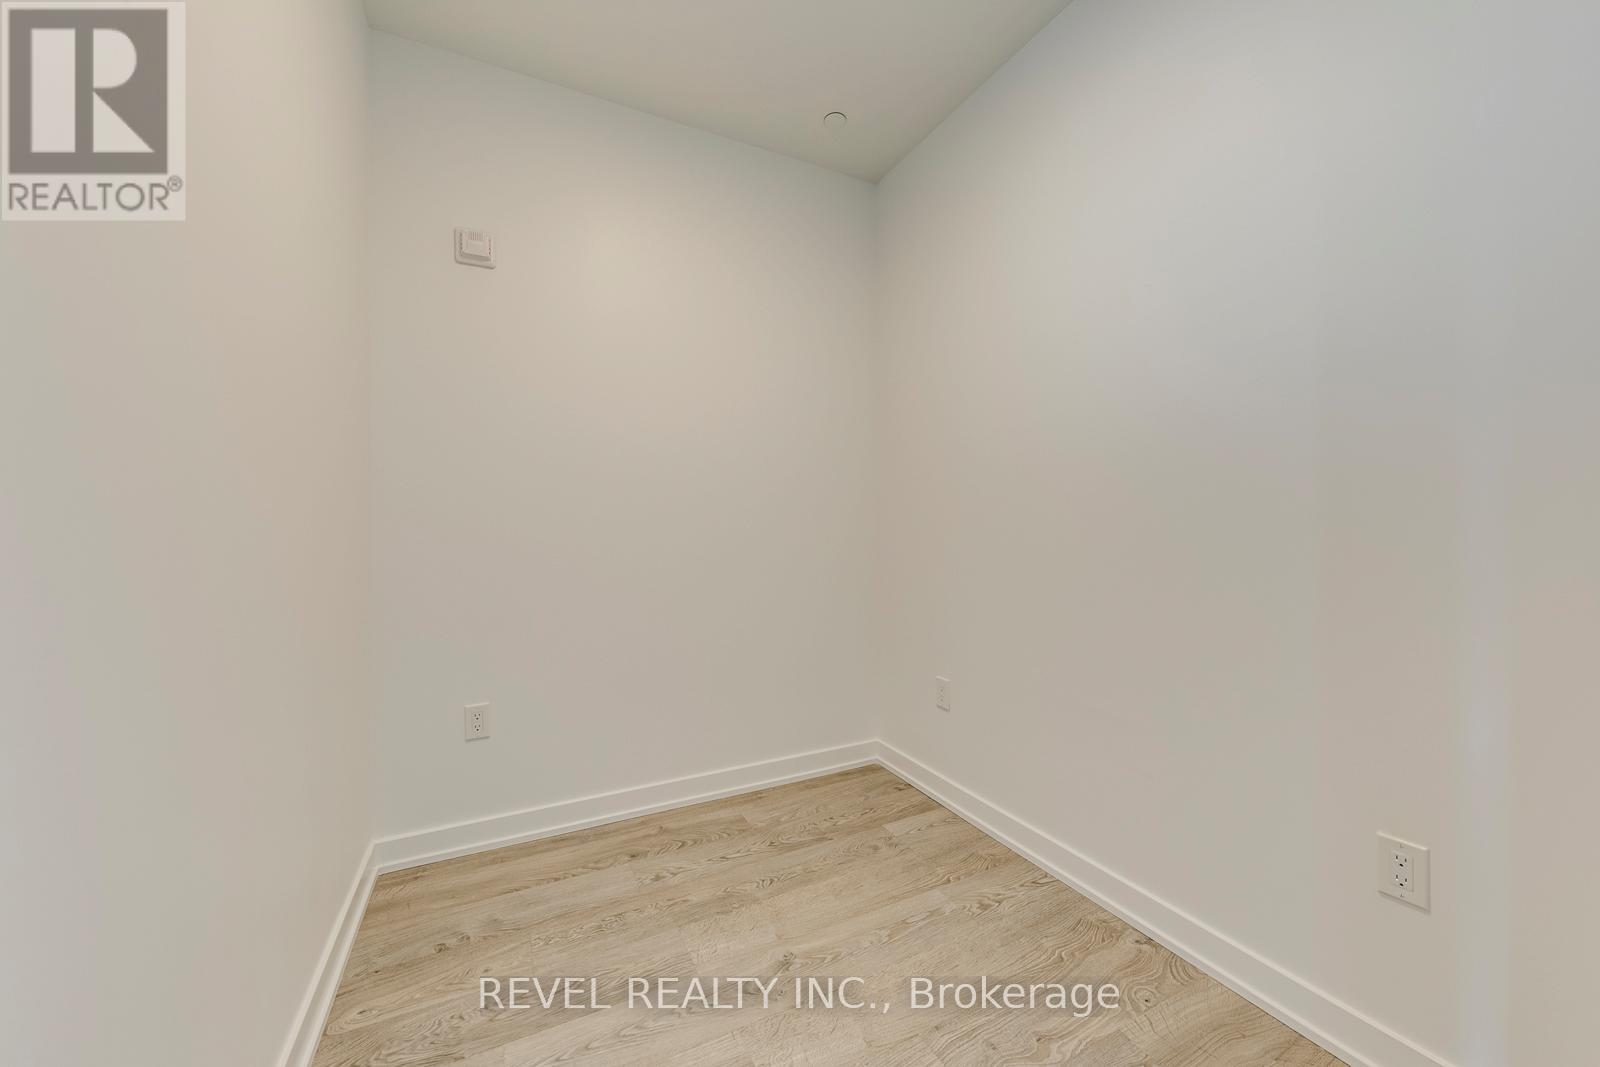
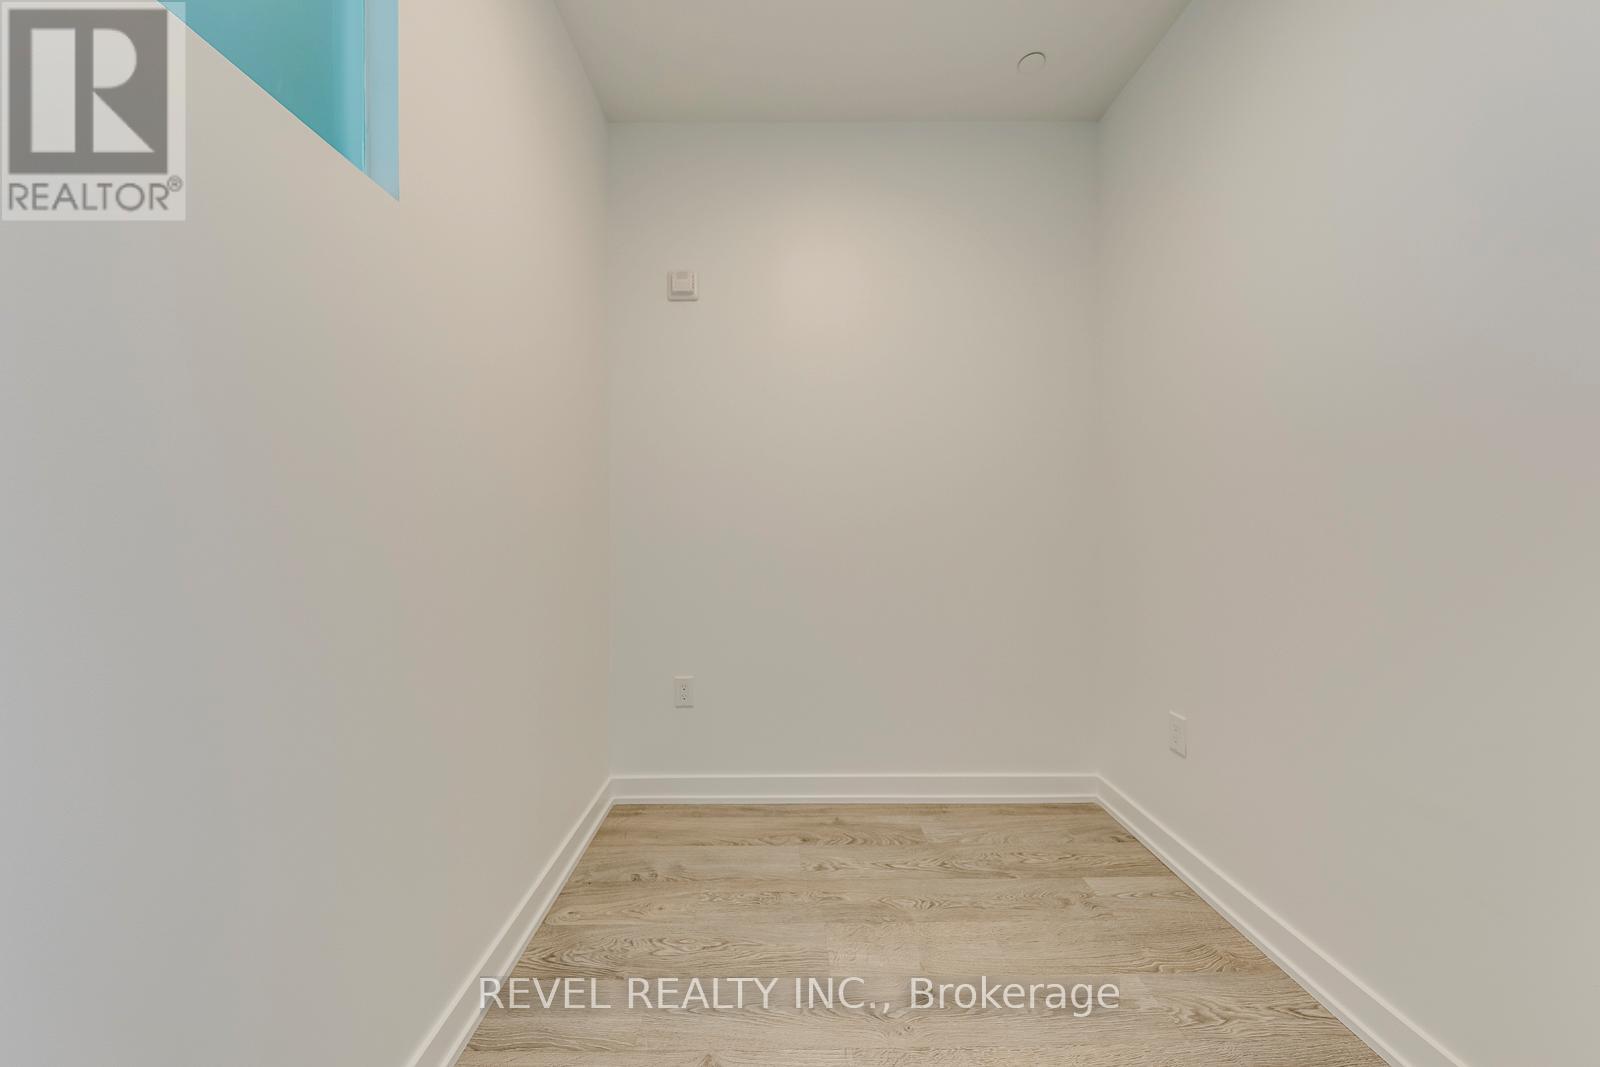
| Main Level | Den | 2.1 m | 2.3 m | 2.1 m x 2.3 m |
| Main Level | Bedroom | 2.9 m | 3.1 m | 2.9 m x 3.1 m |
Contact Us
Contact us for more information

The trademarks REALTOR®, REALTORS®, and the REALTOR® logo are controlled by The Canadian Real Estate Association (CREA) and identify real estate professionals who are members of CREA. The trademarks MLS®, Multiple Listing Service® and the associated logos are owned by The Canadian Real Estate Association (CREA) and identify the quality of services provided by real estate professionals who are members of CREA. The trademark DDF® is owned by The Canadian Real Estate Association (CREA) and identifies CREA's Data Distribution Facility (DDF®)
July 09 2026 09:06:45
Toronto Regional Real Estate Board
Revel Realty Inc.