

103 Rosemont Avenue Hamilton, Ontario L8L 2M6

$349,900
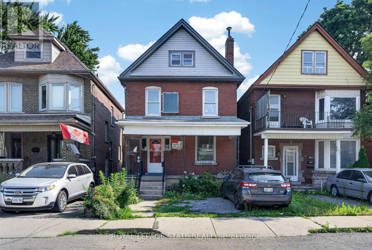
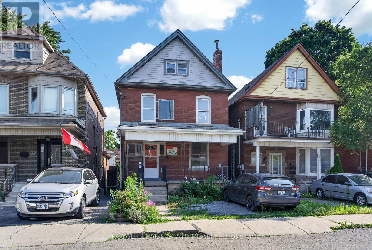
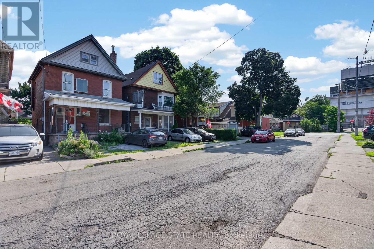
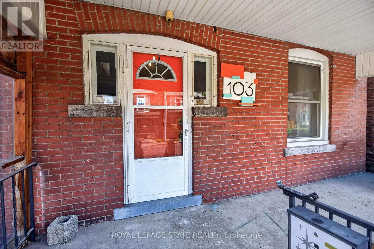
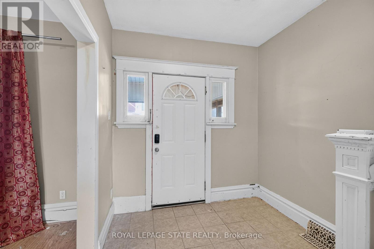
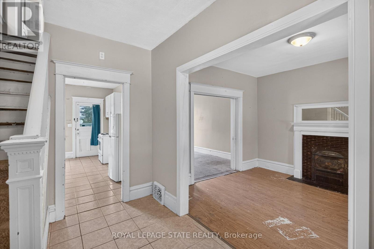
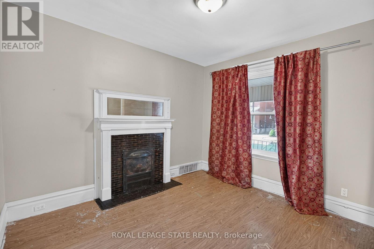
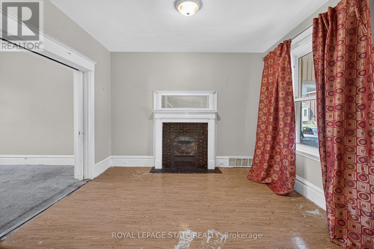
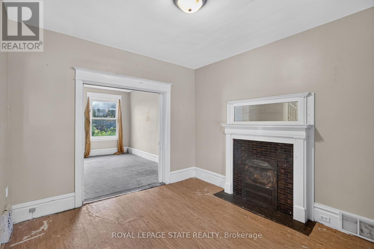
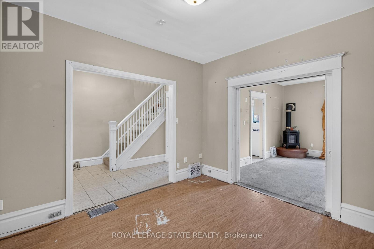
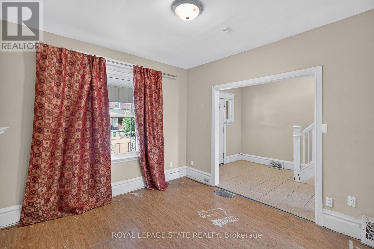
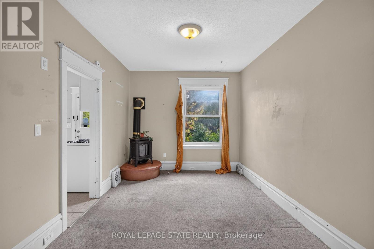
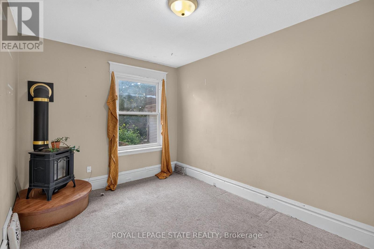
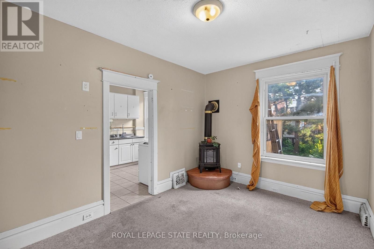
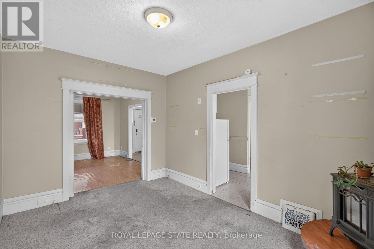
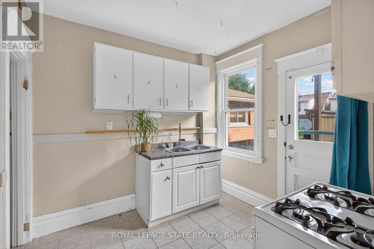
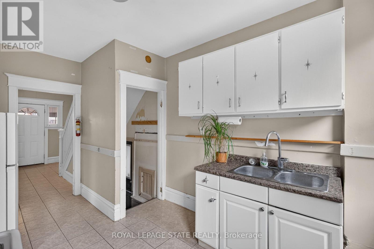
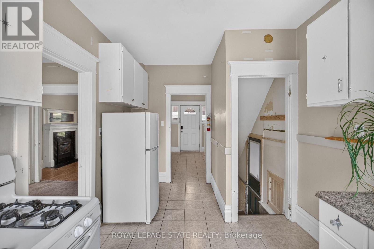
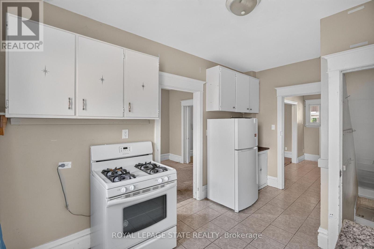
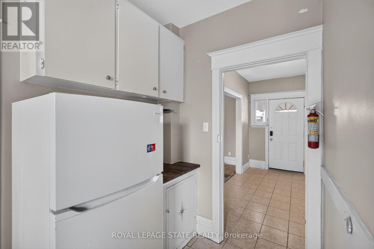
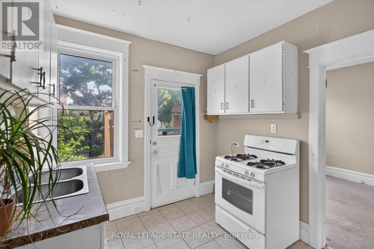
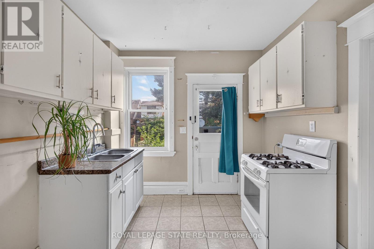
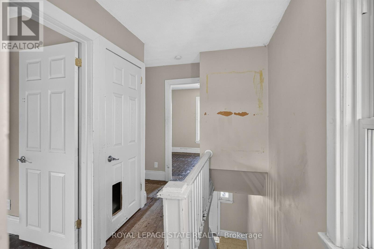
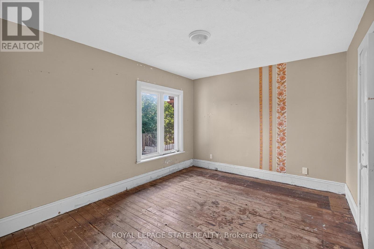
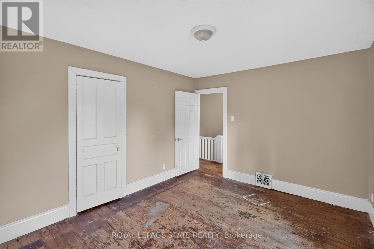
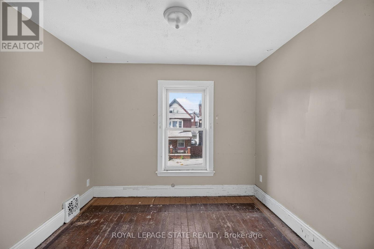
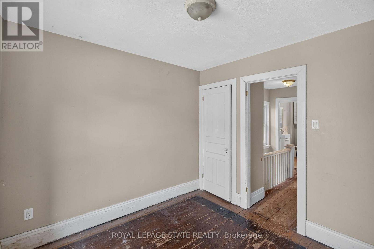
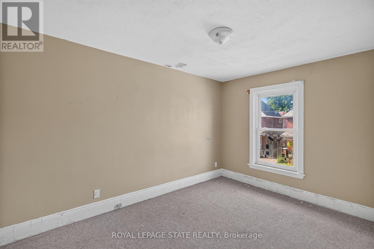
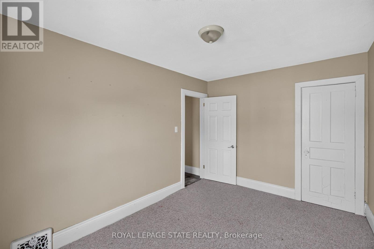
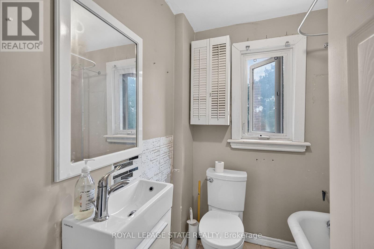
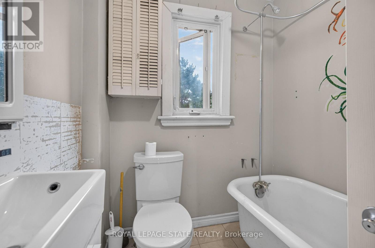
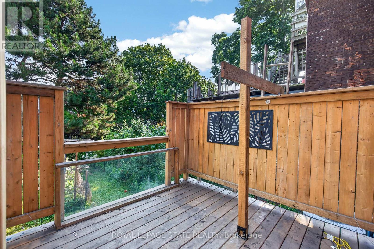
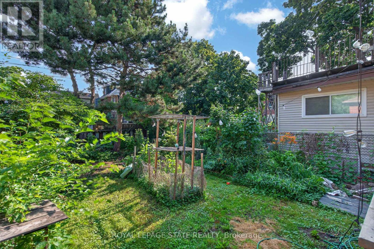
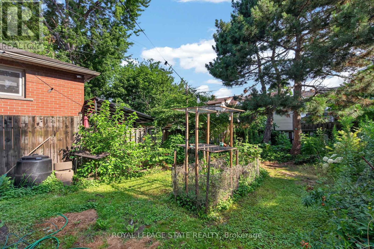
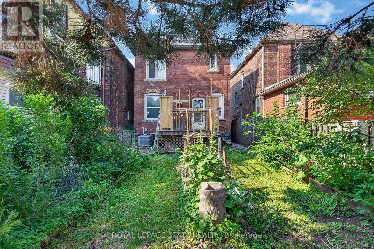
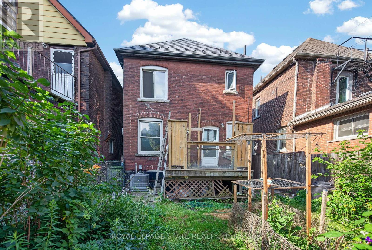
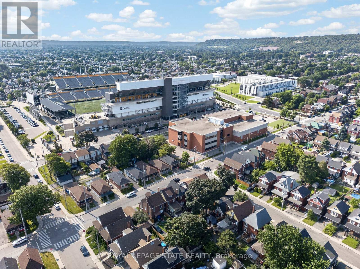
Fantastic opportunity to restore a charming character home on a quiet Hamilton street. This 2-storey residence offers timeless architectural details, generous room sizes & exceptional potential for buyers looking to update and upgrade. Covered front porch & private driveway parking for 2 vehicles provide excellent curb appeal. Inside, a spacious foyer leads to bright principal rooms including a formal living room with an ornamental fireplace & a formal dining room featuring a second fireplace. The kitchen offers white cabinetry & excellent potential. Upstairs you'll find a spacious primary bedroom, 2 additional bedrooms & a 4-pc bathroom. The unspoiled basement provides abundant storage. Step outside to enjoy the oversized rear deck overlooking the backyard, perfect for entertaining or relaxing. Situated on a manageable 25' x 95' lot in an established neighbourhood just steps to Hamilton Stadium (Oskee Wee Wee) & close to schools, parks, shopping, restaurants, transit & recreation. Reasonably convenient access to downtown Hamilton, GO Transit, McMaster University, Hamilton Health Sciences & major highways. Excellent potential. (id:63203)
Property Details
| MLS® Number | X13551096 |
| Property Type | Single Family |
| Community Name | Stipley |
| Amenities Near By | Hospital, Park, Place Of Worship, Public Transit, Schools |
| Equipment Type | Air Conditioner, Water Heater, Furnace |
| Parking Space Total | 2 |
| Rental Equipment Type | Air Conditioner, Water Heater, Furnace |
| Structure | Deck, Porch |
Building
| Bathroom Total | 1 |
| Bedrooms Above Ground | 3 |
| Bedrooms Total | 3 |
| Age | 100+ Years |
| Amenities | Fireplace(s) |
| Appliances | Water Heater, Water Meter, Dryer, Stove, Washer, Window Coverings, Refrigerator |
| Basement Development | Unfinished |
| Basement Type | Full (unfinished) |
| Construction Style Attachment | Detached |
| Cooling Type | Central Air Conditioning |
| Exterior Finish | Brick |
| Fire Protection | Smoke Detectors |
| Fireplace Present | Yes |
| Fireplace Total | 2 |
| Heating Fuel | Natural Gas |
| Heating Type | Forced Air |
| Stories Total | 2 |
| Size Interior | 1,100 - 1,500 Ft2 |
| Type | House |
| Utility Water | Municipal Water |
Parking
| No Garage |
Land
| Acreage | No |
| Land Amenities | Hospital, Park, Place Of Worship, Public Transit, Schools |
| Sewer | Sanitary Sewer |
| Size Depth | 95 Ft |
| Size Frontage | 25 Ft |
| Size Irregular | 25 X 95 Ft |
| Size Total Text | 25 X 95 Ft |
Rooms
| Level | Type | Length | Width | Dimensions |
|---|---|---|---|---|
| Second Level | Primary Bedroom | 3.96 m | 3.16 m | 3.96 m x 3.16 m |
| Second Level | Bedroom | 3.87 m | 2.75 m | 3.87 m x 2.75 m |
| Second Level | Bedroom | 2.97 m | 2.77 m | 2.97 m x 2.77 m |
| Second Level | Bathroom | 1.96 m | 1.75 m | 1.96 m x 1.75 m |
| Basement | Laundry Room | Measurements not available | ||
| Basement | Other | 7.87 m | 5.73 m | 7.87 m x 5.73 m |
| Basement | Utility Room | Measurements not available | ||
| Main Level | Foyer | 3.61 m | 2.43 m | 3.61 m x 2.43 m |
| Main Level | Living Room | 3.61 m | 3.3 m | 3.61 m x 3.3 m |
| Main Level | Dining Room | 4.12 m | 3 m | 4.12 m x 3 m |
| Main Level | Kitchen | 4.3 m | 2.71 m | 4.3 m x 2.71 m |
Contact Us
Contact us for more information

The trademarks REALTOR®, REALTORS®, and the REALTOR® logo are controlled by The Canadian Real Estate Association (CREA) and identify real estate professionals who are members of CREA. The trademarks MLS®, Multiple Listing Service® and the associated logos are owned by The Canadian Real Estate Association (CREA) and identify the quality of services provided by real estate professionals who are members of CREA. The trademark DDF® is owned by The Canadian Real Estate Association (CREA) and identifies CREA's Data Distribution Facility (DDF®)
July 10 2026 09:04:35
Toronto Regional Real Estate Board
Royal LePage State Realty