

1031 Metro Road Georgina, Ontario L4P 3E9

$949,000
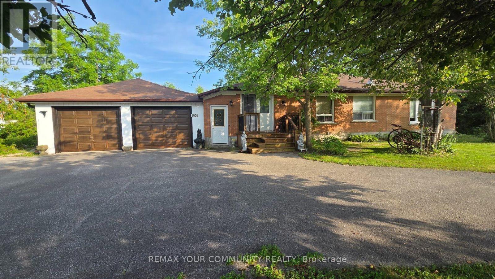
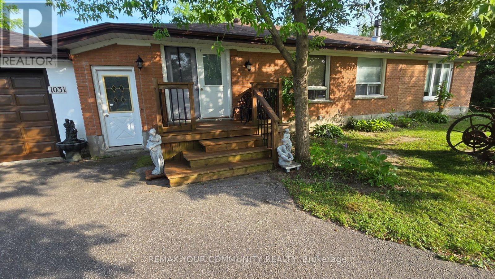
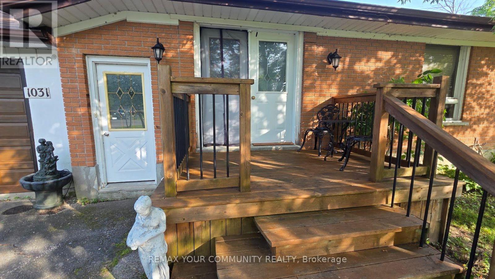
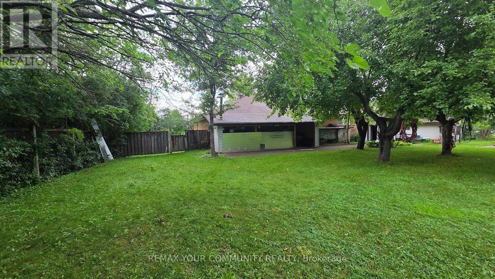
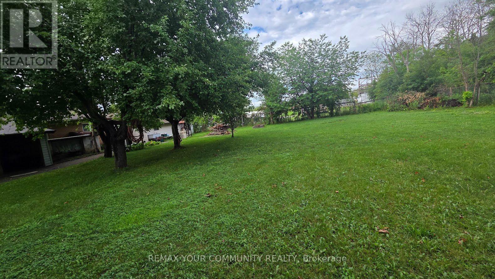
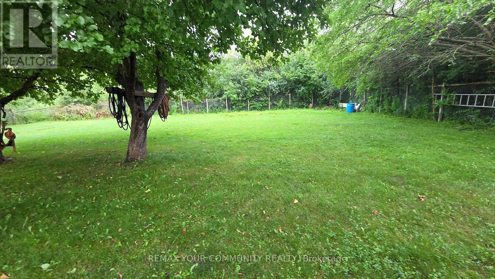
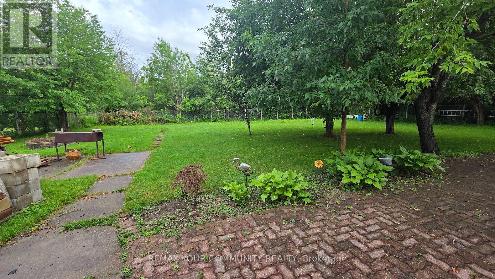
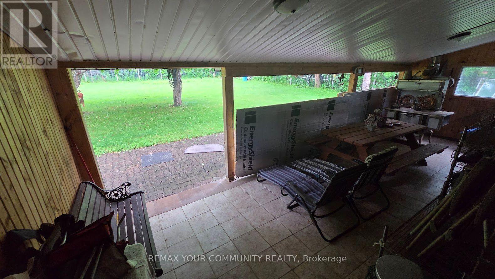
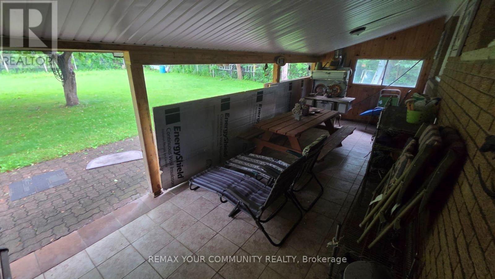
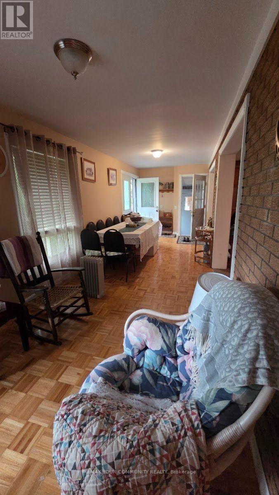
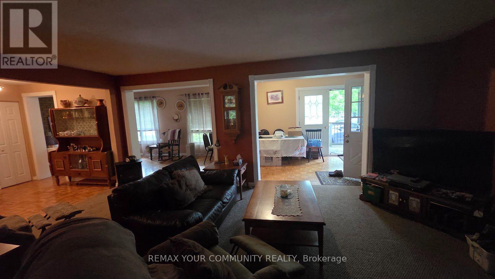
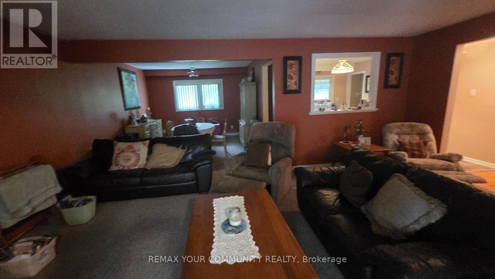
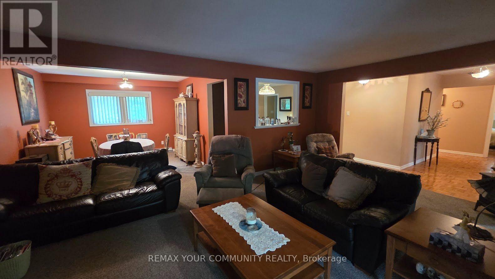
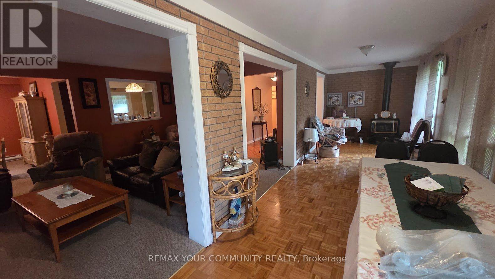
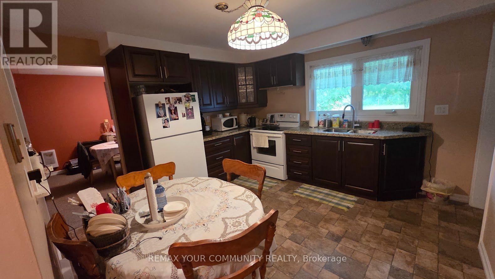
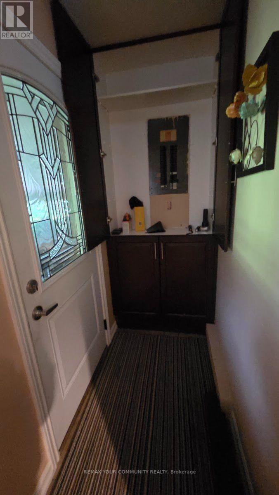
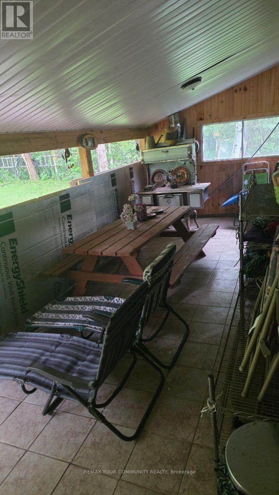
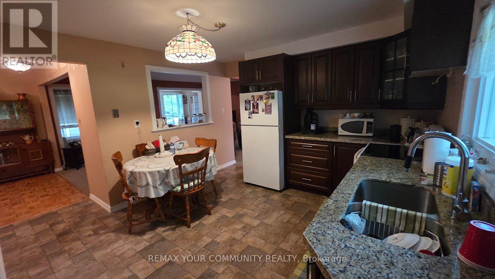
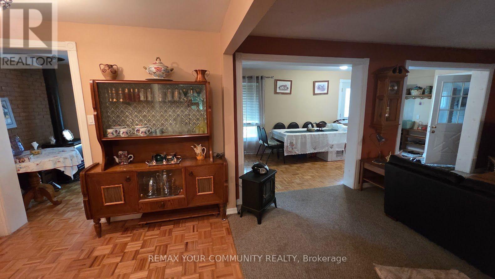
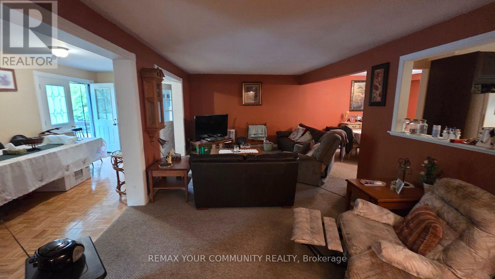
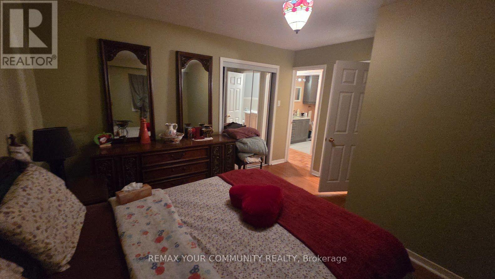
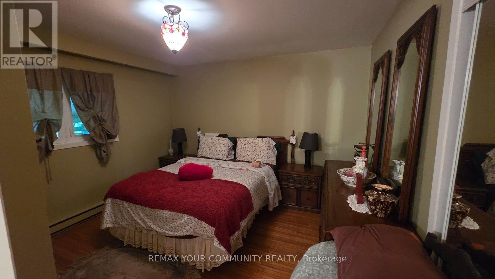
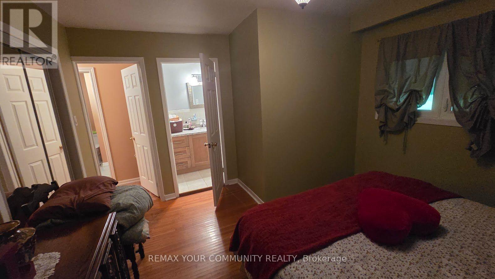
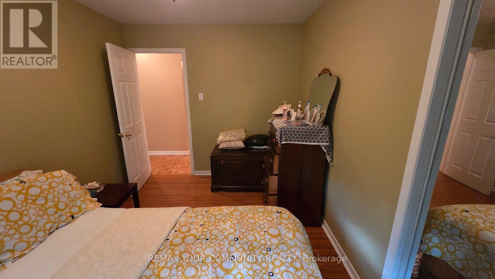
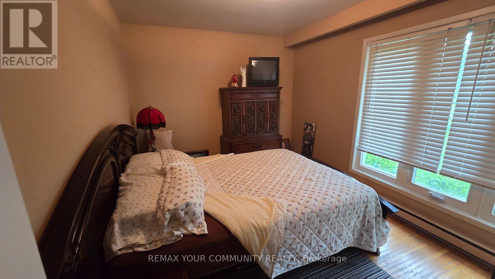
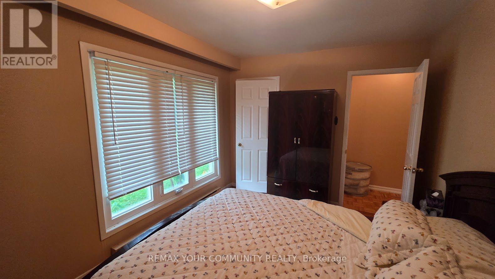
Great opportunity to own a rare ranch-style bungalow, ideally located just a five-minute walk from Lake Simcoe. The property features a four-car tandem garage, a circular driveway with separate entrance and exit, municipal water and sewers, and 200-amp electrical service.Enjoy a private, park-like setting with a fully fenced yard and forest views along the rear, south, and west sides of the property. Move in and enjoy as-is, or renovate as much or as little as you wish to create your dream home. A truly unique property with exceptional potential and privacy-this is a rare find! (id:63203)
Property Details
| MLS® Number | N13564110 |
| Property Type | Single Family |
| Community Name | Historic Lakeshore Communities |
| Amenities Near By | Public Transit |
| Equipment Type | Water Heater - Electric, Rental Fridge |
| Features | Conservation/green Belt, Wheelchair Access, Carpet Free, Atrium/sunroom |
| Parking Space Total | 8 |
| Rental Equipment Type | Water Heater - Electric, Rental Fridge |
| Structure | Patio(s), Porch |
Building
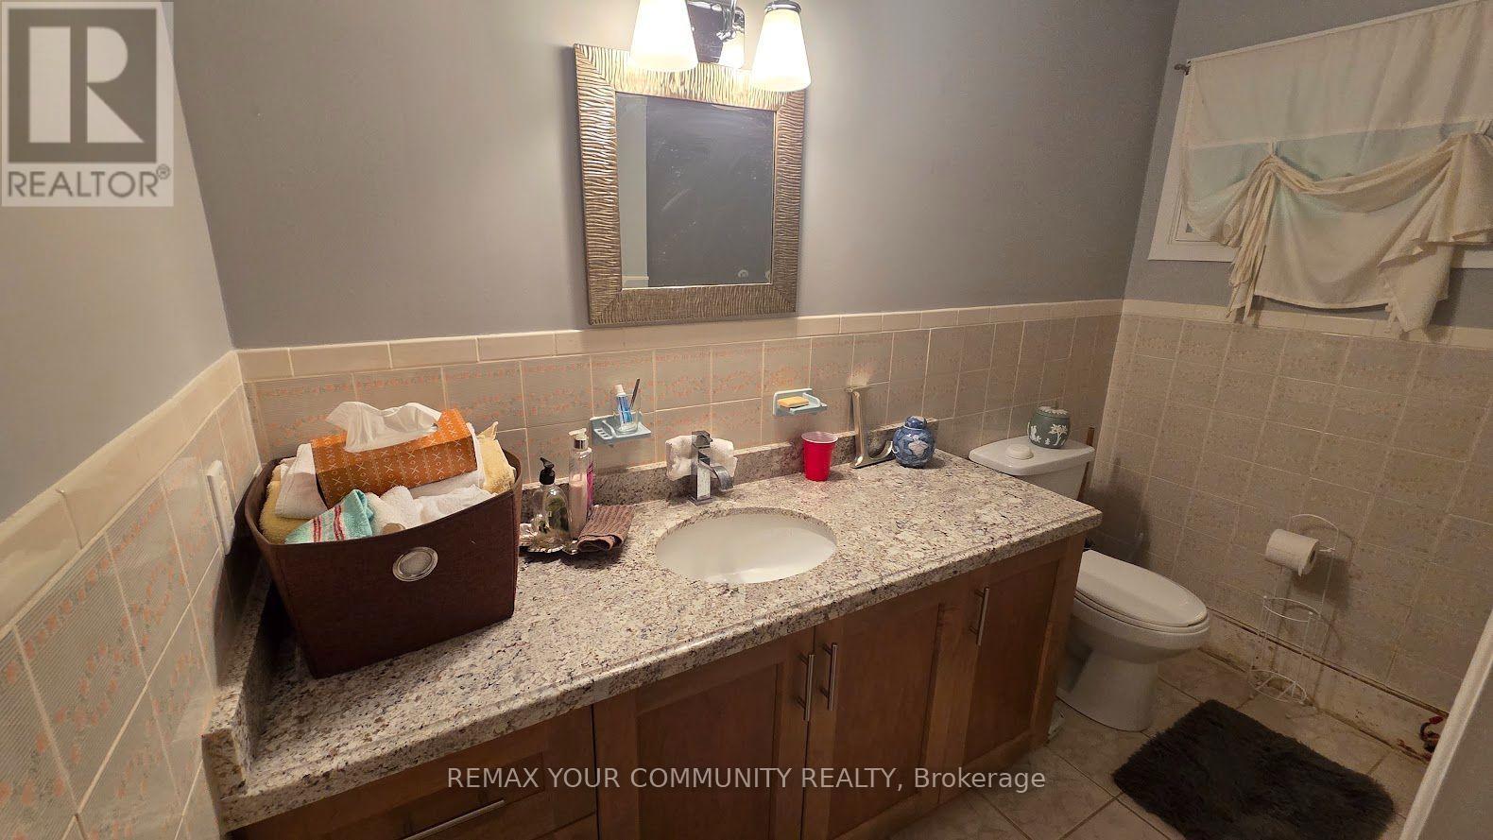
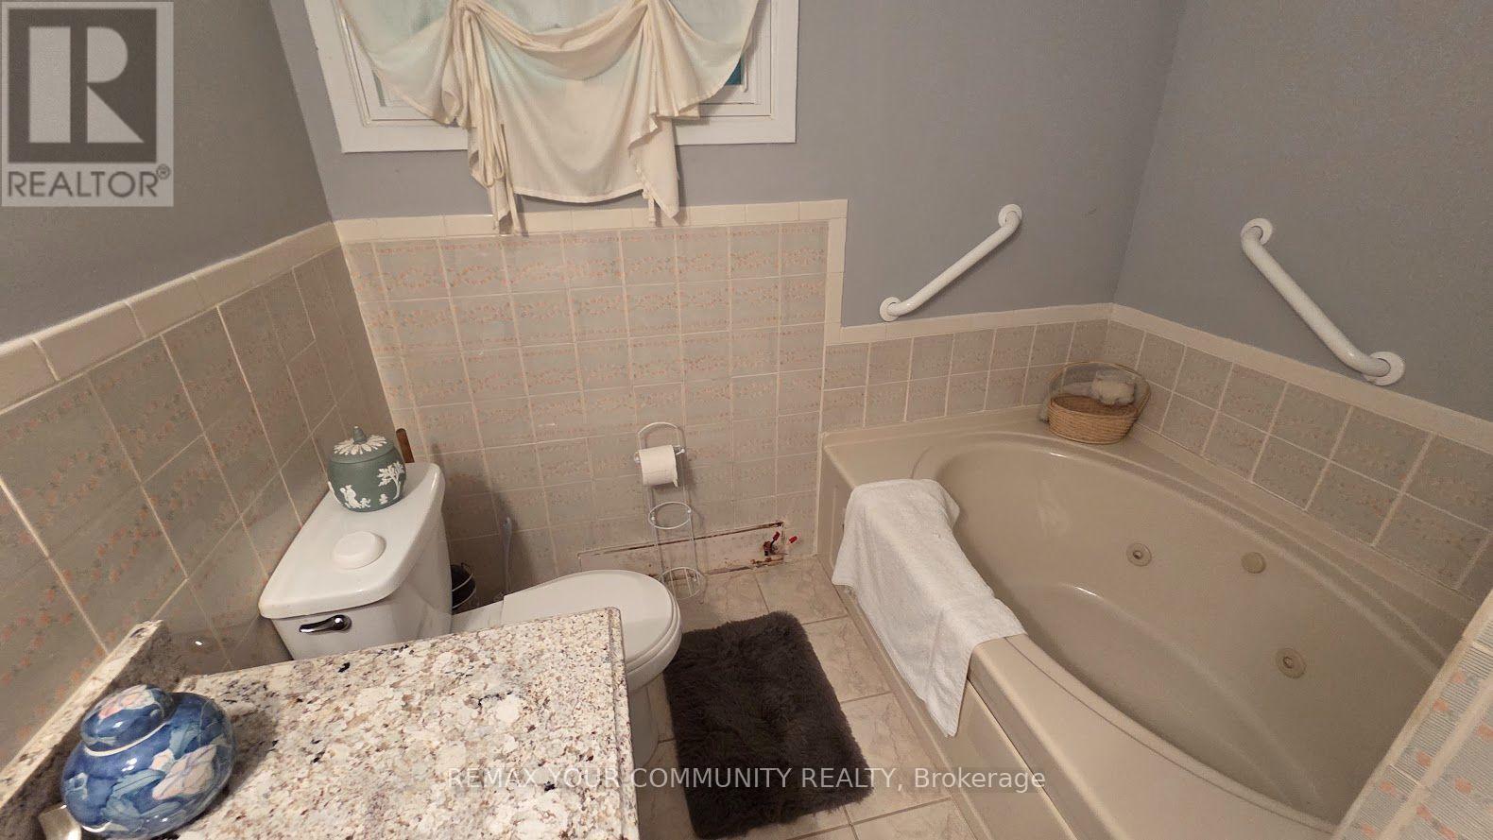
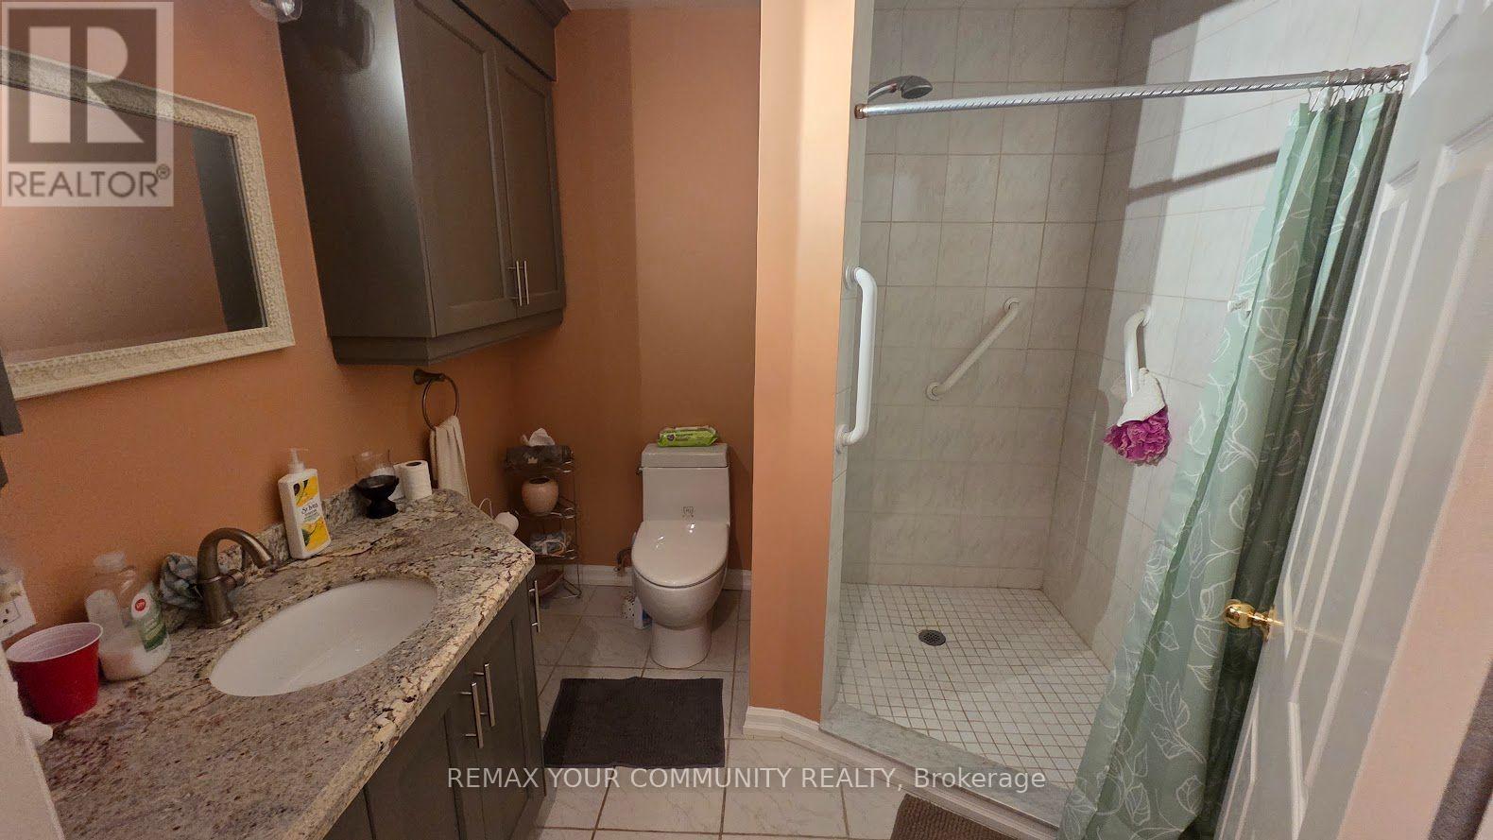
| Bathroom Total | 2 |
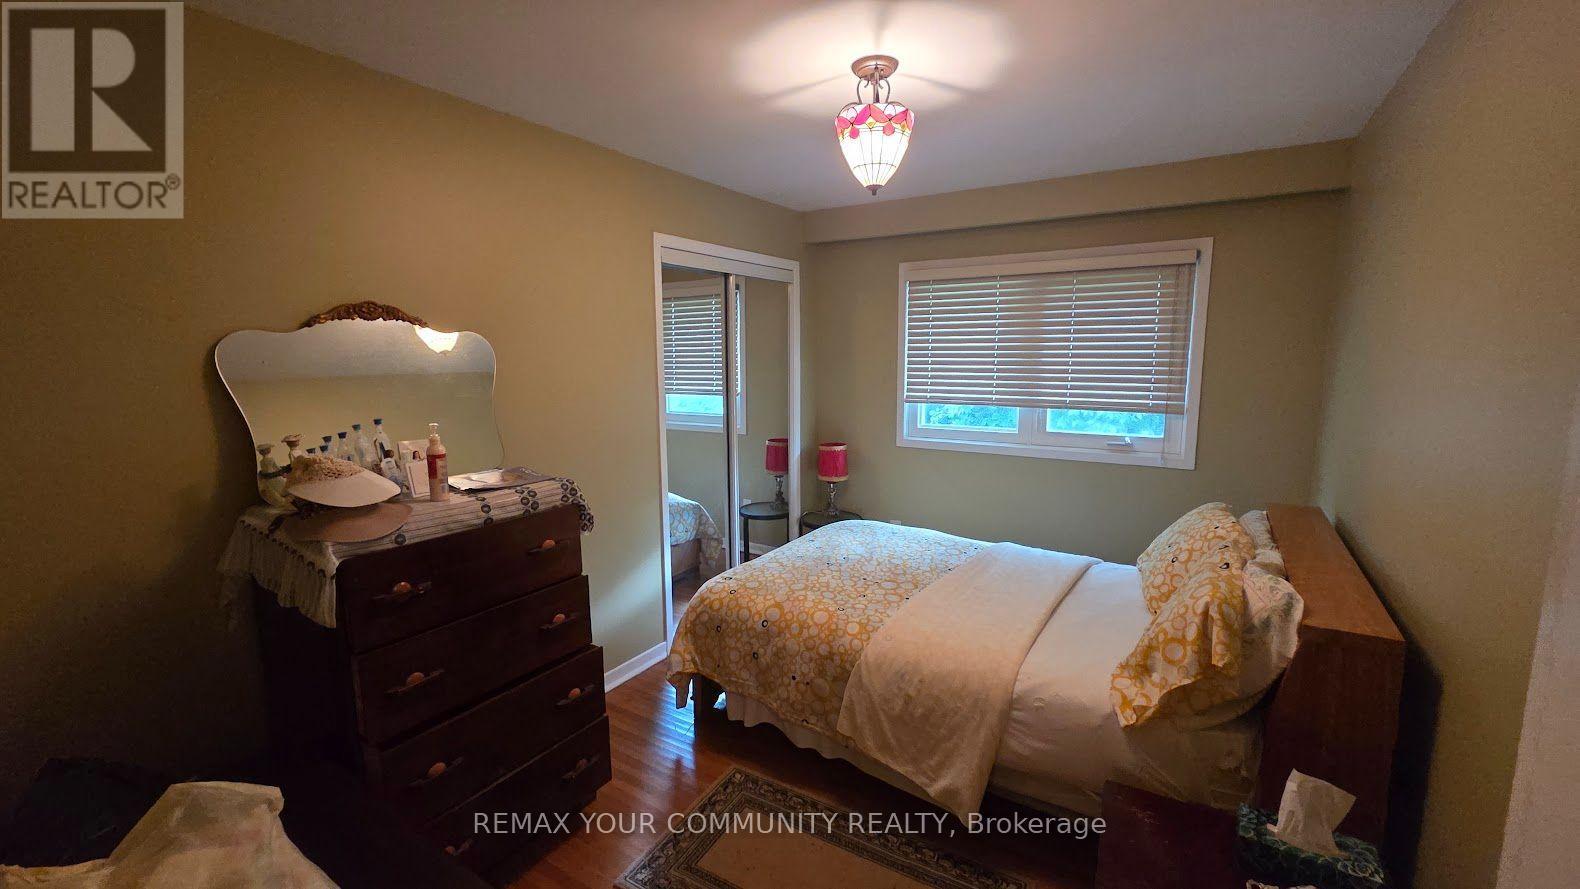
| Bedrooms Above Ground | 3 |
| Bedrooms Total | 3 |
| Age | 51 To 99 Years |
| Amenities | Separate Electricity Meters |
| Appliances | Water Heater, Water Meter, Water Softener |
| Architectural Style | Bungalow |
| Basement Type | None, Crawl Space |
| Construction Style Attachment | Detached |
| Cooling Type | None |
| Exterior Finish | Brick, Stone |
| Flooring Type | Parquet, Carpeted, Vinyl, Concrete, Hardwood |
| Foundation Type | Concrete |
| Heating Fuel | Electric |
| Heating Type | Baseboard Heaters |
| Stories Total | 1 |
| Size Interior | 1,500 - 2,000 Ft2 |
| Type | House |
| Utility Water | Municipal Water |
Parking
| Attached Garage | |
| Garage | |
| Tandem |
Land
| Acreage | No |
| Fence Type | Fully Fenced, Fenced Yard |
| Land Amenities | Public Transit |
| Sewer | Sanitary Sewer |
| Size Depth | 175 Ft |
| Size Frontage | 50 Ft |
| Size Irregular | 50 X 175 Ft |
| Size Total Text | 50 X 175 Ft |
Rooms
| Level | Type | Length | Width | Dimensions |
|---|---|---|---|---|
| Main Level | Foyer | 2.56 m | 9.76 m | 2.56 m x 9.76 m |
| Main Level | Family Room | 3.65 m | 9.76 m | 3.65 m x 9.76 m |
| Main Level | Dining Room | 3.65 m | 3.65 m | 3.65 m x 3.65 m |
| Main Level | Kitchen | 3.36 m | 3.65 m | 3.36 m x 3.65 m |
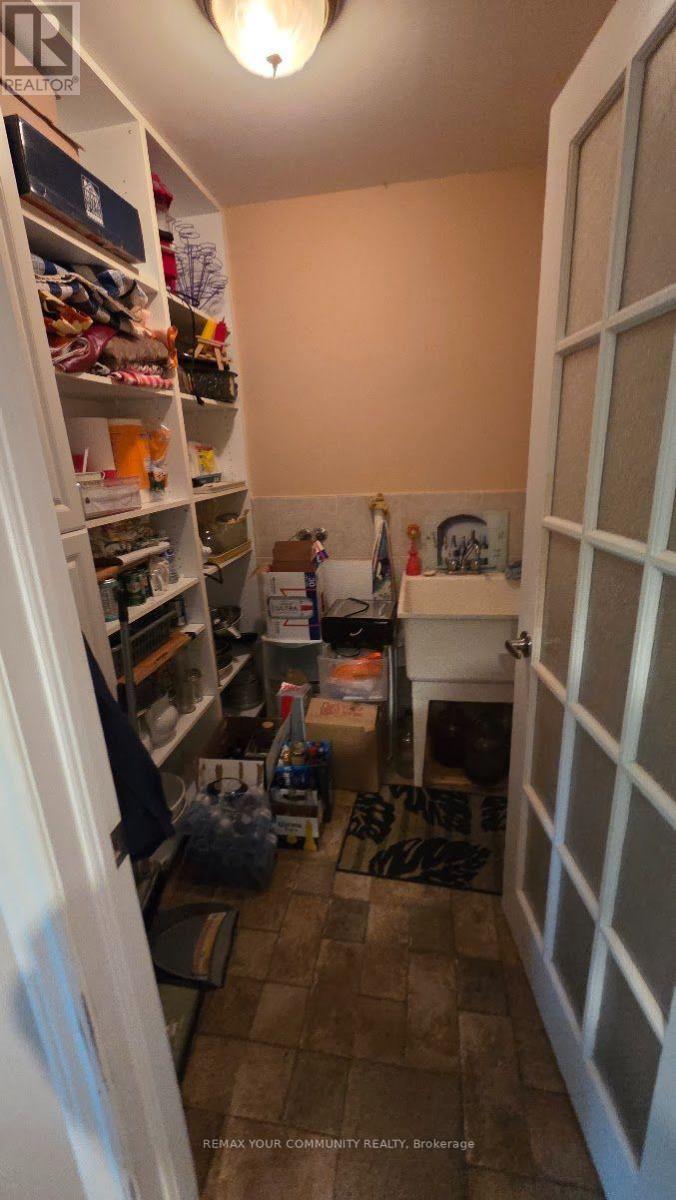
| Main Level | Laundry Room | 1.53 m | 1.82 m | 1.53 m x 1.82 m |
| Main Level | Solarium | 2.74 m | 7.62 m | 2.74 m x 7.62 m |
| Main Level | Primary Bedroom | 3.27 m | 3.96 m | 3.27 m x 3.96 m |
| Main Level | Bedroom 2 | 3.66 m | 3.96 m | 3.66 m x 3.96 m |
| Main Level | Bedroom 3 | 2.99 m | 3.96 m | 2.99 m x 3.96 m |
Utilities
| Electricity | Installed |
| Sewer | Installed |
Contact Us
Contact us for more information

The trademarks REALTOR®, REALTORS®, and the REALTOR® logo are controlled by The Canadian Real Estate Association (CREA) and identify real estate professionals who are members of CREA. The trademarks MLS®, Multiple Listing Service® and the associated logos are owned by The Canadian Real Estate Association (CREA) and identify the quality of services provided by real estate professionals who are members of CREA. The trademark DDF® is owned by The Canadian Real Estate Association (CREA) and identifies CREA's Data Distribution Facility (DDF®)
July 14 2026 11:33:16
Toronto Regional Real Estate Board
RE/MAX Your Community Realty