

104 - 211 Nonquon Road N Oshawa, Ontario L1G 3S7

$1,750 Monthly
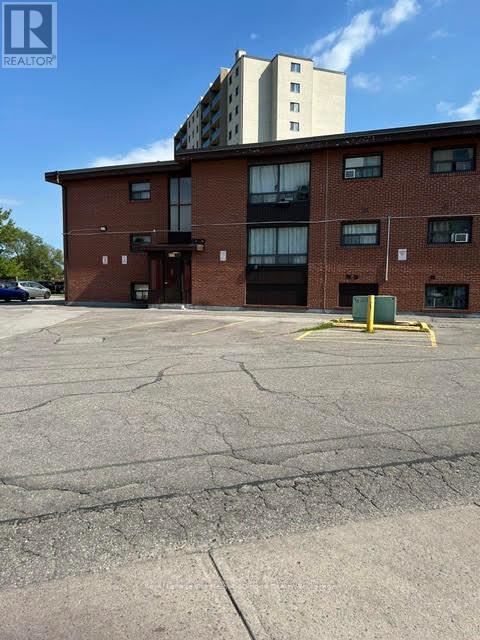
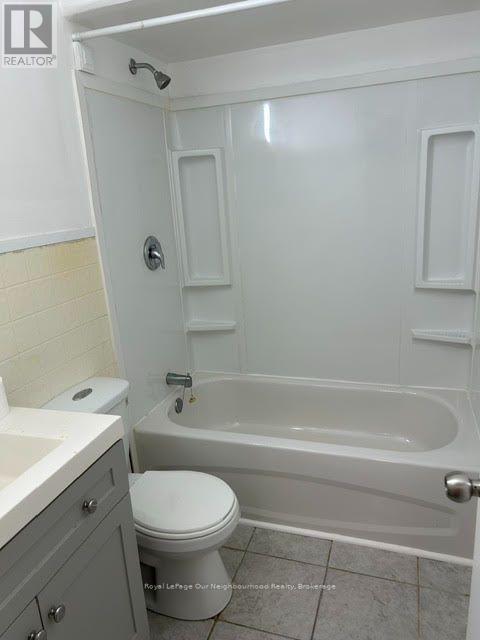
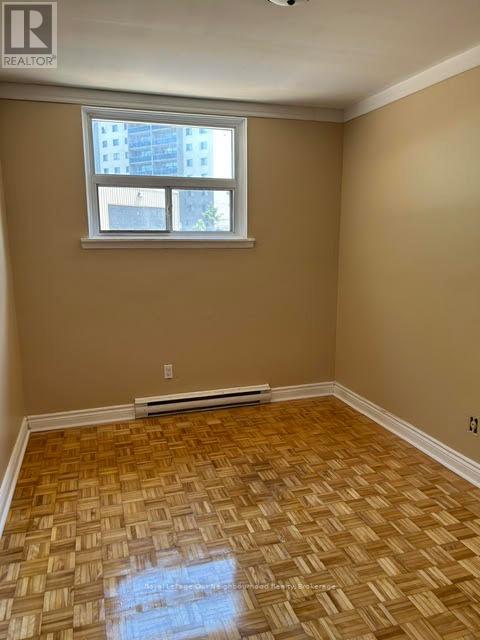
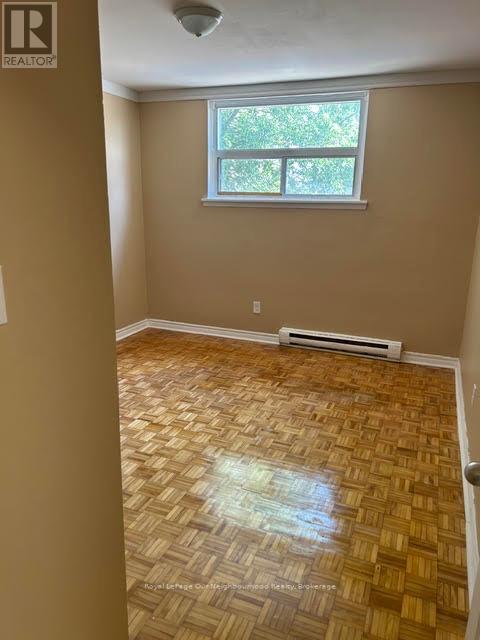
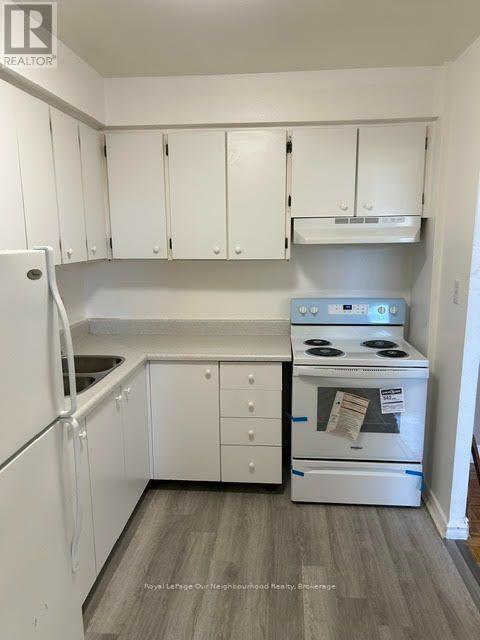
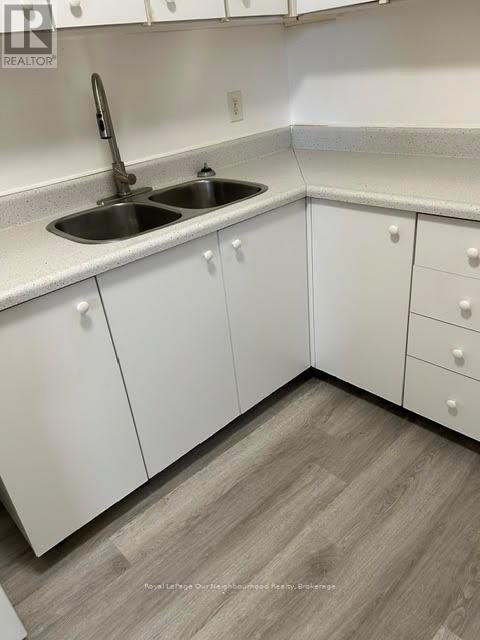
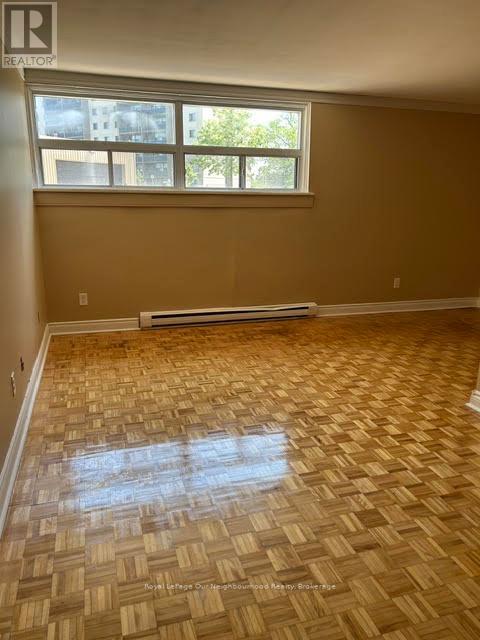
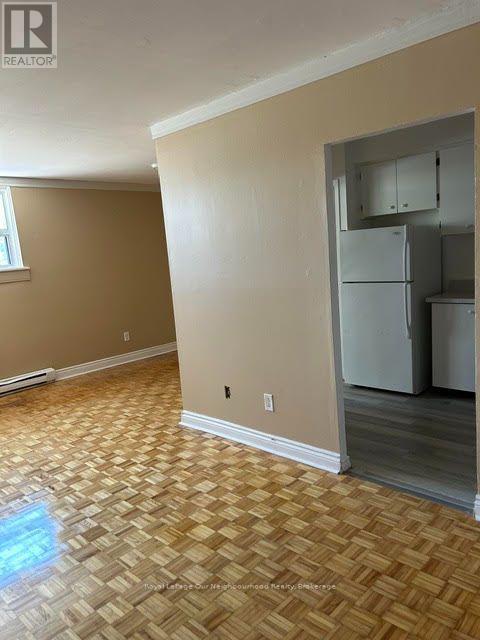
Move in today! Welcome to this beautifully renovated 2-bedroom apartment in a quiet, secure, and well-maintained low-rise building in desirable North Oshawa. Tucked away on a peaceful dead-end street, this bright and inviting home offers the perfect balance of comfort, privacy, and convenience. Heat, hydro, water, and parking are all included, making this an outstanding value. Enjoy the convenience of laundry facilities in the adjacent plaza, along with nearby shopping, transit, parks, and everyday amenities just minutes away. An excellent opportunity for a responsible tenant looking for a clean, quiet, and move-in-ready home. Good credit, proof of employment/income, and rental application required. (id:63203)
Property Details
| MLS® Number | E13563898 |
| Property Type | Single Family |
| Community Name | Centennial |
| Amenities Near By | Place Of Worship, Schools |
| Parking Space Total | 1 |
| View Type | City View |
Building
| Bathroom Total | 1 |
| Bedrooms Above Ground | 2 |
| Bedrooms Total | 2 |
| Age | 51 To 99 Years |
| Appliances | Water Heater |
| Basement Type | None |
| Exterior Finish | Brick, Concrete |
| Fire Protection | Monitored Alarm, Smoke Detectors |
| Fireplace Present | Yes |
| Flooring Type | Laminate |
| Foundation Type | Brick, Concrete |
| Heating Fuel | Electric |
| Heating Type | Baseboard Heaters |
| Size Interior | 700 - 1,100 Ft2 |
| Type | Other |
| Utility Water | Municipal Water |
Parking
| Detached Garage | |
| No Garage |
Land
| Acreage | No |
| Land Amenities | Place Of Worship, Schools |
| Sewer | Sanitary Sewer |
| Size Frontage | 130 Ft ,7 In |
| Size Irregular | 130.6 Ft |
| Size Total Text | 130.6 Ft |
Rooms
| Level | Type | Length | Width | Dimensions |
|---|---|---|---|---|
| Main Level | Living Room | 20 m | 10 m | 20 m x 10 m |
| Main Level | Dining Room | 8.5 m | 9 m | 8.5 m x 9 m |
| Main Level | Primary Bedroom | 14.5 m | 9 m | 14.5 m x 9 m |
| Main Level | Bedroom 2 | 14.5 m | 11 m | 14.5 m x 11 m |
| Main Level | Kitchen | 11 m | 8 m | 11 m x 8 m |
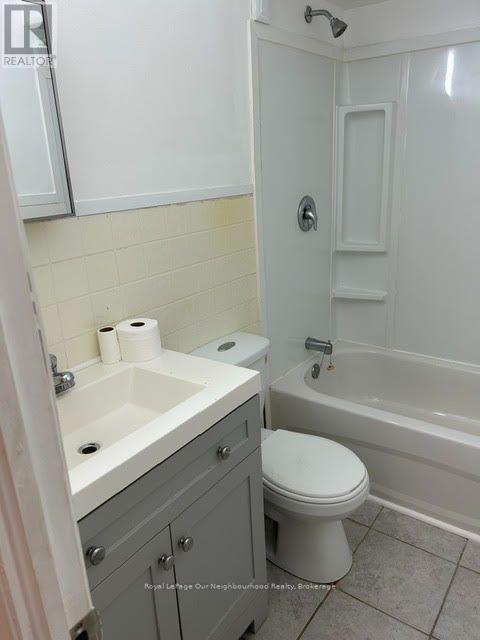
| Main Level | Bathroom | 7.61 m | 4.95 m | 7.61 m x 4.95 m |
Utilities
| Electricity | Installed |
| Sewer | Installed |
Contact Us
Contact us for more information

The trademarks REALTOR®, REALTORS®, and the REALTOR® logo are controlled by The Canadian Real Estate Association (CREA) and identify real estate professionals who are members of CREA. The trademarks MLS®, Multiple Listing Service® and the associated logos are owned by The Canadian Real Estate Association (CREA) and identify the quality of services provided by real estate professionals who are members of CREA. The trademark DDF® is owned by The Canadian Real Estate Association (CREA) and identifies CREA's Data Distribution Facility (DDF®)
July 14 2026 10:31:12
Toronto Regional Real Estate Board
Royal LePage Our Neighbourhood Realty