

106 - 247 King Street New Tecumseth, Ontario L9R 1N4

$2,200 Monthly
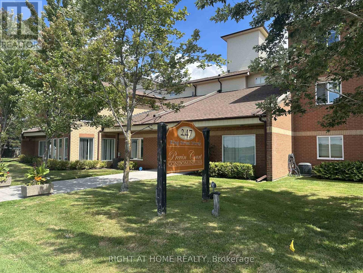
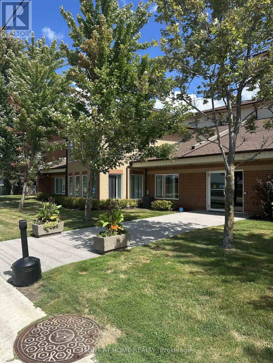
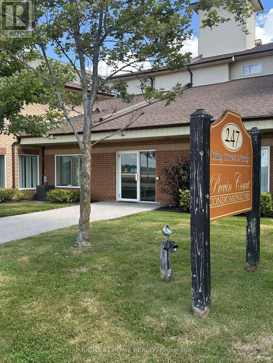
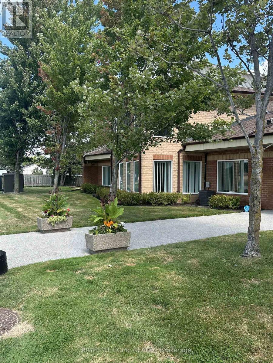
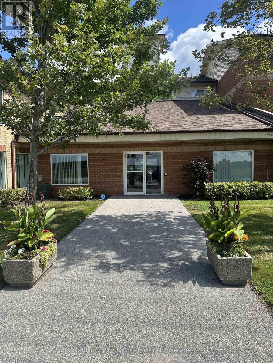
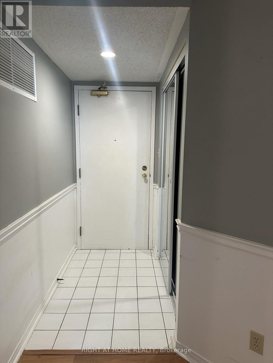
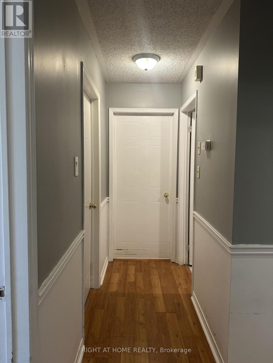
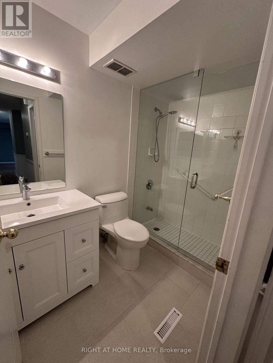
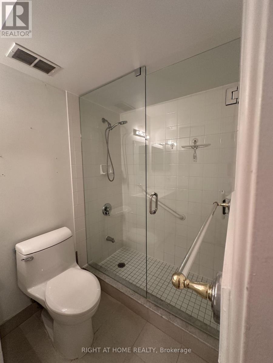
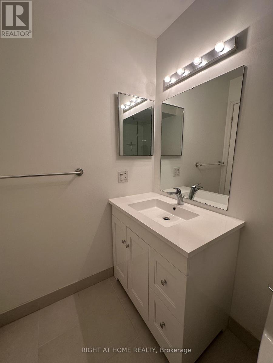
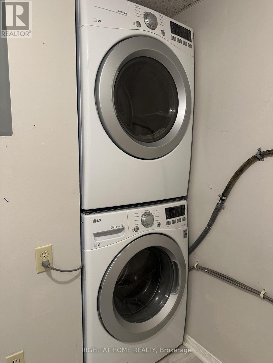
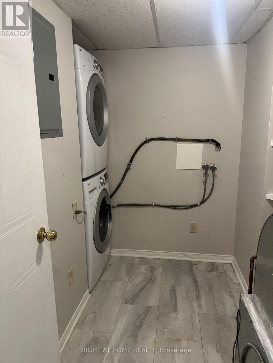
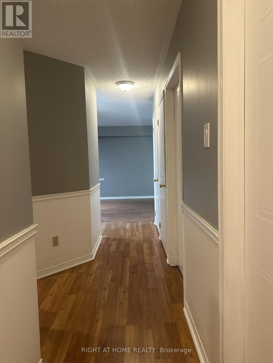
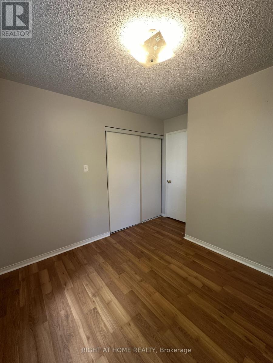
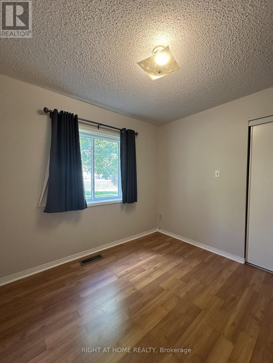
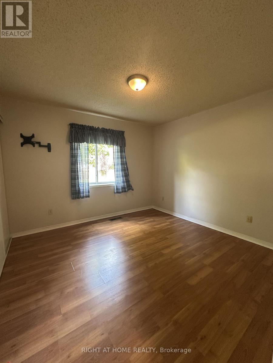
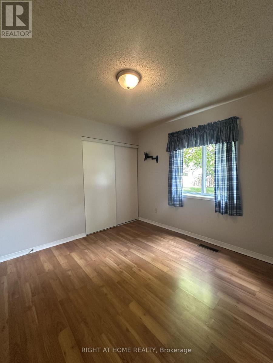
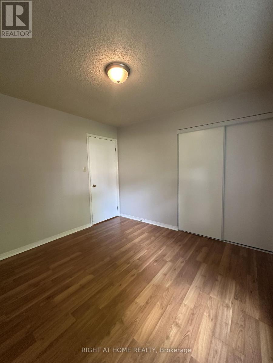
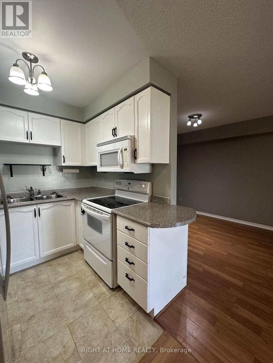
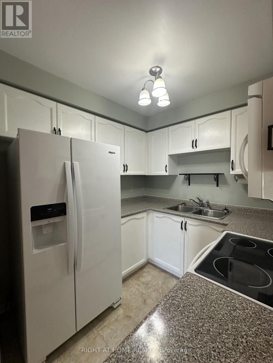
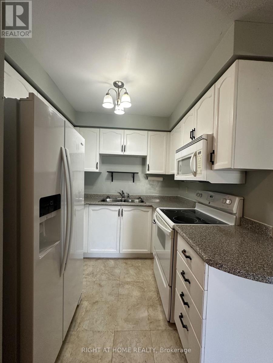
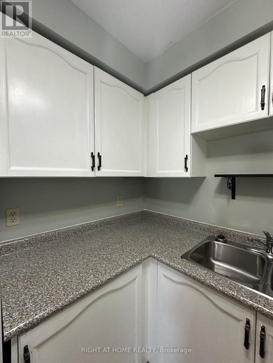
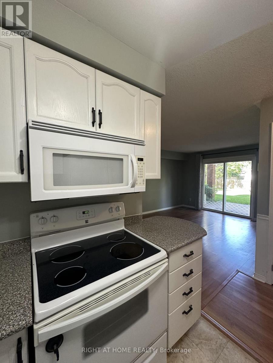
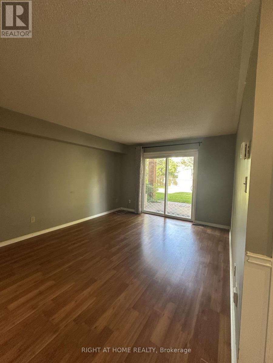
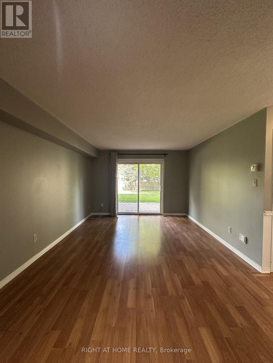
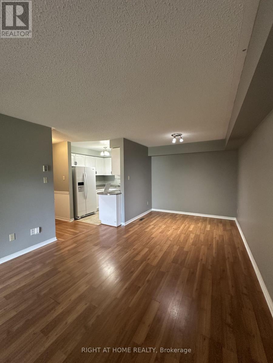
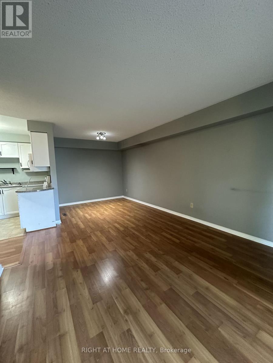
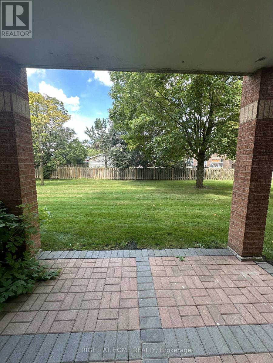
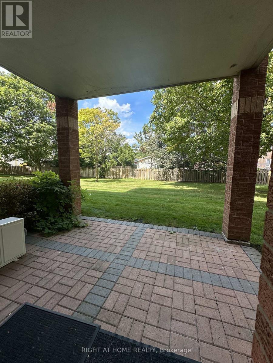
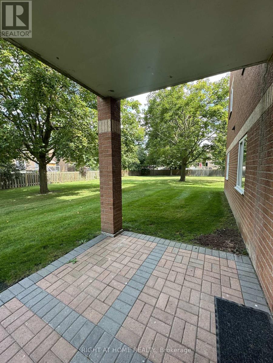
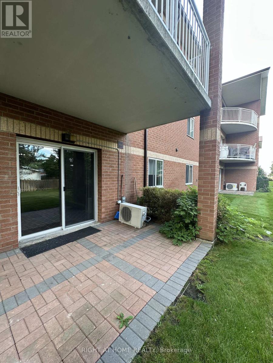
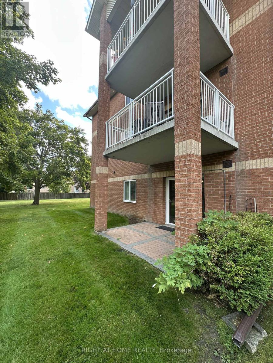
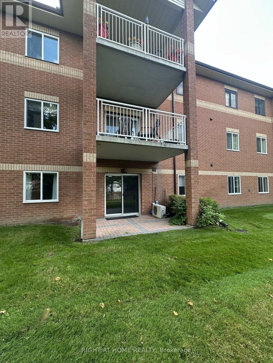
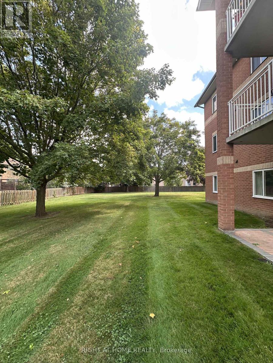
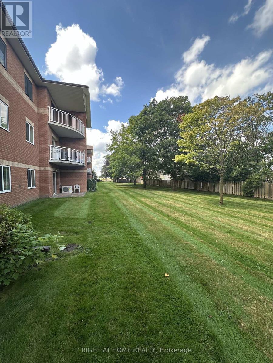
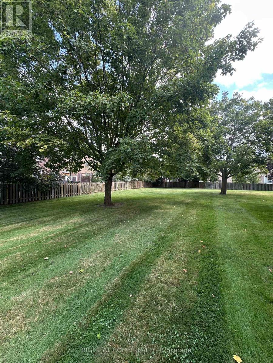
Welcome to 247 King Street, Unit 106, located in the desirable town of Alliston! This bright and spacious 2-bedroom, 1-bathroom main-floor apartment offers comfortable, convenient living in a fantastic location close to amenities, parks and Stevenson Memorial Hospital. The unit features laminate and ceramic tile flooring throughout, a well-appointed kitchen with ample storage including a pantry, Stove, Refrigerator, built in microwave and a convenient in-suite stacked washer and dryer. The 3-piece bathroom offers a modern walk-in glass shower. Both bedrooms are a comfortable size and feature plenty of natural light and generous closet space. A large linen closet provides additional storage. Enjoy your own private walk-out patio overlooking green space, offering a peaceful spot to relax and enjoy the outdoors. One parking space is included, along with a storage locker and access to a dedicated bike and scooter storage room. Residents also have access to excellent building amenities including an exercise room, games room with pool table and darts, and a community room. All-inclusive lease, tenants are only responsible for internet, phone and cable - a wonderful opportunity for comfortable, low-maintenance living in the heart of Alliston, close to shopping, restaurants, parks, healthcare and everyday conveniences. (id:63203)
Property Details
| MLS® Number | N13717812 |
| Property Type | Single Family |
| Community Name | Alliston |
| Community Features | Pets Allowed With Restrictions |
| Features | In Suite Laundry |
| Parking Space Total | 1 |
Building
| Bathroom Total | 1 |
| Bedrooms Above Ground | 2 |
| Bedrooms Total | 2 |
| Amenities | Storage - Locker |
| Appliances | Dryer, Microwave, Stove, Washer, Refrigerator |
| Basement Type | None |
| Cooling Type | Central Air Conditioning |
| Exterior Finish | Brick |
| Fire Protection | Controlled Entry |
| Heating Fuel | Natural Gas |
| Heating Type | Forced Air |
| Size Interior | 800 - 899 Ft2 |
| Type | Apartment |
Parking
| No Garage |
Land
| Acreage | No |
Rooms
| Level | Type | Length | Width | Dimensions |
|---|---|---|---|---|
| Main Level | Bedroom | 2.44 m | 2.13 m | 2.44 m x 2.13 m |
| Main Level | Dining Room | 3.35 m | 2.44 m | 3.35 m x 2.44 m |
| Main Level | Living Room | 5.18 m | 3.66 m | 5.18 m x 3.66 m |
| Main Level | Primary Bedroom | 3.96 m | 3.35 m | 3.96 m x 3.35 m |
| Main Level | Bedroom 2 | 3.05 m | 2.74 m | 3.05 m x 2.74 m |
| Main Level | Utility Room | 2.4 m | 1.83 m | 2.4 m x 1.83 m |
| Main Level | Bathroom | 1.52 m | 2.59 m | 1.52 m x 2.59 m |
Contact Us
Contact us for more information

The trademarks REALTOR®, REALTORS®, and the REALTOR® logo are controlled by The Canadian Real Estate Association (CREA) and identify real estate professionals who are members of CREA. The trademarks MLS®, Multiple Listing Service® and the associated logos are owned by The Canadian Real Estate Association (CREA) and identify the quality of services provided by real estate professionals who are members of CREA. The trademark DDF® is owned by The Canadian Real Estate Association (CREA) and identifies CREA's Data Distribution Facility (DDF®)
August 27 2026 04:15:33
Toronto Regional Real Estate Board
Right At Home Realty