

106 Hope Street Toronto, Ontario M6E 1J9

$1,495,000
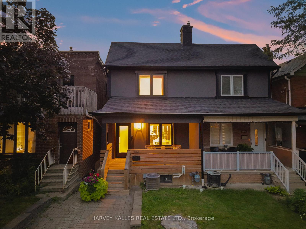
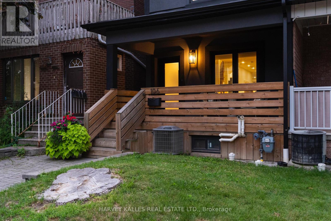
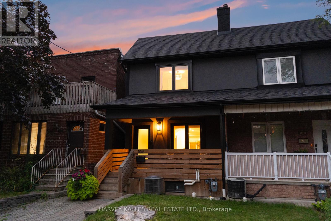
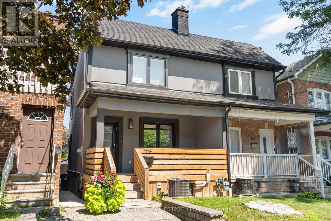
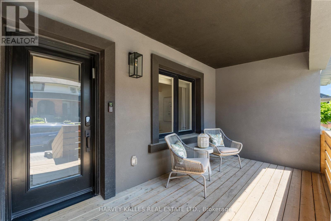
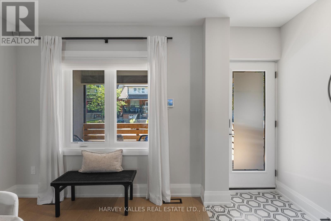
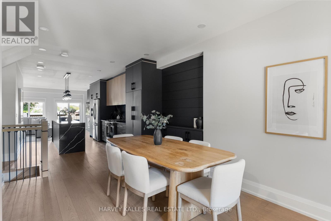
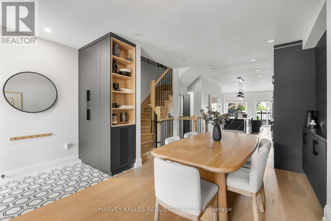
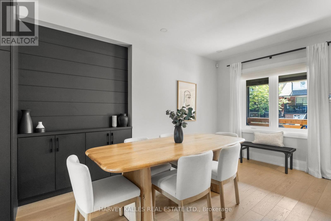
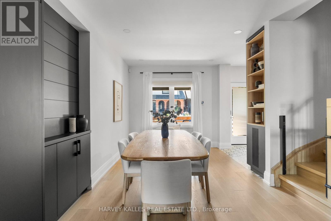
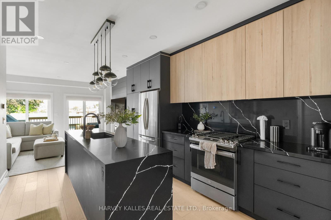
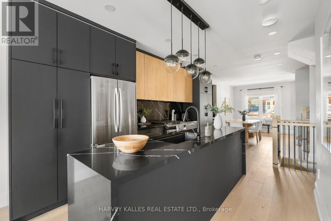
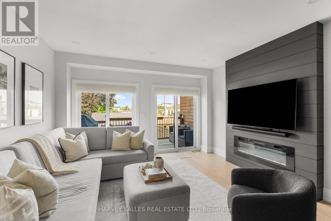
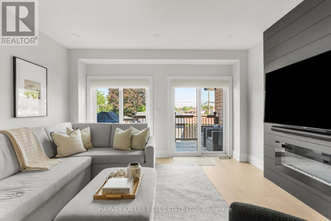
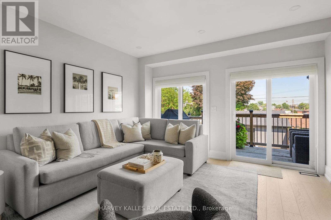
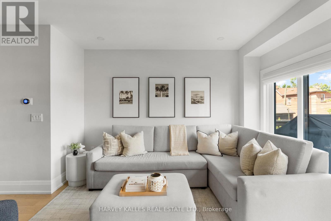
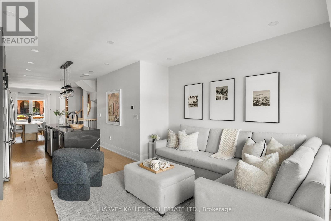
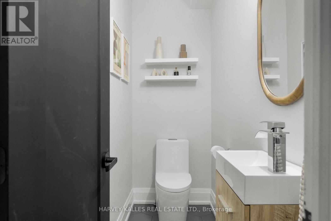
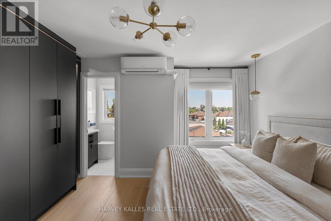
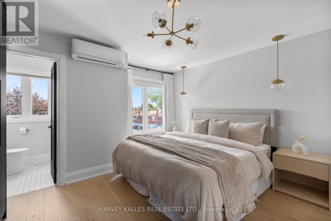
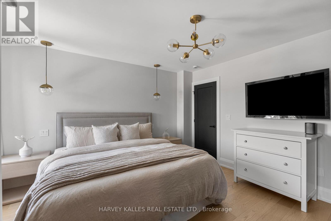
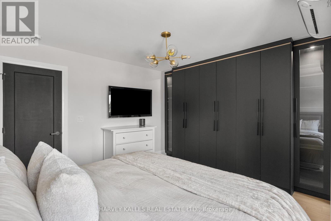
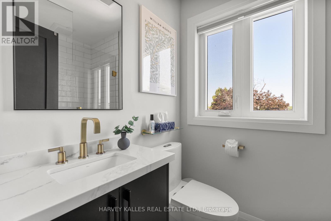
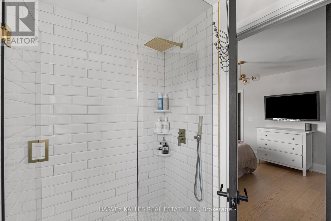
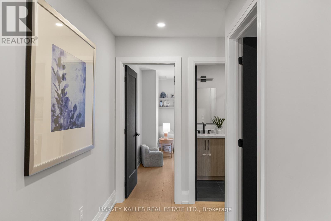
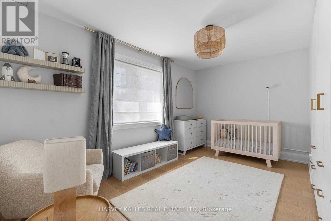
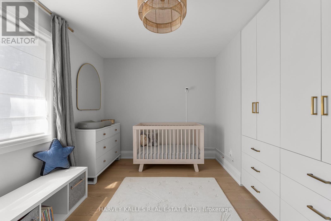
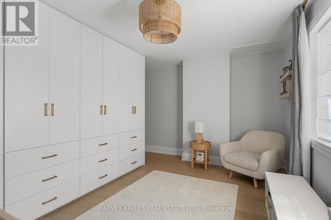
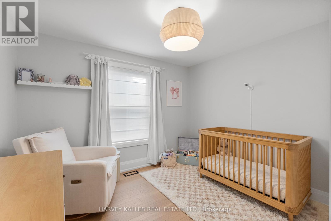
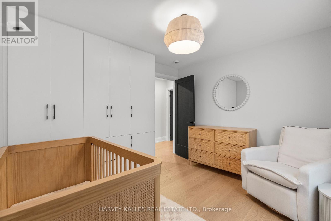
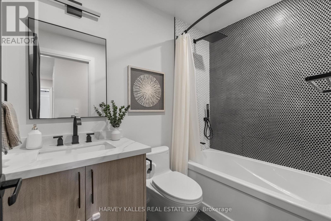
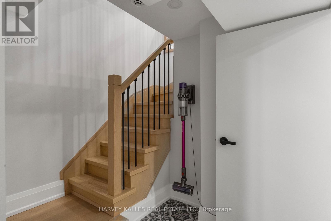
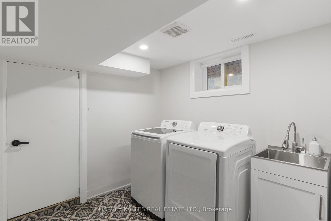
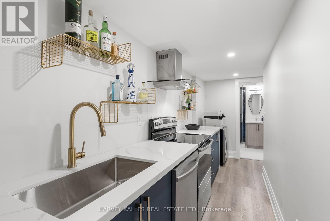
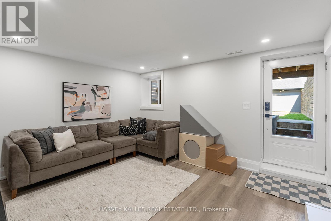
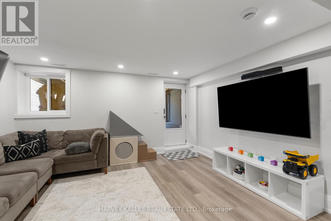
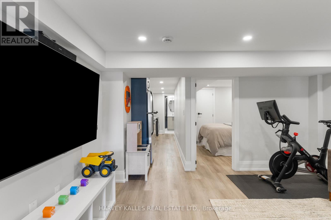
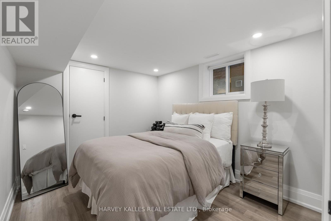
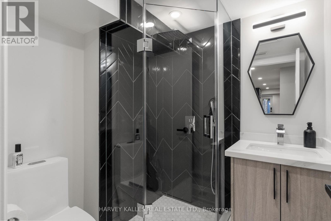
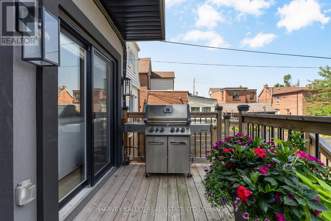
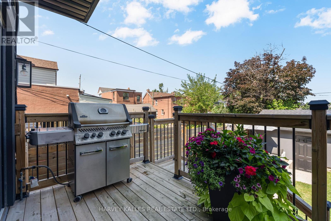
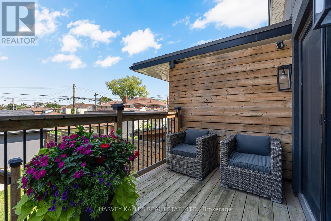
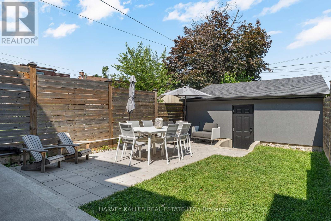
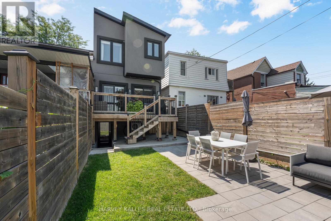
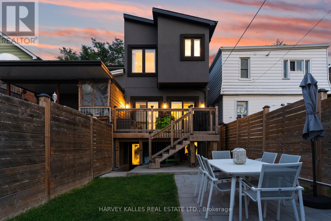
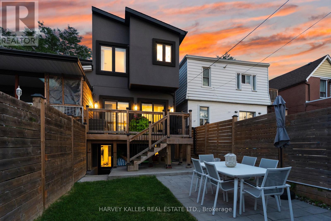
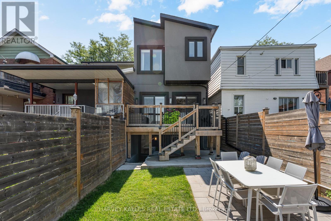
Welcome to the home your family has been waiting for. Renovated from the ground up, 106 Hope Street is a rare Corso Italia semi where thoughtful design and everyday function come together for the way families actually live. Step into a sun-drenched, open-concept main floor, the kind of space where homework, dinner prep, and Saturday-morning chaos all happen at once, and somehow it just works. The centre-island kitchen anchors it all, with a handy pantry for extra storage. From there, the space flows past custom built-ins and a cozy electric fireplace, then opens through a double walkout onto a large deck and fully fenced yard, with room for the kids to run, the dog to roam, and summer dinners that stretch into the evening. A convenient powder room keeps the main floor easy for busy days and guests alike. Upstairs, three generous bedrooms give everyone their own space to grow, including a serene primary retreat with its own private three-piece ensuite, your quiet corner at the end of a long day. A second full bathroom serves the rest of the floor, and every finish carries the same turnkey standard, so you can move in, unpack, and simply start living. Downstairs is the space that changes everything: a self-contained lower-level suite with a separate entrance, full second kitchen, private laundry, bedroom, and full bath. Ideal for grandparents who want to be close, an au pair, or older kids who need their independence. A two-car garage off the lane means parking is never a worry, and you are steps from St. Clair West's cafes and bakeries, Earlscourt Park, schools, and transit. Everything a growing family needs, right outside your door. Beautifully renovated, move-in ready, and waiting for its next chapter. Come home to Hope Street. (id:63203)
Property Details
| MLS® Number | W13645390 |
| Property Type | Single Family |
| Neigbourhood | Corso Italia-Davenport |
| Community Name | Corso Italia-Davenport |
| Amenities Near By | Park, Public Transit, Schools |
| Equipment Type | Water Heater |
| Features | Lane, Sump Pump, In-law Suite |
| Parking Space Total | 2 |
| Rental Equipment Type | Water Heater |
Building
| Bathroom Total | 4 |
| Bedrooms Above Ground | 3 |
| Bedrooms Below Ground | 1 |
| Bedrooms Total | 4 |
| Age | 51 To 99 Years |
| Amenities | Fireplace(s) |
| Appliances | Water Heater - Tankless, Garage Door Opener, Window Coverings |
| Basement Development | Finished |
| Basement Features | Walk Out, Separate Entrance |
| Basement Type | N/a (finished), N/a |
| Construction Style Attachment | Semi-detached |
| Cooling Type | Central Air Conditioning |
| Exterior Finish | Stucco |
| Fireplace Present | Yes |
| Flooring Type | Tile, Laminate, Hardwood |
| Foundation Type | Concrete |
| Half Bath Total | 1 |
| Heating Fuel | Natural Gas |
| Heating Type | Forced Air |
| Stories Total | 2 |
| Size Interior | 1,100 - 1,500 Ft2 |
| Type | House |
| Utility Water | Municipal Water |
Parking
| Detached Garage | |
| Garage |
Land
| Acreage | No |
| Fence Type | Fenced Yard |
| Land Amenities | Park, Public Transit, Schools |
| Sewer | Sanitary Sewer |
| Size Depth | 120 Ft |
| Size Frontage | 18 Ft |
| Size Irregular | 18 X 120 Ft |
| Size Total Text | 18 X 120 Ft |
Rooms
| Level | Type | Length | Width | Dimensions |
|---|---|---|---|---|
| Second Level | Bathroom | 2.11 m | 1.3 m | 2.11 m x 1.3 m |
| Second Level | Primary Bedroom | 3.81 m | 3.97 m | 3.81 m x 3.97 m |
| Second Level | Bathroom | 2.51 m | 1.42 m | 2.51 m x 1.42 m |
| Second Level | Bedroom 2 | 4.44 m | 4.71 m | 4.44 m x 4.71 m |
| Second Level | Bedroom 3 | 3.02 m | 3.5 m | 3.02 m x 3.5 m |
| Basement | Recreational, Games Room | 4.44 m | 4.2 m | 4.44 m x 4.2 m |
| Basement | Bedroom | 2.96 m | 3.26 m | 2.96 m x 3.26 m |
| Basement | Kitchen | 2.05 m | 5.93 m | 2.05 m x 5.93 m |
| Basement | Bathroom | 2.05 m | 1.46 m | 2.05 m x 1.46 m |
| Basement | Laundry Room | 2.29 m | 3.01 m | 2.29 m x 3.01 m |
| Basement | Utility Room | 4.44 m | 2.6 m | 4.44 m x 2.6 m |
| Main Level | Living Room | 4.25 m | 4.35 m | 4.25 m x 4.35 m |
| Main Level | Dining Room | 4.25 m | 4.35 m | 4.25 m x 4.35 m |
| Main Level | Kitchen | 4.44 m | 5.51 m | 4.44 m x 5.51 m |
| Main Level | Family Room | 4.44 m | 3.33 m | 4.44 m x 3.33 m |
| Main Level | Partial Bathroom | 1.12 m | 2.09 m | 1.12 m x 2.09 m |
Contact Us
Contact us for more information

The trademarks REALTOR®, REALTORS®, and the REALTOR® logo are controlled by The Canadian Real Estate Association (CREA) and identify real estate professionals who are members of CREA. The trademarks MLS®, Multiple Listing Service® and the associated logos are owned by The Canadian Real Estate Association (CREA) and identify the quality of services provided by real estate professionals who are members of CREA. The trademark DDF® is owned by The Canadian Real Estate Association (CREA) and identifies CREA's Data Distribution Facility (DDF®)
August 06 2026 06:36:36
Toronto Regional Real Estate Board
Harvey Kalles Real Estate Ltd.