

106 Sheldon Avenue Newmarket, Ontario L3Y 2L4

$1,650 Monthly
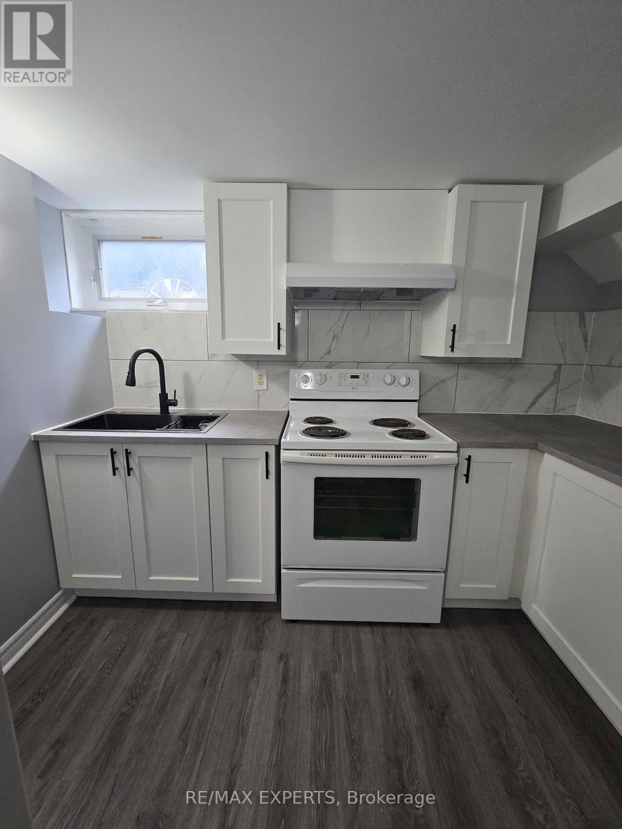
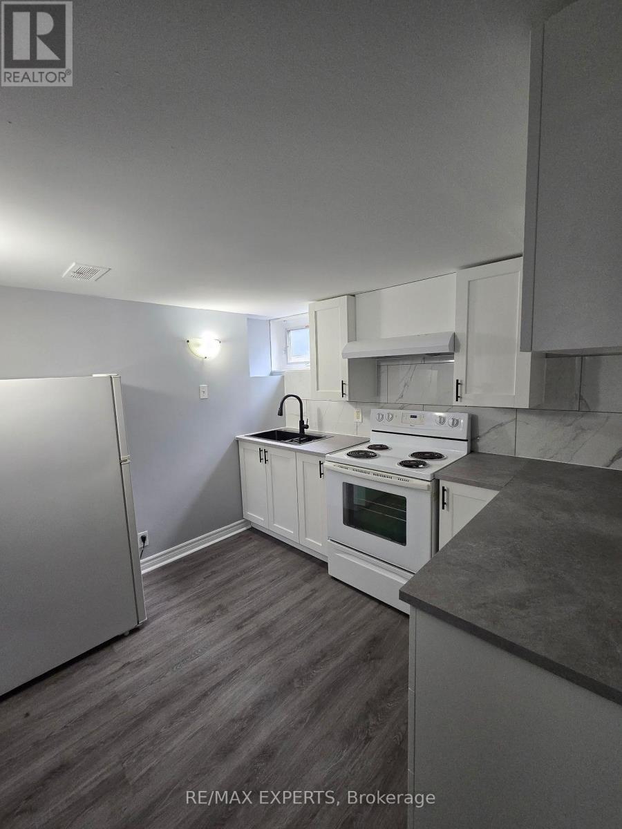
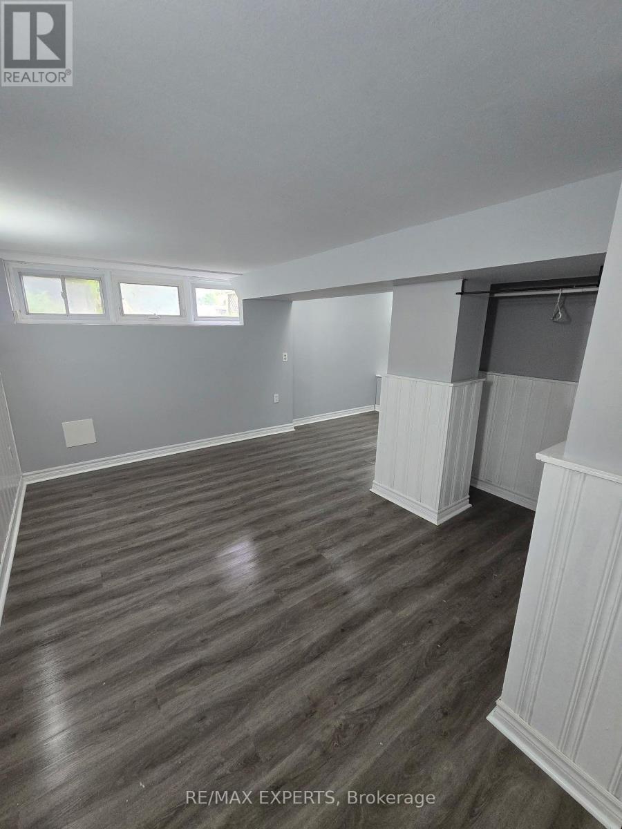
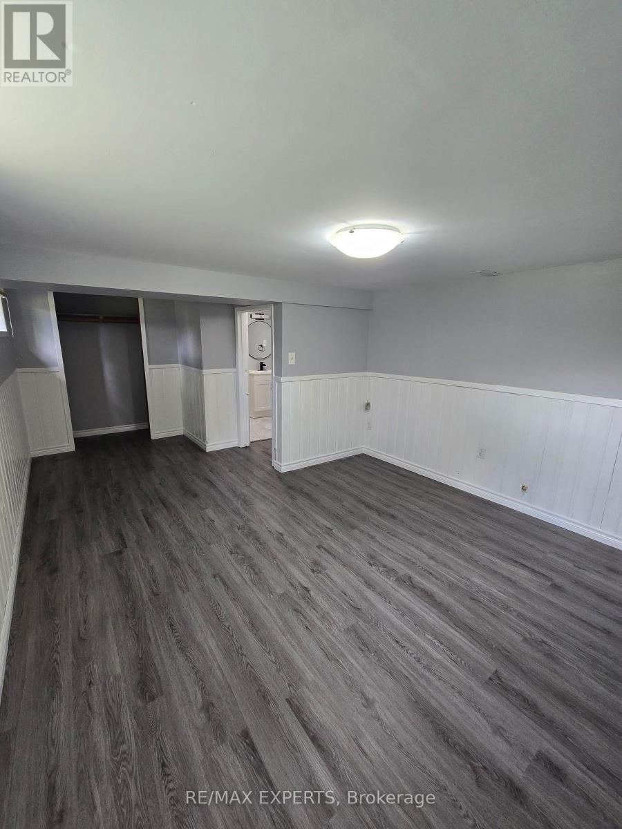
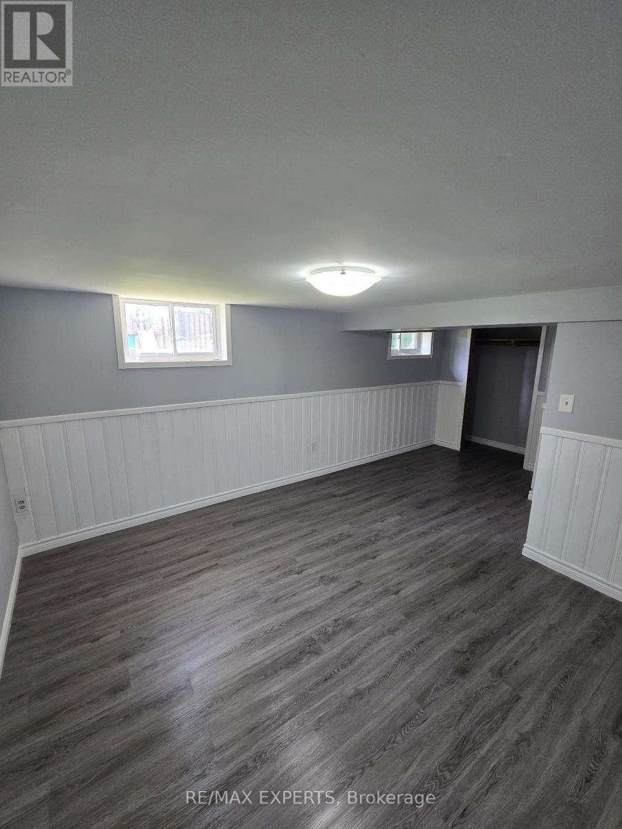
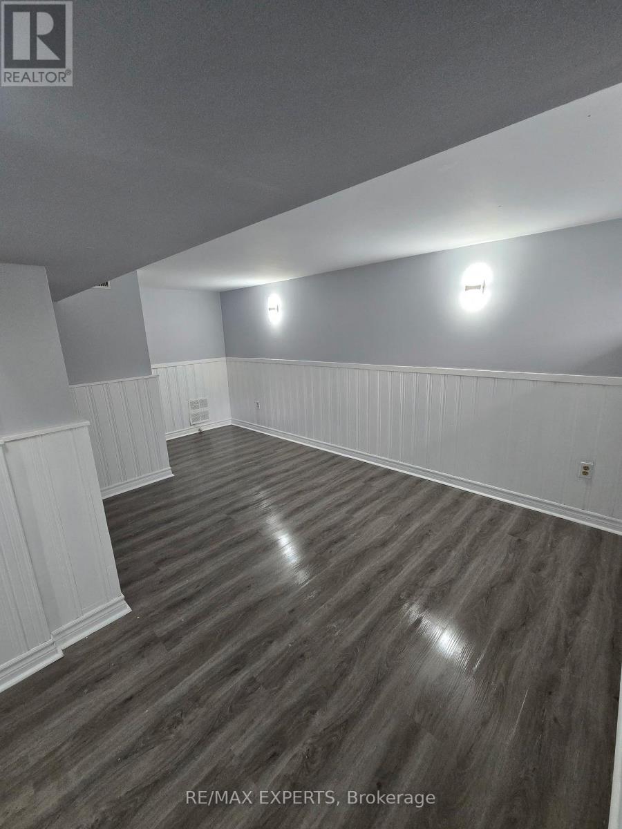
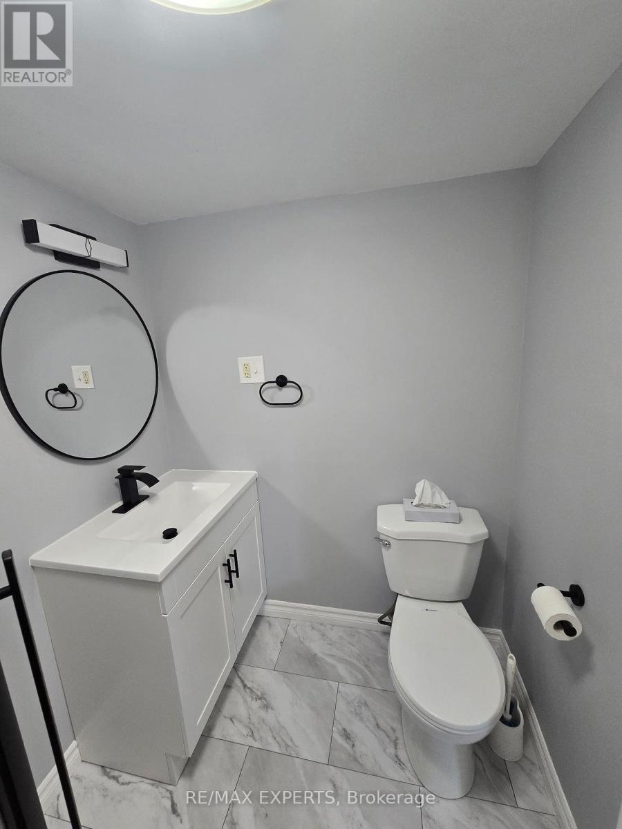
Welcome to this beautifully renovated basement apartment in the heart of Newmarket! This bright and spacious home features large above-grade windows that fill the space with natural light, brand new flooring throughout, and a stunning newly renovated kitchen and bathroom with modern finishes. Offering a functional layout, private entrance, and one dedicated parking space, this move-in-ready suite is perfect for professionals or couples looking for comfort, style, and convenience. Enjoy the added value of ** utilities included ** in your lease, making budgeting simple and stress-free. Located in a quiet, family-friendly neighbourhood, you'll be just minutes from public transit, shopping, restaurants, parks, trails, and excellent schools, with easy access to Highway 404 and other major commuter routes. A fantastic opportunity to lease a beautifully updated home in one of Newmarket's most desirable communities. (id:63203)
Property Details
| MLS® Number | N13649786 |
| Property Type | Single Family |
| Neigbourhood | Newmarket Heights |
| Community Name | Bristol-London |
| Features | Sump Pump |
| Parking Space Total | 1 |
Building
| Bathroom Total | 1 |
| Bedrooms Above Ground | 1 |
| Bedrooms Below Ground | 1 |
| Bedrooms Total | 2 |
| Architectural Style | Bungalow |
| Basement Features | Apartment In Basement |
| Basement Type | N/a |
| Construction Style Attachment | Semi-detached |
| Cooling Type | None |
| Exterior Finish | Brick |
| Flooring Type | Laminate |
| Foundation Type | Block |
| Heating Fuel | Natural Gas |
| Heating Type | Forced Air |
| Stories Total | 1 |
| Size Interior | 700 - 1,100 Ft2 |
| Type | House |
| Utility Water | Municipal Water |
Parking
| No Garage |
Land
| Acreage | No |
| Sewer | Sanitary Sewer |
Rooms
| Level | Type | Length | Width | Dimensions |
|---|---|---|---|---|
| Basement | Living Room | 5.76 m | 4.84 m | 5.76 m x 4.84 m |
| Basement | Den | 2.84 m | 3 m | 2.84 m x 3 m |
| Basement | Kitchen | 3.14 m | 2.87 m | 3.14 m x 2.87 m |
| Basement | Bedroom | 5.48 m | 3.55 m | 5.48 m x 3.55 m |
Utilities
| Cable | Available |
| Electricity | Installed |
| Sewer | Installed |
Contact Us
Contact us for more information

The trademarks REALTOR®, REALTORS®, and the REALTOR® logo are controlled by The Canadian Real Estate Association (CREA) and identify real estate professionals who are members of CREA. The trademarks MLS®, Multiple Listing Service® and the associated logos are owned by The Canadian Real Estate Association (CREA) and identify the quality of services provided by real estate professionals who are members of CREA. The trademark DDF® is owned by The Canadian Real Estate Association (CREA) and identifies CREA's Data Distribution Facility (DDF®)
August 07 2026 03:33:34
Toronto Regional Real Estate Board
RE/MAX Experts